
Save
Ask
Tour
Hide
$599,107
92 Days On Site
10637 Valley View DriveYork Charter Township, MI 48176
For Sale|Single Family Residence|Active
4
Beds
3
Total Baths
2
Full Baths
1
Partial Bath
2,450
SqFt
$245
/SqFt
2026
Built
Subdivision:
SALINE VALLEY FARMS
County:
Washtenaw
Call Now: 586-242-5838
Is this the listing for you? We can help make it yours.
586-242-5838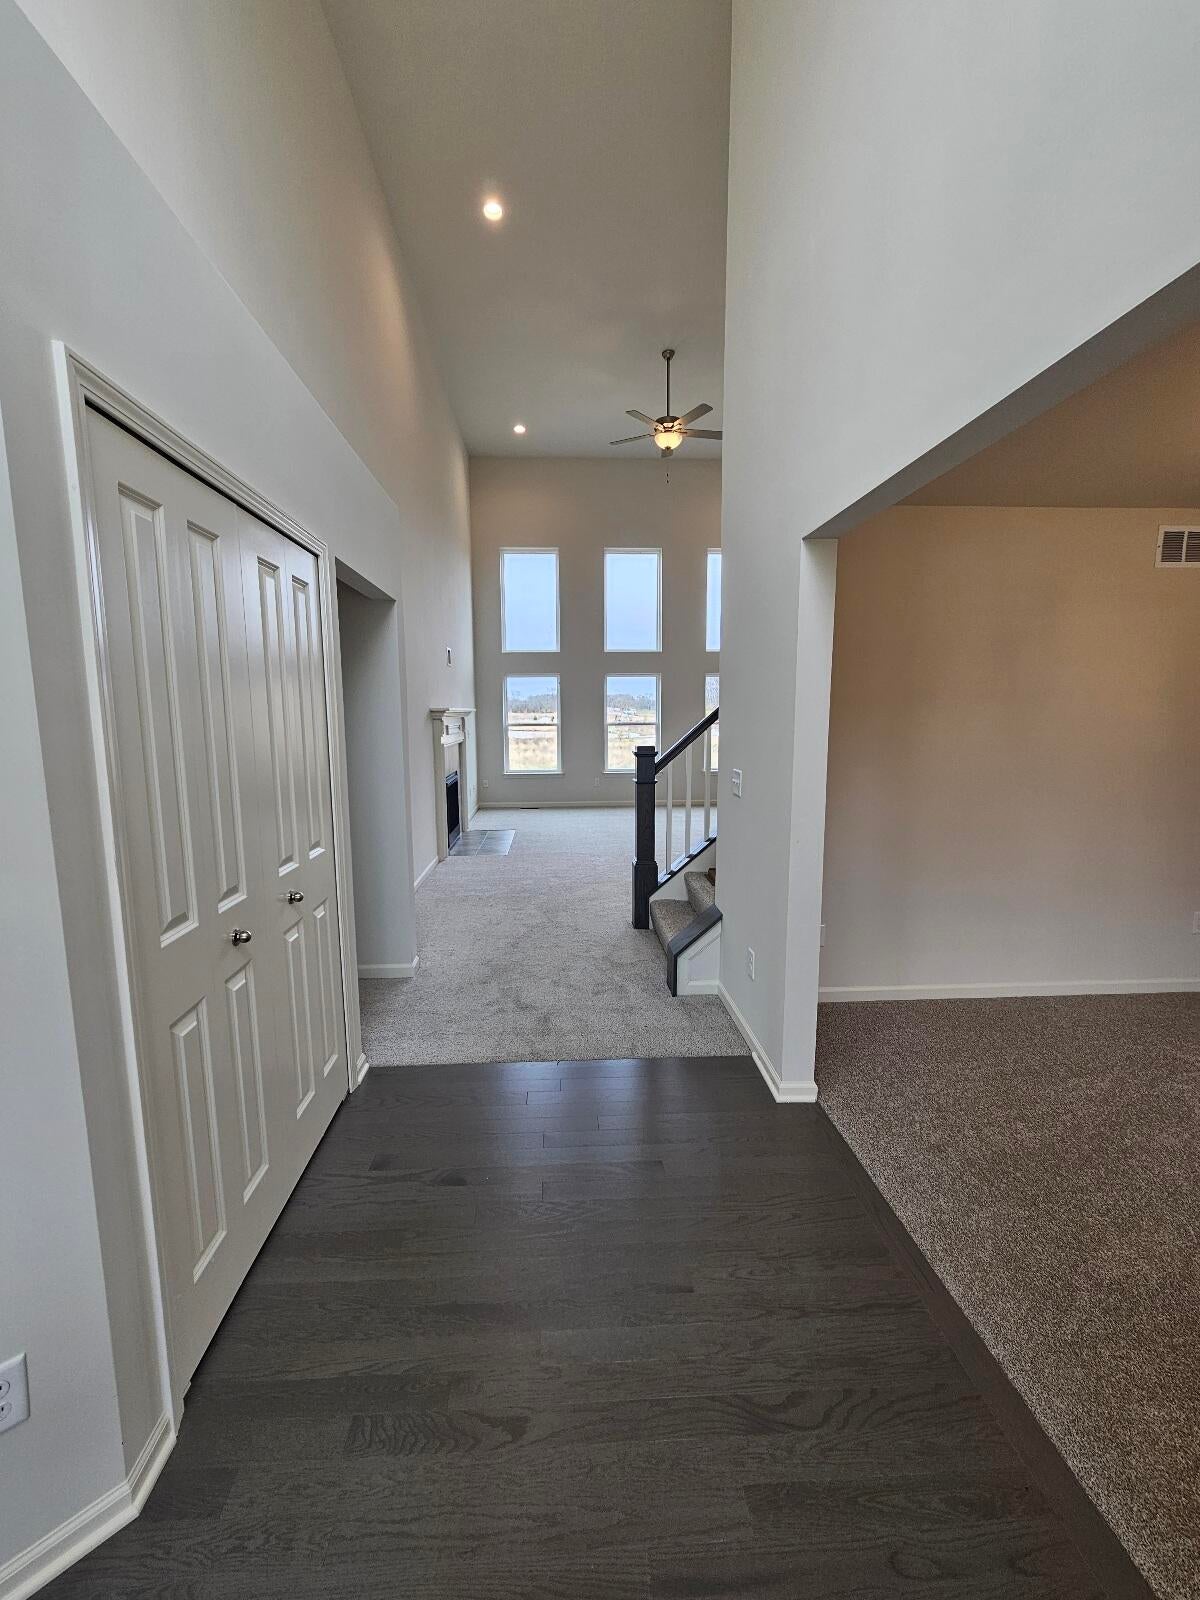


Save
Ask
Tour
Hide
Mortgage Calculator
Monthly Payment (Est.)
Enter an interest rate to see your estimated monthly payment.Calculator powered by Showcase IDX, a Constellation1 Company. Copyright ©2026 Information is deemed reliable but not guaranteed.
Move in before Thanksgiving!! Exterior pic is the house. Interior pics are a similar Woodstone. The Woodstone is a 2450 sq. ft. first floor primary bedroom. 3 bedroom on 2nd floor. 2 story great room. Kitchen with granite counter tops, eat-in island and pantry. Gourmet kitchen with double ovens and cooktop. Formal dining room and large study. Primary suite with tile shower and granite counter. All on a .35 acre lot in beautiful Saline Valley Farms community 5 minutes frim downtown Saline.
Save
Ask
Tour
Hide
Listing Snapshot
Price
$599,107
Days On Site
92 Days
Bedrooms
4
Inside Area (SqFt)
2,450 sqft
Total Baths
3
Full Baths
2
Partial Baths
1
Lot Size
0.35 Acres
Year Built
2026
MLS Number
81026037089
Status
Active
Property Tax
N/A
HOA/Condo/Coop Fees
$75 monthly
Sq Ft Source
Plans
Friends & Family
Recent Activity
| 2 weeks ago | Listing updated with changes from the MLS | |
| 2 weeks ago | Price changed to $599,107 | |
| 3 months ago | Listing first seen on site |
General Features
Acres
0.35
Cross Street
Valley Farms Dr. & Ella Lee Rd
Disclosures
Mineral Rights Excluded
Garage
Yes
Garage Spaces
3
Parking
ConcreteGarage Faces FrontGarage Door OpenerPaved
Property Condition
New ConstructionUnder Construction
Property Sub Type
Single Family Residence
Sewer
Public Sewer
SqFt Above
2450
SqFt Total
2450
Style
Contemporary
Utilities
Cable ConnectedNatural Gas ConnectedPhone Connected
Water Source
Shared Well
Interior Features
Appliances
Gas Water HeaterBuilt-In Electric OvenCooktopDishwasherDisposalDouble OvenMicrowave
Basement
Bath/StubbedFullSump Pump
Cooling
Ceiling Fan(s)Central Air
Flooring
CarpetCeramic TileSimulated WoodVinyl
Heating
Forced AirNatural Gas
Interior
PantryVaulted Ceiling(s)
Laundry Features
None
Window Features
Insulated WindowsLow Emissivity WindowsScreens
BathFull
Level - Upper
BathLav
Level - Main
Bedroom 2
Dimensions - 10.5 x 15.0Level - UpperArea - 158
Bedroom 4
Dimensions - 12.0 x 12.5Level - UpperArea - 150
Den
Dimensions - 15.0 x 12.0Level - MainArea - 180
Dining Room
Dimensions - 12.0 x 12.5Level - MainArea - 150
Kitchen
Dimensions - 11.0 x 15.0Level - MainArea - 165
Laundry
Dimensions - 6.0 x 6.0Level - MainArea - 36
Living Room
Dimensions - 16.0 x 19.0Level - MainArea - 304
Master Bathroom
Dimensions - 15.0 x 13.0Level - MainArea - 195
Master Bedroom
Dimensions - 15.0 x 14.0Level - MainArea - 210
Other
Dimensions - 10.0 x 15.0Level - MainArea - 150
Save
Ask
Tour
Hide
Exterior Features
Construction Details
BrickVinyl Siding
Patio And Porch
Porch
Road Frontage
Private Road
Roof
AsphaltShingle
Waterfront
Yes
Waterfront Features
PondWaterfrontWaterfront Access
Windows/Doors
Insulated WindowsLow Emissivity WindowsScreens
Community Features
Association Fee
$900.0
Association Fee Frequency
Annually
Community Features
Sidewalks
MLS Area
Area04191YorkTwp
School District
Saline
Financing Terms Available
CashConventionalFHAUSDA LoanVA Loan
Roads
Paved
Schools
School District
Saline
Elementary School
Unknown
Middle School
Unknown
High School
Unknown
Listing courtesy of Guenther Homes, Inc.: [email protected]

IDX provided courtesy of Realcomp II Ltd. via GreaterMetropolitanAssociationofREALTORS. Copyright © 2026 Realcomp II Ltd. Shareholders.
IDX information is provided exclusively for consumers' personal, non-commercial use and may not be used for any purpose other than to identify prospective properties consumers may be interested in purchasing and that the data is deemed reliable but not guaranteed accurate by the MLS.
Neighborhood & Commute
Source: Walkscore
Save
Ask
Tour
Hide
Did you know? You can invite friends and family to your search. They can join your search, rate and discuss listings with you.