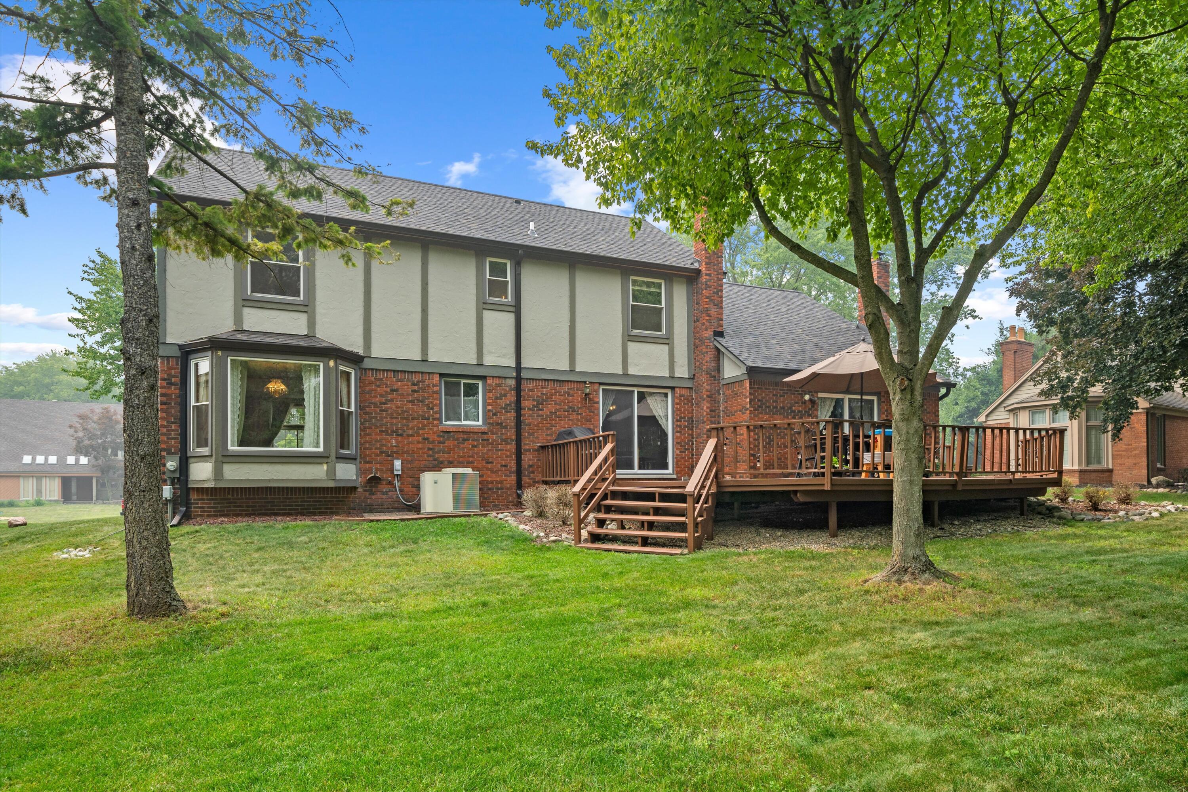
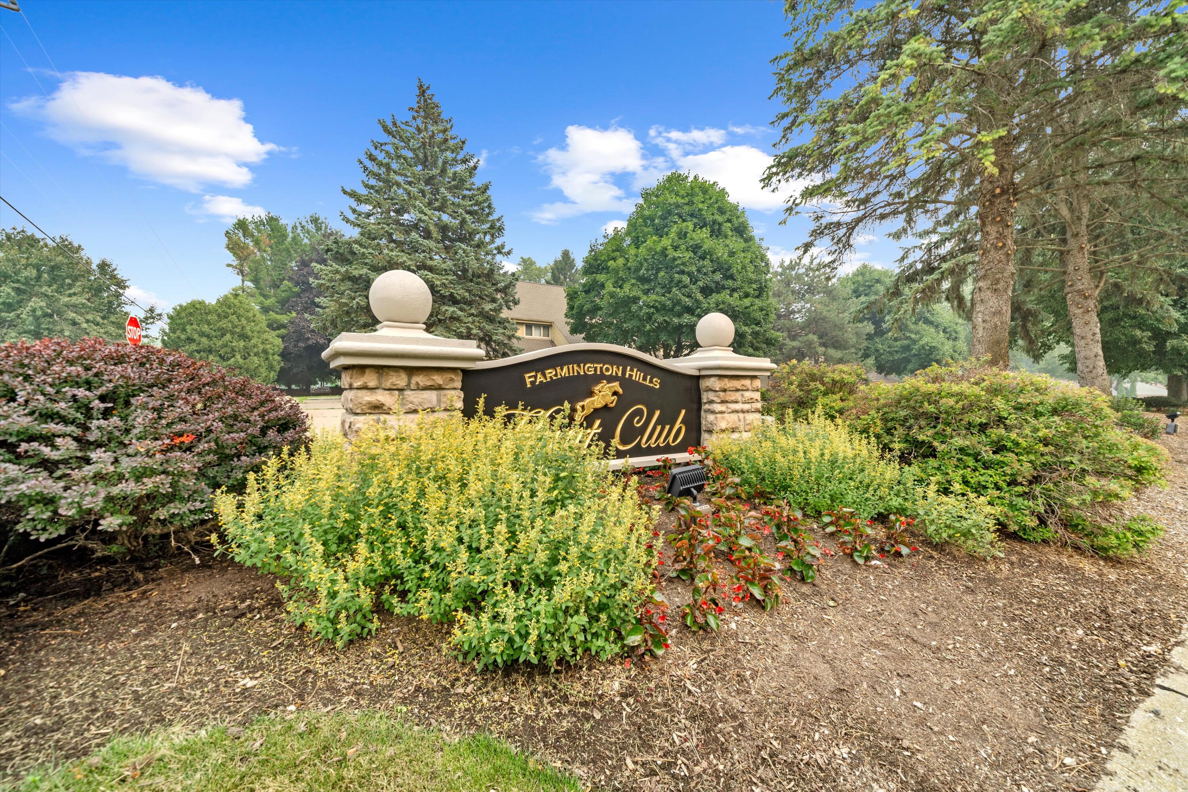
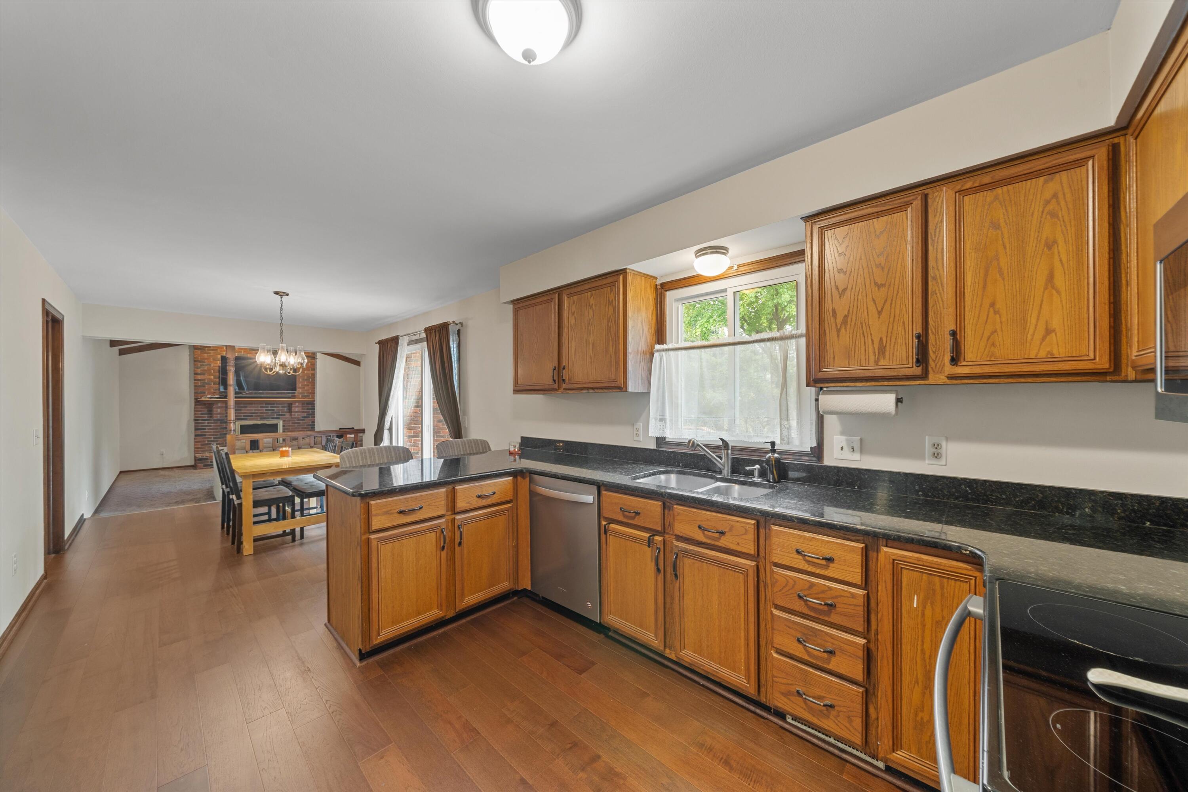
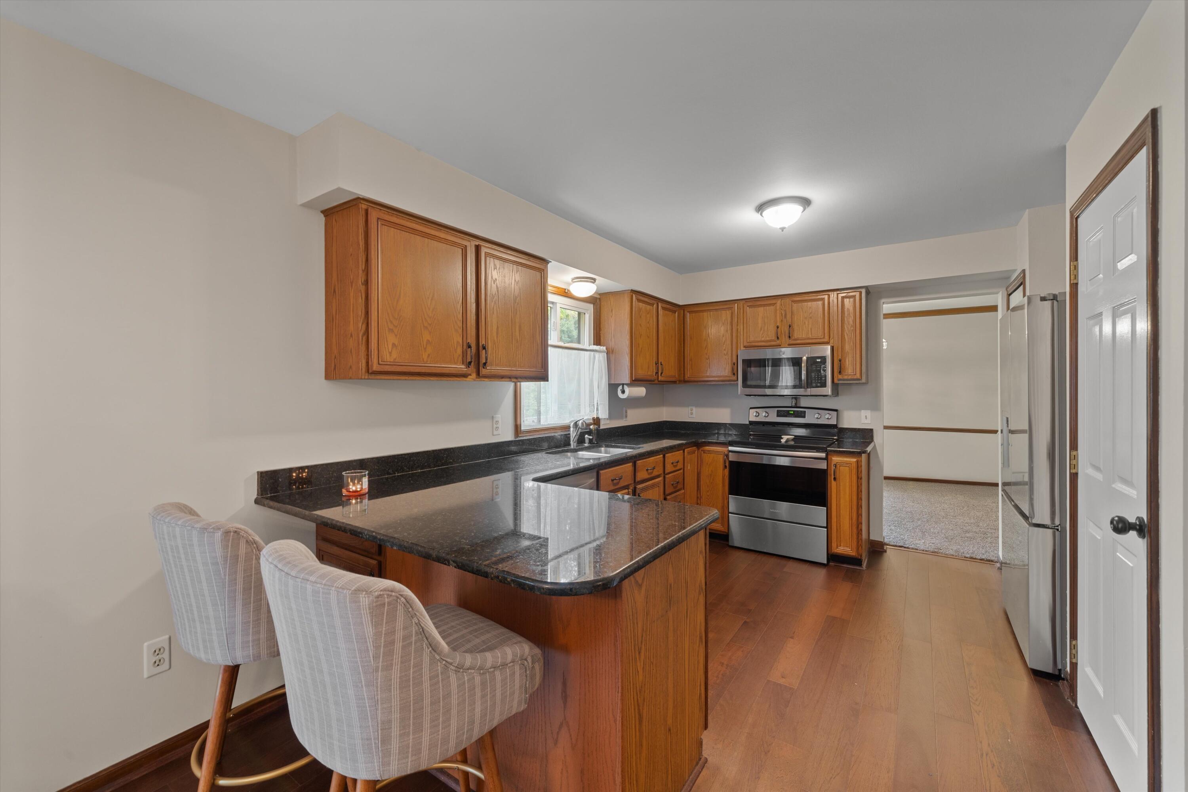
Nestled in Farmington Hills' sought after Hunt Club community, this beautifully maintained two story home offers timeless design, spacious living areas, and scenic wooded views. Featuring 4 bedrooms and 2.5 baths, the kitchen includes granite countertops and stainless steel appliances, including a refrigerator (2025). Recent improvements include a new roof, gutters with 6-inch gutter guards, interior paint, carpet, sump pump, and radon mitigation system (2025), furnace (2022), A/C fan motor (2026), and windows and sliding door (2015). Enjoy the expansive wood deck overlooking the backyard. The partially finished basement provides additional space for recreation, entertaining, hobbies, or storage. Hunt Club is conveniently located near Farmington Hills Golf Club, shopping, dining, parks, and major expressways. Some photos have been virtually staged and/or enhanced using AI for illustrative purposes only. Furniture, decor, and other digitally added items shown are not included in sale
Listing Snapshot
Inside Area (SqFt)
2,296 sqft
HOA/Condo/Coop Fees
$22.08 monthly
Sq Ft Source
Public Records
Recent Activity
| 3 days ago | | Listing updated with changes from the MLS® |
| 3 days ago | | Price changed to $470,000 |
| 2 months ago | | Status changed to Active |
| 2 months ago | | Listing first seen on site |
General Features
Cross Street
11 Mile and Hunt Clu b Blvd
Property Sub Type
Single Family Residence
Special Circumstances
Standard
Interior Features
Appliances
Gas Water HeaterDishwasherDryerMicrowaveRefrigeratorRangeWasher
Basement
FullPartially Finished
Cooling
Ceiling Fan(s)Central Air
Heating
Forced AirNatural Gas
Laundry Features
Laundry RoomMain Level
Bedroom 2
Dimensions - 14.0 x 11.0Level - UpperArea - 154Description - Room dimensions are approximate. BATVI to verify independently.
Bedroom 3
Dimensions - 12.0 x 12.0Level - UpperArea - 144Description - Room dimensions are approximate. BATVI to verify independently.
Bedroom 4
Dimensions - 11.0 x 12.0Level - UpperArea - 132Description - Room dimensions are approximate. BATVI to verify independently.
Dining Room
Dimensions - 11.0 x 14.0Level - MainArea - 154Description - Room dimensions are approximate. BATVI to verify independently.
Family Room
Dimensions - 19.0 x 15.0Level - MainArea - 285Description - Room dimensions are approximate. BATVI to verify independently.
Kitchen
Dimensions - 10.0 x 10.0Level - MainArea - 100Description - Room dimensions are approximate. BATVI to verify independently.
Laundry
Dimensions - 8.0 x 6.0Level - MainArea - 48Description - Room dimensions are approximate. BATVI to verify independently.
Living Room
Dimensions - 13.0 x 18.0Level - MainArea - 234Description - Room dimensions are approximate. BATVI to verify independently.
Master Bathroom
Level - UpperDescription - full
Master Bedroom
Dimensions - 14.0 x 15.0Level - UpperArea - 210Description - Room dimensions are approximate. BATVI to verify independently.
Other
Dimensions - 13.0 x 19.0Level - MainArea - 247Description - Room dimensions are approximate. BATVI to verify independently.
Exterior Features
Construction Details
Brick
Community Features
Association Fee Frequency
Annually
MLS Area
Area02231FarmingtonHills
School District
Farmington
Financing Terms Available
CashConventionalFHAVA Loan
Schools
School DistrictFarmington
Listing courtesy of RE/MAX Classic:
[email protected]

IDX provided courtesy of Realcomp II Ltd. via
GreaterMetropolitanAssociationofREALTORS. Copyright © 2026 Realcomp II Ltd. Shareholders.
IDX information is provided exclusively for consumers' personal, non-commercial use and may not be used for any purpose other than to identify prospective properties consumers may be interested in purchasing and that the data is deemed reliable but not guaranteed accurate by the MLS.
Source: Walkscore

Did you know? You can invite friends and family to your search. They can join your search, rate and discuss listings with you.