Save
Ask
Tour
Hide
Share
$1,150,000
1 Day On Site

2855 Overridge Drive
Ann Arbor City, MI 48104

For Sale|Single Family Residence|Active
7
Beds
4
Total Baths
4
Full Baths
5,166
SqFt
$223
/SqFt
1952
Built
Subdivision:
ANN ARBOR HILLS
County:
Washtenaw
Call Now: 586-242-5838
Is this the listing for you? We can help make it yours.
586-242-5838
2855 Overridge Drive2855 Overridge Drive2855 Overridge Drive2855 Overridge Drive
Save
Ask
Tour
Hide
Share

Mortgage Calculator

Monthly Payment (Est.)

$5,247
Calculator powered by Showcase IDX, a Constellation1 Company. Copyright ©2026 Information is deemed reliable but not guaranteed.

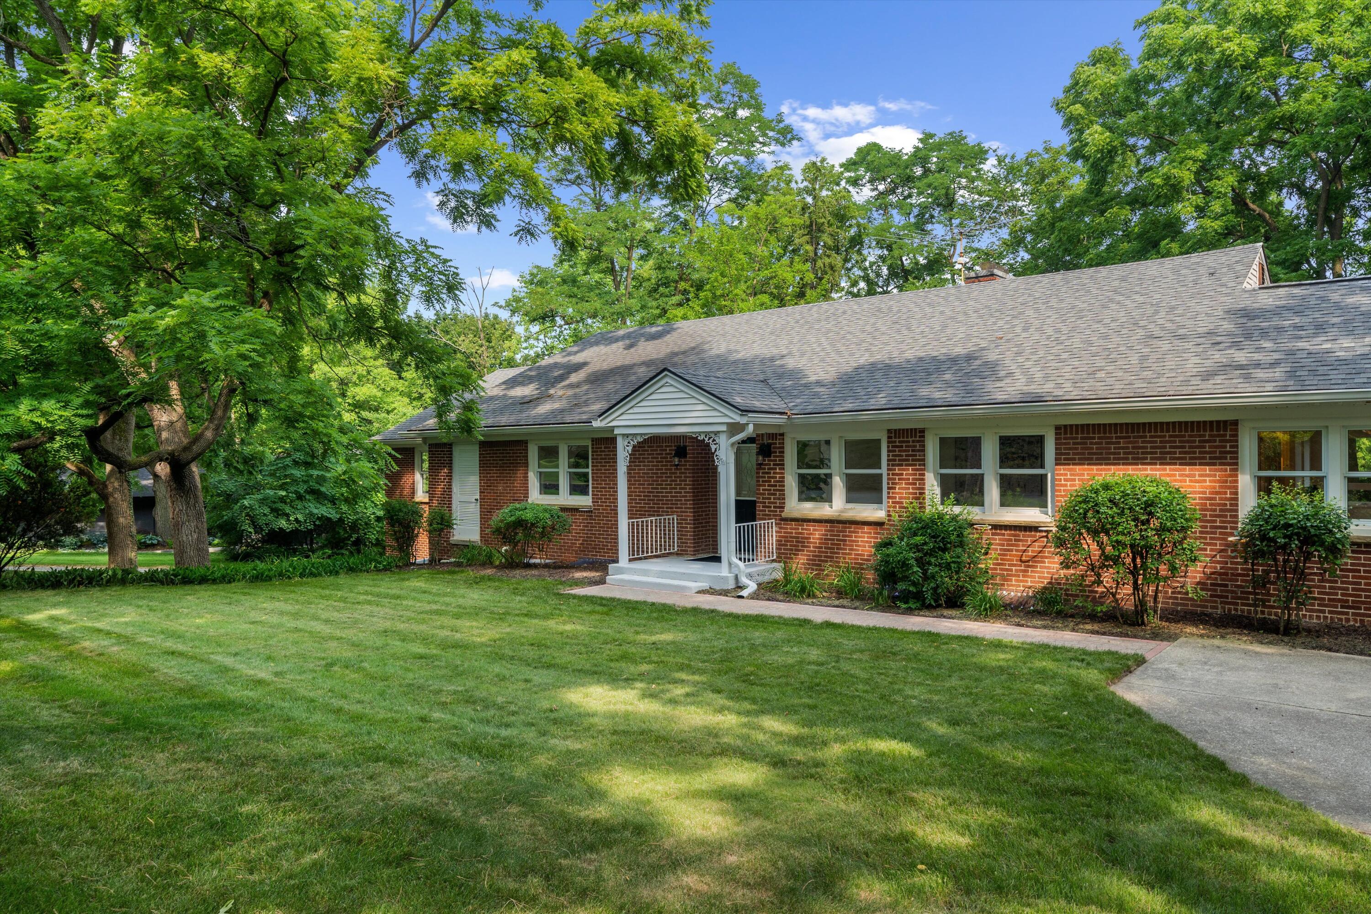
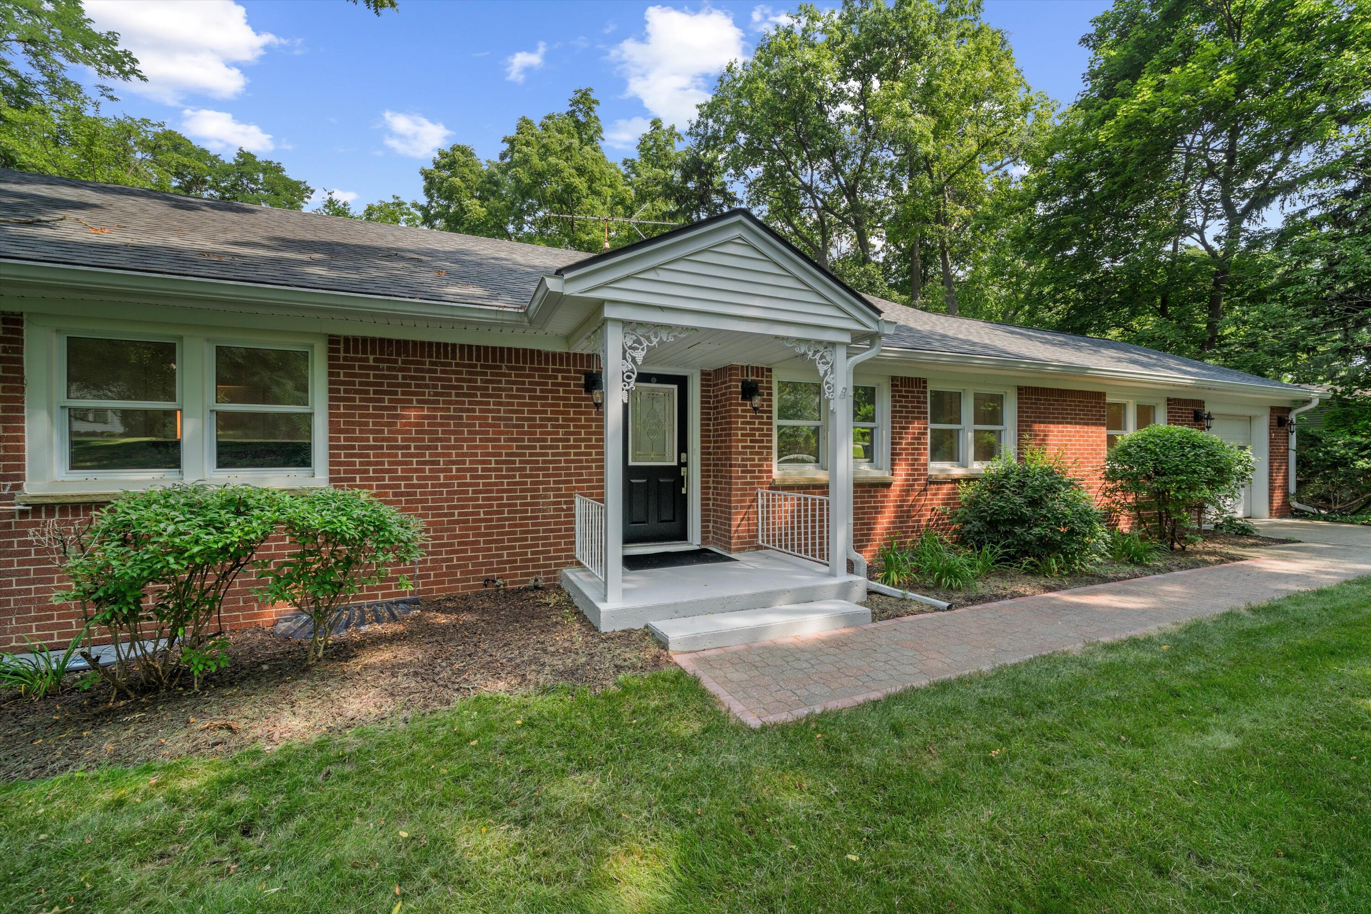
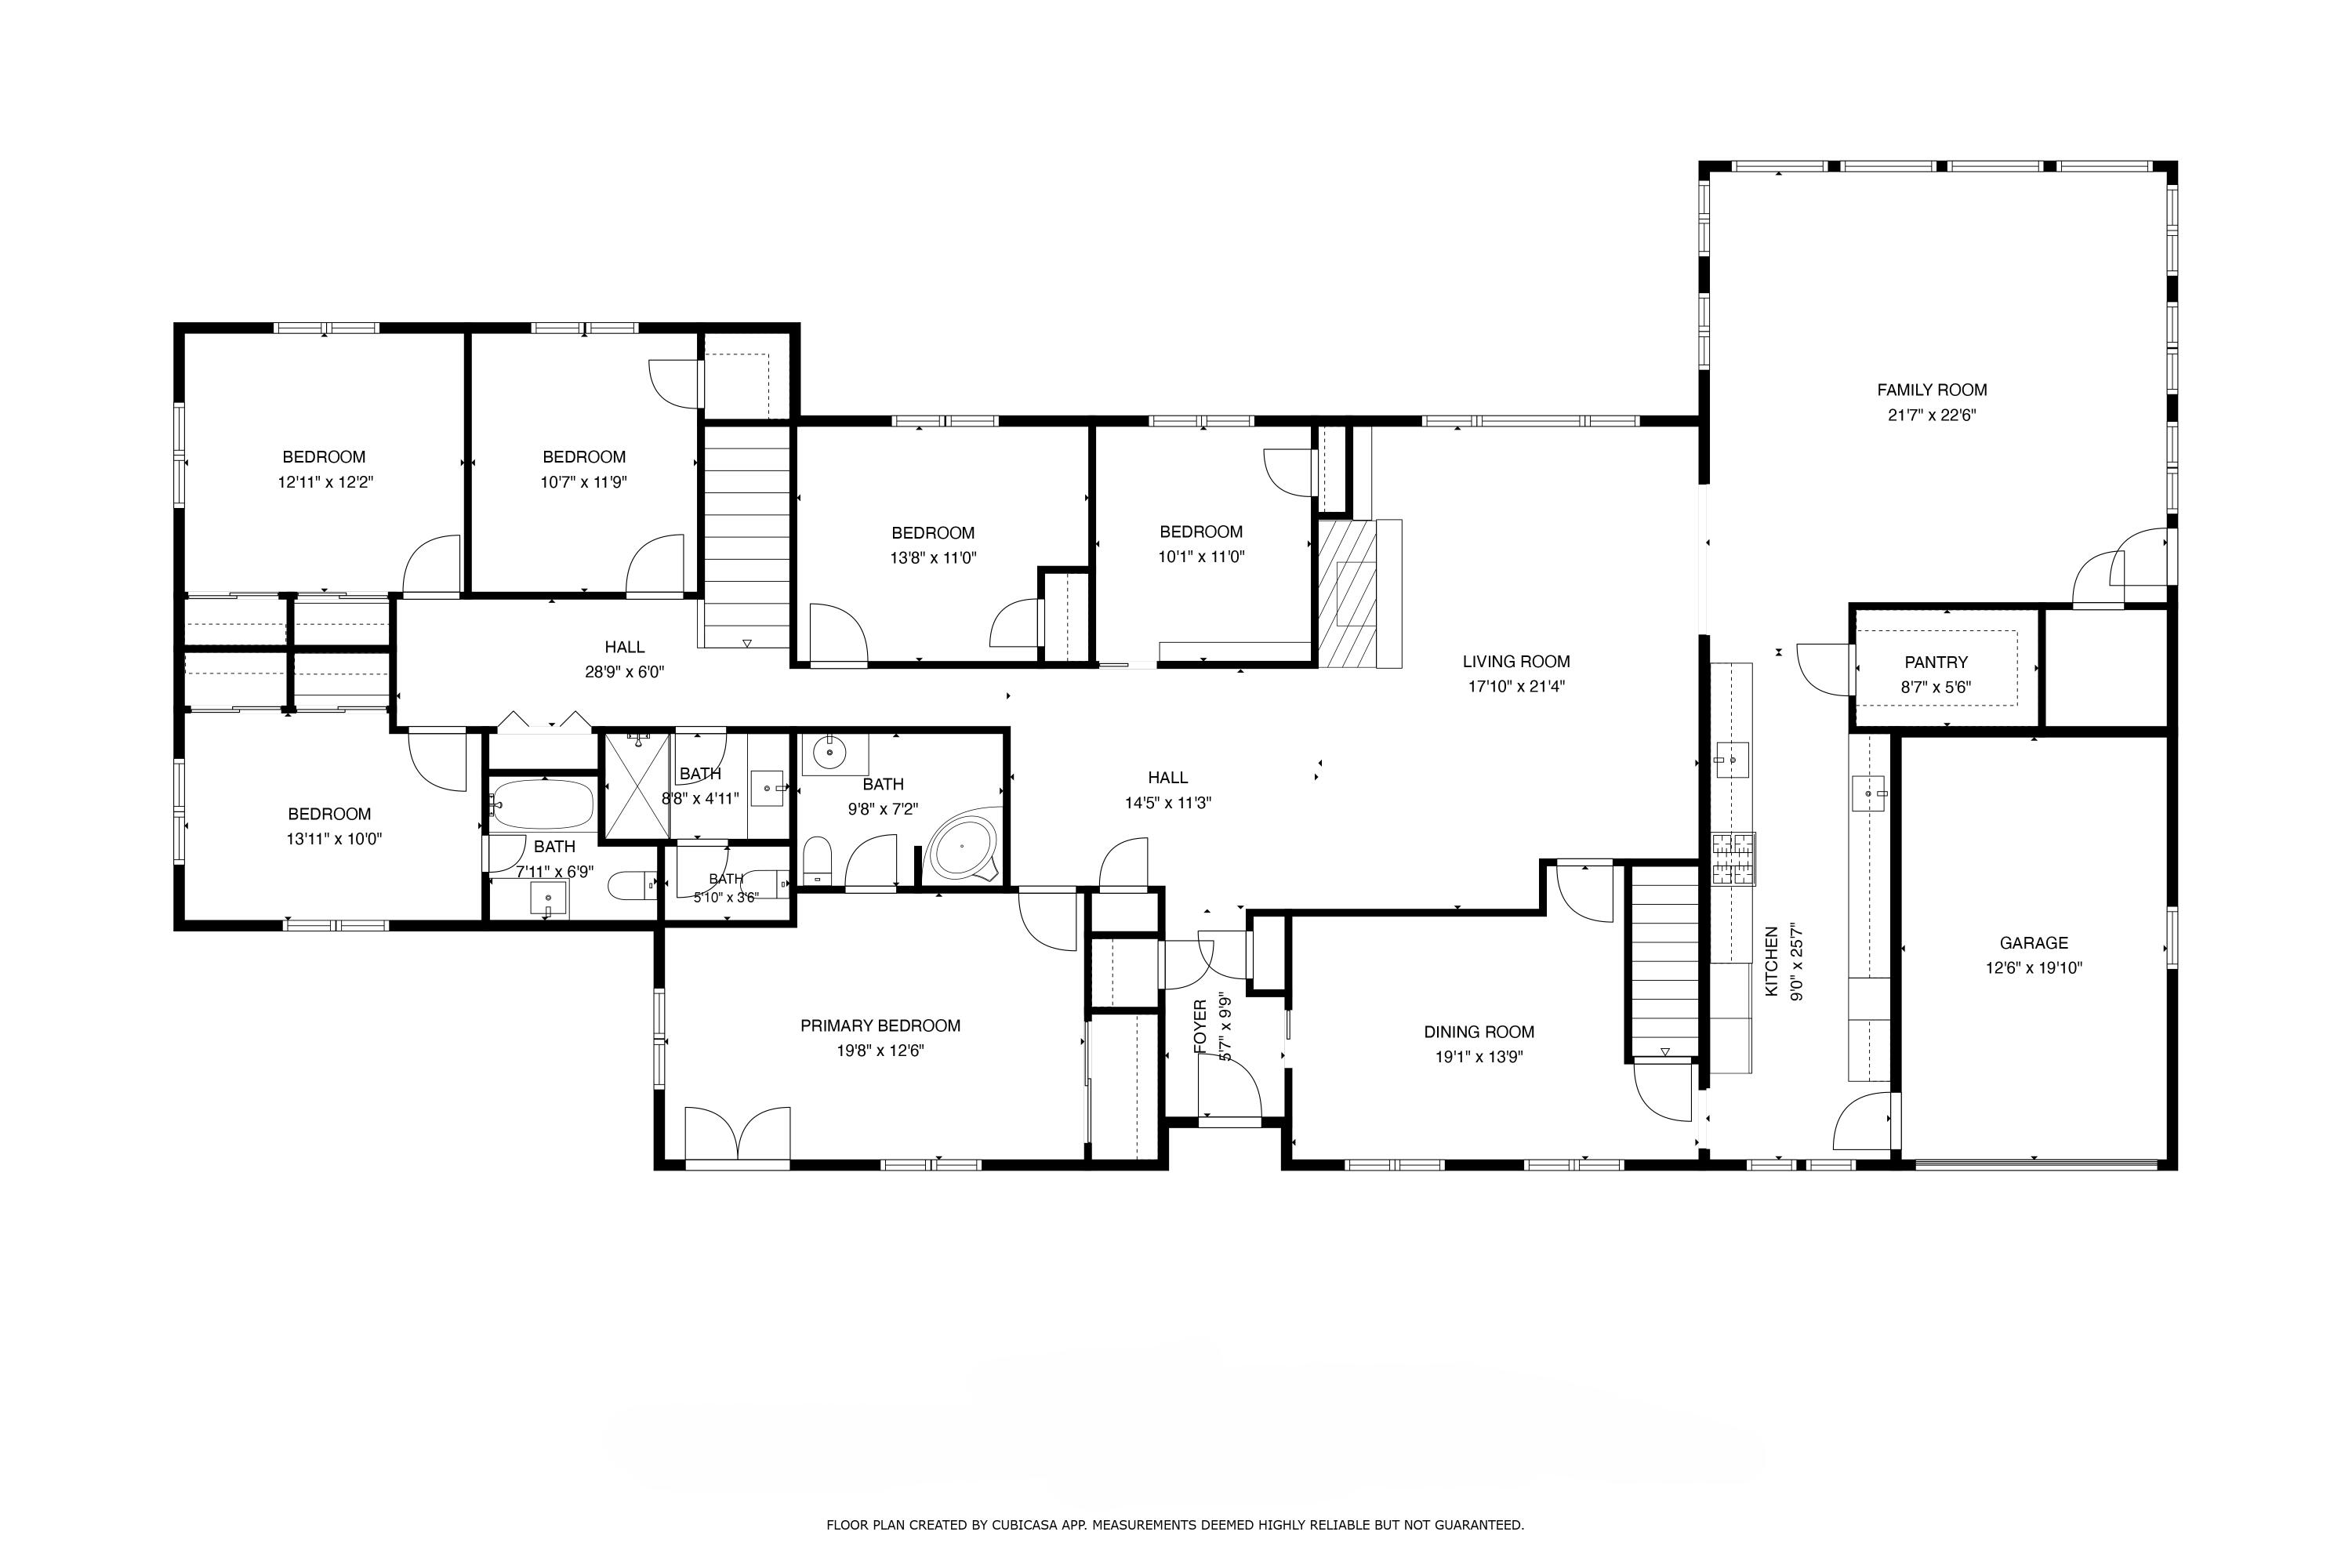
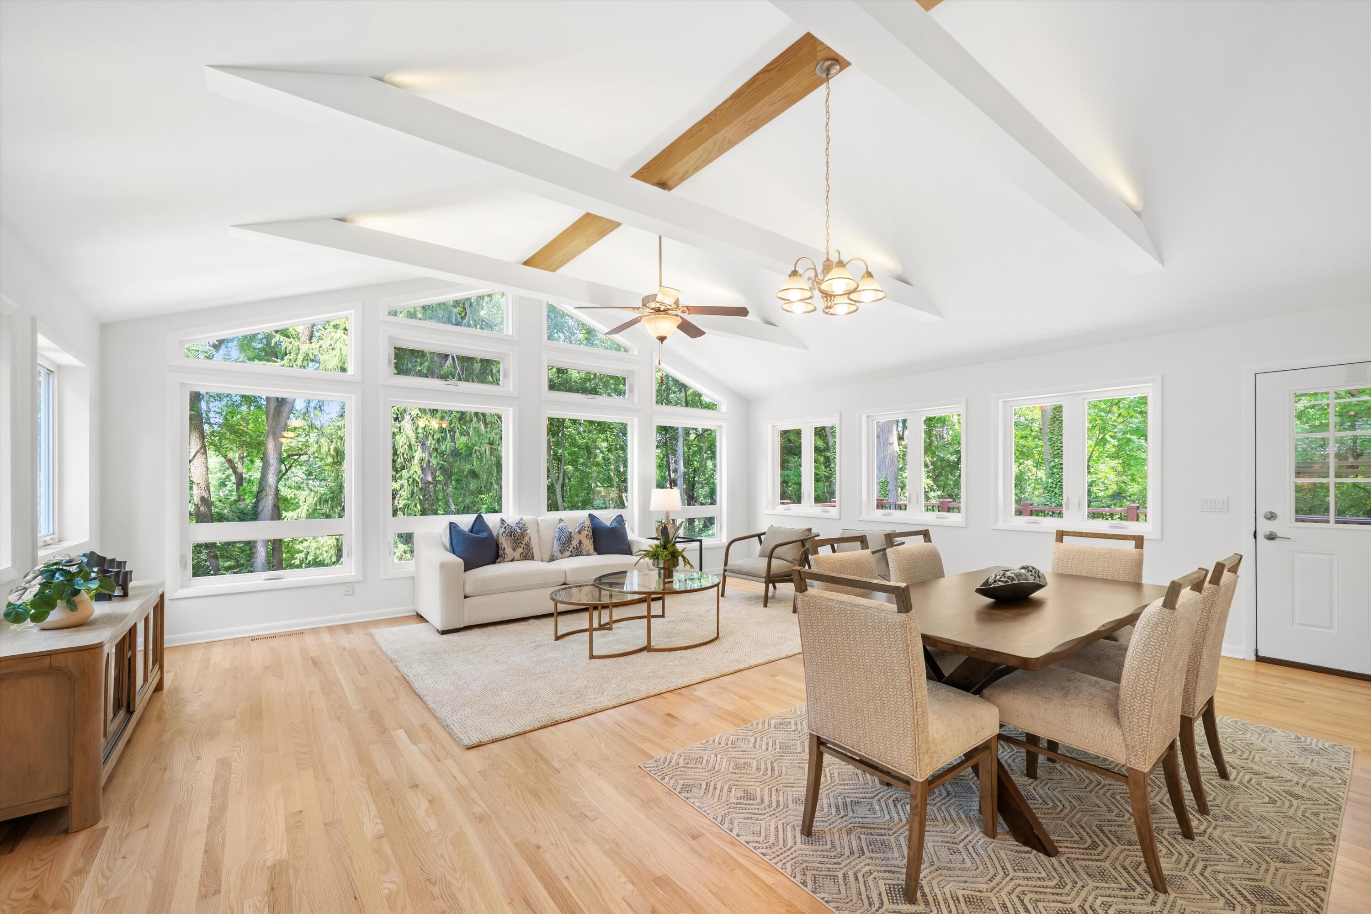
Hidden behind an unassuming brick facade, this expansive Ranch in Ann Arbor Hills is a stunner! Beautifully maintained for 30+ years by its current owners, this abode features smart additions that have created a "forever home" for the generations! Highlighted by refinished hardwood floors & fresh paint throughout, it features formal living & dining rooms, & an addition with a large family room with walls of windows & walkout to a treetops deck & adjacent chef's kitchen with granite & stainless. The bedroom wing has two Primary suites with full baths, 4 additional bedrooms & a classic hallway bath. The walkout lower level is finished with a recreation room, another bedroom, full bath, laundry with kitchenette, & fabulous workshop with its own garage! Outside are multiple entertaining areas that overlook a parklike .88-acre setting. In a neighborhood that needs no introduction, this home is close to shopping, dining, U of M & Downtown Ann Arbor! HERD score 1. Report at a2gov.org/herdmap.

Save
Ask
Tour
Hide
Share
Listing Snapshot
Price 
$1,150,000
Days On Site 
1 Day
Bedrooms 
7
Inside Area (SqFt) 
5,166 sqft
Total Baths 
4
Full Baths 
4
Partial Baths 
N/A
Lot Size 
0.88 Acres
Year Built 
1952
MLS® Number 
81026036853
Status 
Active
Property Tax 
$17,856.04
HOA/Condo/Coop Fees 
N/A
Sq Ft Source 
Public Records
Friends & Family
Recent Activity
yesterdayListing first seen on site
yesterdayListing updated with changes from the MLS®
General Features
Acres 
0.88
Attached Garage 
Yes
Cross Street 
Arlington and Overridge
Garage 
Yes
Garage Spaces 
4
Parking 
AttachedConcreteGarage Door OpenerPavedUnpaved
Property Sub Type 
Single Family Residence
Sewer 
Public Sewer
Special Circumstances 
Standard
SqFt Above 
3166
SqFt Below 
2000
SqFt Total 
6332
Style 
Ranch
Utilities 
Cable ConnectedNatural Gas Connected
Water Source 
Public
Zoning 
Residential
Interior Features
Appliances 
DishwasherDisposalMicrowaveOvenRefrigeratorRange
Basement 
Walk-Out AccessDaylightFinishedFullSump Pump
Cooling 
Ceiling Fan(s)Central Air
Fireplace 
Yes
Fireplace Features 
Living RoomRecreation Room
Fireplaces 
2
Flooring 
OtherTileWood
Heating 
BaseboardHot WaterNatural Gas
Interior 
Vaulted Ceiling(s)
Laundry Features 
Laundry RoomLower Level
BathFull 
Level - Main
Save
Ask
Tour
Hide
Share
Exterior Features
Construction Details 
BrickVinyl Siding
Exterior 
Balcony
Patio And Porch 
DeckPatioPorch
Roof 
Asphalt
Community Features
Financing Terms Available 
CashConventional
MLS Area 
Area04092AnnArbor
Roads 
Paved
School District 
AnnArbor
Schools
School District
AnnArbor
Elementary School
Unknown
Middle School
Unknown
High School
Unknown
Listing courtesy of The Charles Reinhart Company: [email protected]


IDX provided courtesy of Realcomp II Ltd. via GreaterMetropolitanAssociationofREALTORS. Copyright © 2026 Realcomp II Ltd. Shareholders.

IDX information is provided exclusively for consumers' personal, non-commercial use and may not be used for any purpose other than to identify prospective properties consumers may be interested in purchasing and that the data is deemed reliable but not guaranteed accurate by the MLS.

Neighborhood & Commute
Source: Walkscore
Save
Ask
Tour
Hide
Share