Save
Ask
Tour
Hide
Share
$260,000
17 Days On Site

481 Argyle Crescent
Milan City, MI 48160

For Sale|Single Family Residence|Active Under Contract
3
Beds
2
Total Baths
2
Full Baths
1,825
SqFt
$142
/SqFt
1959
Built
Subdivision:
RIVERSIDE SUBDIVISION
County:
Washtenaw
Call Now: 586-242-5838
Is this the listing for you? We can help make it yours.
586-242-5838
481 Argyle Crescent481 Argyle Crescent481 Argyle Crescent481 Argyle Crescent
Save
Ask
Tour
Hide
Share

Mortgage Calculator

Monthly Payment (Est.)

$1,186
Calculator powered by Showcase IDX, a Constellation1 Company. Copyright ©2026 Information is deemed reliable but not guaranteed.

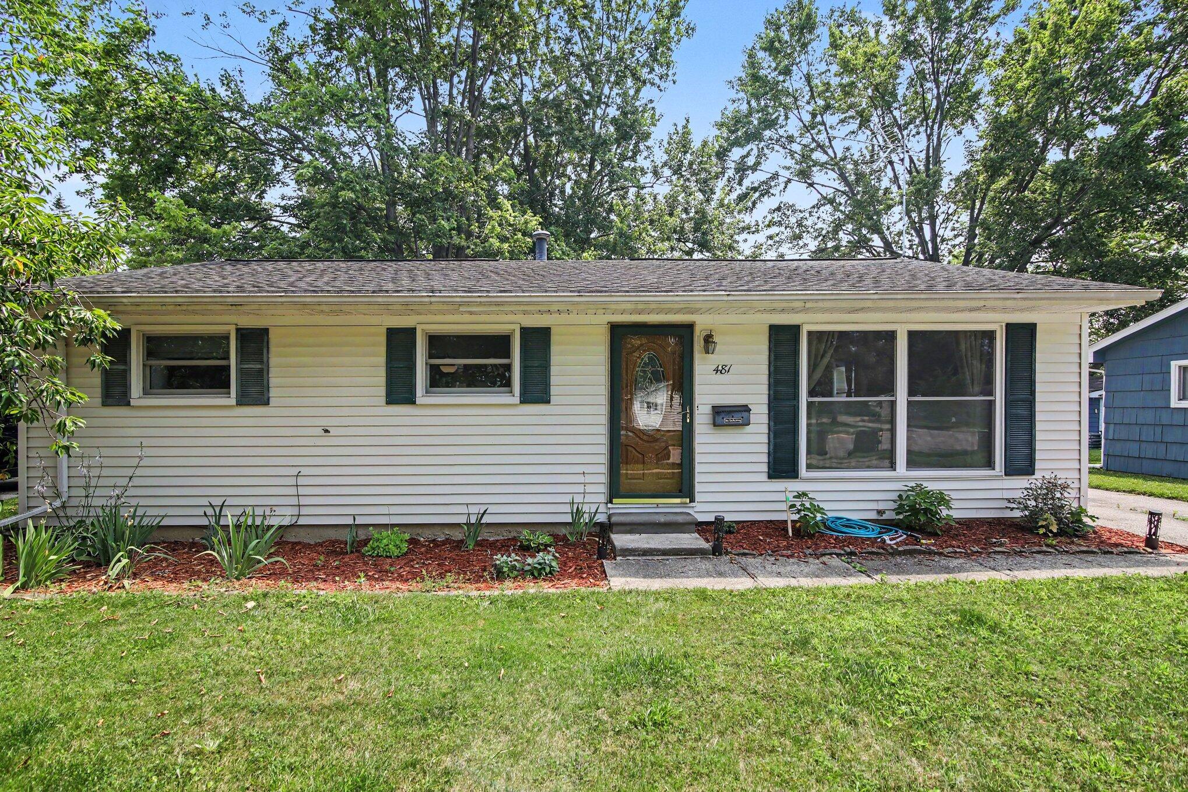
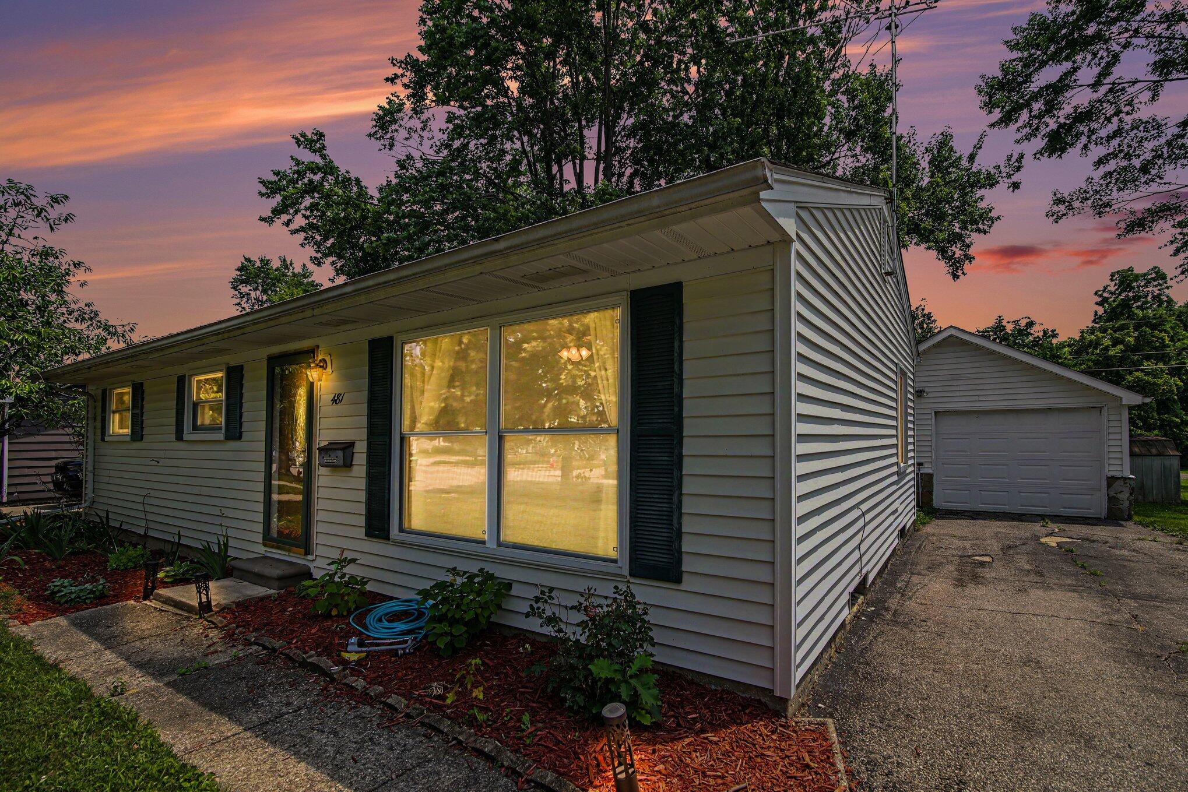
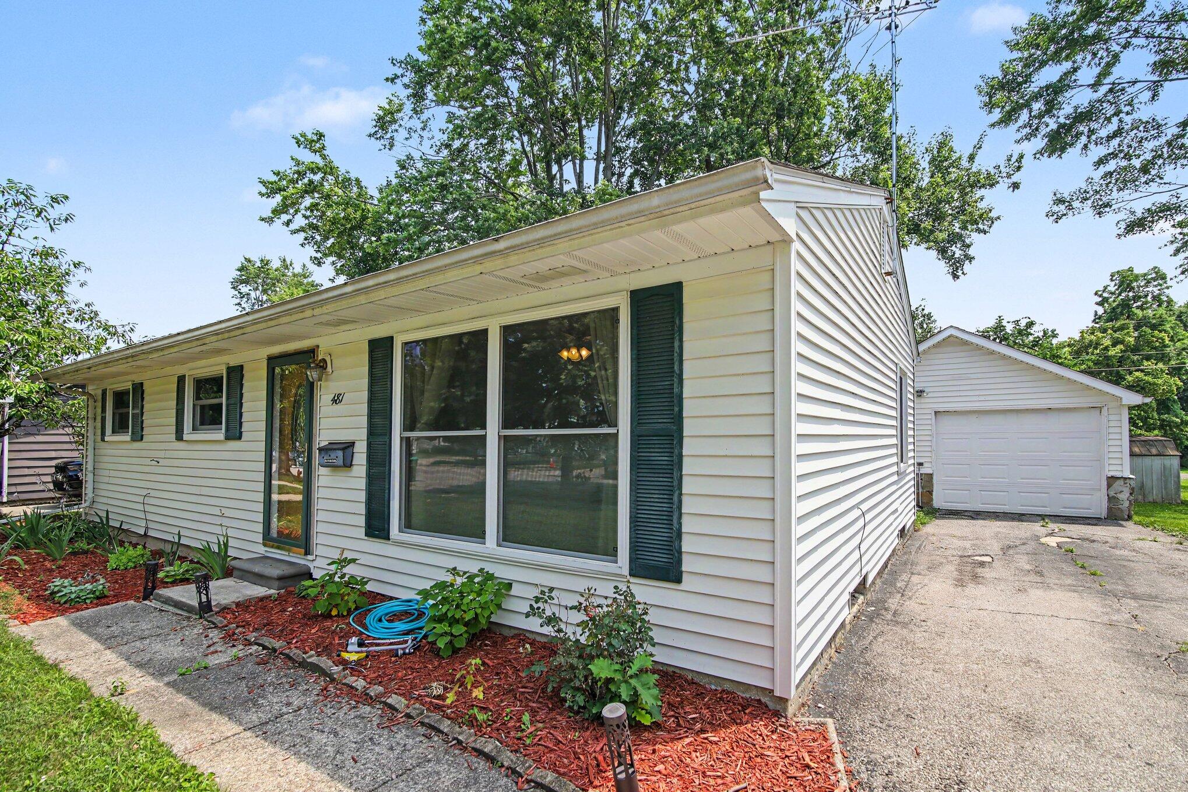
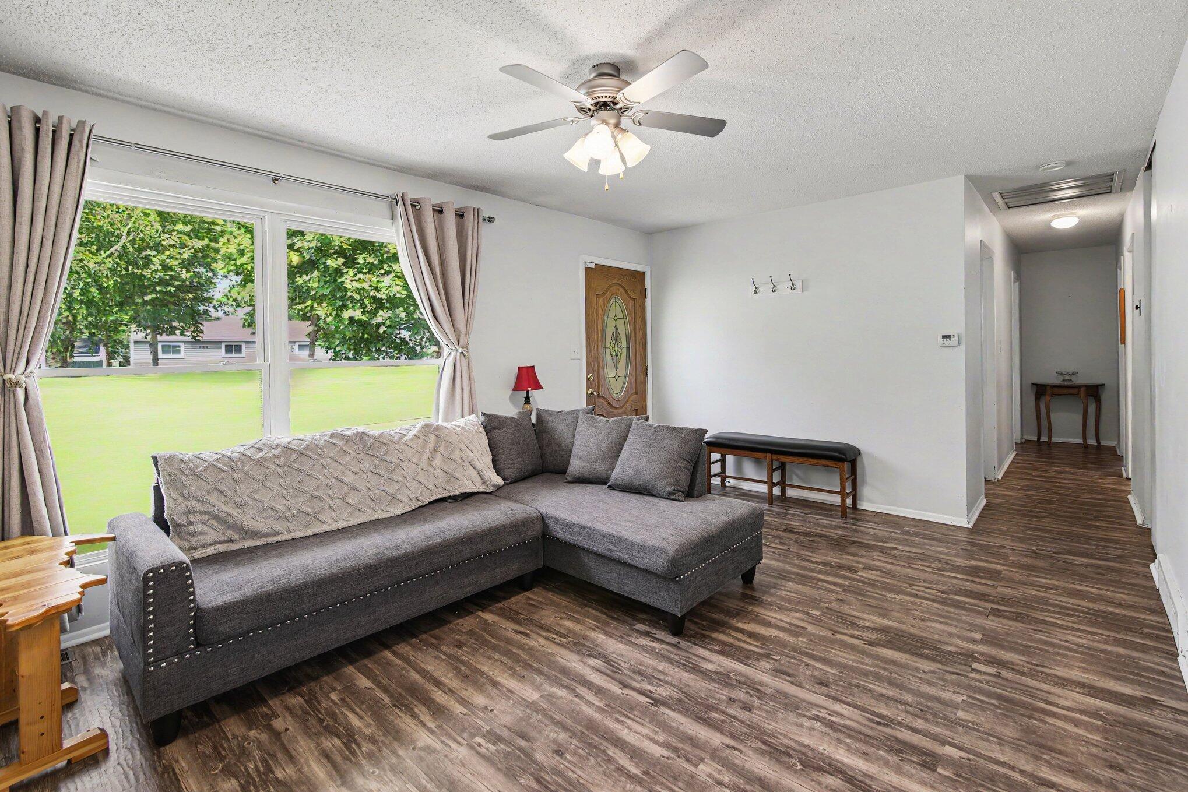
Move-in ready ranch offering the perfect blend of comfort and convenience! This beautifully maintained 3-bedroom, 2-bathroom home features hard-surface flooring flowing seamlessly throughout the main level. The bright and airy layout starts in the oversized family room which is open to the dining room and kitchen. The kitchen area has lots of space for someone who likes to cook. 3 ample sizes bedrooms and a large main bathroom. Downstairs, a fully finished basement provides versatile bonus space, ideal for a recreation room, home office, gaming area, or guest quarters. Enjoy scenic views of the adjacent park area right from your property. Nicely manicured yard great for gardening, relaxing and entertaining. Privacy fence on both sides of the yard but not at the back. Located in a highly desirable, walkable neighborhood, just a short stroll from vibrant downtown Milan shopping, dining, and local community events. Complete with a detached 1-car garage. Schedule your tour today!

Save
Ask
Tour
Hide
Share
Listing Snapshot
Price 
$260,000
Days On Site 
17 Days
Bedrooms 
3
Inside Area (SqFt) 
1,825 sqft
Total Baths 
2
Full Baths 
2
Partial Baths 
N/A
Lot Size 
0.17 Acres
Year Built 
1959
MLS® Number 
81026036701
Status 
Active Under Contract
Property Tax 
$5,385.12
HOA/Condo/Coop Fees 
N/A
Sq Ft Source 
Public Records
Friends & Family
Recent Activity
7 days agoListing updated with changes from the MLS®
a week agoStatus changed to Active Under Contract
2 weeks agoPrice changed to $260,000
3 weeks agoListing first seen on site
General Features
Acres 
0.17
Cross Street 
Off Platt
Garage 
Yes
Garage Spaces 
1
Parking 
ConcreteDetachedGarage Faces FrontGarage Door Opener
Property Sub Type 
Single Family Residence
Security 
Smoke Detector(s)
Sewer 
Public Sewer
Special Circumstances 
Standard
SqFt Above 
1025
SqFt Below 
800
SqFt Total 
2050
Style 
Ranch
Utilities 
Cable ConnectedNatural Gas Connected
Water Source 
Public
Interior Features
Appliances 
DishwasherDryerOvenRefrigeratorRangeWasher
Basement 
FinishedFullSump Pump
Cooling 
Ceiling Fan(s)Central Air
Flooring 
CarpetVinyl
Heating 
Forced AirNatural Gas
Laundry Features 
In Basement
Window Features 
Insulated WindowsScreensWindow Treatments
BathFull 
Level - Basement
Save
Ask
Tour
Hide
Share
Exterior Features
Construction Details 
Vinyl Siding
Patio And Porch 
Porch
Roof 
AsphaltShingle
Windows/Doors 
Insulated WindowsScreensWindow Treatments
Community Features
Accessibility Features 
Accessible EntranceAccessible DoorsAccessible Full BathAccessible Hallway(s)Grip-Accessible Features
Community Features 
Sidewalks
Financing Terms Available 
CashConventionalFHAVA Loan
MLS Area 
Area04192MilanWashtenawCounty
Roads 
Paved
School District 
Milan
Schools
School District
Milan
Elementary School
Unknown
Middle School
Unknown
High School
Unknown
Listing courtesy of Real Estate One Inc: [email protected]


IDX provided courtesy of Realcomp II Ltd. via GreaterMetropolitanAssociationofREALTORS. Copyright © 2026 Realcomp II Ltd. Shareholders.

IDX information is provided exclusively for consumers' personal, non-commercial use and may not be used for any purpose other than to identify prospective properties consumers may be interested in purchasing and that the data is deemed reliable but not guaranteed accurate by the MLS.

Neighborhood & Commute
Source: Walkscore
Save
Ask
Tour
Hide
Share