
1805 Anderson AvenueAnn Arbor City, MI 48104
Mortgage Calculator
Monthly Payment (Est.)
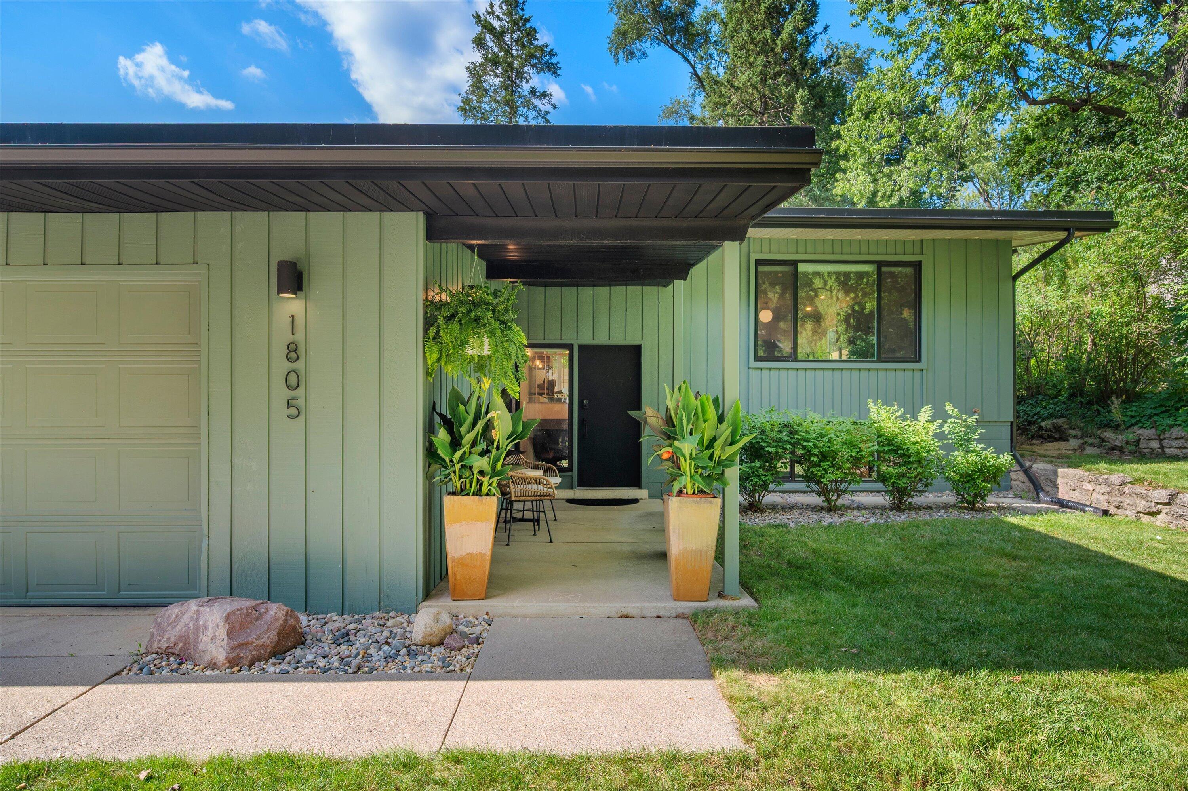
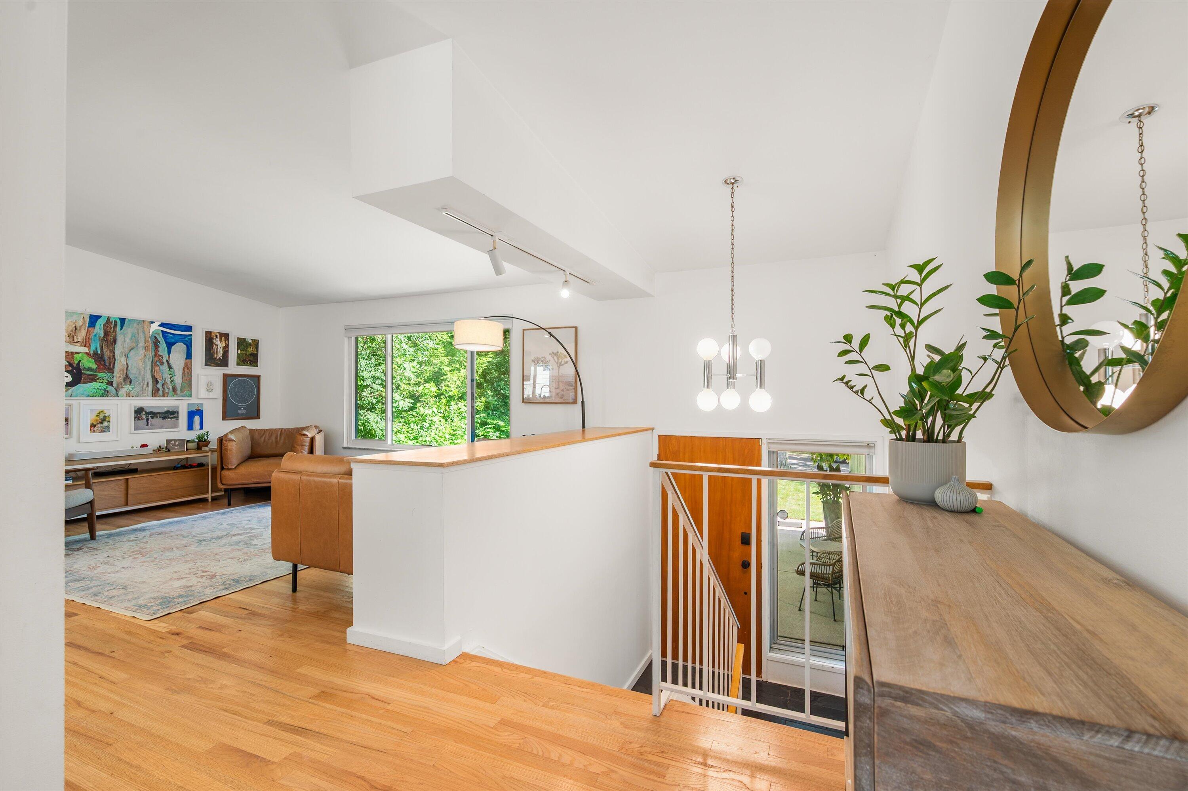
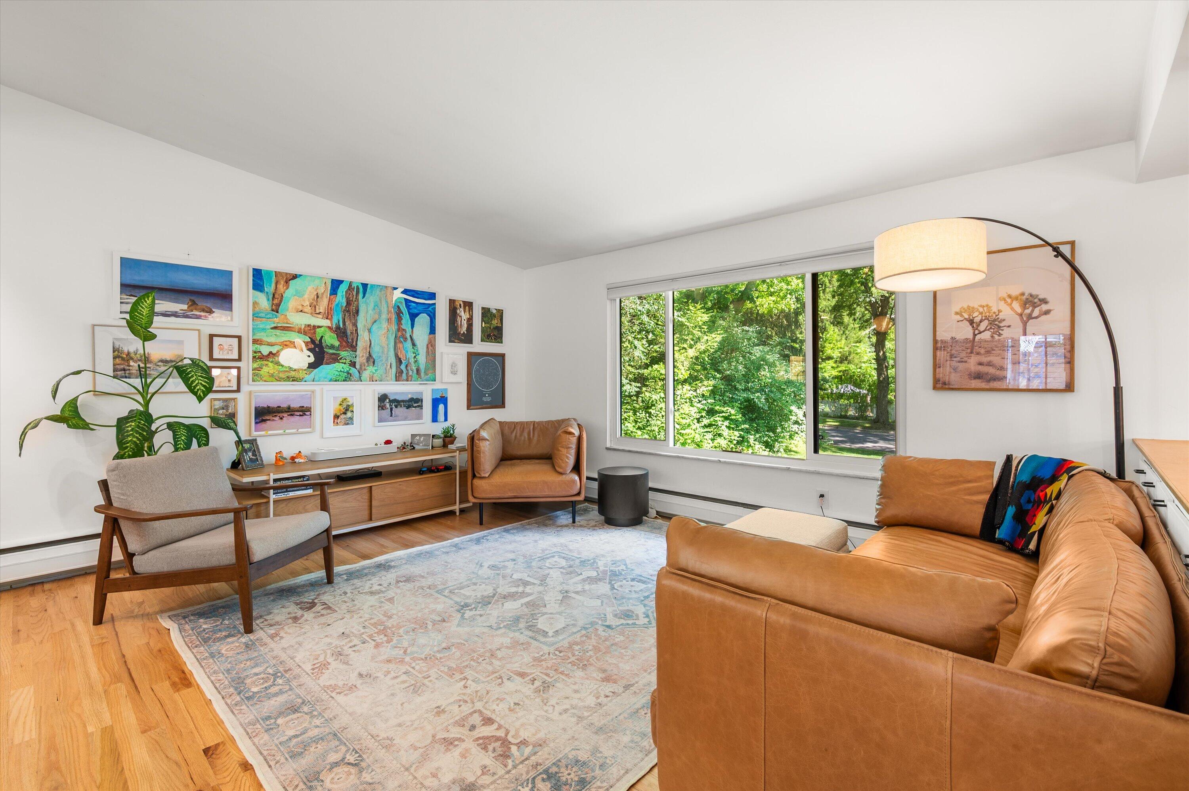
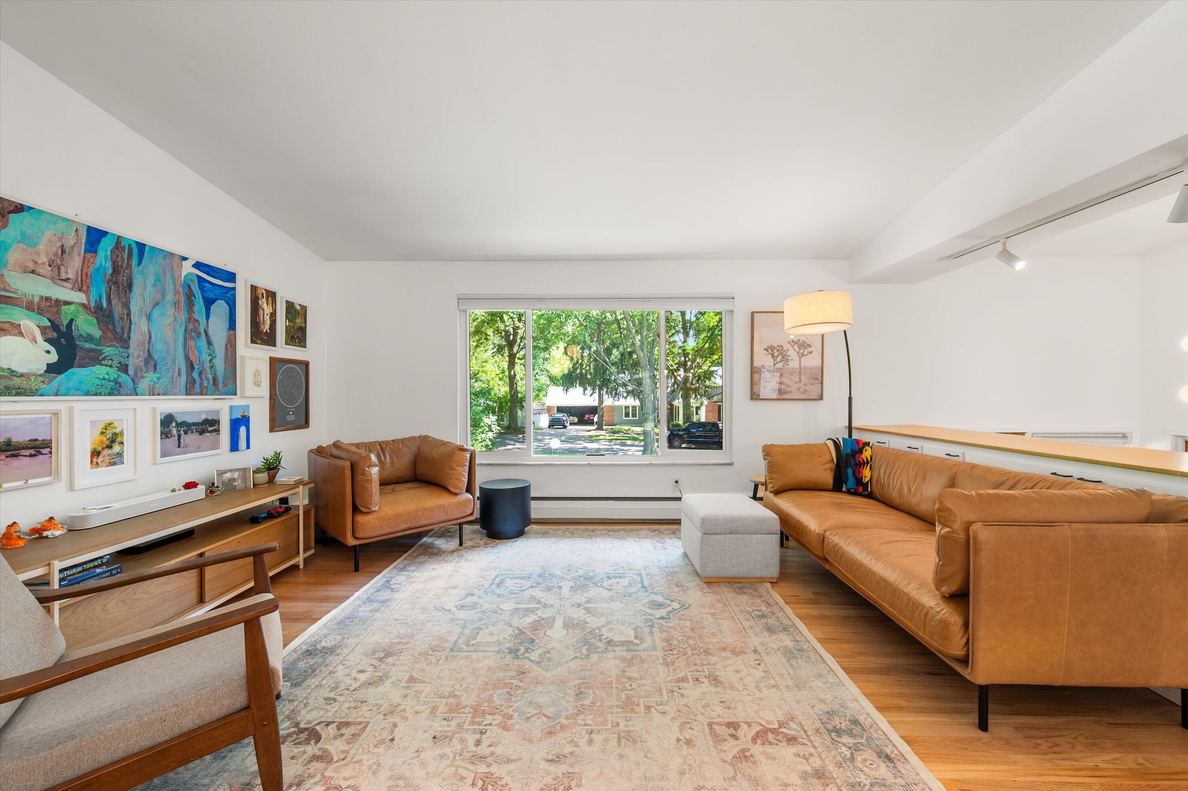
$3,649Welcome to 1805 Anderson Avenue, where timeless mid-century modern architecture meets high-end, move-in-ready living in one of Ann Arbor's most sought-after neighborhoods. Thoughtfully reimagined from top to bottom, this 4-bedroom, 2-bath home offers over 2,100 square feet of beautifully finished living space while preserving the clean lines, natural light, and architectural character that make authentic MCM homes so desirable. The heart of the home is the completely redesigned kitchen, opened to create an ideal space for everyday living and entertaining. Premium finishes, abundant cabinetry, quartz countertops, and a large island create a space that feels both sophisticated and functional. Vaulted ceilings and expansive windows fill the home with natural light while seamlessly connecting the interior to the private backyard.Nearly every major component has been updated, allowing the next owner to simply move in and enjoy. Improvements include a new commercial-grade rubber roof, newer windows, hardwood flooring throughout the main living areas, beautifully tiled lower level and entryway, and countless additional improvements throughout. Outside, the professionally landscaped yard offers multiple spaces to relax and entertain, including a screened porch, paver patio, mature trees, and a spacious fenced backyard that is increasingly difficult to find this close to downtown Ann Arbor. Close proximity to York, Core Collective, Dairy Queen, Trader Joe's, Fraser's Pub, parks, schools, and everything that makes this neighborhood so beloved. This is a rare opportunity to own a fully renovated, architecturally significant home in one of Ann Arbor's most desirable locations. Homes that combine authentic mid-century design with this level of craftsmanship and updating seldom become available. HERD Score 4. Home Energy Score Assessment completed, download report at HERDMAP. *seller is a realtor in the state of Michigan
| 4 weeks ago | Listing updated with changes from the MLS® | |
| 4 weeks ago | Status changed to Active Under Contract | |
| a month ago | Price changed to $799,900 | |
| a month ago | Listing first seen on site |

IDX provided courtesy of Realcomp II Ltd. via GreaterMetropolitanAssociationofREALTORS. Copyright © 2026 Realcomp II Ltd. Shareholders.
IDX information is provided exclusively for consumers' personal, non-commercial use and may not be used for any purpose other than to identify prospective properties consumers may be interested in purchasing and that the data is deemed reliable but not guaranteed accurate by the MLS.
Did you know? You can invite friends and family to your search. They can join your search, rate and discuss listings with you.