
9625 Glenn RoadWaterloo Township, MI 49240
Mortgage Calculator
Monthly Payment (Est.)
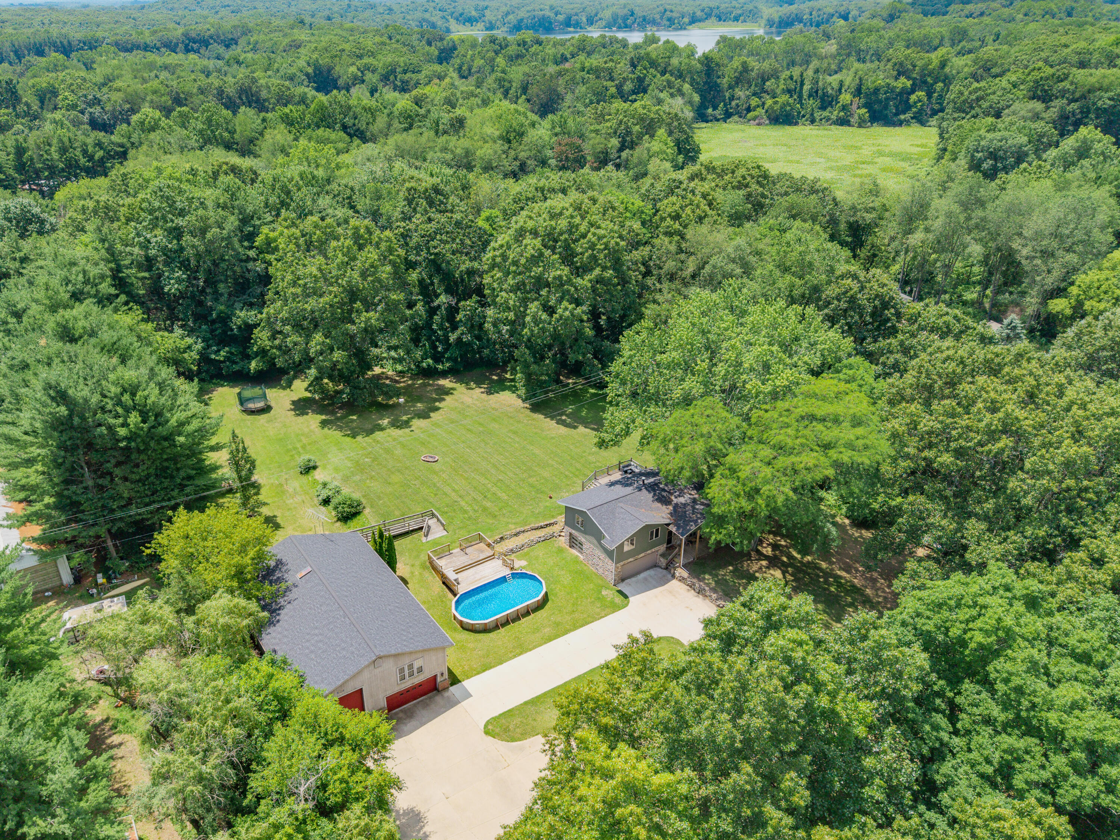
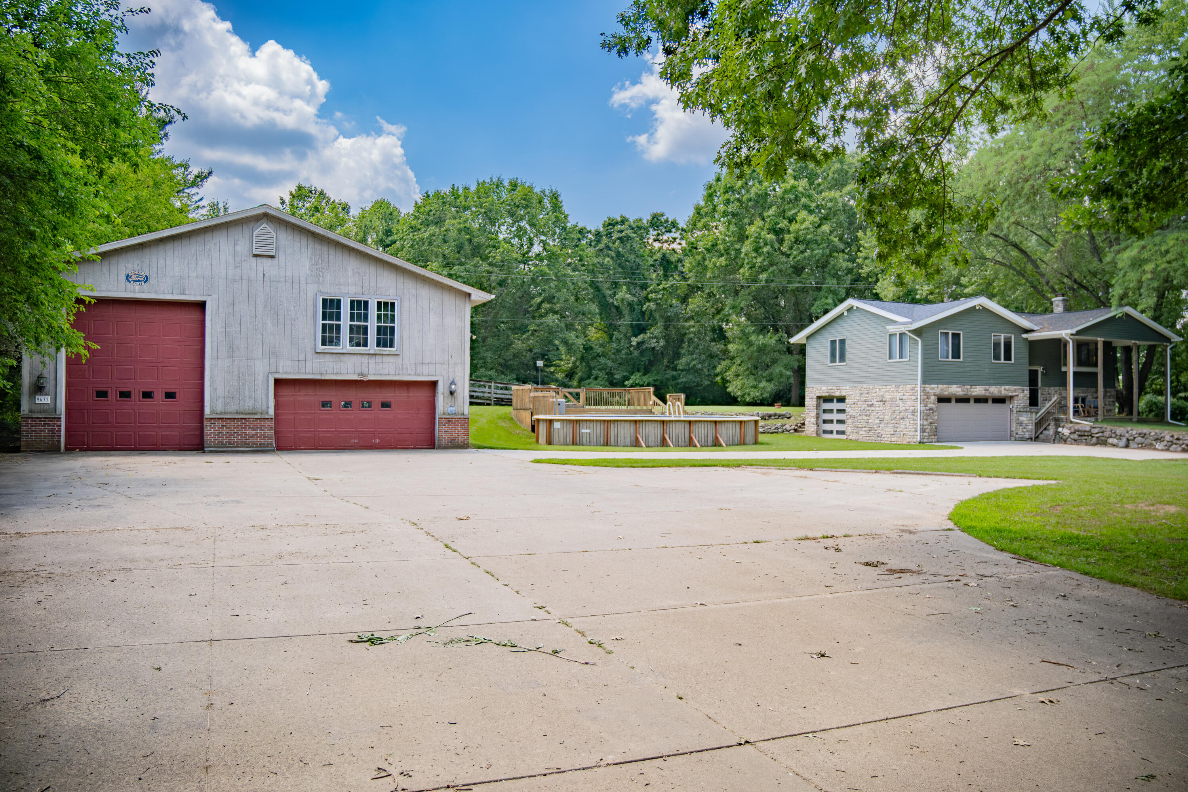
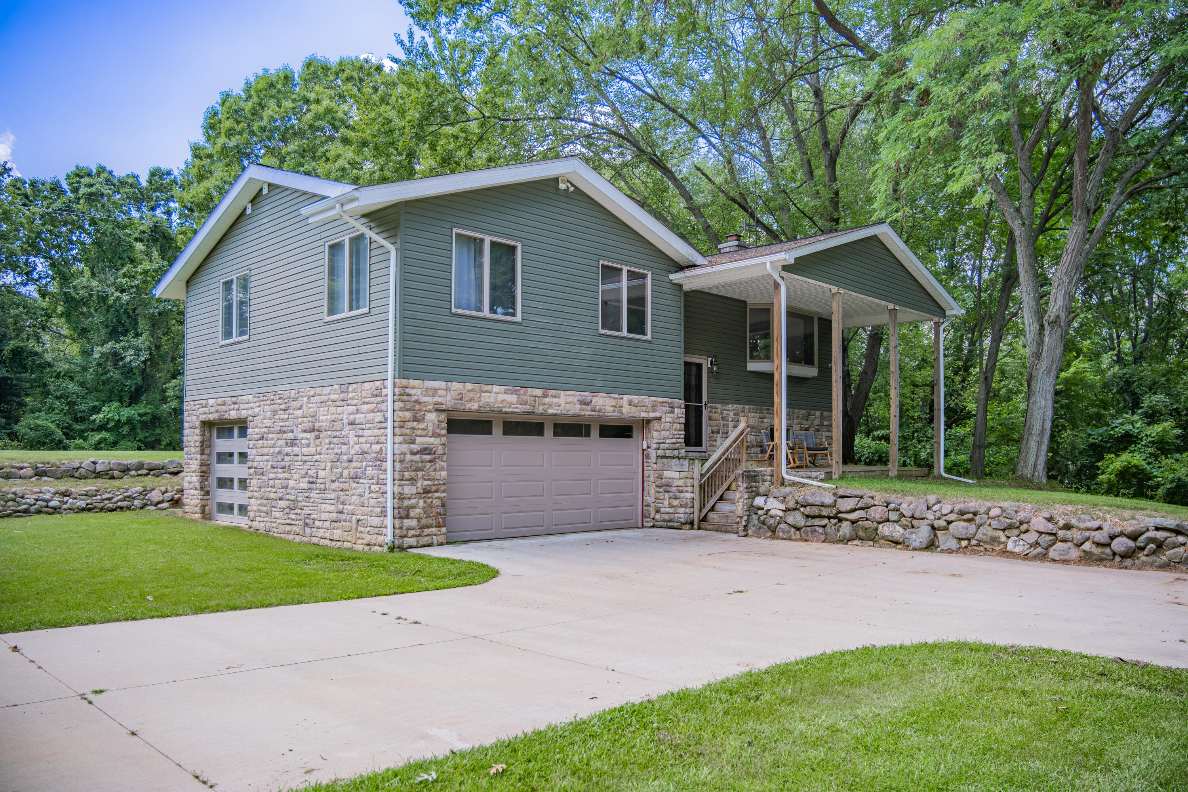
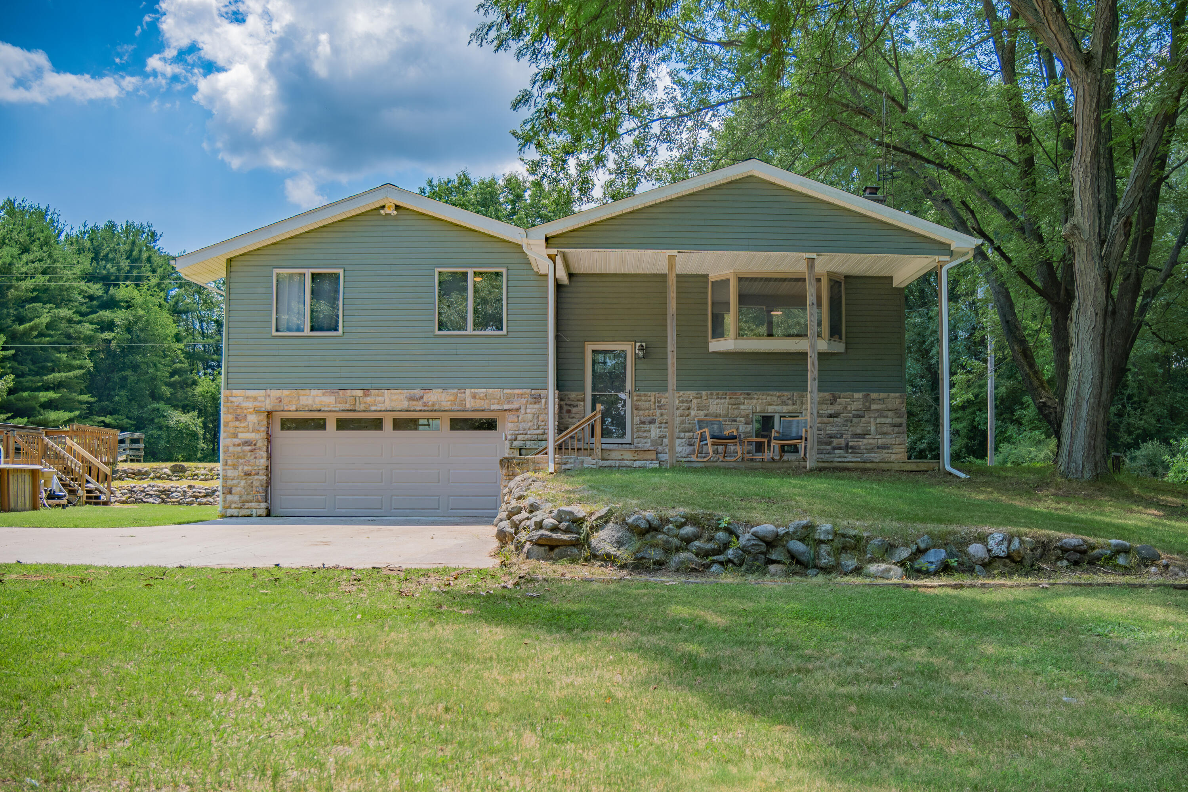
$2,053Nestled on over two acres in peaceful Grass Lake, this exceptional property offers the perfect blend of privacy, space, and versatility. Surrounded by parks and nature areas yet just minutes from I-94, you'll feel worlds away without sacrificing convenience. The spacious raised ranch features a covered front porch entry leading into a bright living room with a large bay window and charming wainscoting accent wall. The open kitchen is ideal for entertaining, showcasing maple cabinetry, granite counters, stainless steel appliances, pantry storage, and an adjoining dining area with a doorwall to the back deck for easy indoor-outdoor living. The main level includes three bedrooms and two full baths, highlighted by a generous primary suite with a renovated private bath featuring a euro-style open shower and striking floor-to-ceiling tile. Two additional bedrooms share an updated full bath with new vanity, tub/shower combo, and heated towel bar. The finished lower level offers a spaciousfamily room with flexible space for work or play, plus laundry, utilities, and access to the oversized attached two-car garage with an additional overhead door. This property truly stands apart with its impressive 40' x 64' pole barn, complete with a massive 13' door to accommodate multiple vehicles or even a Class A motorhome. Inside, you'll also find a beautifully finished 1,700+ sq ft apartment with its own address and utilities - featuring a large living area, full kitchen, gas fireplace, 1 bedroom, 1.1 baths including a Jacuzzi tub and separate shower, in-unit laundry, and doorwalls from both the kitchen and bedroom to a private deck with electric awning. The outbuilding is fully equipped with forced air heat and central air for year-round comfort. Enjoy Michigan summers in your own backyard oasis with a 32' x 16' above-ground pool, expansive yard, firepit, and endless space for recreation, gardening, or relaxing under the stars. Located less than a mile from Calderone Golf Course and adjacent to thousands of acres of state land, t
| 7 days ago | Listing updated with changes from the MLS® | |
| a week ago | Status changed to Active Under Contract | |
| 2 weeks ago | Listing first seen on site |

IDX provided courtesy of Realcomp II Ltd. via GreaterMetropolitanAssociationofREALTORS. Copyright © 2026 Realcomp II Ltd. Shareholders.
IDX information is provided exclusively for consumers' personal, non-commercial use and may not be used for any purpose other than to identify prospective properties consumers may be interested in purchasing and that the data is deemed reliable but not guaranteed accurate by the MLS.
Did you know? You can invite friends and family to your search. They can join your search, rate and discuss listings with you.