Save
Ask
Tour
Hide
Share
$549,900
10 Days On Site

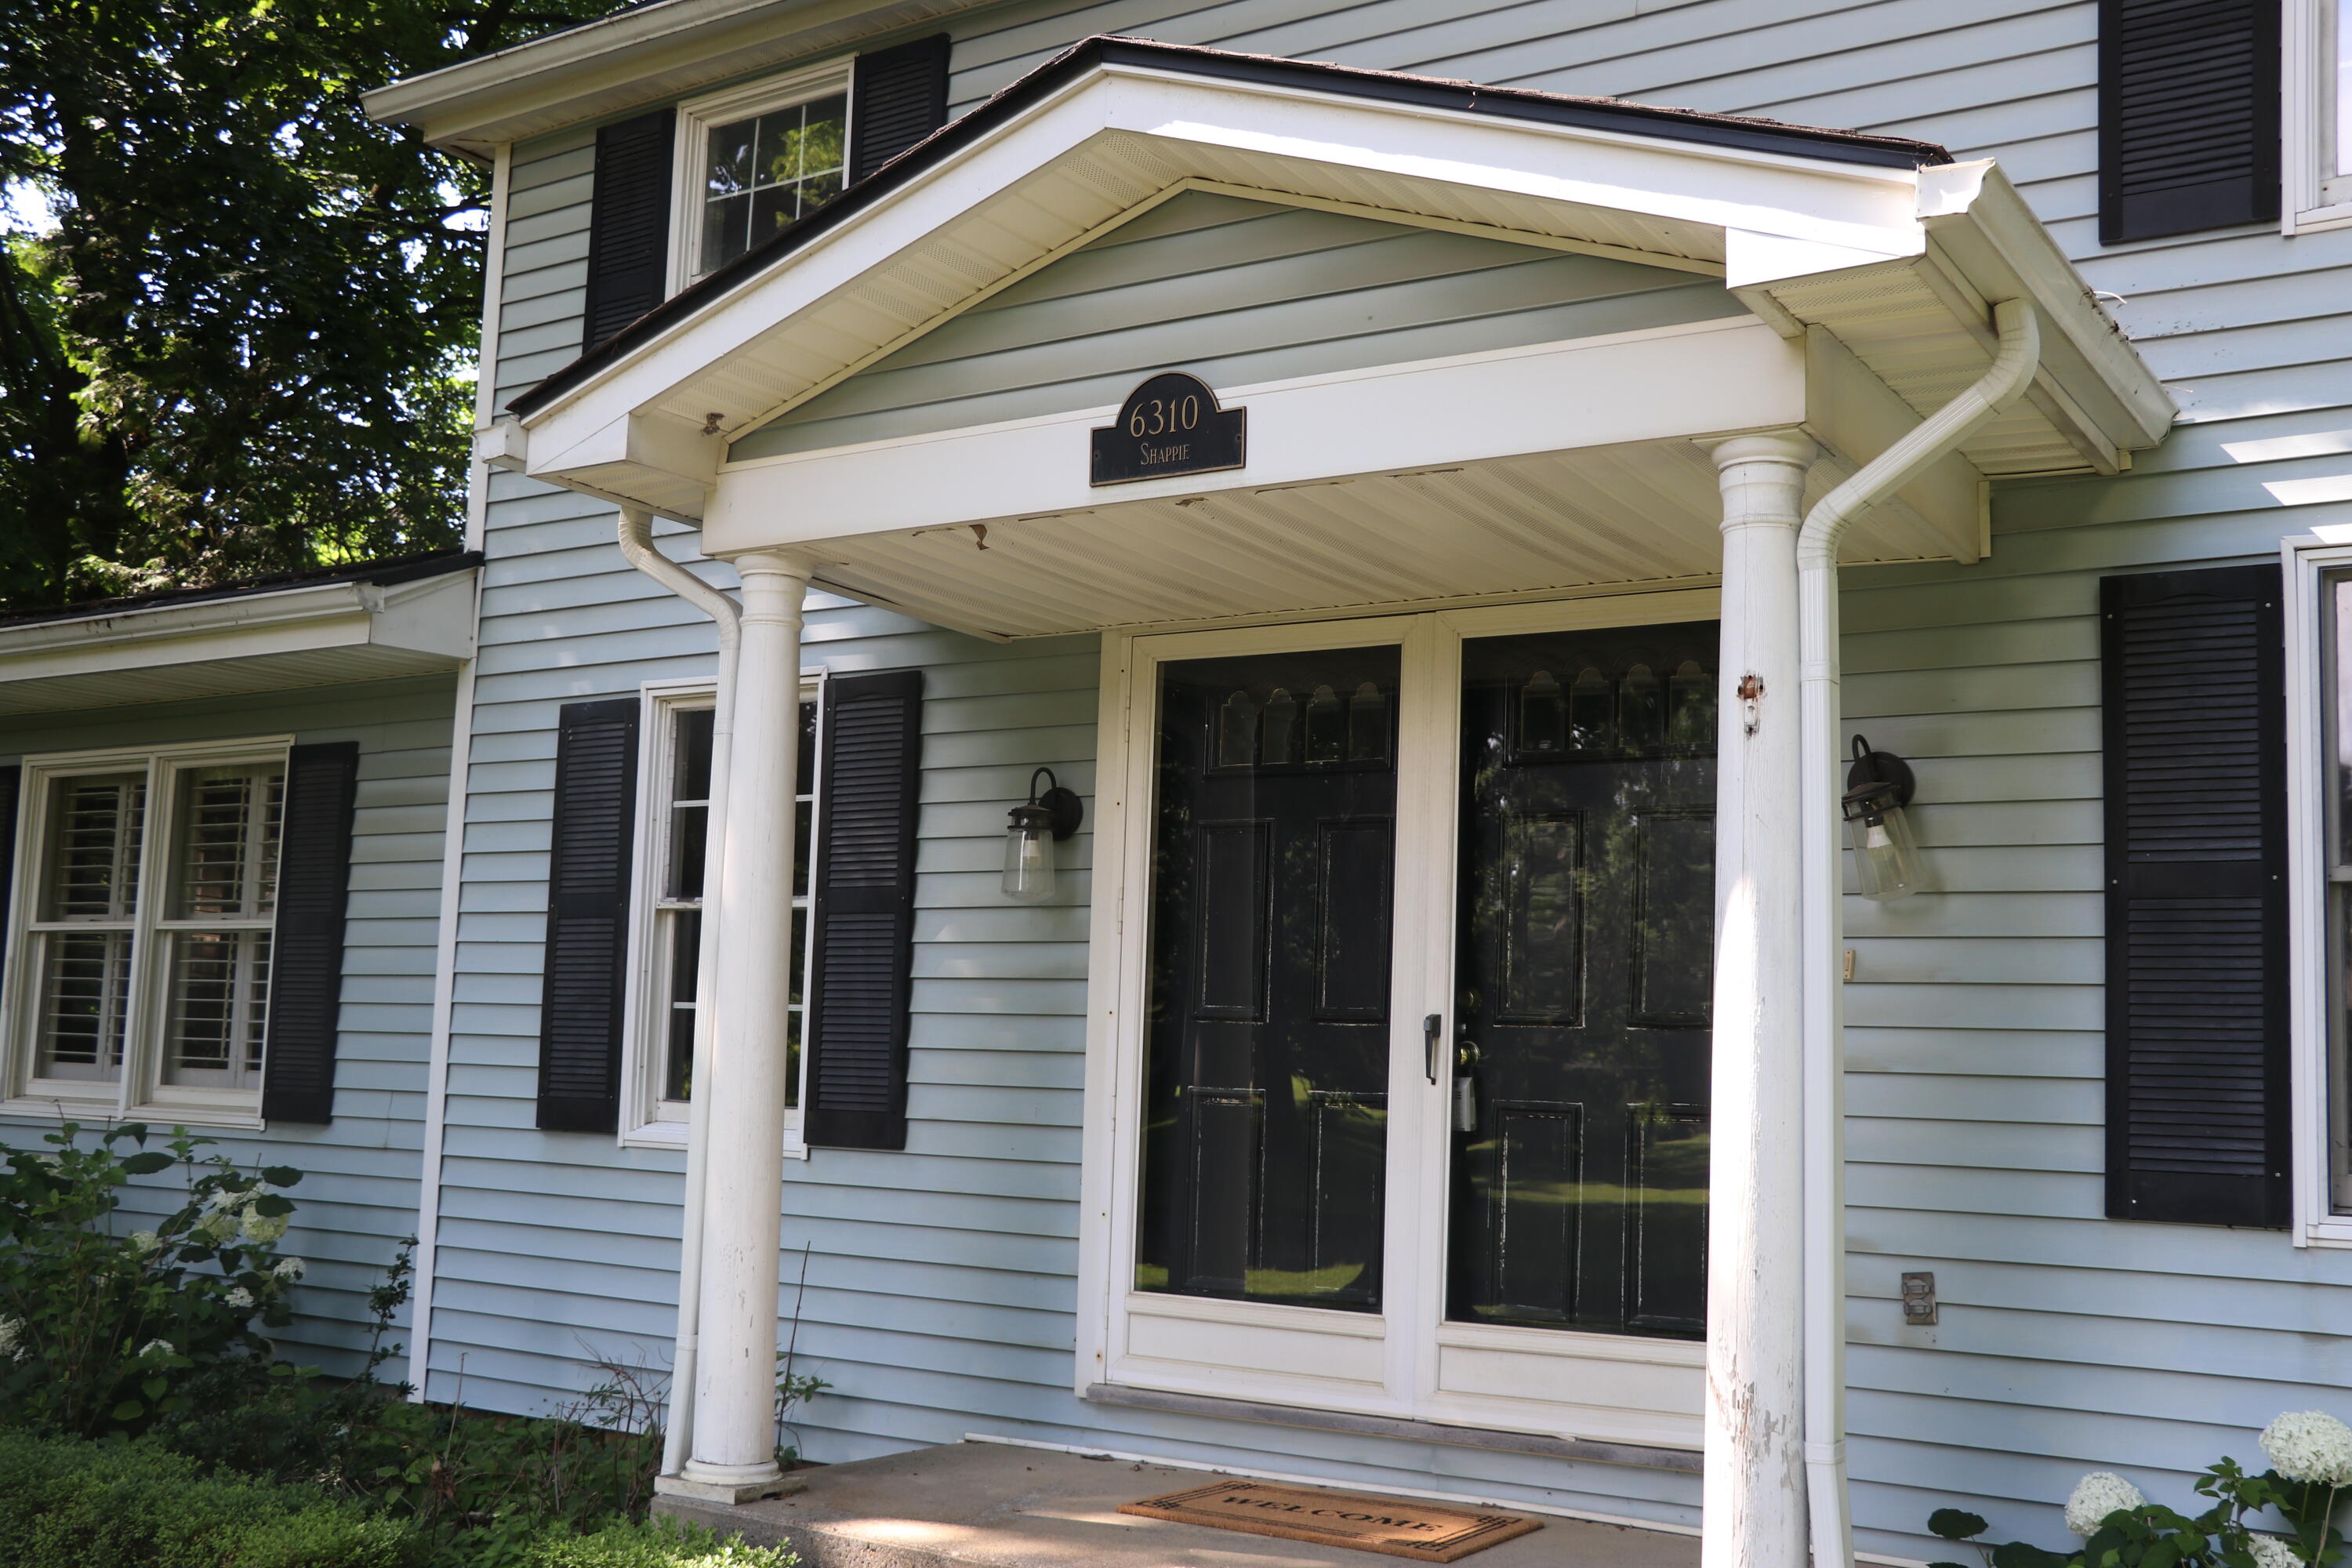
6310 Shappie Road
Independence Charter Township, MI 48348
Single Family Residence|Pending
4
Beds
2
Total Baths
2
Full Baths
1,986
SqFt
$277
/SqFt
1907
Built
County:
Oakland
Call Now: 586-242-5838
Is this the listing for you? We can help make it yours.
586-242-5838
6310 Shappie Road6310 Shappie Road6310 Shappie Road6310 Shappie Road
Save
Ask
Tour
Hide
Share

Mortgage Calculator

Monthly Payment (Est.)

$2,509
Calculator powered by Showcase IDX, a Constellation1 Company. Copyright ©2026 Information is deemed reliable but not guaranteed.

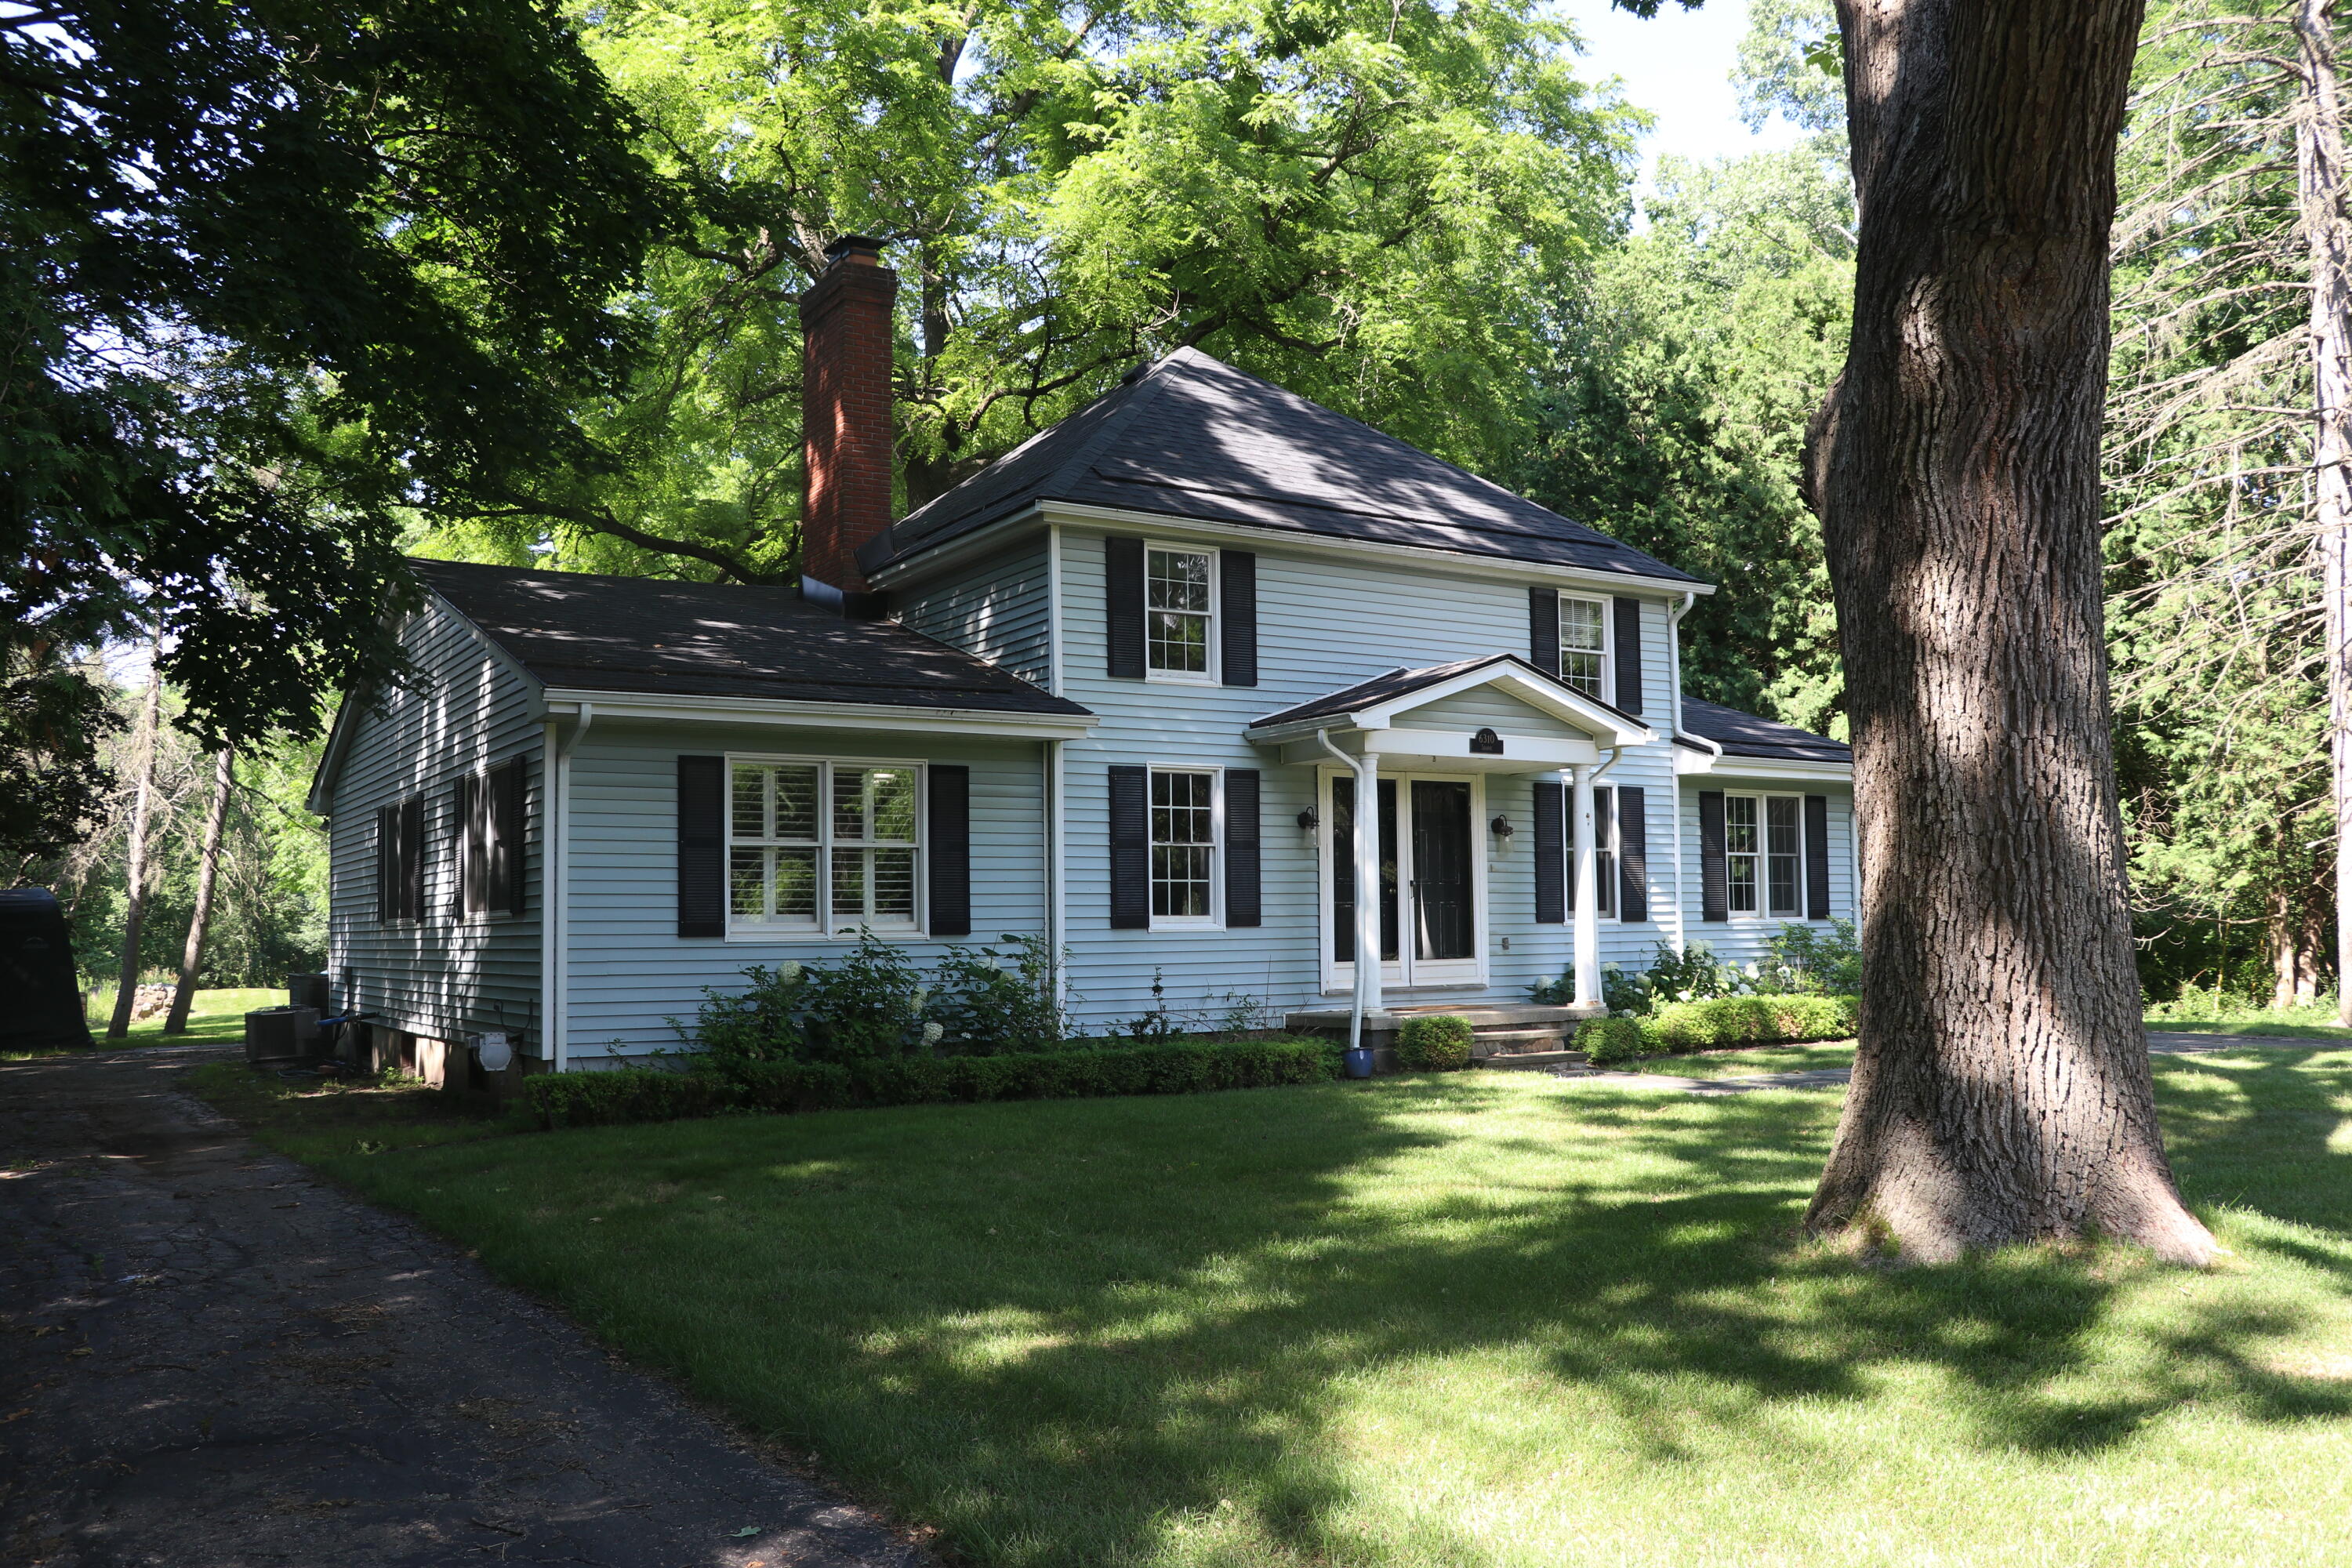
Discover the charm and potential of this peaceful country property set on just under 20 acres in the highly sought-after Clarkston School District. This home offers a wonderful opportunity to make it your own, with plenty of character and endless possibilities for customization. Enjoy beautiful views of the surrounding landscape from large kitchen window, creating the perfect backdrop for everyday living. Recent updates include renovated bathrooms, a new furnace, and a newer water heater, providing a solid foundation for future improvements. Outside, the expansive property offers room to roam, garden, recreate, or simply enjoy the privacy and beauty of country living. If you're looking for acreage, scenic views, and the chance to create your dream home, this property is full of opportunity.

Save
Ask
Tour
Hide
Share
Listing Snapshot
Price 
$549,900
Days On Site 
10 Days
Bedrooms 
4
Inside Area (SqFt) 
1,986 sqft
Total Baths 
2
Full Baths 
2
Partial Baths 
N/A
Lot Size 
19.88 Acres
Year Built 
1907
MLS® Number 
81026036194
Status 
Pending
Property Tax 
$3,817
HOA/Condo/Coop Fees 
N/A
Sq Ft Source 
Public Records
Friends & Family
Recent Activity
4 days agoListing updated with changes from the MLS®
5 days agoStatus changed to Pending
2 weeks agoListing first seen on site
General Features
Acres 
19.88
Cross Street 
Hadley Rd
Parking 
Asphalt
Property Sub Type 
Single Family Residence
Sewer 
Septic Tank
Special Circumstances 
Standard
SqFt Above 
1986
SqFt Below 
1517
SqFt Total 
1986
Style 
Colonial
Water Source 
PrivateWell
Interior Features
Appliances 
Gas Water HeaterCooktopDishwasherDryerMicrowaveOvenRefrigeratorWasher
Basement 
Full
Cooling 
Central Air
Fireplace 
Yes
Fireplace Features 
Kitchen
Fireplaces 
1
Flooring 
CarpetTileWood
Heating 
Forced AirNatural Gas
Laundry Features 
Laundry Room
BathFull 
Level - Main
Bedroom 2 
Dimensions - 11.0 x 11.0Level - UpperArea - 121
Bedroom 3 
Dimensions - 11.0 x 8.0Level - UpperArea - 88
Bedroom 4 
Dimensions - 11.0 x 8.0Level - UpperArea - 88
Game Room 
Dimensions - 11.0 x 9.0Level - UpperArea - 99
Kitchen 
Dimensions - 12.0 x 7.0Level - MainArea - 84
Laundry 
Dimensions - 8.0 x 5.0Level - MainArea - 40
Living Room 
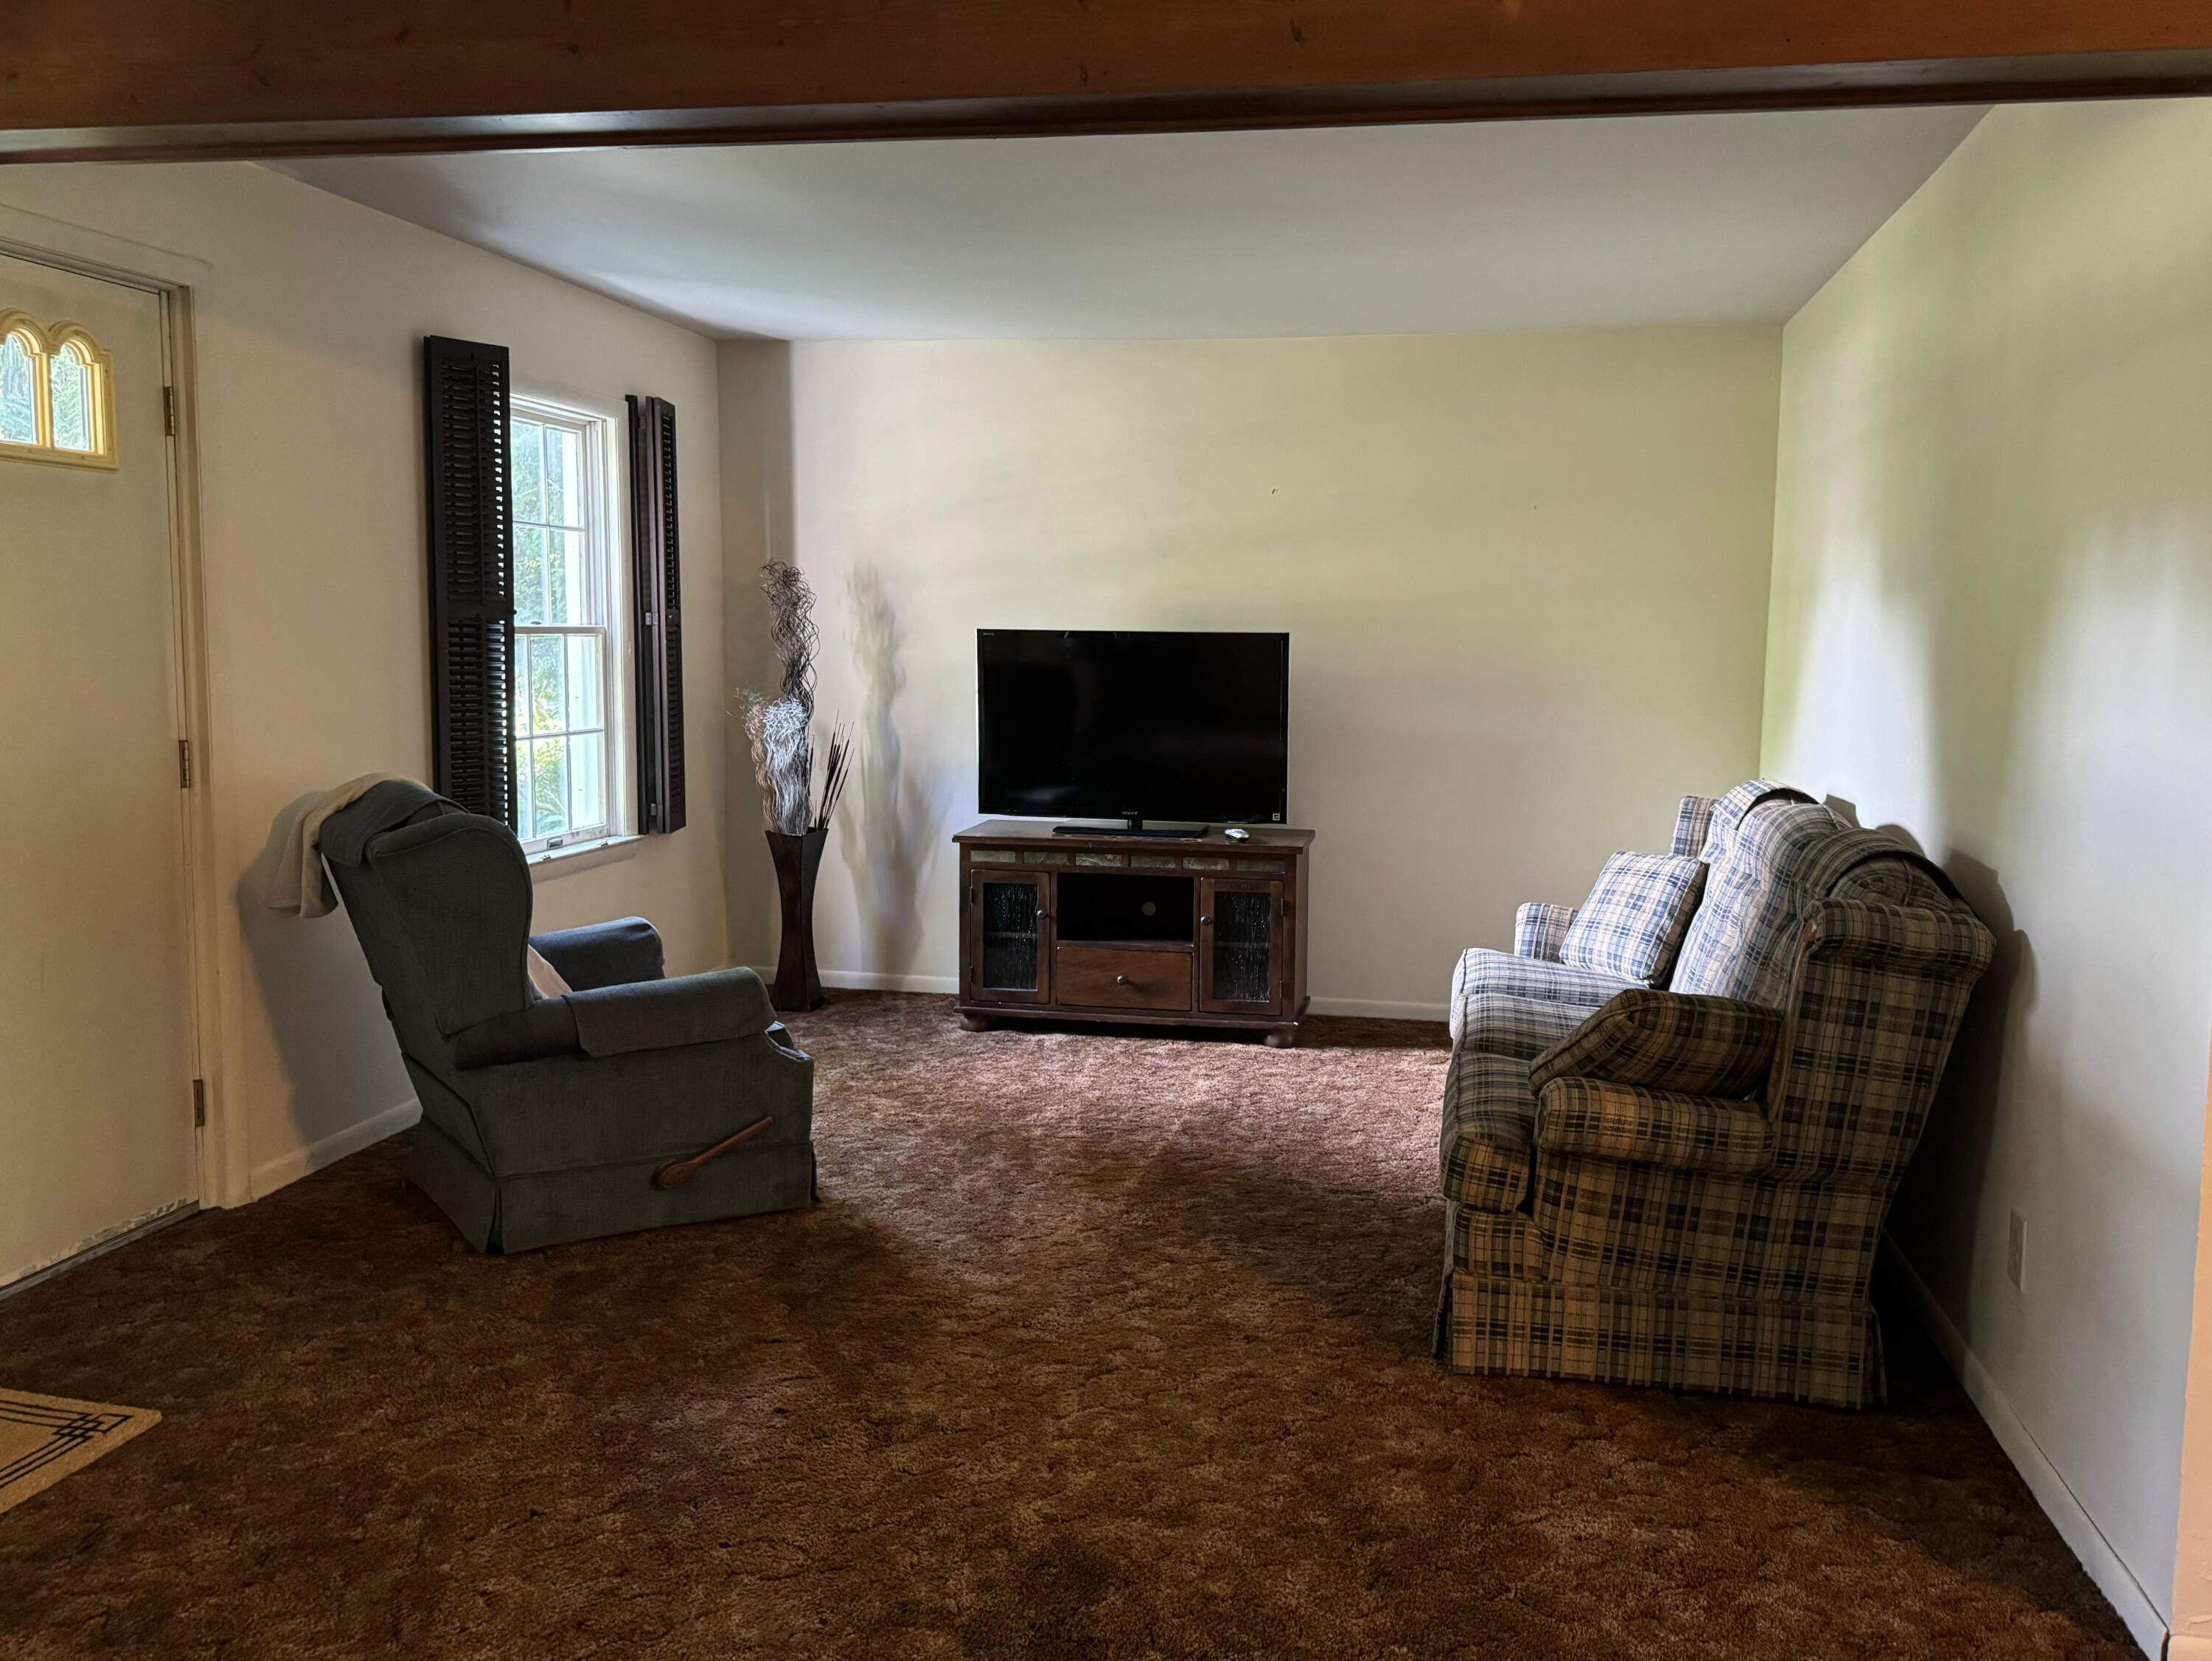
Dimensions - 23.0 x 25.0Level - MainArea - 575
Master Bathroom 
Dimensions - 9.0 x 7.0Level - MainArea - 63
Master Bedroom 
Dimensions - 10.0 x 14.0Level - MainArea - 140
Other 
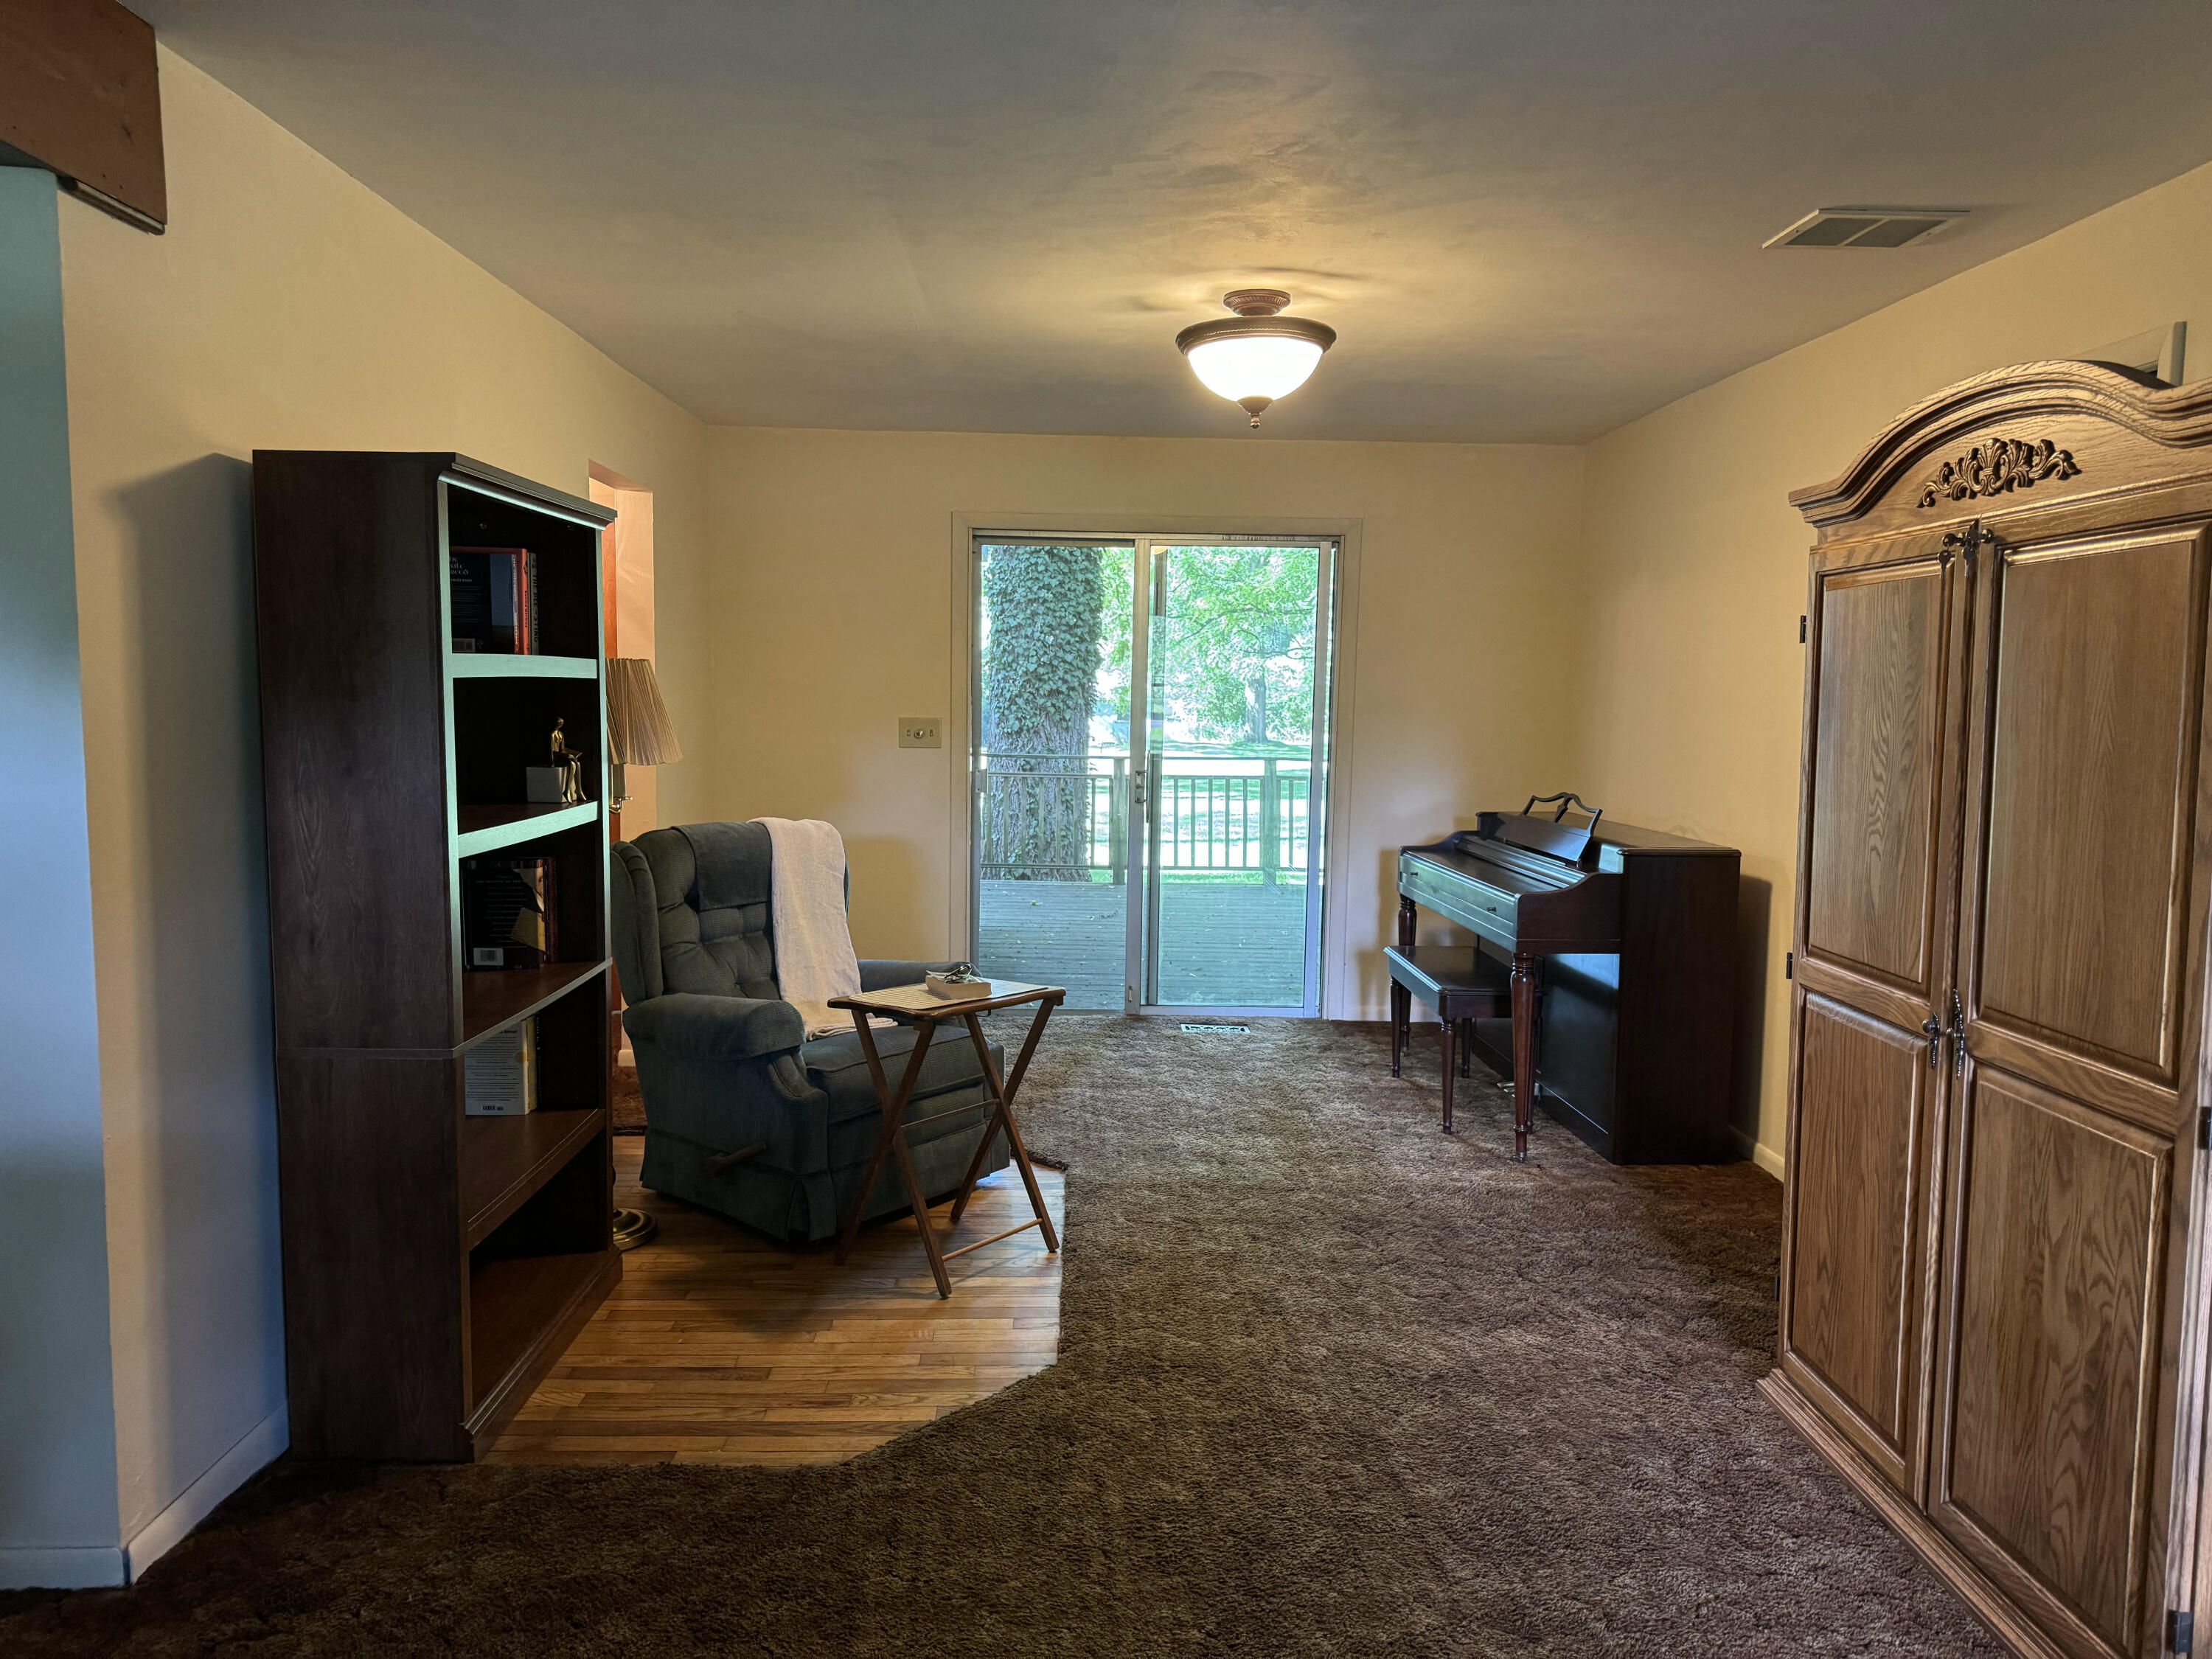
Dimensions - 13.0 x 24.0Level - MainArea - 312
Save
Ask
Tour
Hide
Share
Exterior Features
Construction Details 
Vinyl Siding
Patio And Porch 
Deck
Roof 
Asphalt
Community Features
Financing Terms Available 
CashConventional
MLS Area 
Area02081IndependenceTwp
Roads 
Dirt
School District 
Clarkston
Schools
School District
Clarkston
Elementary School
Unknown
Middle School
Unknown
High School
Unknown
Listing courtesy of HomePointe Realty, LLC: [email protected]


IDX provided courtesy of Realcomp II Ltd. via GreaterMetropolitanAssociationofREALTORS. Copyright © 2026 Realcomp II Ltd. Shareholders.

IDX information is provided exclusively for consumers' personal, non-commercial use and may not be used for any purpose other than to identify prospective properties consumers may be interested in purchasing and that the data is deemed reliable but not guaranteed accurate by the MLS.

Neighborhood & Commute
Source: Walkscore
Save
Ask
Tour
Hide
Share