Save
Ask
Tour
Hide
Share
$519,900
New Listing

800 W Willis Road
York Charter Township, MI 48176

For Sale|Single Family Residence|Active
4
Beds
2
Total Baths
2
Full Baths
2,533
SqFt
$205
/SqFt
1978
Built
County:
Washtenaw
Call Now: 586-242-5838
Is this the listing for you? We can help make it yours.
586-242-5838
800 W Willis Road800 W Willis Road800 W Willis Road800 W Willis Road
Save
Ask
Tour
Hide
Share

Mortgage Calculator

Monthly Payment (Est.)

$2,372
Calculator powered by Showcase IDX, a Constellation1 Company. Copyright ©2026 Information is deemed reliable but not guaranteed.

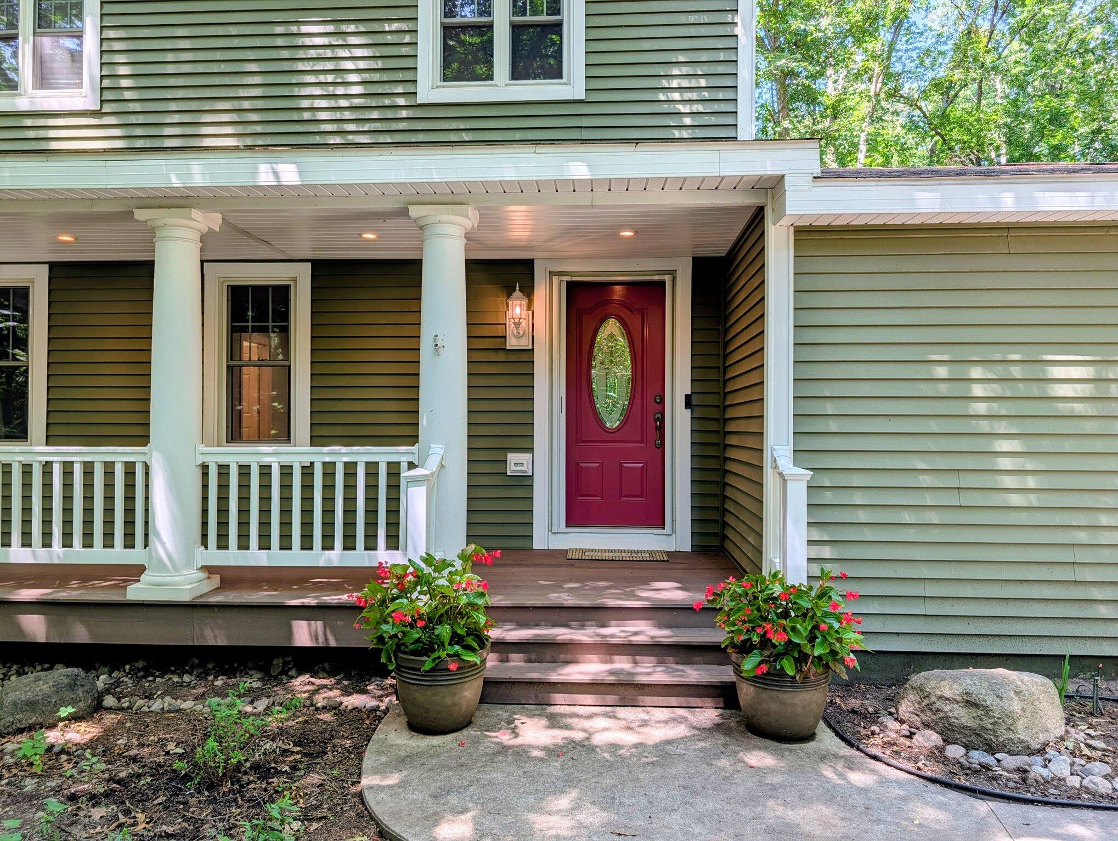
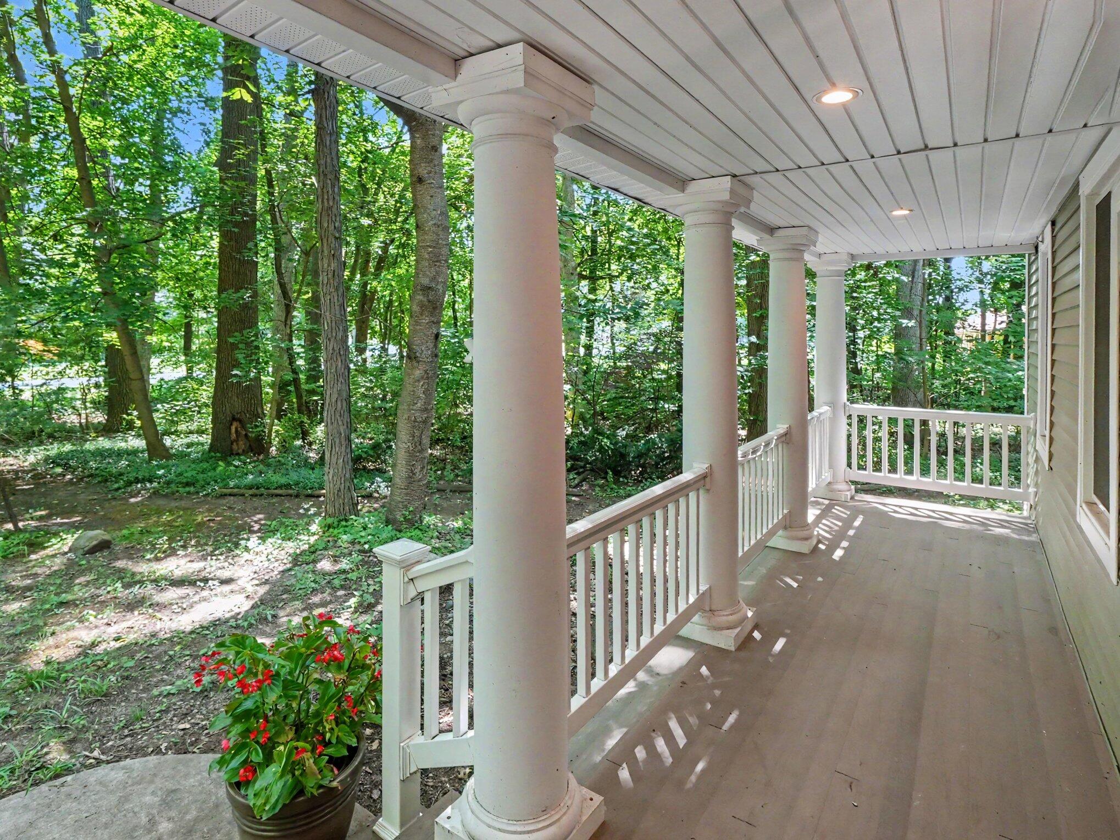
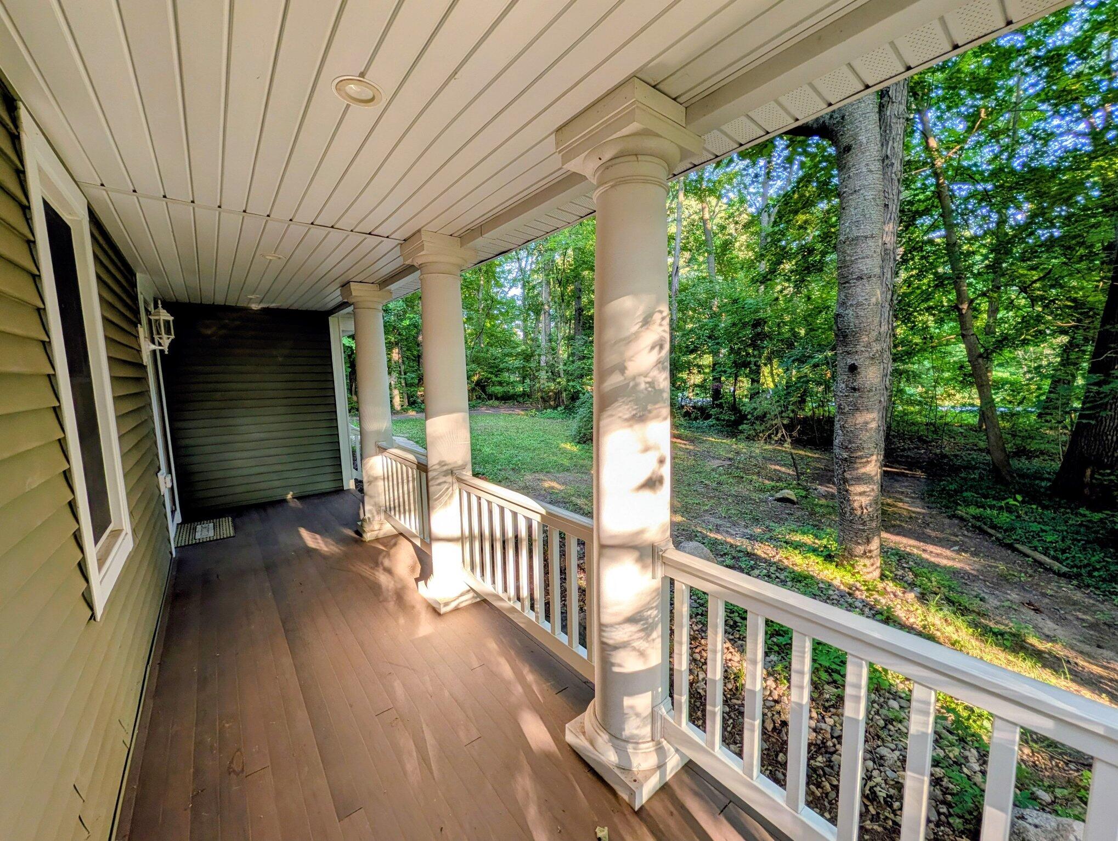
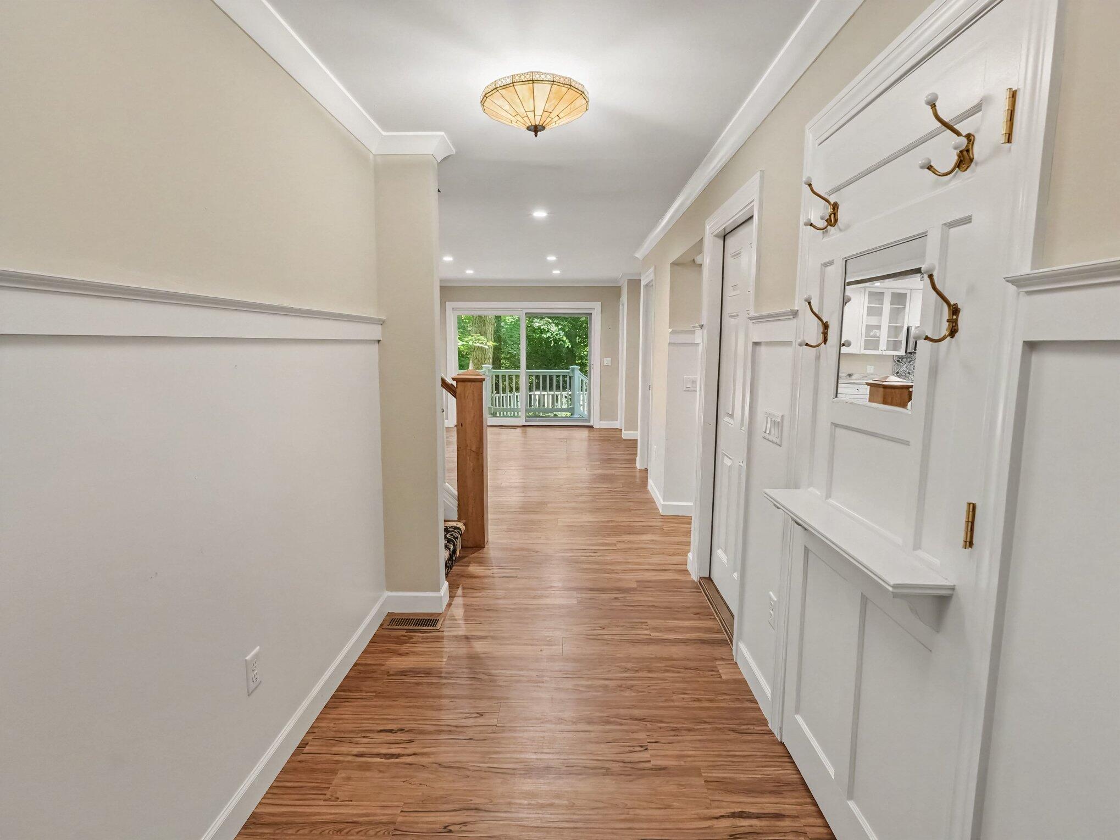
Come and enjoy relaxing on the covered front porch of this 4-bed, 2-bath residence with 2,168 sf of thoughtfully remodeled space in 2018. Situated on a generous 1.05 acre wooded lot providing for outdoor pursuits, gardening, or future expansion projects. The Kitchen features white shaker-style cabinets, SS Appliances, Farmhouse sink, Walk-in Pantry, and a central island. The 1st Floor Primary and 1st Floor Laundry allow for one level living. Other finishes include luxury laminate flooring throughout, low threshold shower, wainscoting panels, gas fireplace with Motawi tile, recessed and decorative lighting, closet systems, radiant bath floor, and generator. The Upper Level has a spacious Recreation Rm which gives flexibility for your living needs. Easy access to expressways and all that Saline, An n Arbor and SE Michigan have to offer. Saline Schools and Twp taxes.

Save
Ask
Tour
Hide
Share
Listing Snapshot
Price 
$519,900
Days On Site 
0 Days
Bedrooms 
4
Inside Area (SqFt) 
2,533 sqft
Total Baths 
2
Full Baths 
2
Partial Baths 
N/A
Lot Size 
1.05 Acres
Year Built 
1978
MLS® Number 
81026036122
Status 
Active
Property Tax 
$3,460
HOA/Condo/Coop Fees 
N/A
Sq Ft Source 
Public Records
Friends & Family
Recent Activity
3 hours agoListing first seen on site
3 hours agoListing updated with changes from the MLS®
General Features
Acres 
1.05
Attached Garage 
Yes
Cross Street 
Moon & W. Willis
Garage 
Yes
Garage Spaces 
2
Parking 
AsphaltAttachedGarage Door OpenerGarage Faces Side
Property Sub Type 
Single Family Residence
Security 
Smoke Detector(s)
Sewer 
Septic Tank
Special Circumstances 
Standard
SqFt Above 
2168
SqFt Below 
365
SqFt Total 
3104
Style 
ColonialContemporary
Utilities 
Natural Gas ConnectedPhone Available
Water Source 
PrivateWell
Zoning 
Residential
Interior Features
Appliances 
Gas Water HeaterDishwasherDryerMicrowaveRefrigeratorRangeWasher
Basement 
Crawl SpacePartialPartially FinishedSump Pump
Cooling 
Central Air
Fireplace 
Yes
Fireplace Features 
Gas LogLiving Room
Fireplaces 
2
Flooring 
CarpetLaminateStoneTile
Heating 
Forced AirNatural Gas
Interior 
Pantry
Laundry Features 
Laundry ClosetMain Level
Window Features 
Insulated WindowsWindow Treatments
BathFull 
Level - Upper
Save
Ask
Tour
Hide
Share
Exterior Features
Construction Details 
Vinyl Siding
Exterior 
BalconyGarden
Fencing 
Vinyl
Lot Features 
Wooded
Patio And Porch 
CoveredDeckPorch
Roof 
AsphaltShingle
Windows/Doors 
Insulated WindowsWindow Treatments
Community Features
Accessibility Features 
Accessible EntranceAccessible DoorsAccessible Electrical and Environmental ControlsAccessible Full BathAccessible Hallway(s)
Financing Terms Available 
CashConventional
MLS Area 
Area04191YorkTwp
Roads 
Paved
School District 
Saline
Schools
School District
Saline
Elementary School
Unknown
Middle School
Unknown
High School
Unknown
Listing courtesy of Real Estate One Inc: [email protected]


IDX provided courtesy of Realcomp II Ltd. via GreaterMetropolitanAssociationofREALTORS. Copyright © 2026 Realcomp II Ltd. Shareholders.

IDX information is provided exclusively for consumers' personal, non-commercial use and may not be used for any purpose other than to identify prospective properties consumers may be interested in purchasing and that the data is deemed reliable but not guaranteed accurate by the MLS.

Neighborhood & Commute
Source: Walkscore
Save
Ask
Tour
Hide
Share