Save
Ask
Tour
Hide
Share
$465,000
3 Days On Site

28550 Tavistock Trail
Southfield City, MI 48034

For Sale|Single Family Residence|Active
4
Beds
5
Total Baths
3
Full Baths
2
Partial Baths
3,047
SqFt
$153
/SqFt
1967
Built
Subdivision:
TWYCKINGHAM VALLEY 2
County:
Oakland
Call Now: 586-242-5838
Is this the listing for you? We can help make it yours.
586-242-5838
Upcoming Open Houses
Sun, Jul 19, 12:00 PM - 2:00 PM
28550 Tavistock Trail28550 Tavistock Trail28550 Tavistock Trail28550 Tavistock Trail
Save
Ask
Tour
Hide
Share

Mortgage Calculator

Monthly Payment (Est.)

$2,122
Calculator powered by Showcase IDX, a Constellation1 Company. Copyright ©2026 Information is deemed reliable but not guaranteed.

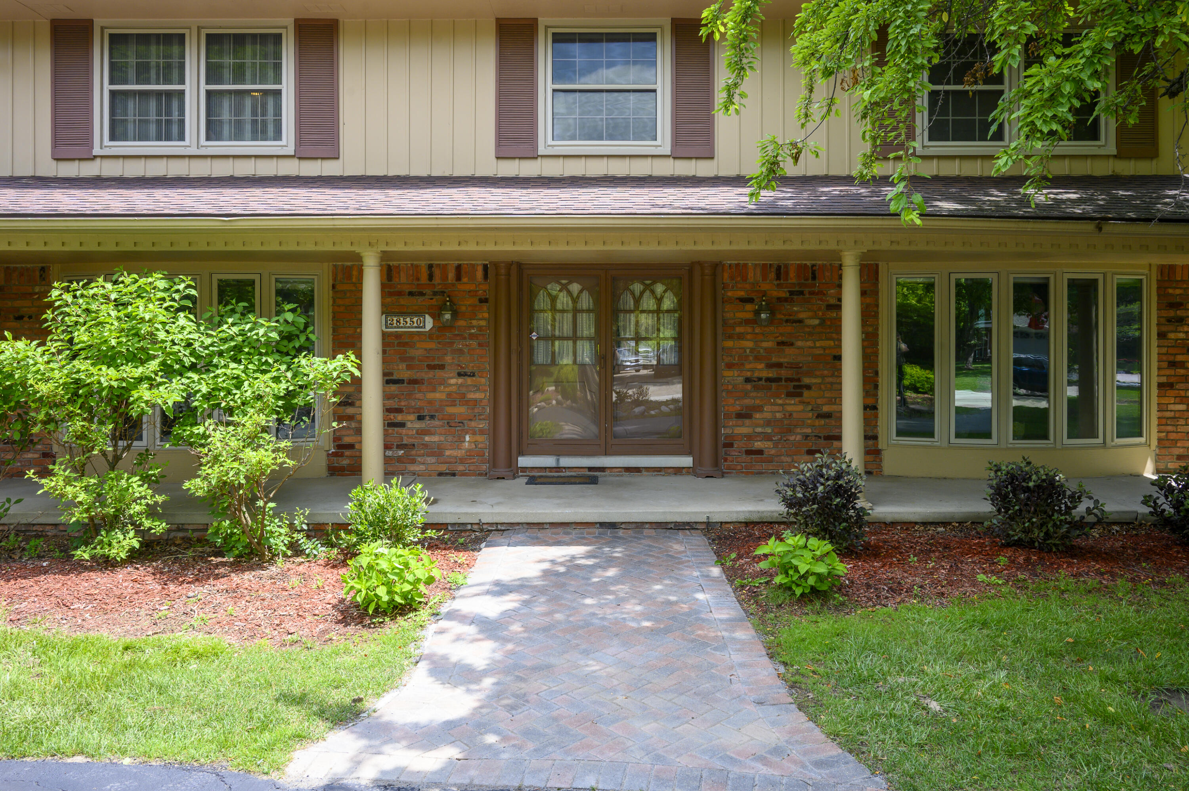
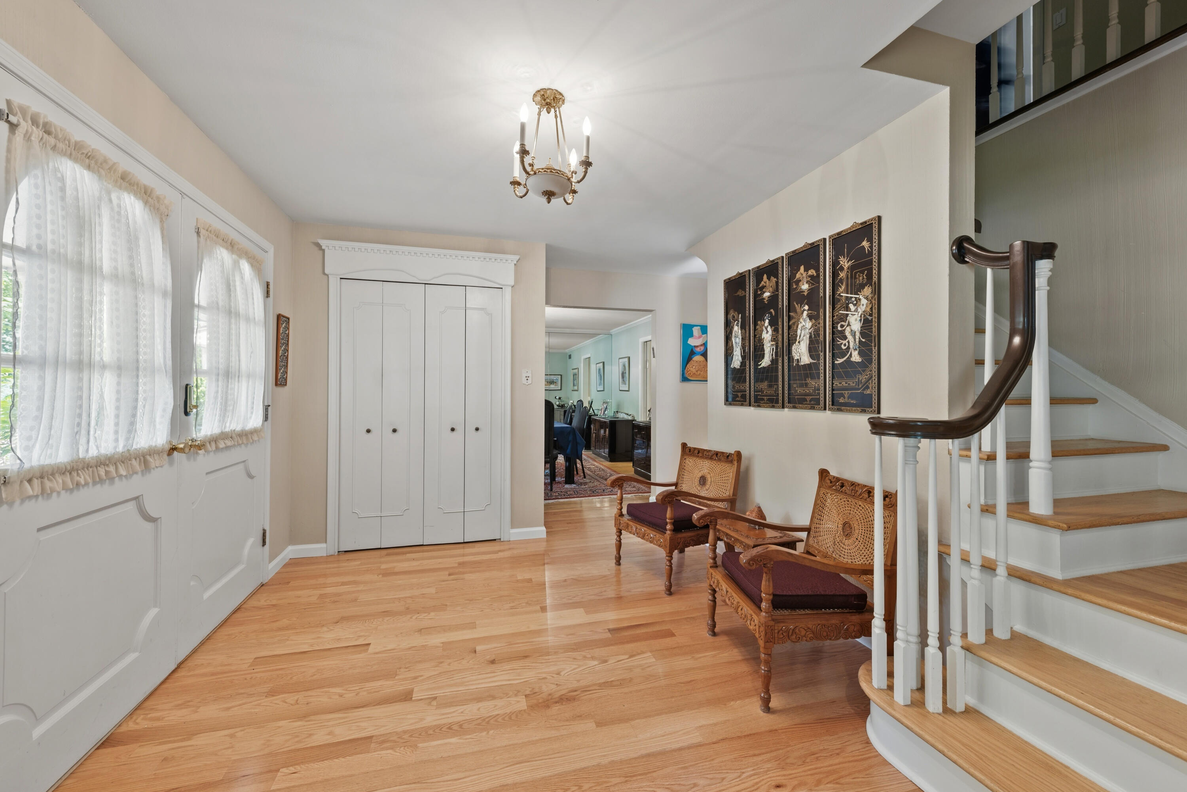
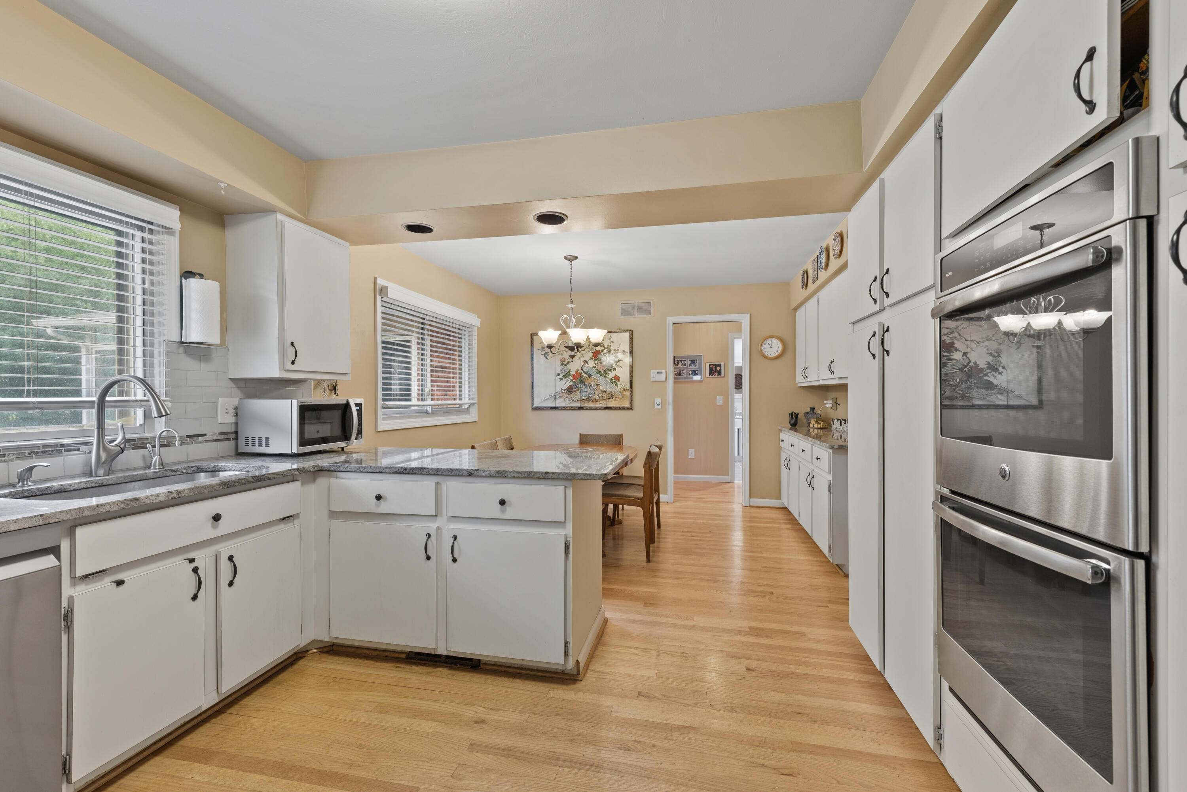
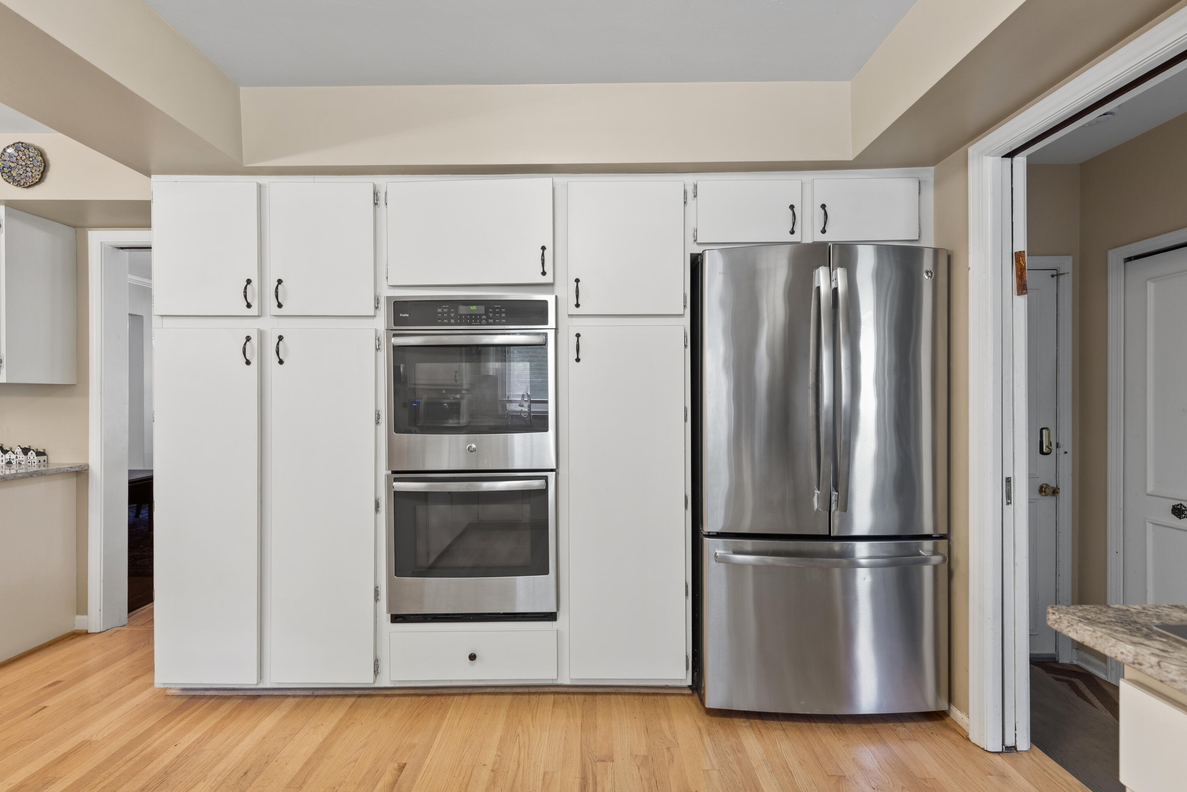
Fantastic colonial that has been perfectly maintained and stylishly updated. 4 bedrooms, 3 full baths and 2 half baths. Updated kitchen with Granite countertops and SS appliances and eating area, double built in ovens, two dishwashers. Fresh paint and new red oak hardwood flooring on 1st floor. Finished basement has lots of storage, office area, 1/2 bath, bright and clean. There is also a 1st floor office that could have many uses, a home business (separate exterior door), a 5th bedroom, or oversized mud room. On the 1st floor there is a full bathroom and a 1/2. Laundry is located on the 2nd floor with 4 bedrooms and 2 more bathrooms. Large family room with gas fieldstone fireplace leads to the 3-season room and fantastic paver patio, this space is perfect for entertaining in your private backyard. Lots of updates: windows, water heater, flooring. Other features - sprinklers and big circle drive, mature trees, extra flooring and some sun room furniture is included

Save
Ask
Tour
Hide
Share
Listing Snapshot
Price 
$465,000
Days On Site 
3 Days
Bedrooms 
4
Inside Area (SqFt) 
3,047 sqft
Total Baths 
5
Full Baths 
3
Partial Baths 
2
Lot Size 
0.43 Acres
Year Built 
1967
MLS® Number 
81026036010
Status 
Active
Property Tax 
$6,799
HOA/Condo/Coop Fees 
$10.42 monthly
Sq Ft Source 
Public Records
Friends & Family
Recent Activity
4 days agoListing first seen on site
4 days agoListing updated with changes from the MLS®
General Features
Acres 
0.43
Attached Garage 
Yes
Cross Street 
Lahser & 12 Mile
Garage 
Yes
Garage Spaces 
2
Parking 
AsphaltAttachedGarage Door OpenerGarage Faces Side
Property Sub Type 
Single Family Residence
Sewer 
Public Sewer
SqFt Above 
3047
SqFt Below 
600
SqFt Total 
4862
Style 
Colonial
Water Source 
Public
Interior Features
Appliances 
Built-In Electric OvenCooktopDishwasherDisposalDouble OvenRefrigerator
Basement 
FinishedFull
Cooling 
Central Air
Fireplace 
Yes
Fireplace Features 
Family Room
Fireplaces 
1
Flooring 
Wood
Heating 
Forced AirNatural Gas
Laundry Features 
In BasementUpper Level
BathFull 
Level - Main
BathLav 
Level - Main
Bedroom 2 
Dimensions - 14.0 x 11.0Level - UpperArea - 154
Bedroom 3 
Dimensions - 14.0 x 13.0Level - UpperArea - 182
Bedroom 4 
Dimensions - 12.0 x 10.0Level - UpperArea - 120
Den 
Dimensions - 13.0 x 10.0Level - MainArea - 130
Dining Room 
Dimensions - 14.0 x 14.0Level - MainArea - 196
Family Room 
Dimensions - 28.0 x 15.0Level - MainArea - 420
Game Room 
Dimensions - 37.0 x 15.0Level - BasementArea - 555
Kitchen 
Dimensions - 21.0 x 13.0Level - MainArea - 273
Living Room 
Dimensions - 23.0 x 13.0Level - MainArea - 299
Master Bathroom 
Dimensions - 13.0 x 7.0Level - UpperArea - 91
Master Bedroom 
Dimensions - 18.0 x 13.0Level - UpperArea - 234
Other 
Dimensions - 17.0 x 14.0Level - MainArea - 238Description - 3-Season Room
ThreeSeasonRoom 
Save
Ask
Tour
Hide
Share
Exterior Features
Construction Details 
Brick
Patio And Porch 
PatioPorch
Community Features
Association Dues 
125
Financing Terms Available 
CashConventionalFHAVA Loan
HOA Fee Frequency 
Annually
MLS Area 
Area02244Southfield
Roads 
Paved
School District 
SouthfieldPublicSchools
Schools
School District
SouthfieldPublicSchools
Elementary School
Unknown
Middle School
Unknown
High School
Unknown
Listing courtesy of Coldwell Banker Professionals: [email protected]


IDX provided courtesy of Realcomp II Ltd. via GreaterMetropolitanAssociationofREALTORS. Copyright © 2026 Realcomp II Ltd. Shareholders.

IDX information is provided exclusively for consumers' personal, non-commercial use and may not be used for any purpose other than to identify prospective properties consumers may be interested in purchasing and that the data is deemed reliable but not guaranteed accurate by the MLS.

Neighborhood & Commute
Source: Walkscore
Save
Ask
Tour
Hide
Share