Save
Ask
Tour
Hide
Share
$950,000
1 Day On Site

3595 E Huron River Drive
Ann Arbor City, MI 48104

For Sale|Single Family Residence|Active
3
Beds
3
Total Baths
2
Full Baths
1
Partial Bath
1,283
SqFt
$740
/SqFt
1979
Built
Subdivision:
GEDDES FARM SUB
County:
Washtenaw
Call Now: 586-242-5838
Is this the listing for you? We can help make it yours.
586-242-5838
3595 E Huron River Drive3595 E Huron River Drive3595 E Huron River Drive3595 E Huron River Drive
Save
Ask
Tour
Hide
Share

Mortgage Calculator

Monthly Payment (Est.)

$4,334
Calculator powered by Showcase IDX, a Constellation1 Company. Copyright ©2026 Information is deemed reliable but not guaranteed.

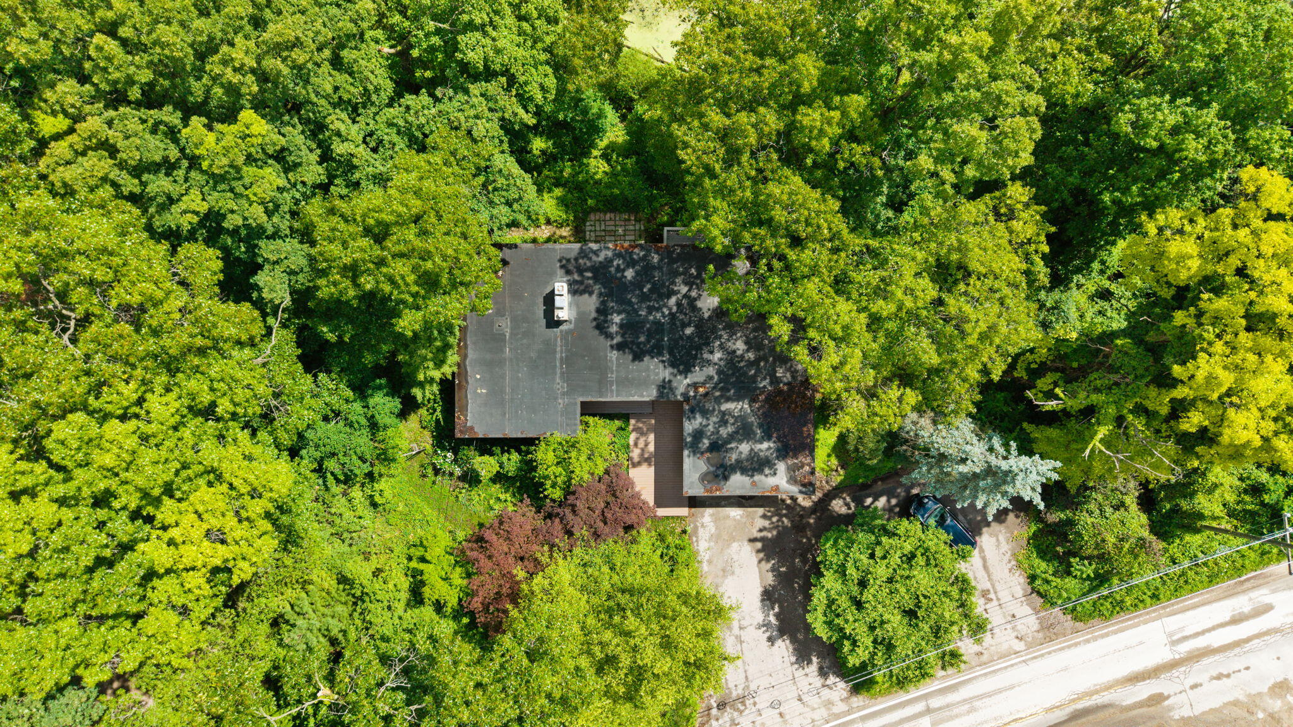
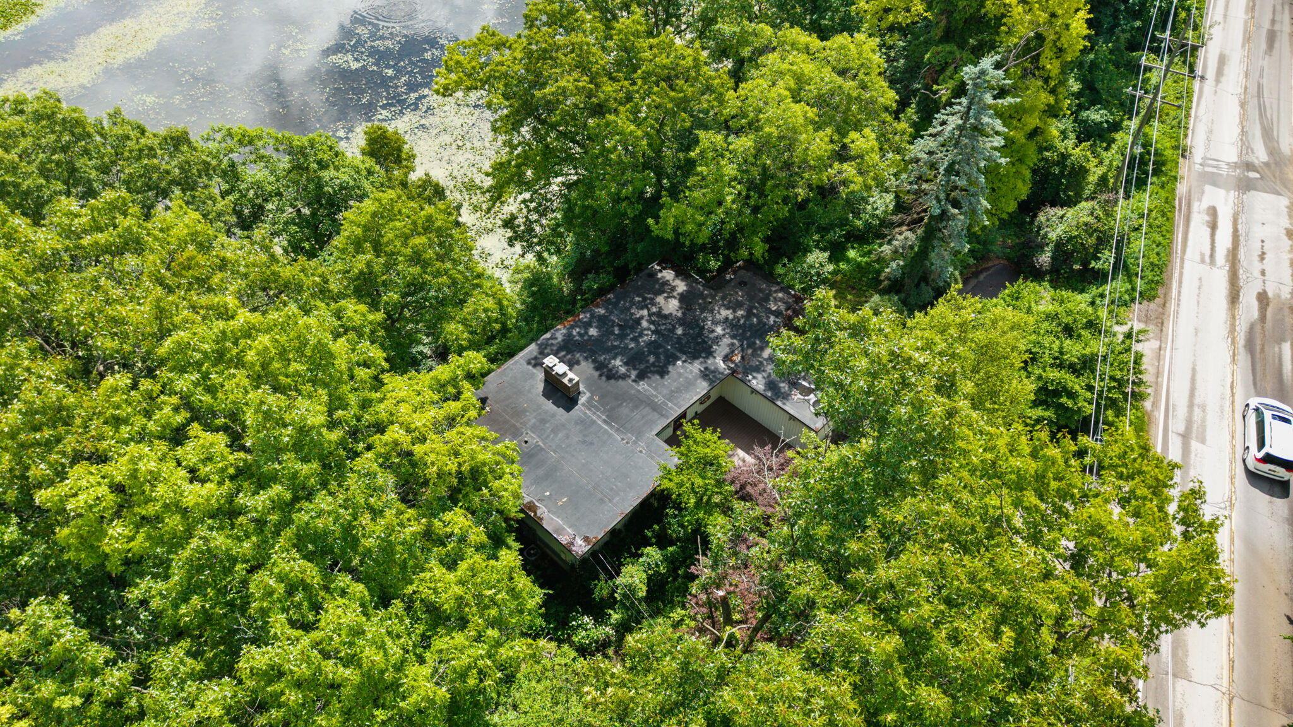
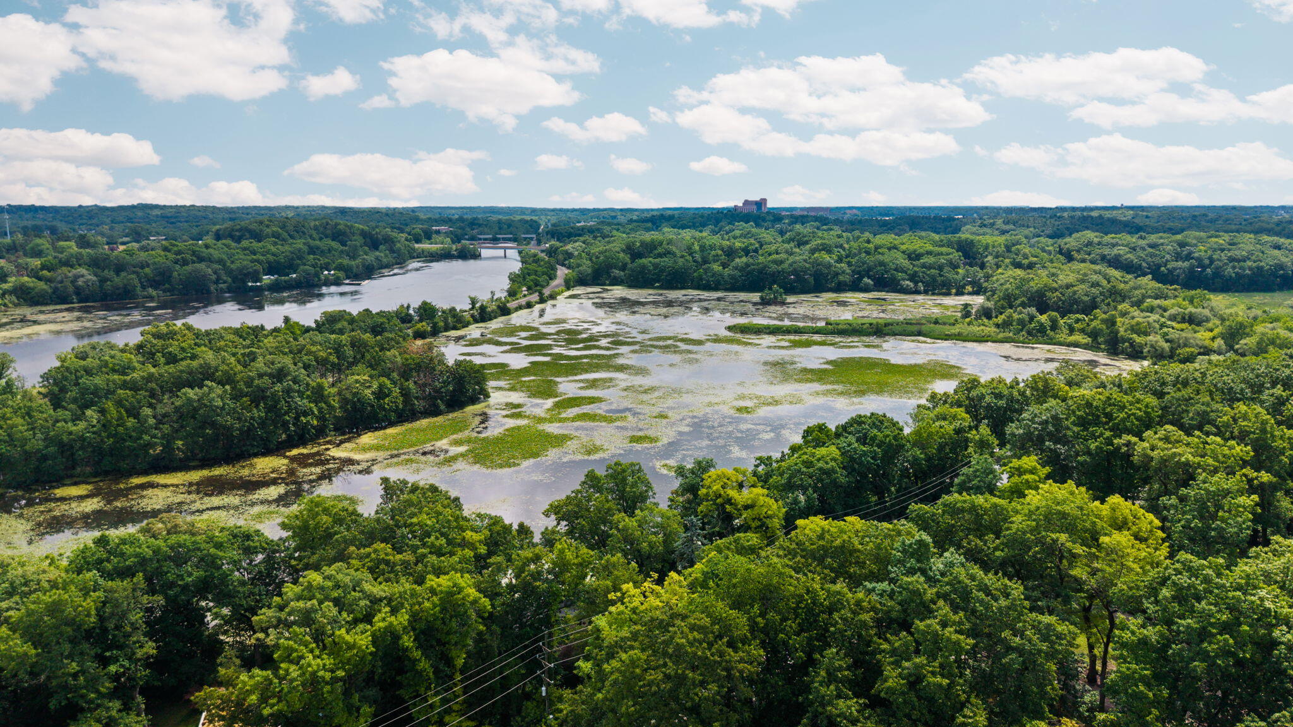
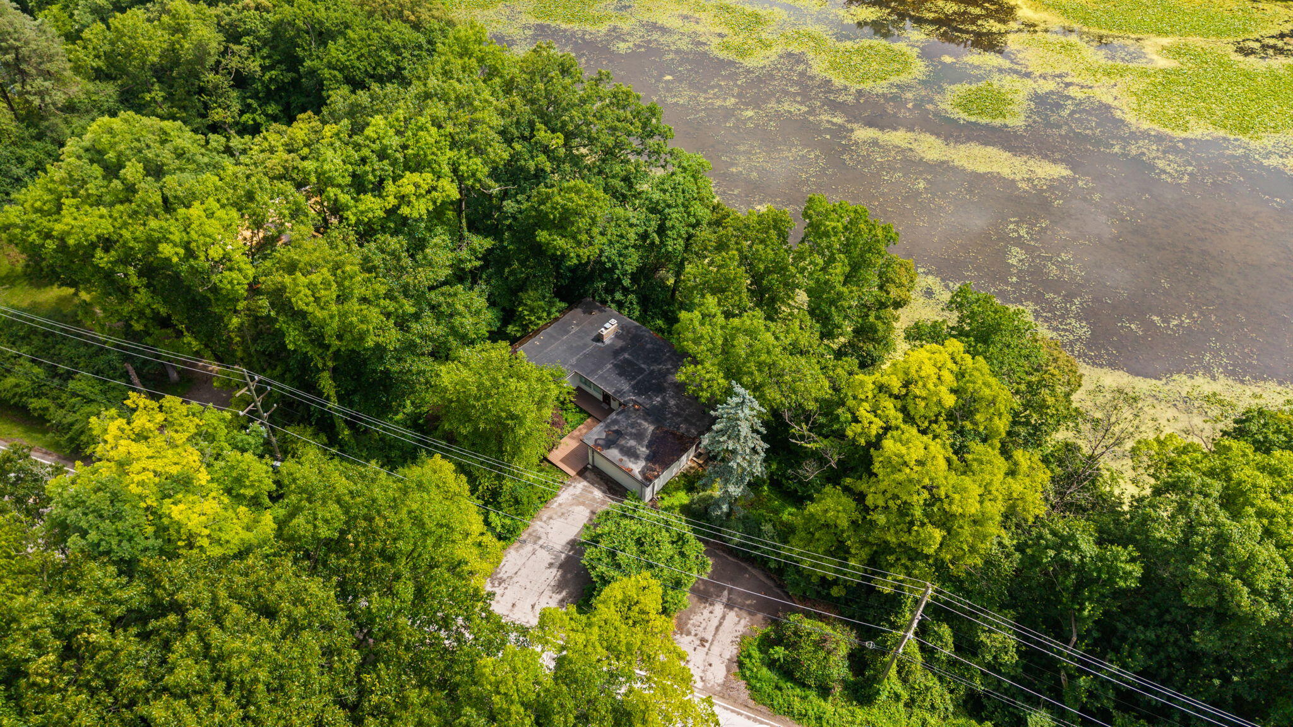
Rare opportunity to own a beautifully maintained Mid-Century Modern ranch with a finished walkout lower level on approximately .65 wooded acres overlooking the South Pond of the Huron River. Offering 2,486 finished sq. ft., this unique home features 3 bedrooms, 2.5 baths, two fireplaces, a spacious living room with panoramic water views, hardwood and slate flooring, an updated kitchen, and a second kitchen in the walkout lower level--ideal for guests or multigenerational living. Enjoy an attached 2-car garage, expansive deck, walkout patio, mature trees, abundant wildlife, and exceptional privacy, all just minutes from downtown Ann Arbor, the University of Michigan, hospitals, shopping, dining, parks, and major expressways. A rare combination of timeless architecture, peaceful waterfront living, and an unbeatable location. Homes like this seldom become available.

Save
Ask
Tour
Hide
Share
Listing Snapshot
Price 
$950,000
Days On Site 
1 Day
Bedrooms 
3
Inside Area (SqFt) 
1,283 sqft
Total Baths 
3
Full Baths 
2
Partial Baths 
1
Lot Size 
0.65 Acres
Year Built 
1979
MLS® Number 
81026035534
Status 
Active
Property Tax 
$15,791.52
HOA/Condo/Coop Fees 
N/A
Sq Ft Source 
Public Records
Friends & Family
Recent Activity
yesterdayListing updated with changes from the MLS®
yesterdayListing first seen on site
General Features
Acres 
0.65
Attached Garage 
Yes
Cross Street 
E Huron River Dr and Woodland
Garage 
Yes
Garage Spaces 
2
Parking 
AsphaltAttachedGarage Faces FrontGarage Door Opener
Property Sub Type 
Single Family Residence
Security 
Security SystemSmoke Detector(s)
Sewer 
Public Sewer
Special Circumstances 
Standard
SqFt Above 
1283
SqFt Below 
1203
SqFt Total 
2566
Style 
MidCenturyModernRanch
Water Source 
PrivateWell
Interior Features
Appliances 
Gas Water HeaterBuilt-In Electric OvenBar FridgeCooktopDishwasherDisposalDouble OvenDryerMicrowaveOvenRefrigeratorRangeWasherWater Softener Rented
Basement 
Walk-Out AccessDaylightFinishedFull
Cooling 
Ceiling Fan(s)Central Air
Fireplace 
Yes
Fireplace Features 
Family RoomLiving Room
Fireplaces 
2
Flooring 
CarpetCeramic TileStoneTileVinylWood
Heating 
Forced AirNatural Gas
Laundry Features 
In BasementLower LevelSink
BathFull 
Level - Lower
BathLav 
Level - Main
Bedroom 2 
Level - Main
Bedroom 3 
Level - Lower
Dining Room 
Level - Main
Family Room 
Level - Lower
Kitchen 
Level - Lower
Laundry 
Level - Lower
Living Room 
Level - Main
Master Bedroom 
Level - Main
Save
Ask
Tour
Hide
Share
Exterior Features
Construction Details 
Wood Siding
Exterior 
Garden
Fencing 
Other
Lot Features 
Wooded
Other Structures 
Other
Patio And Porch 
CoveredDeckEnclosedOtherPatioPorchScreened
Roof 
Rubber
Waterfront 
Yes
Waterfront Features 
Lake FrontPondRiver FrontWaterfrontWaterfront Access
Community Features
Financing Terms Available 
CashConventionalVA Loan
MLS Area 
Area04092AnnArbor
Roads 
Paved
School District 
AnnArbor
Schools
School District
AnnArbor
Elementary School
Unknown
Middle School
Unknown
High School
Unknown
Listing courtesy of Keller Williams Ann Arbor Mrkt: [email protected]


IDX provided courtesy of Realcomp II Ltd. via GreaterMetropolitanAssociationofREALTORS. Copyright © 2026 Realcomp II Ltd. Shareholders.

IDX information is provided exclusively for consumers' personal, non-commercial use and may not be used for any purpose other than to identify prospective properties consumers may be interested in purchasing and that the data is deemed reliable but not guaranteed accurate by the MLS.

Neighborhood & Commute
Source: Walkscore
Save
Ask
Tour
Hide
Share