Save
Ask
Tour
Hide
Share
$329,900
23 Days On Site

229 Spink Street
Milan City, MI 48160

For Sale|Single Family Residence|Active Under Contract
3
Beds
3
Total Baths
3
Full Baths
2,065
SqFt
$160
/SqFt
1950
Built
County:
Washtenaw
Call Now: 586-242-5838
Is this the listing for you? We can help make it yours.
586-242-5838
229 Spink Street229 Spink Street229 Spink Street229 Spink Street
Save
Ask
Tour
Hide
Share

Mortgage Calculator

Monthly Payment (Est.)

$1,505
Calculator powered by Showcase IDX, a Constellation1 Company. Copyright ©2026 Information is deemed reliable but not guaranteed.

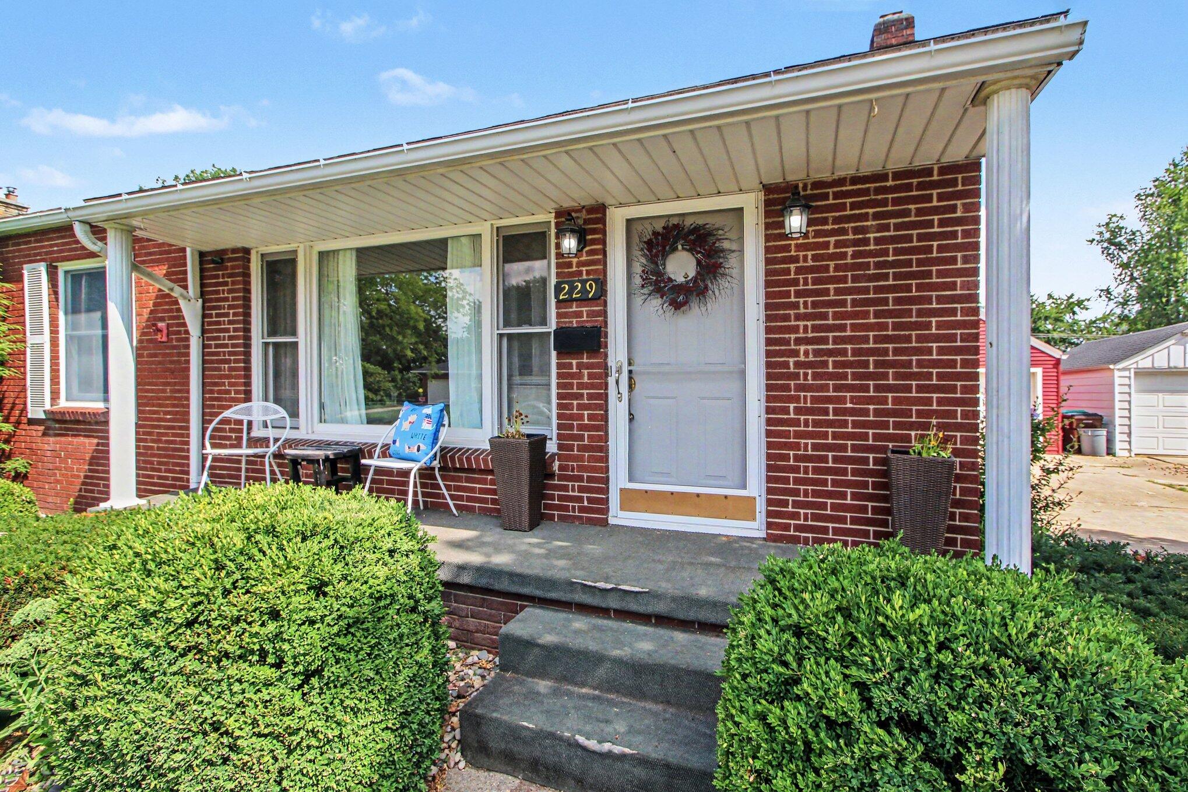
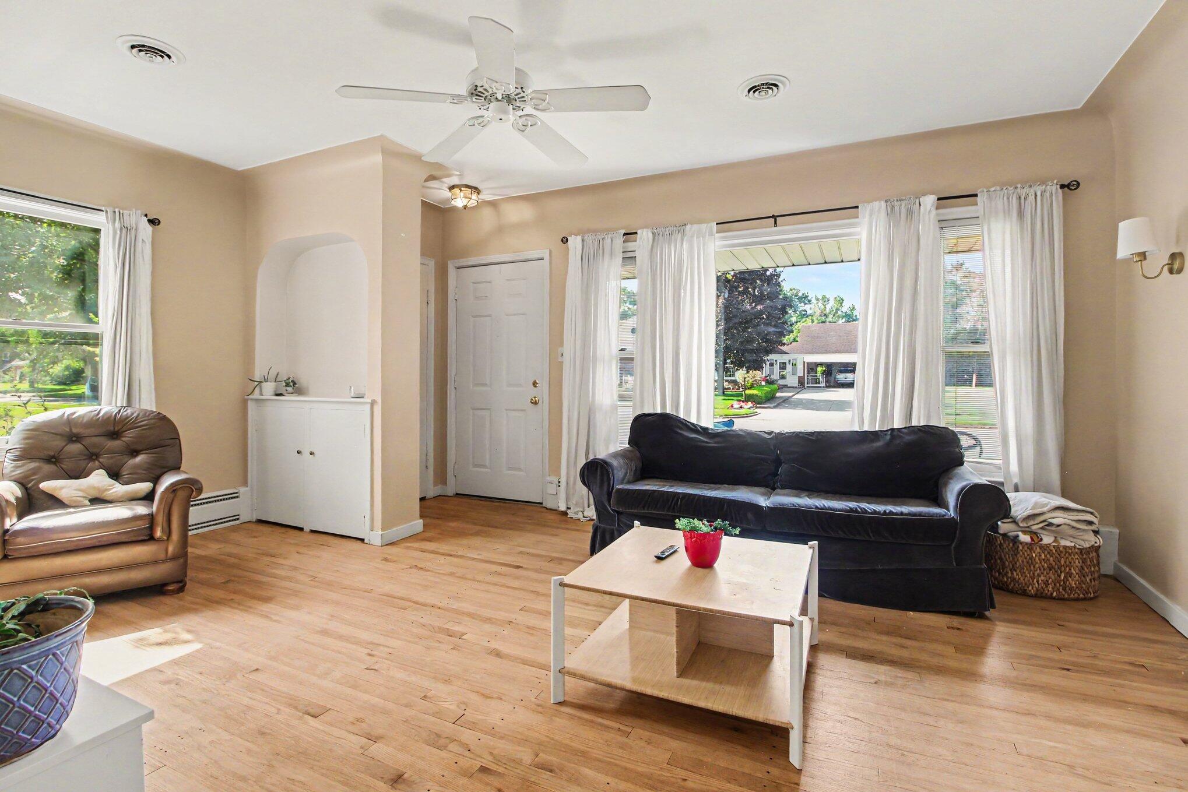
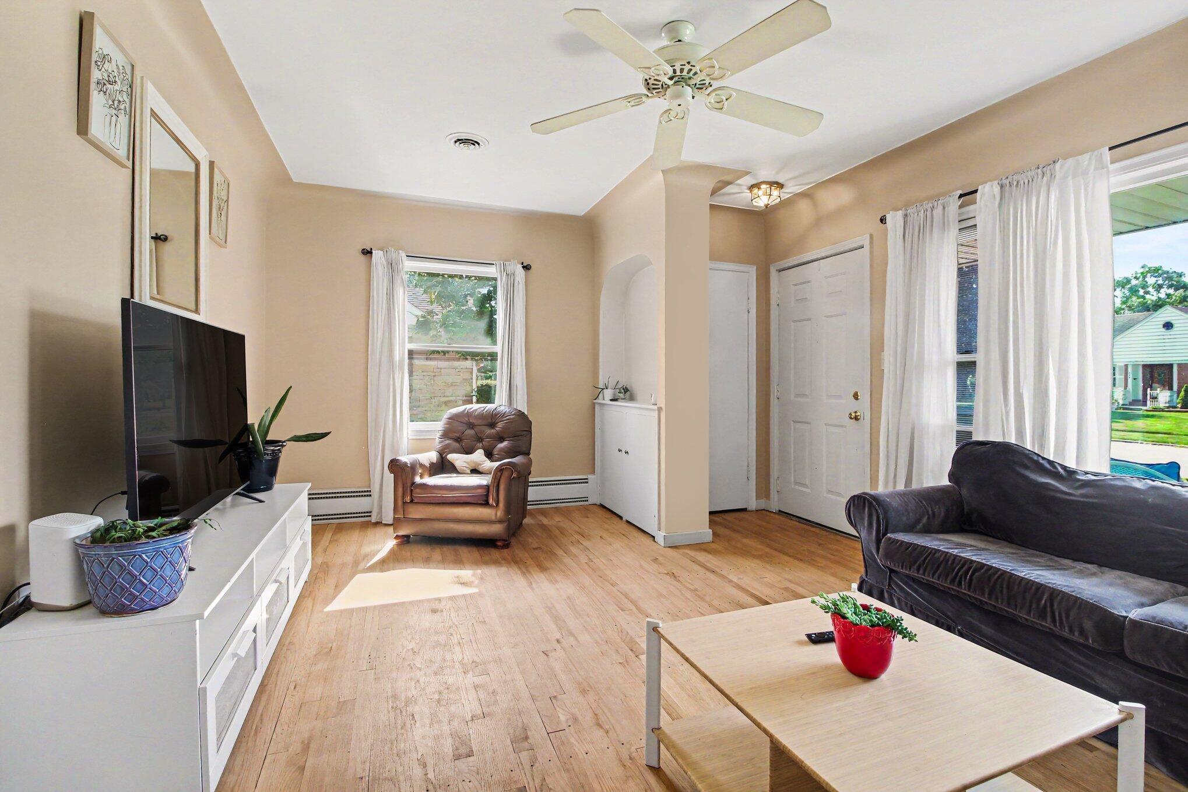
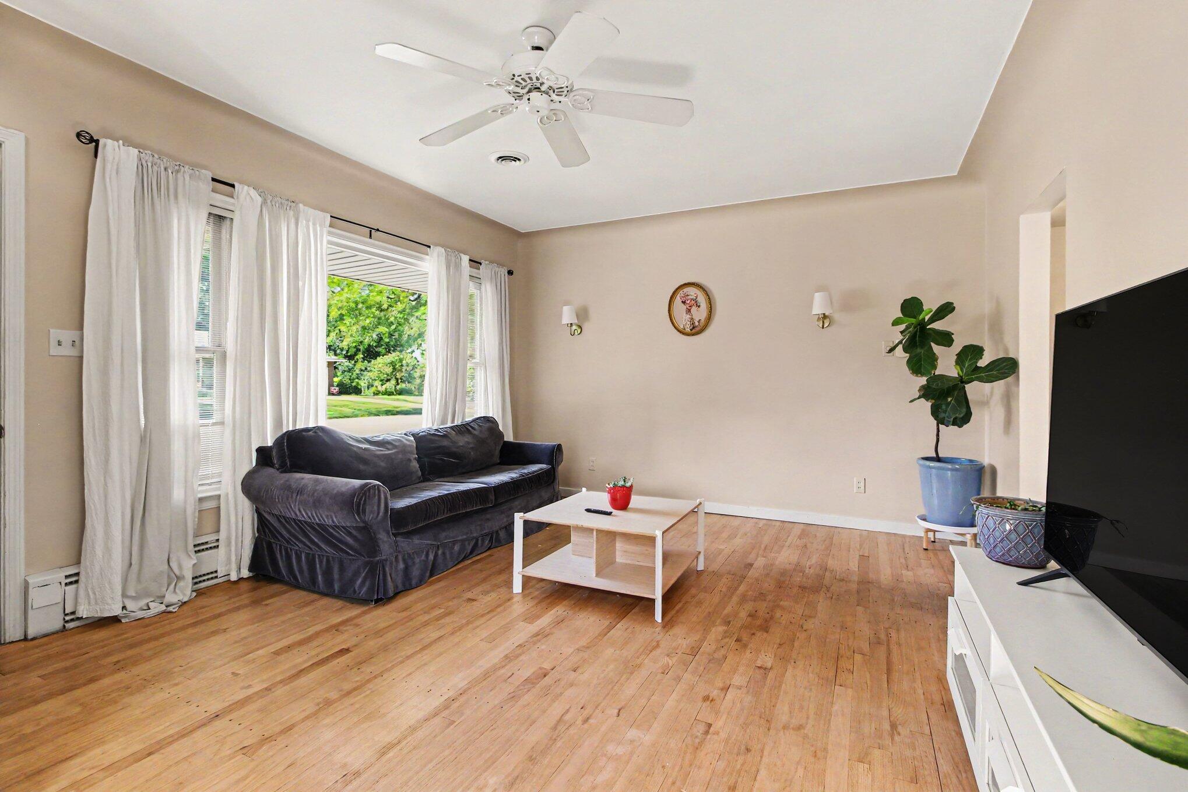
There are no moments in life that can't be improved with pizza... or a New House! Located within walking distance to downtown, this charming solid Brick Ranch offers over 2000sqft. of finished living space on a lovely 1/4 Acre lot. You will be blown away by my beautiful updated Kitchen with a large center island, custom White cabinetry, Quartz counter tops, tile backsplash, tile floors, and a full stainless-steel Appliance package. My originality shines throughout including Cove ceilings and hardwood floors in my light-filled front Living Room. 3 Bedrooms and 2 Full bathrooms on the main level including a laundry area. My full finished basement is spacious as can be, with a Rec area, Office/Workout room, small Kitchen and an additional Bath. The fenced-in backyard offers mature trees, private patio area and so much room to play! A detached oversized one Car garage and did I forget to mention located on highly sought-after Spink St.!!! Don't skip a bite, come see me soon!!

Save
Ask
Tour
Hide
Share
Listing Snapshot
Price 
$329,900
Days On Site 
23 Days
Bedrooms 
3
Inside Area (SqFt) 
2,065 sqft
Total Baths 
3
Full Baths 
3
Partial Baths 
N/A
Lot Size 
0.25 Acres
Year Built 
1950
MLS® Number 
81026035283
Status 
Active Under Contract
Property Tax 
$4,969
HOA/Condo/Coop Fees 
N/A
Sq Ft Source 
Appraiser
Friends & Family
Recent Activity
a week agoListing updated with changes from the MLS®
2 weeks agoStatus changed to Active Under Contract
3 weeks agoListing first seen on site
General Features
Acres 
0.25
Cross Street 
Dexter and Spink St.
Garage 
Yes
Garage Spaces 
1
Parking 
ConcreteDetachedGarage Faces FrontGarage Door OpenerPaved
Property Sub Type 
Single Family Residence
Sewer 
Public Sewer
Special Circumstances 
Standard
SqFt Above 
1305
SqFt Below 
760
SqFt Total 
2330
Style 
Ranch
Utilities 
Natural Gas Connected
Water Source 
Public
Zoning 
Residential
Interior Features
Appliances 
Gas Water HeaterDishwasherDisposalDryerMicrowaveOvenRefrigeratorRangeWasherWater Softener Owned
Basement 
Crawl SpaceBath/StubbedFinishedFullPartialSump Pump
Cooling 
Ceiling Fan(s)Central AirWindow Unit(s)
Flooring 
CarpetCeramic TileVinylWood
Heating 
BaseboardHot WaterNatural Gas
Interior 
PantryVaulted Ceiling(s)Wet Bar
Laundry Features 
In BathroomLaundry RoomMain Level
Window Features 
Bay Window(s)
BathFull 
Level - Basement
Bedroom 2 
Dimensions - 9.0 x 12.0Level - MainArea - 108
Bedroom 3 
Dimensions - 9.0 x 12.0Level - MainArea - 108
Family Room 
Dimensions - 26.0 x 12.0Level - BasementArea - 312
Kitchen 
Dimensions - 12.0 x 17.0Level - MainArea - 204
Laundry 
Dimensions - 5.0 x 13.0Level - MainArea - 65Description - Laundry and Bathroom
Living Room 
Dimensions - 18.0 x 13.0Level - MainArea - 234
Master Bedroom 
Dimensions - 16.0 x 8.0Level - MainArea - 128
Office 
Dimensions - 11.0 x 12.0Level - BasementArea - 132
Other 
Dimensions - 12.0 x 9.0Level - MainArea - 108
Save
Ask
Tour
Hide
Share
Exterior Features
Construction Details 
BrickVinyl Siding
Exterior 
Garden
Fencing 
Back YardChain Link
Lot Features 
Level
Patio And Porch 
PatioPorch
Roof 
Shingle
Windows/Doors 
Bay Window(s)
Community Features
Community Features 
Sidewalks
Financing Terms Available 
CashConventionalFHAUSDA LoanVA Loan
MLS Area 
Area04192MilanWashtenawCounty
Roads 
Paved
School District 
Milan
Schools
School District
Milan
Elementary School
Unknown
Middle School
Unknown
High School
Unknown
Listing courtesy of Real Estate One Inc: [email protected]


IDX provided courtesy of Realcomp II Ltd. via GreaterMetropolitanAssociationofREALTORS. Copyright © 2026 Realcomp II Ltd. Shareholders.

IDX information is provided exclusively for consumers' personal, non-commercial use and may not be used for any purpose other than to identify prospective properties consumers may be interested in purchasing and that the data is deemed reliable but not guaranteed accurate by the MLS.

Neighborhood & Commute
Source: Walkscore
Save
Ask
Tour
Hide
Share