Save
Ask
Tour
Hide
Share
$265,000
43 Days On Site

2386 Brickley Street
Ferndale City, MI 48220

Single Family Residence|Pending
3
Beds
2
Total Baths
2
Full Baths
1,678
SqFt
$158
/SqFt
1942
Built
Subdivision:
STEPHENSON SUPER-HIGHWAYNO 5
County:
Oakland
Call Now: 586-242-5838
Is this the listing for you? We can help make it yours.
586-242-5838
2386 Brickley Street2386 Brickley Street2386 Brickley Street2386 Brickley Street
Save
Ask
Tour
Hide
Share

Mortgage Calculator

Monthly Payment (Est.)

$1,209
Calculator powered by Showcase IDX, a Constellation1 Company. Copyright ©2026 Information is deemed reliable but not guaranteed.

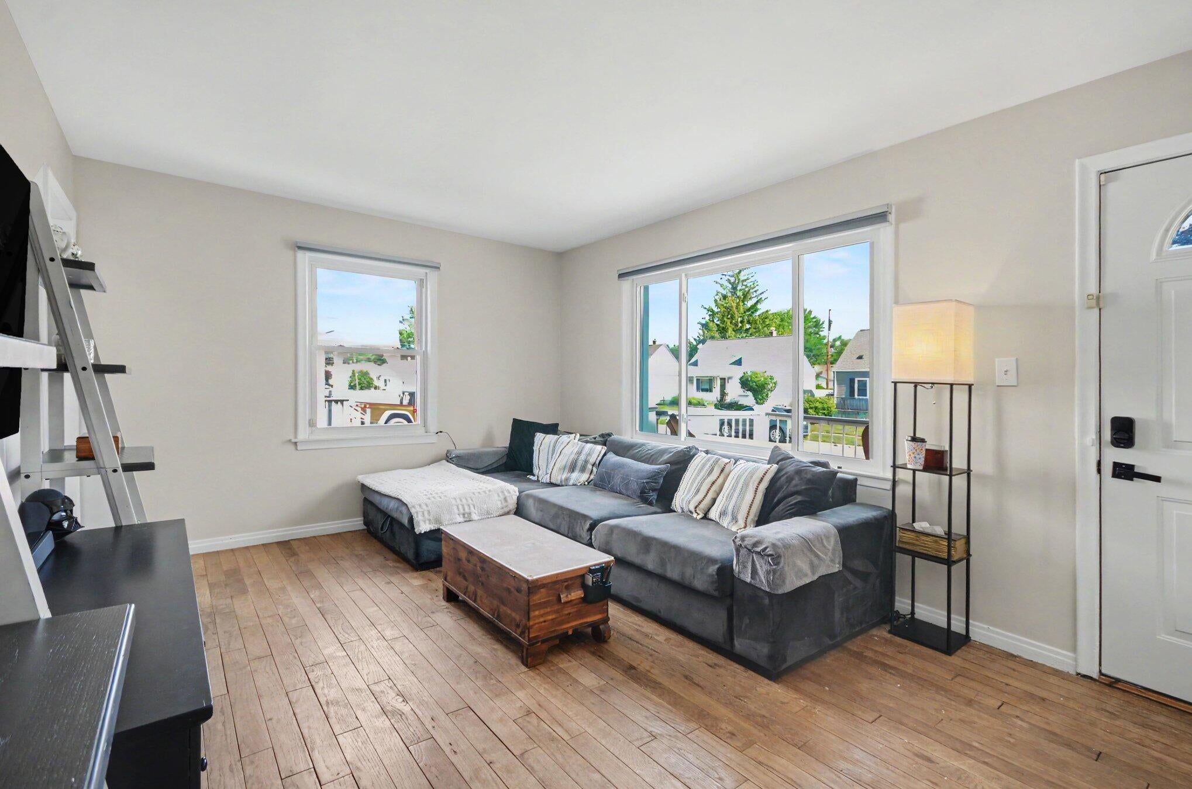
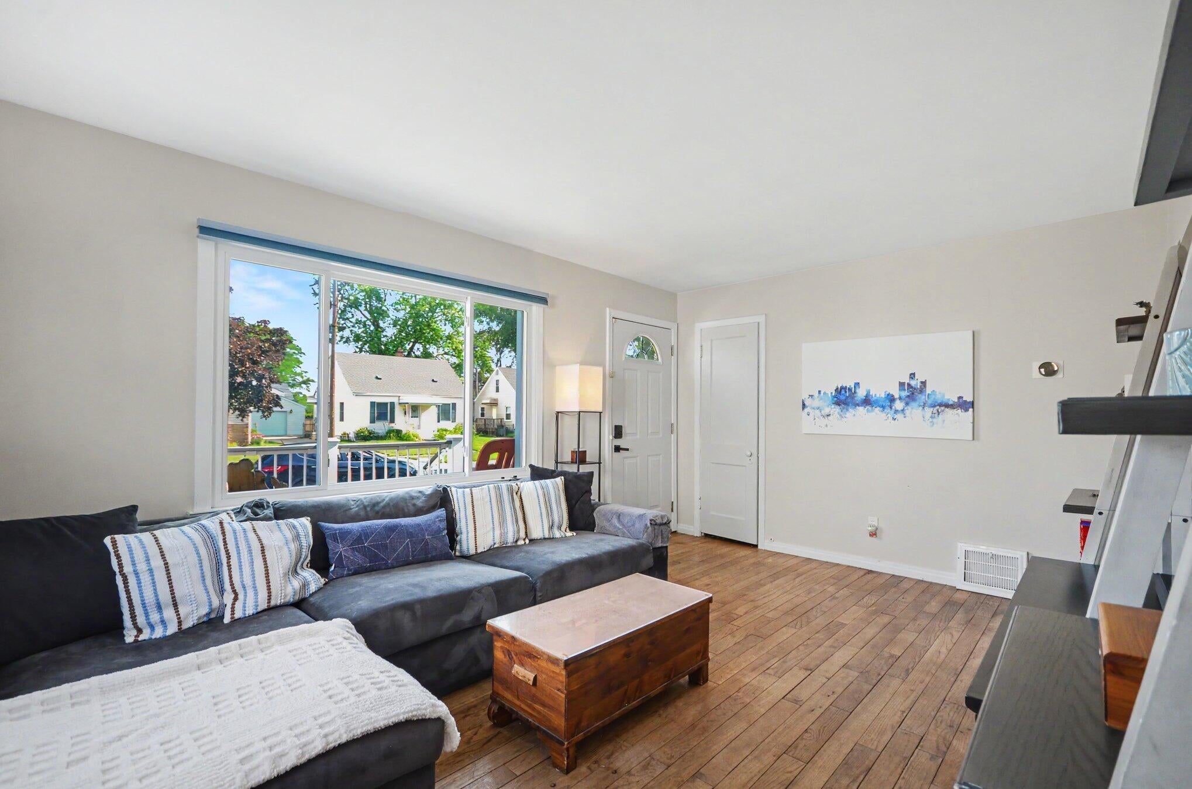
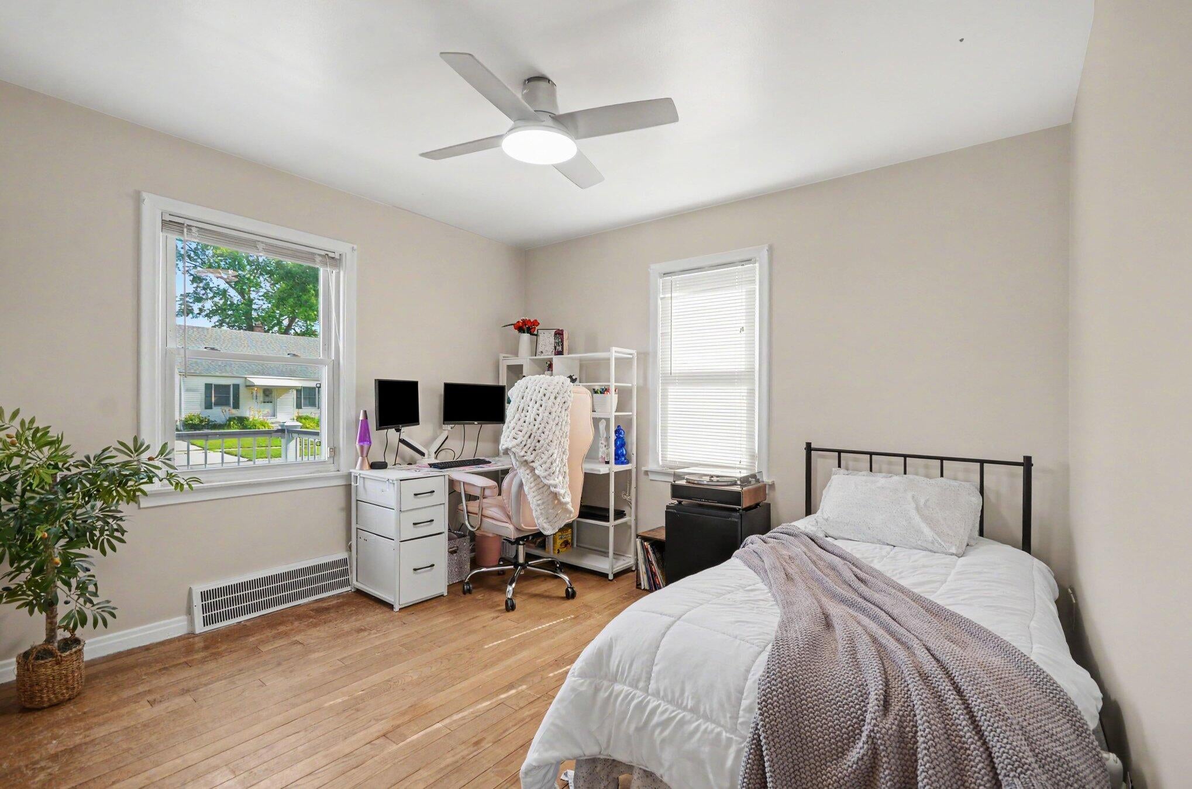
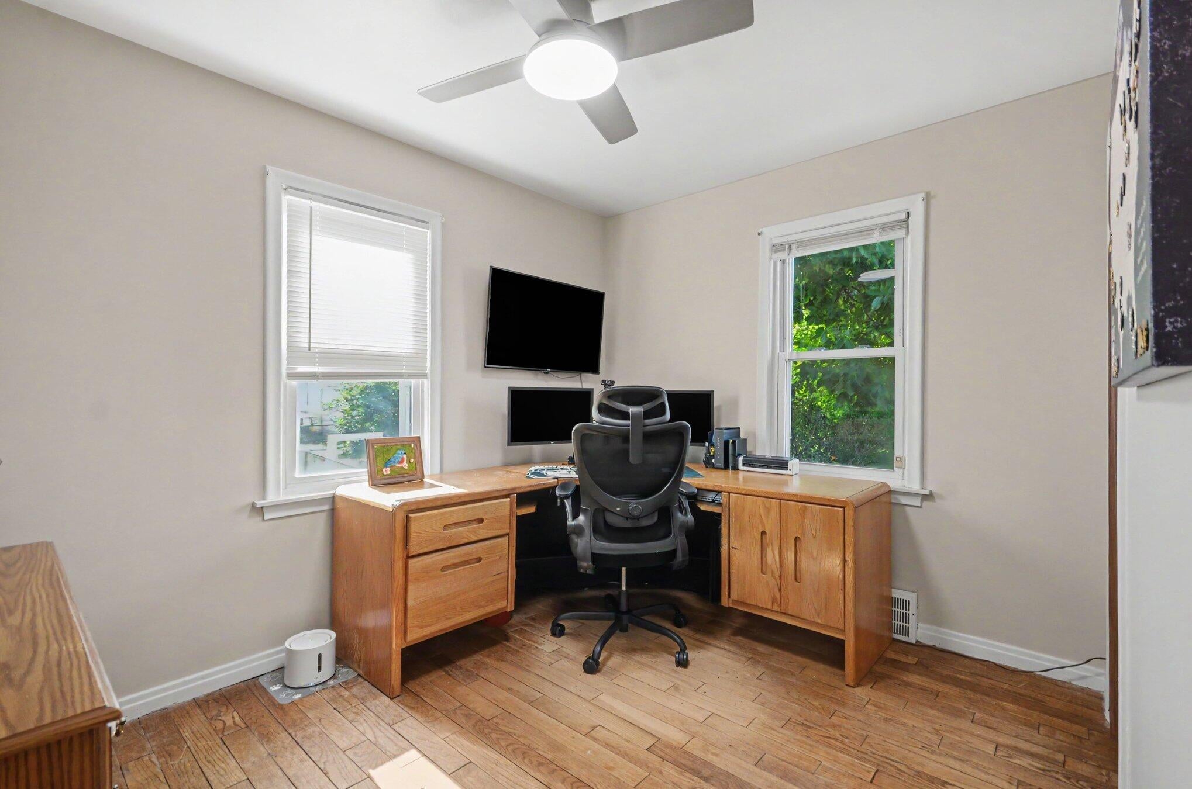
**HIGHEST AND BEST DUE WEDNESDAY - 7-15-26 BY NOON** This is the ONE you have been waiting for - this Cute Bungalow has been Updated throughout - the Exterior has been re-sided, a TREX Porch has been added to Enjoy the Evenings - Hardwood Flooring welcomes you as you enter and flows throughout the entry level - you will notice right away the Fresh Neutral Paint throughout this home - the 2 Bedrooms on the entry level have Newer Lighted Ceiling Fans - the Updated Full Bath is Beautiful - as you go upstairs you will find a Primary Vaulted Suite awaits - with Enough Closet space that even the Kardashians would be impressed - on to the Chef's Kitchen - the Newer Cabinets with Soft Closing Drawers and Granite Counters are impressive - all of the Stainless Steel Appliances stay, the Dining space enjoys a view of the Backyard - the Finished LL has a "Tiger Den" for Entertaining - with a Full Bath - Laundry Room - and a Bar - in the Backyard a Newer Patio and 2.5 Car Garage with Newer Door

Save
Ask
Tour
Hide
Share
Listing Snapshot
Price 
$265,000
Days On Site 
43 Days
Bedrooms 
3
Inside Area (SqFt) 
1,678 sqft
Total Baths 
2
Full Baths 
2
Partial Baths 
N/A
Lot Size 
0.12 Acres
Year Built 
1942
MLS® Number 
81026035259
Status 
Pending
Property Tax 
$2,571
HOA/Condo/Coop Fees 
N/A
Sq Ft Source 
Public Records
Friends & Family
Recent Activity
4 weeks agoListing updated with changes from the MLS®
4 weeks agoStatus changed to Pending
a month agoListing first seen on site
General Features
Acres 
0.12
Cross Street 
10 Mile and Chester
Garage 
Yes
Garage Spaces 
3
Parking 
ConcreteDetachedGarage Faces FrontGarage Door Opener
Property Sub Type 
Single Family Residence
Sewer 
Public Sewer
Special Circumstances 
Standard
SqFt Above 
1090
SqFt Below 
588
SqFt Total 
1678
Style 
BungalowContemporary
Utilities 
Cable Connected
Water Source 
Public
Interior Features
Appliances 
Gas Water HeaterDishwasherDisposalDryerMicrowaveRefrigeratorRangeWasher
Basement 
FinishedFullSump Pump
Cooling 
Ceiling Fan(s)Central AirWindow Unit(s)
Flooring 
CarpetCeramic TileTileWood
Heating 
Forced AirNatural Gas
Interior 
Wet Bar
Laundry Features 
In BasementLaundry Room
Window Features 
Window Treatments
BathFull 
Level - Main
Save
Ask
Tour
Hide
Share
Exterior Features
Construction Details 
Vinyl Siding
Exterior 
Garden
Fencing 
Back Yard
Patio And Porch 
DeckPatioPorch
Roof 
Shingle
Windows/Doors 
Window Treatments
Community Features
Community Features 
Sidewalks
Financing Terms Available 
CashConventionalFHAVA Loan
MLS Area 
Area02258Ferndale
Roads 
Paved
School District 
HazelPark
Schools
School District
HazelPark
Elementary School
Unknown
Middle School
Unknown
High School
Unknown
Listing courtesy of Coldwell Banker Professionals: [email protected]


IDX provided courtesy of Realcomp II Ltd. via GreaterMetropolitanAssociationofREALTORS. Copyright © 2026 Realcomp II Ltd. Shareholders.

IDX information is provided exclusively for consumers' personal, non-commercial use and may not be used for any purpose other than to identify prospective properties consumers may be interested in purchasing and that the data is deemed reliable but not guaranteed accurate by the MLS.

Neighborhood & Commute
Source: Walkscore
Save
Ask
Tour
Hide
Share