Save
Ask
Tour
Hide
Share
$275,000
23 Days On Site

934 Wright Lane
Milan City, MI 48160

For Sale|Condominium|Active Under Contract
2
Beds
2
Total Baths
2
Full Baths
1,360
SqFt
$202
/SqFt
2005
Built
Subdivision:
MILAN CROSSINGS I
County:
Washtenaw
Call Now: 586-242-5838
Is this the listing for you? We can help make it yours.
586-242-5838
934 Wright Lane934 Wright Lane934 Wright Lane934 Wright Lane
Save
Ask
Tour
Hide
Share

Mortgage Calculator

Monthly Payment (Est.)

$1,255
Calculator powered by Showcase IDX, a Constellation1 Company. Copyright ©2026 Information is deemed reliable but not guaranteed.

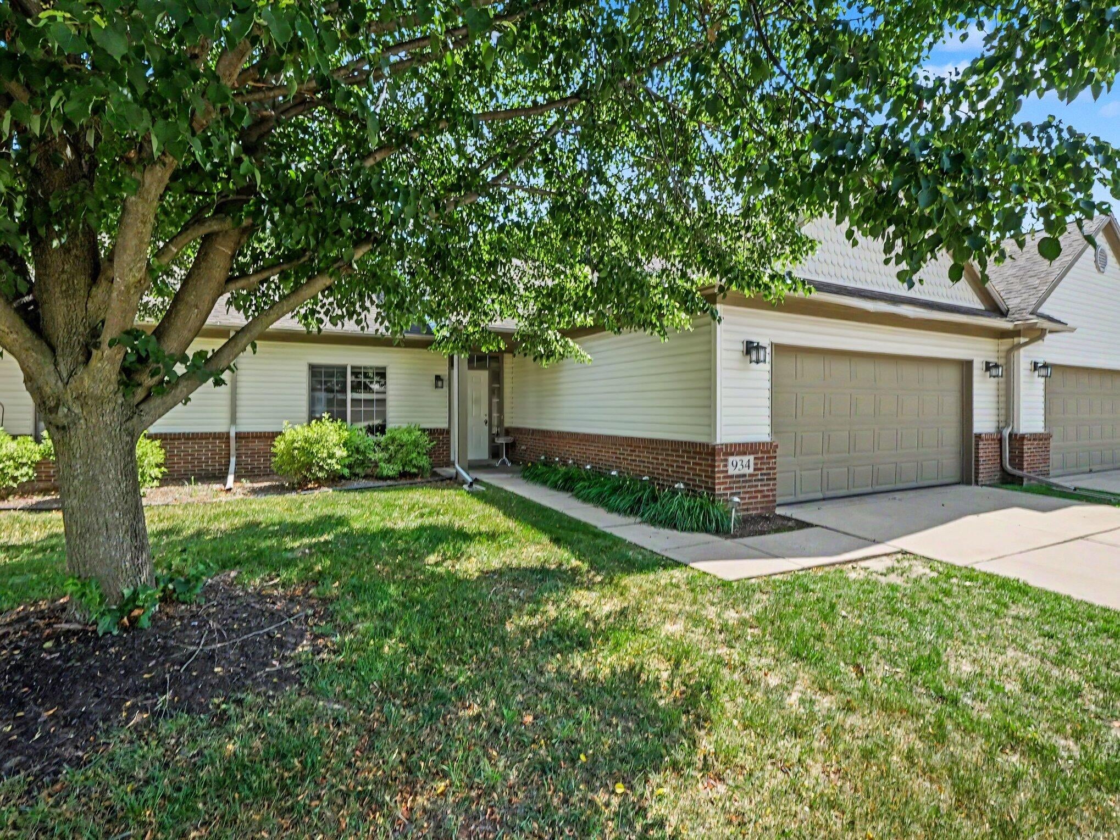
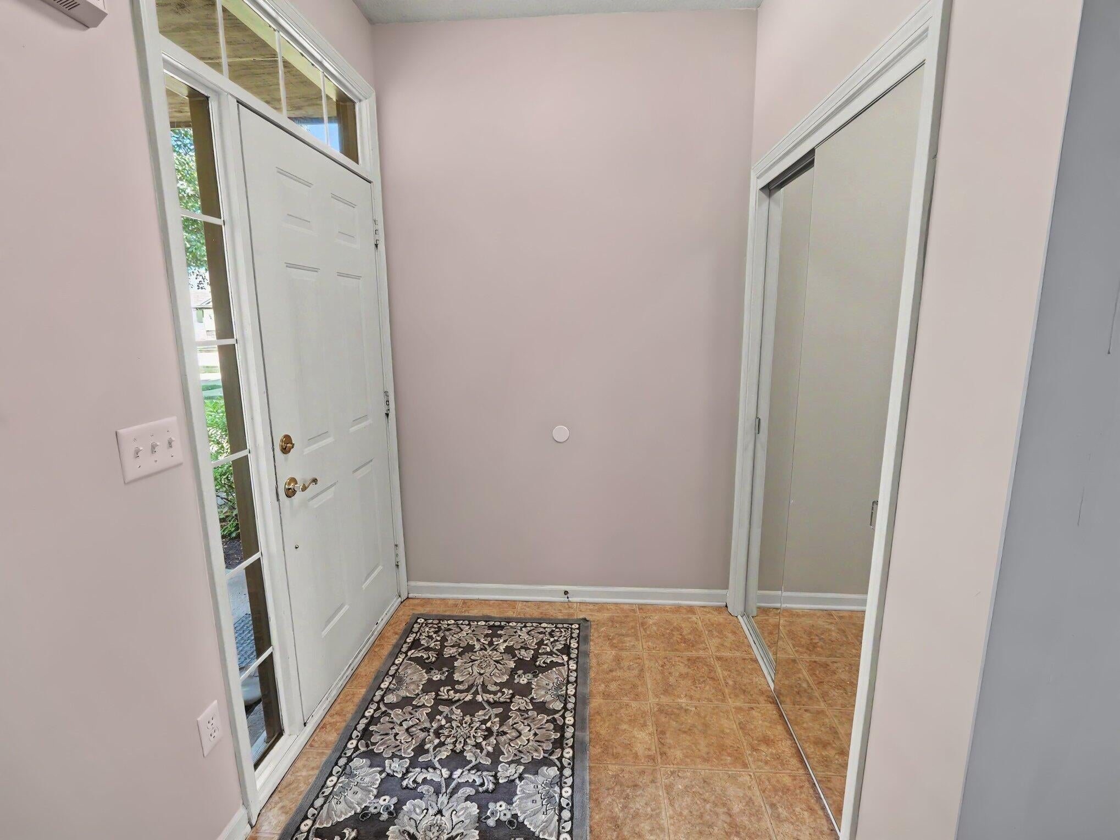
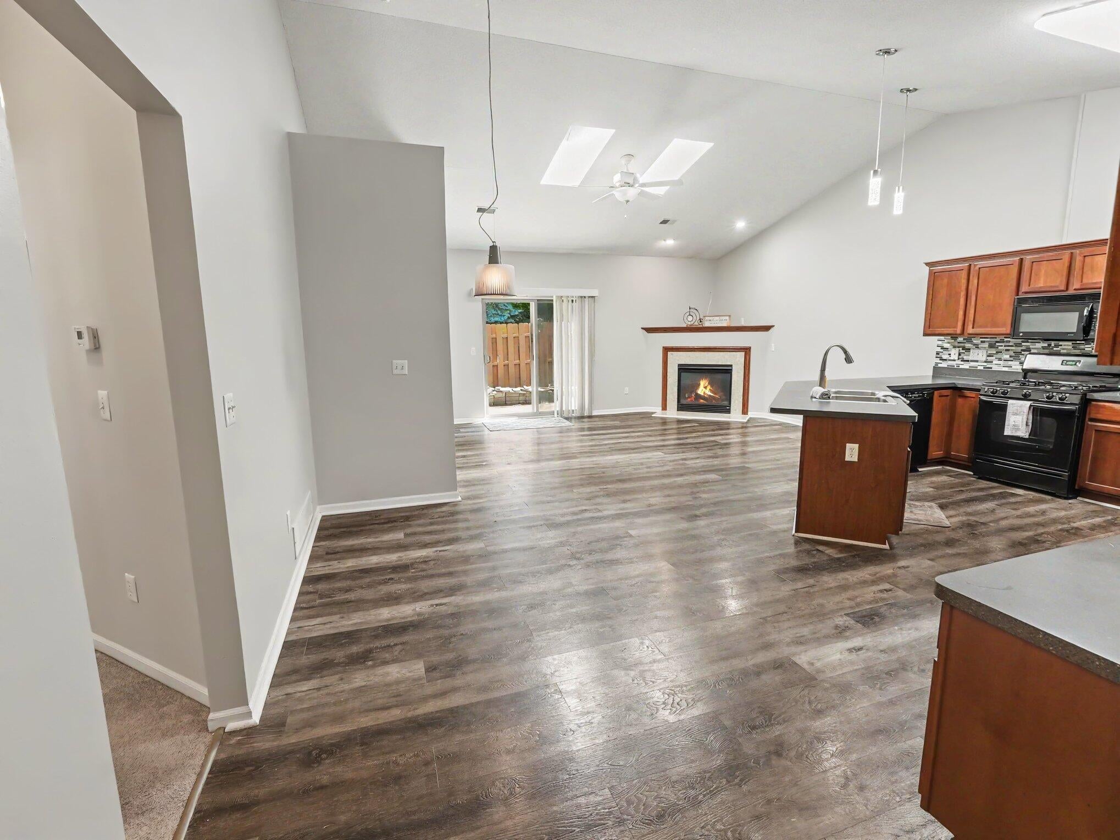
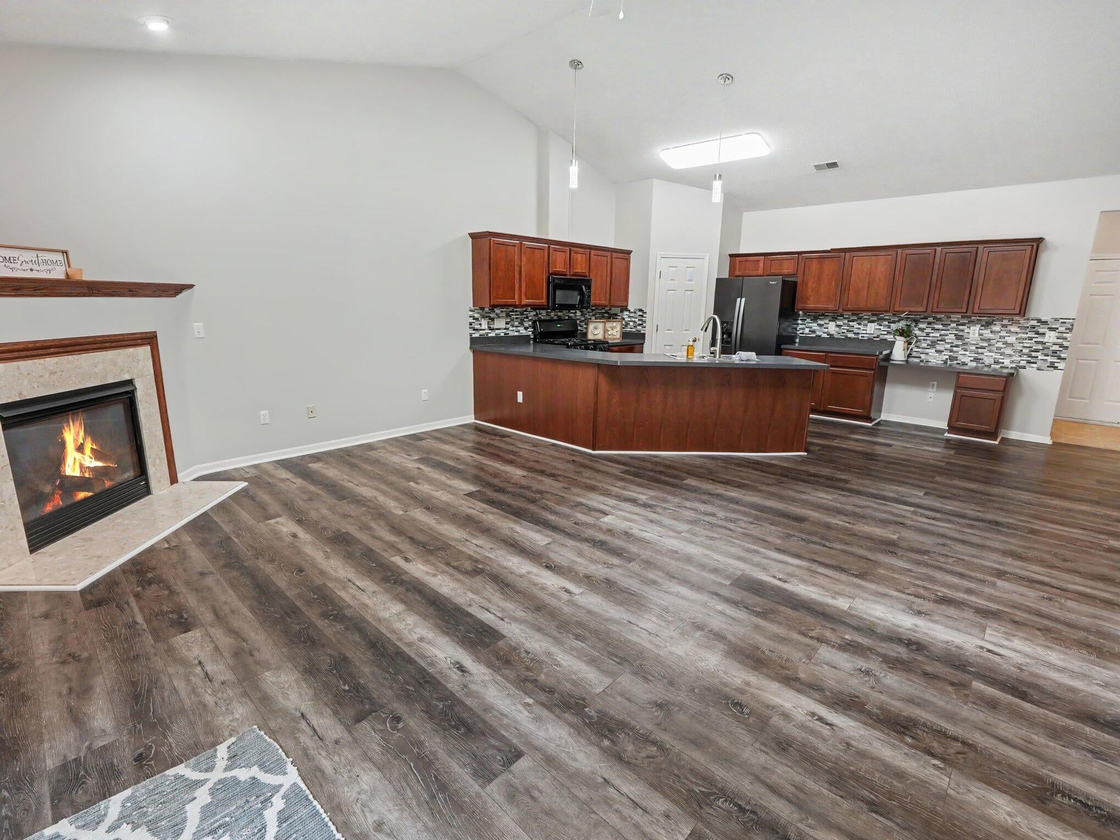
Located in popular, 'hard-to-find' Milan Crossings I, this 2 Bedroom, 2 Bath Ranch condo welcomes you HOME!!! The cathedral style floor plan and 9ft walls make 1360sqft. of living space so inviting and spacious as can BE! A peninsula open concept Kitchen with Pantry, Appliances and tiled backsplash. Newer LVT flooring throughout the main living area, light-filled Skylights and a pretty gas mantled fireplace to warm your heart! The primary suite has a top-notch walk-in Shower and walk-in closet. 1st Floor Laundry Room w/laundry tub and Mechanical area. A/C new 2024. Attached 2 Car Garage w/a pull-down ladder/loft Storage and wait until you see the private back Patio. Sale subject to Conservatorship approval. Low maintenance living, here YOU come!!!

Save
Ask
Tour
Hide
Share
Listing Snapshot
Price 
$275,000
Days On Site 
23 Days
Bedrooms 
2
Inside Area (SqFt) 
1,360 sqft
Total Baths 
2
Full Baths 
2
Partial Baths 
N/A
Lot Size 
0.04 Acres
Year Built 
2005
MLS® Number 
81026035242
Status 
Active Under Contract
Property Tax 
$3,175
HOA/Condo/Coop Fees 
$375 monthly
Sq Ft Source 
Public Records
Friends & Family
Recent Activity
3 weeks agoListing updated with changes from the MLS®
3 weeks agoStatus changed to Active Under Contract
3 weeks agoListing first seen on site
General Features
Acres 
0.04
Attached Garage 
Yes
Cross Street 
Lee and Marvin
Foundation 
Slab
Garage 
Yes
Garage Spaces 
2
Parking 
AttachedGarage Faces FrontGarage Door OpenerPaved
Pets 
Yes
Property Sub Type 
Condominium
Sewer 
Public Sewer
Special Circumstances 
Standard
SqFt Above 
1360
SqFt Total 
1360
Style 
Ranch
Utilities 
Natural Gas Connected
Water Source 
Public
Zoning 
Residential
Interior Features
Appliances 
Gas Water HeaterDishwasherDisposalDryerMicrowaveRefrigeratorRangeWasherWater Softener Owned
Cooling 
Ceiling Fan(s)Central Air
Fireplace 
Yes
Fireplace Features 
Gas LogLiving Room
Fireplaces 
1
Flooring 
CarpetLaminate
Heating 
Forced AirNatural Gas
Interior 
PantryVaulted Ceiling(s)
Laundry Features 
Laundry RoomMain Level
BathFull 
Level - Main
Bedroom 2 
Dimensions - 14.0 x 11.0Level - MainArea - 154
Kitchen 
Dimensions - 12.0 x 13.0Level - MainArea - 156
Laundry 
Dimensions - 7.0 x 6.0Level - MainArea - 42
Living Room 
Dimensions - 18.0 x 13.0Level - MainArea - 234
Master Bathroom 
Dimensions - 6.0 x 10.0Level - MainArea - 60
Master Bedroom 
Dimensions - 16.0 x 13.0Level - MainArea - 208
Other 
Dimensions - 10.0 x 13.0Level - MainArea - 130
Save
Ask
Tour
Hide
Share
Exterior Features
Construction Details 
BrickVinyl Siding
Exterior 
Garden
Fencing 
Back Yard
Patio And Porch 
Patio
Roof 
Shingle
Community Features
Association Dues 
375
Community Features 
Sidewalks
Financing Terms Available 
CashConventional
HOA Fee Frequency 
Monthly
MLS Area 
Area04192MilanWashtenawCounty
Roads 
Paved
School District 
Milan
Schools
School District
Milan
Elementary School
Unknown
Middle School
Unknown
High School
Unknown
Listing courtesy of Real Estate One Inc: [email protected]


IDX provided courtesy of Realcomp II Ltd. via GreaterMetropolitanAssociationofREALTORS. Copyright © 2026 Realcomp II Ltd. Shareholders.

IDX information is provided exclusively for consumers' personal, non-commercial use and may not be used for any purpose other than to identify prospective properties consumers may be interested in purchasing and that the data is deemed reliable but not guaranteed accurate by the MLS.

Neighborhood & Commute
Source: Walkscore
Save
Ask
Tour
Hide
Share