Save
Ask
Tour
Hide
Share
$665,000
23 Days On Site

1440 Day Road
York Charter Township, MI 48160

For Sale|Single Family Residence|Active Under Contract
4
Beds
3
Total Baths
3
Full Baths
2,821
SqFt
$236
/SqFt
1975
Built
County:
Washtenaw
Call Now: 586-242-5838
Is this the listing for you? We can help make it yours.
586-242-5838
1440 Day Road1440 Day Road1440 Day Road1440 Day Road
Save
Ask
Tour
Hide
Share

Mortgage Calculator

Monthly Payment (Est.)

$3,034
Calculator powered by Showcase IDX, a Constellation1 Company. Copyright ©2026 Information is deemed reliable but not guaranteed.

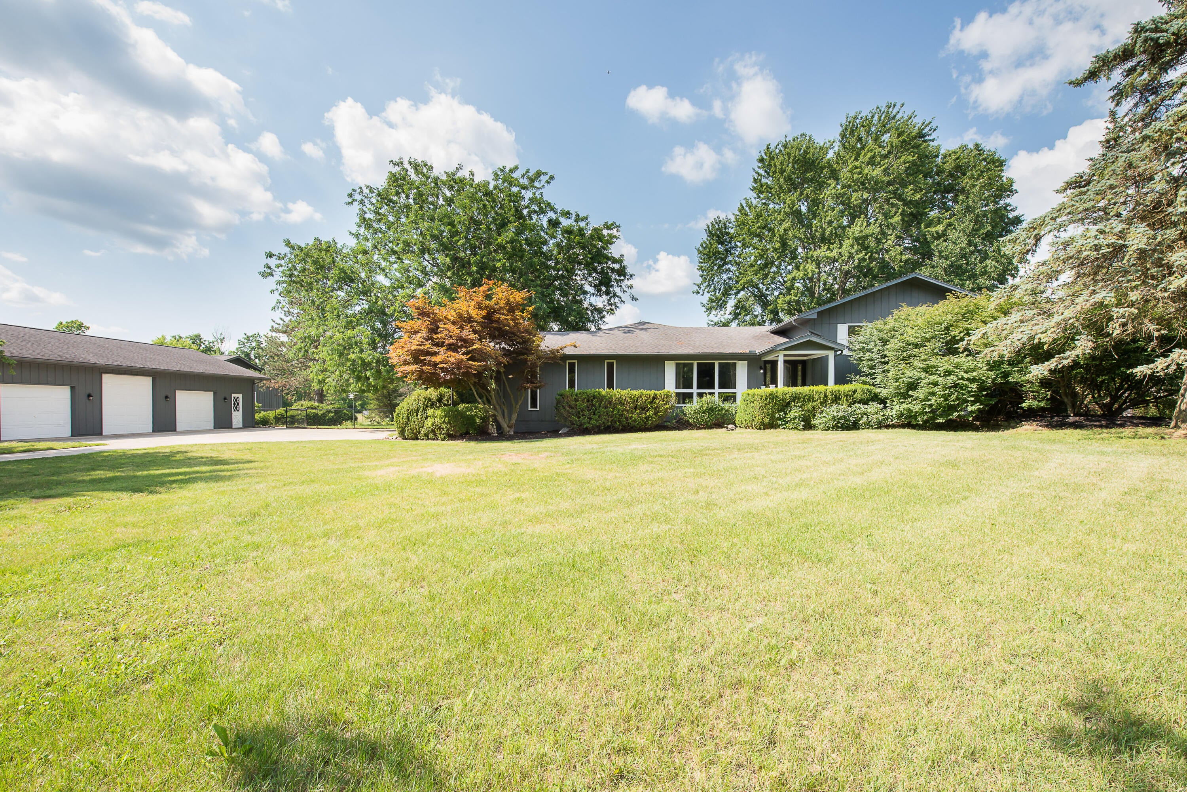
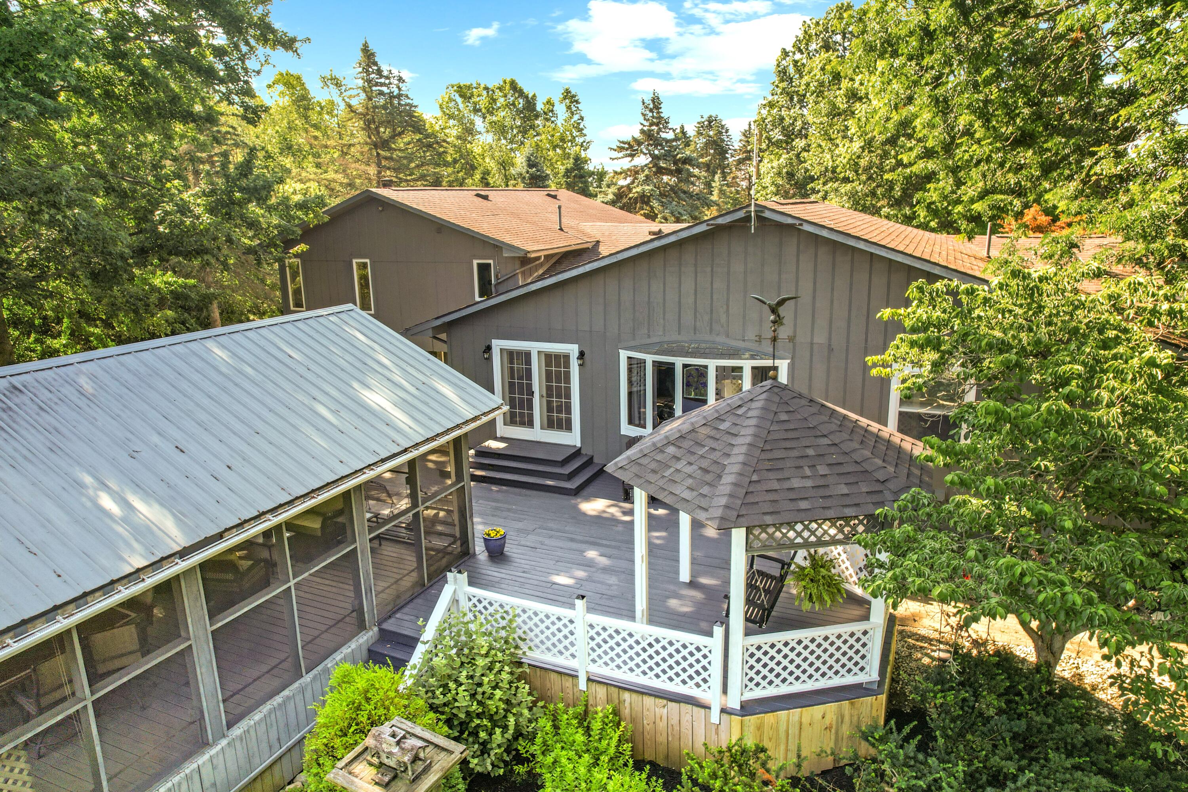
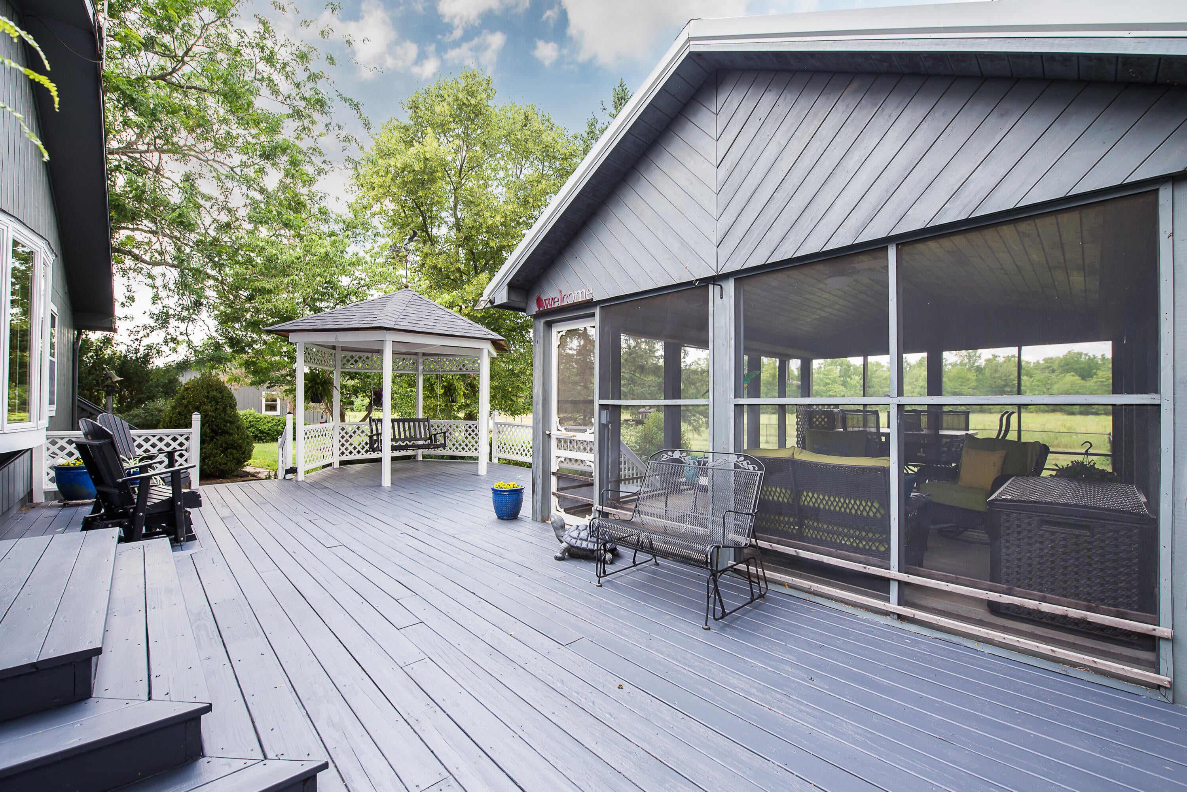
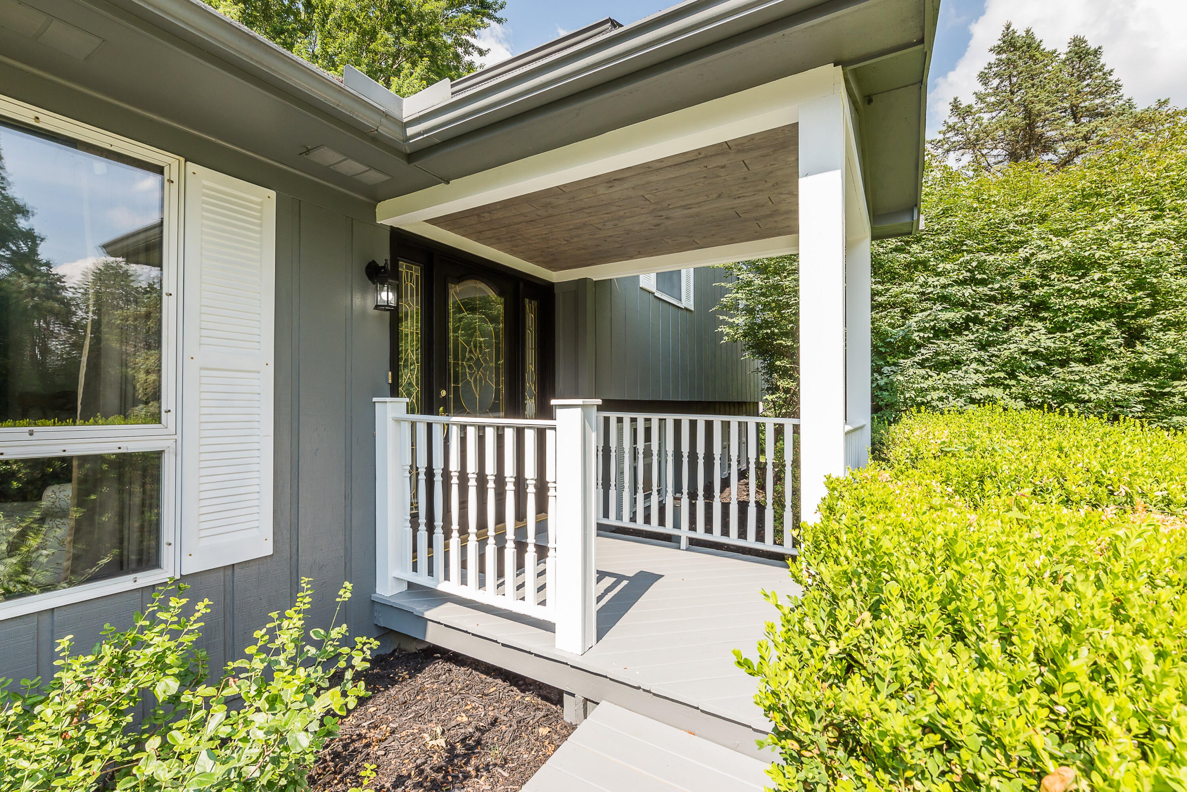
OOFERS DUE BY 7/14 1PM Private 10-acre retreat featuring 2 expansive heated outbuildings, perfect for contractors, collectors, hobbyists, or hobby farmers. This 2,800+ sq. ft. home offers formal living & dining rooms, a vaulted great room, & a cozy family room w/ a floor-to-ceiling brick fireplace. Beautifully updated kitchen is ideal for everyday living & entertaining. Upstairs you'll find 3 spacious bedrooms, including a primary suite w/ updated bath. A 4th main floor bedroom has a private entrance & full bath. Ideal for guests, in-laws, or a home business. Walkout L/L with lg office off the family rm walks out to private shaded courtyard. Enjoy the sun-deck, gazebo swing, entertaining in the detached screened pavilion, a fire pit for cigar nights, a fenced yard, & chicken coop in this peaceful country setting. This home is the epitome of everything you want in a home.

Save
Ask
Tour
Hide
Share
Listing Snapshot
Price 
$665,000
Days On Site 
23 Days
Bedrooms 
4
Inside Area (SqFt) 
2,821 sqft
Total Baths 
3
Full Baths 
3
Partial Baths 
N/A
Lot Size 
10.4 Acres
Year Built 
1975
MLS® Number 
81026035198
Status 
Active Under Contract
Property Tax 
$7,518.35
HOA/Condo/Coop Fees 
N/A
Sq Ft Source 
Public Records
Friends & Family
Recent Activity
3 weeks agoListing updated with changes from the MLS®
3 weeks agoStatus changed to Active Under Contract
3 weeks agoListing first seen on site
General Features
Acres 
10.4
Attached Garage 
Yes
Cross Street 
Dennison and Day Road
Garage 
Yes
Garage Spaces 
1
Parking 
AttachedDetachedGravelGarage Door OpenerPaved
Property Sub Type 
Single Family Residence
Security 
Smoke Detector(s)
Sewer 
Septic Tank
SqFt Above 
2821
SqFt Below 
633
SqFt Total 
3541
Style 
Ranch
Water Source 
PrivateWell
Interior Features
Appliances 
DishwasherDryerMicrowaveOvenRefrigeratorRangeWasherWater Softener Owned
Basement 
Walk-Out AccessCrawl SpaceDaylightPartially Finished
Cooling 
Ceiling Fan(s)Central Air
Fireplace 
Yes
Fireplace Features 
Family RoomGas Log
Fireplaces 
1
Flooring 
CarpetCeramic TileTileVinylWood
Heating 
BaseboardHeat PumpHot WaterPropaneRadiant
Interior 
Vaulted Ceiling(s)
Laundry Features 
In HallLaundry RoomMain LevelWasher Hookup
Window Features 
Bay Window(s)Skylight(s)Window Treatments
BathFull 
Level - Main
Save
Ask
Tour
Hide
Share
Exterior Features
Construction Details 
BrickWood Siding
Exterior 
Balcony
Fencing 
Chain Link
Other Structures 
Barn(s)GazeboSecond Garage
Patio And Porch 
CoveredDeckEnclosedPatioPorchScreened
Roof 
Shingle
Windows/Doors 
Bay Window(s)Skylight(s)Window Treatments
Community Features
Financing Terms Available 
CashConventionalFHAUSDA LoanVA Loan
MLS Area 
Area04191YorkTwp
Roads 
Paved
School District 
Milan
Schools
School District
Milan
Elementary School
Unknown
Middle School
Unknown
High School
Unknown
Listing courtesy of The Charles Reinhart Company: [email protected]


IDX provided courtesy of Realcomp II Ltd. via GreaterMetropolitanAssociationofREALTORS. Copyright © 2026 Realcomp II Ltd. Shareholders.

IDX information is provided exclusively for consumers' personal, non-commercial use and may not be used for any purpose other than to identify prospective properties consumers may be interested in purchasing and that the data is deemed reliable but not guaranteed accurate by the MLS.

Neighborhood & Commute
Source: Walkscore
Save
Ask
Tour
Hide
Share