
530 W Main StreetNorthville City, MI 48167
Mortgage Calculator
Monthly Payment (Est.)
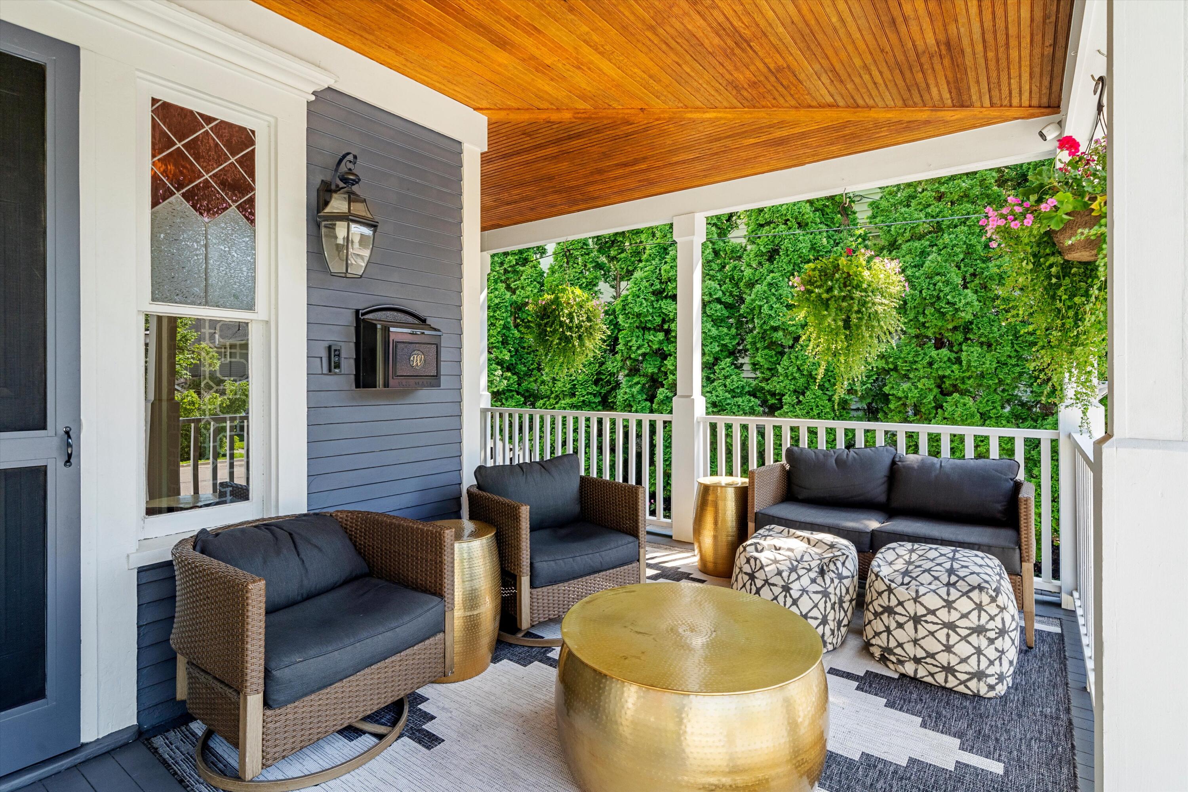
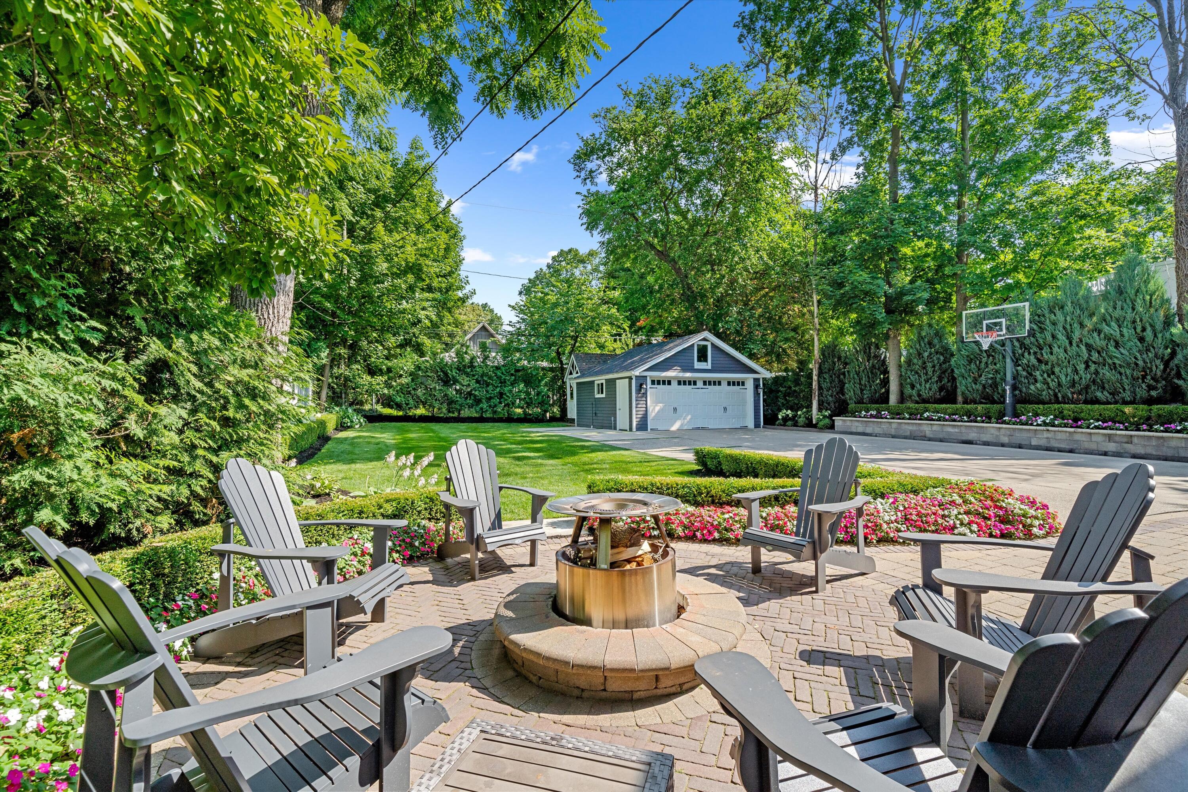
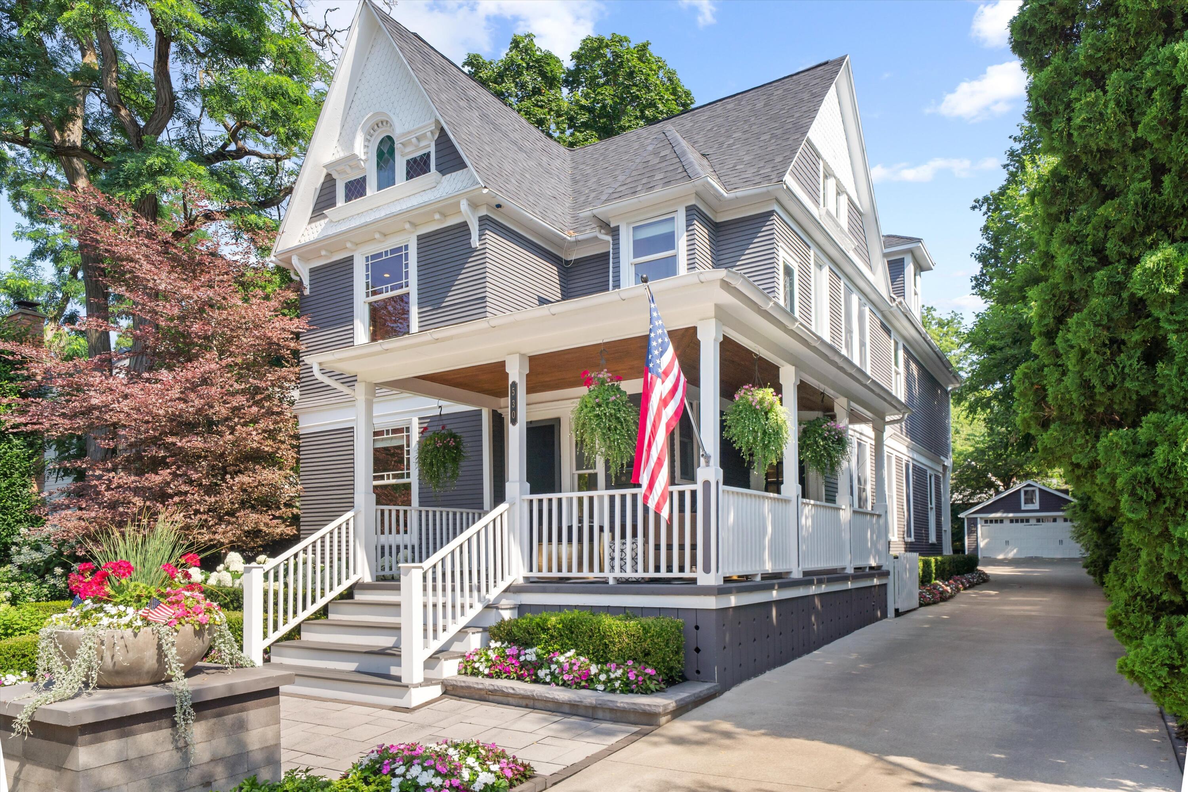
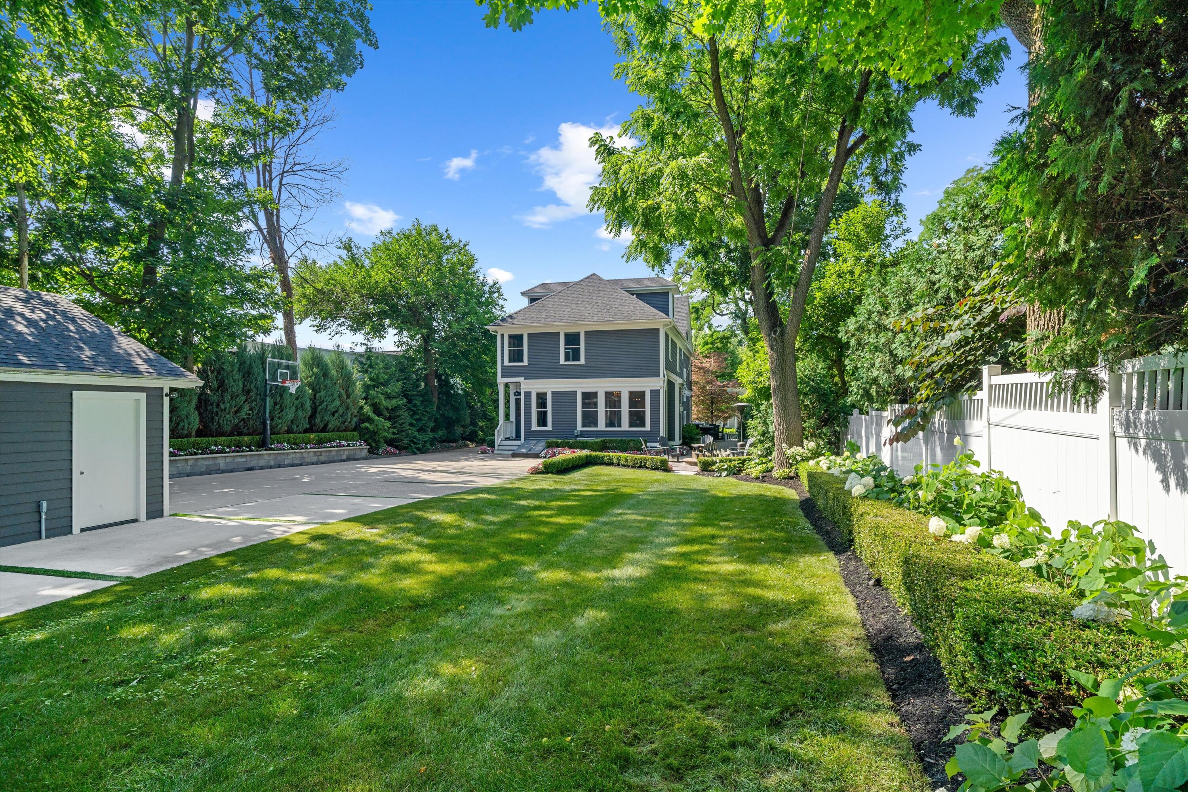
$8,555The BENEFIT of this property... amazing details can be viewed in the expanded view....LOCATION. LOCATION. LOCATION. Situated in the heart of the City of Northville's Historic District, within the highly acclaimed Northville School District, this extraordinary home offers the ultimate blend of historic charm, modern sophistication, and a truly walkable lifestyle. With a walkability score that feels like 100%, you are just a few short blocks from Downtown Northville's restaurants, shops, parks, schools, churches, and year-round community events. Offering more than 4,200 square feet of living space on an impressive 11,761-square-foot lot???significantly larger than most city lots???this property is a rare opportunity that is nearly impossible to duplicate today. The home features four bedrooms, including a luxurious primary suite and two bedrooms connected by a Jack-and-Jill bathroom, along with three full bathrooms and a powder room. The rare three-story above-ground design provides exceptional living flexibility, including a private executive office, a third-floor lounge and workout area, and a newly finished speakeasy-inspired basement. An oversized two-car garage, large custom driveway, additional parking pads, and a separate storage basement for seasonal and outdoor items further enhance the home's functionality and appeal. Some homes are difficult to describe because they simply must be experienced in person. This is one of those homes. Its commanding presence and exceptional curb appeal have made it a recognizable part of the Northville community. While preserving its timeless Victorian architecture, the home has been thoughtfully modernized through elegant finishes, upgraded amenities, enhanced functionality, and sophisticated design choices. It stands as a remarkable example of how historic character and contemporary living can be blended seamlessly. Every aspect of the property has been updated, upgraded, and improved. From the beautifully maintained gardens and landscaping to the covered front porch, natu
| a month ago | Listing updated with changes from the MLS® | |
| a month ago | Price changed to $1,875,000 | |
| 2 months ago | Status changed to Active | |
| 2 months ago | Listing first seen on site |

IDX provided courtesy of Realcomp II Ltd. via GreaterMetropolitanAssociationofREALTORS. Copyright © 2026 Realcomp II Ltd. Shareholders.
IDX information is provided exclusively for consumers' personal, non-commercial use and may not be used for any purpose other than to identify prospective properties consumers may be interested in purchasing and that the data is deemed reliable but not guaranteed accurate by the MLS.
Did you know? You can invite friends and family to your search. They can join your search, rate and discuss listings with you.