Save
Ask
Tour
Hide
Share
$3,800
5 Days On Site

Hamilton Garden Loft
300 Hamilton Street 204
Plymouth City, MI 48170

For Rent|Condominium|Active
2
Beds
2
Total Baths
2
Full Baths
1,500
SqFt
$3
/SqFt
2006
Built
Subdivision:
HAMILTON GARDEN LOFTS
County:
Wayne
Call Now: 586-242-5838
Is this the listing for you? We can help make it yours.
586-242-5838
300 Hamilton Street 204300 Hamilton Street 204300 Hamilton Street 204300 Hamilton Street 204
Save
Ask
Tour
Hide
Share

Mortgage Calculator

Monthly Payment (Est.)

$17
Calculator powered by Showcase IDX, a Constellation1 Company. Copyright ©2026 Information is deemed reliable but not guaranteed.

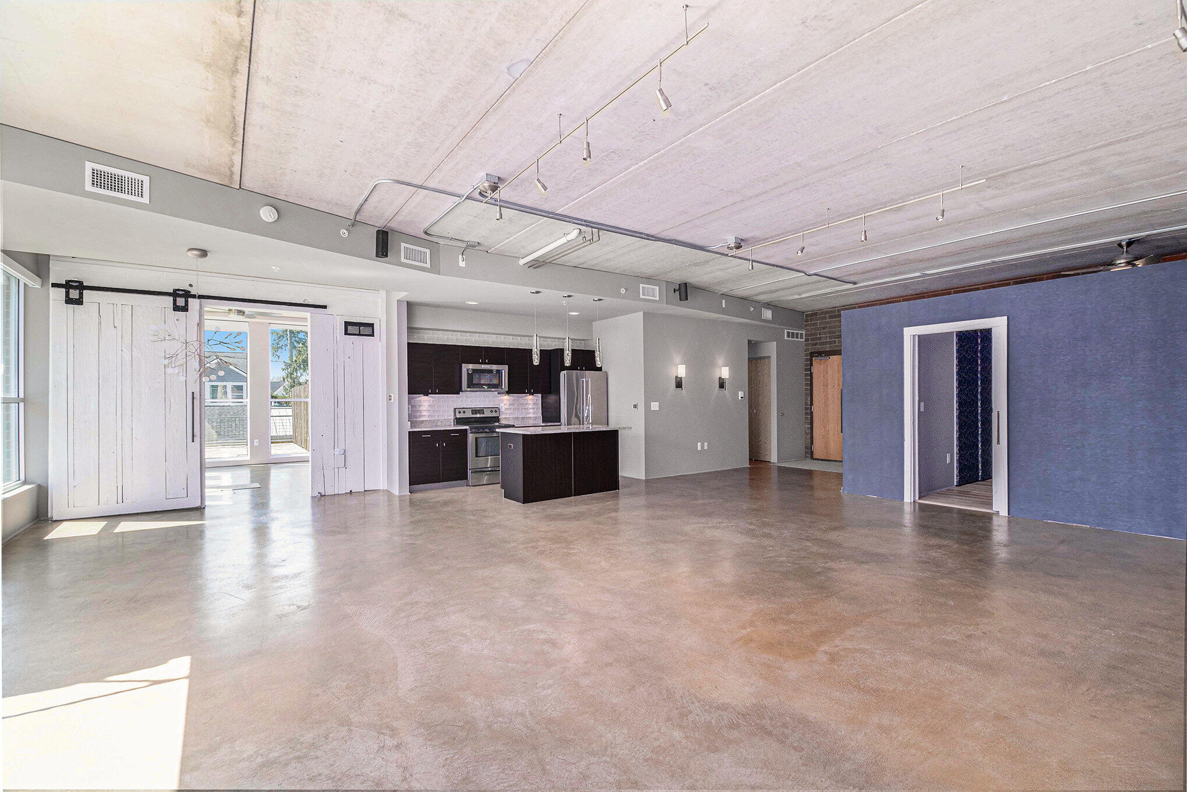
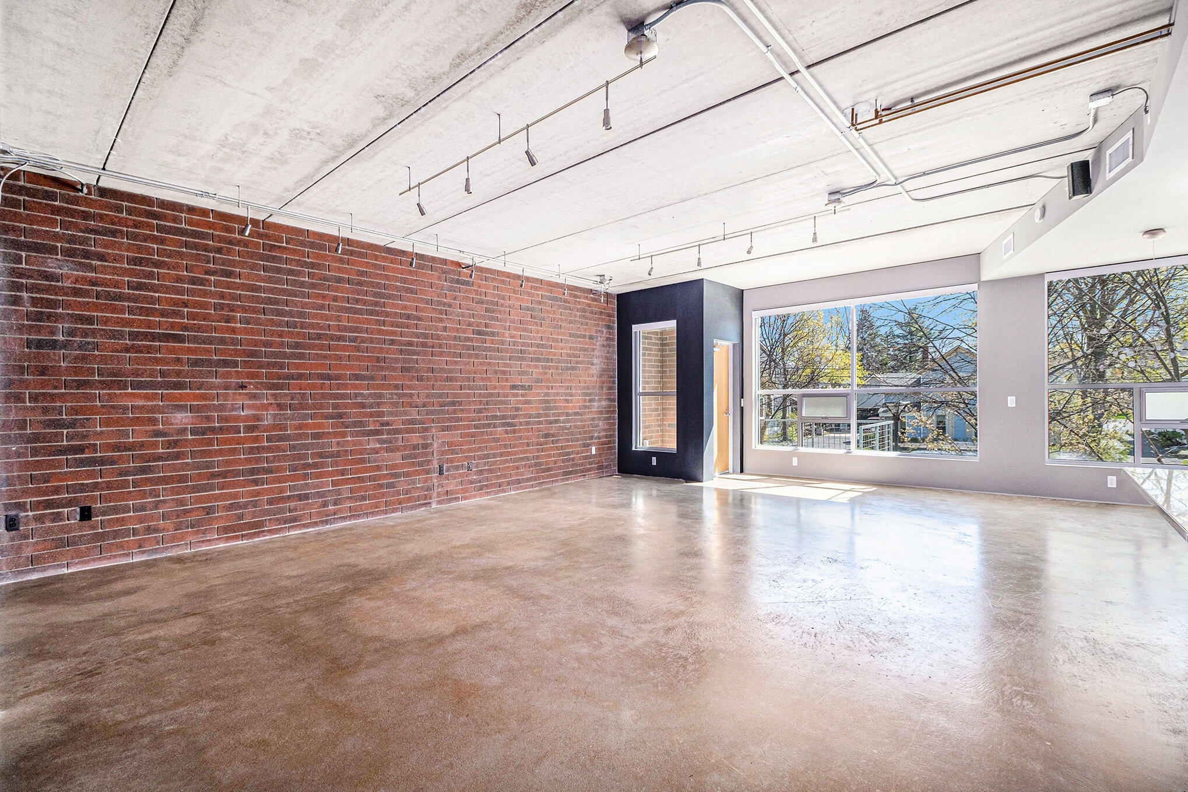
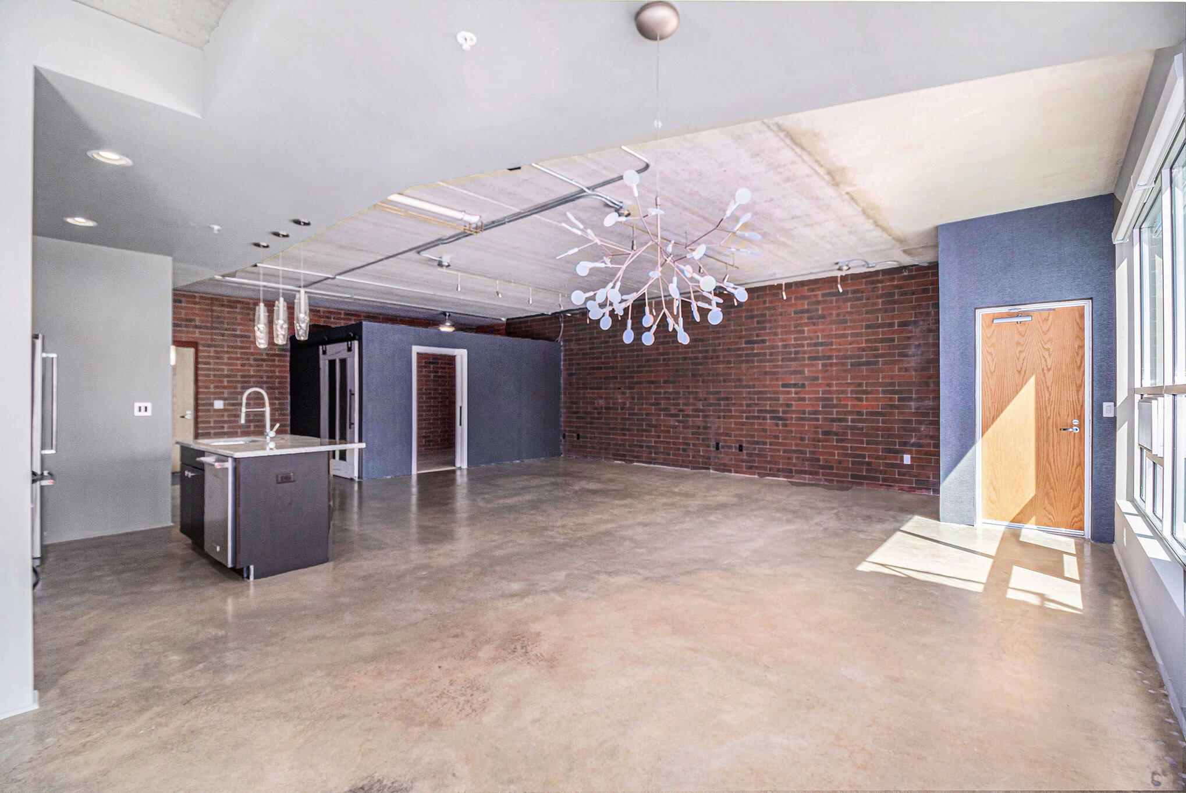
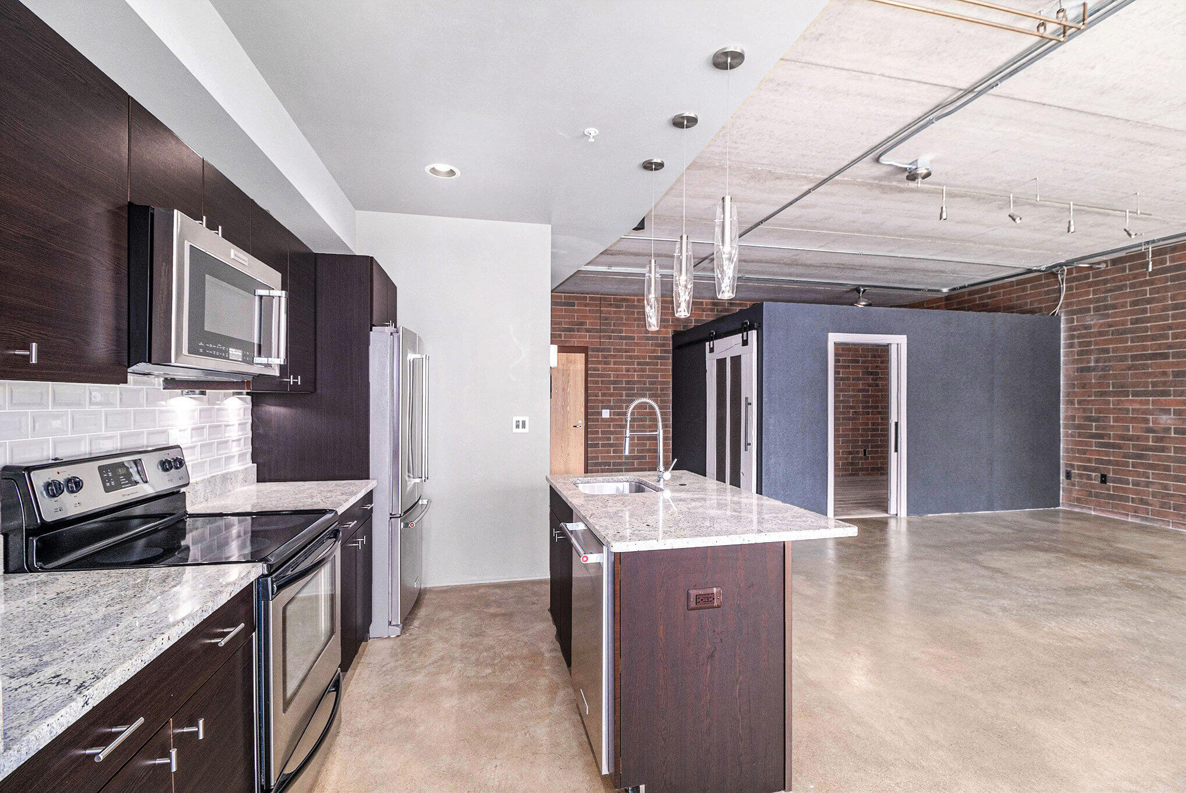
Prime Downtown Plymouth Location with an elevator! Experience the perfect blend of style, convenience, and low maintenance living in this beautifully designed open-concept condo featuring a desirable split-bedroom floor plan with 2 bedrooms, 2 full baths, and 2 private balconies. This exceptional unit boasts the largest private balcony in the building. It offers nearly 500 square feet of outdoor living space--perfect for entertaining, relaxing, or creating your own private retreat. Enjoy your morning coffee on the second private balcony located just off the dining area. Vaulted ceilings and a stunning wall of windows fill the home with abundant natural light and beautiful views throughout the day. The spacious primary suite features private balcony access, a custom closet system, and an en-suite bath with a convenient space-saving pocket door. Thoughtful upgrades include motorized remote-control blinds, under-cabinet lighting, custom closets in the primary bedroom, second bedroom/flex ; Price Term: Per Month; Pet Policy: No Pets

Save
Ask
Tour
Hide
Share
Listing Snapshot
Price 
$3,800
Days On Site 
5 Days
Bedrooms 
2
Inside Area (SqFt) 
1,500 sqft
Total Baths 
2
Full Baths 
2
Partial Baths 
N/A
Lot Size 
0.1 Acres
Year Built 
2006
MLS® Number 
81026035066
Status 
Active
Property Tax 
N/A
HOA/Condo/Coop Fees 
N/A
Sq Ft Source 
N/A
Friends & Family
Recent Activity
5 days agoListing updated with changes from the MLS®
5 days agoListing first seen on site
General Features
Acres 
0.1
Available on 
2025-07-09
Cross Street 
Ann Arbor Trail and Hamilton
Disclosures 
No Smoking Allowed
Parking 
Off StreetCarport
Parking Spaces 
2
Pets 
No
Property Sub Type 
Condominium
Security 
Building SecuritySmoke Detector(s)
SqFt Above 
1500
Style 
CommonEntryBuildingRanch
Zoning 
Residential
Interior Features
Appliances 
DishwasherDisposalDryerElectric RangeMicrowaveRefrigeratorWasher
Cooling 
Central Air
Flooring 
Other
Furnished 
Unfurnished
Heating 
Forced AirNatural Gas
Laundry Features 
Laundry Room
Bedroom 2 
Dimensions - 11.0 x 10.0Level - MainArea - 110
Kitchen 
Dimensions - 14.0 x 18.0Level - MainArea - 252
Laundry 
Dimensions - 5.0 x 12.0Level - MainArea - 60
Living Room 
Dimensions - 28.0 x 14.0Level - MainArea - 392
Master Bedroom 
Dimensions - 16.0 x 19.0Level - MainArea - 304
Other 
Dimensions - 10.0 x 14.0Level - MainArea - 140
Save
Ask
Tour
Hide
Share
Exterior Features
Exterior 
Balcony
Patio And Porch 
PatioPorch
Community Features
Community Features 
Sidewalks
HOA Fee Frequency 
Monthly
MLS Area 
Area05013Plymouth
School District 
PlymouthCanton
Schools
School District
PlymouthCanton
Elementary School
Unknown
Middle School
Unknown
High School
Unknown
Listing courtesy of More Group Michigan, LLC: [email protected]


IDX provided courtesy of Realcomp II Ltd. via GreaterMetropolitanAssociationofREALTORS. Copyright © 2026 Realcomp II Ltd. Shareholders.

IDX information is provided exclusively for consumers' personal, non-commercial use and may not be used for any purpose other than to identify prospective properties consumers may be interested in purchasing and that the data is deemed reliable but not guaranteed accurate by the MLS.

Neighborhood & Commute
Source: Walkscore
Save
Ask
Tour
Hide
Share