Save
Ask
Tour
Hide
Share
$324,900
16 Days On Site

24319 Tamarack Trail
Southfield City, MI 48075

For Sale|Single Family Residence|Active
3
Beds
2
Total Baths
1
Full Bath
1
Partial Bath
3,041
SqFt
$107
/SqFt
1966
Built
County:
Oakland
Call Now: 586-242-5838
Is this the listing for you? We can help make it yours.
586-242-5838
24319 Tamarack Trail24319 Tamarack Trail24319 Tamarack Trail24319 Tamarack Trail
Save
Ask
Tour
Hide
Share

Mortgage Calculator

Monthly Payment (Est.)

$1,482
Calculator powered by Showcase IDX, a Constellation1 Company. Copyright ©2026 Information is deemed reliable but not guaranteed.

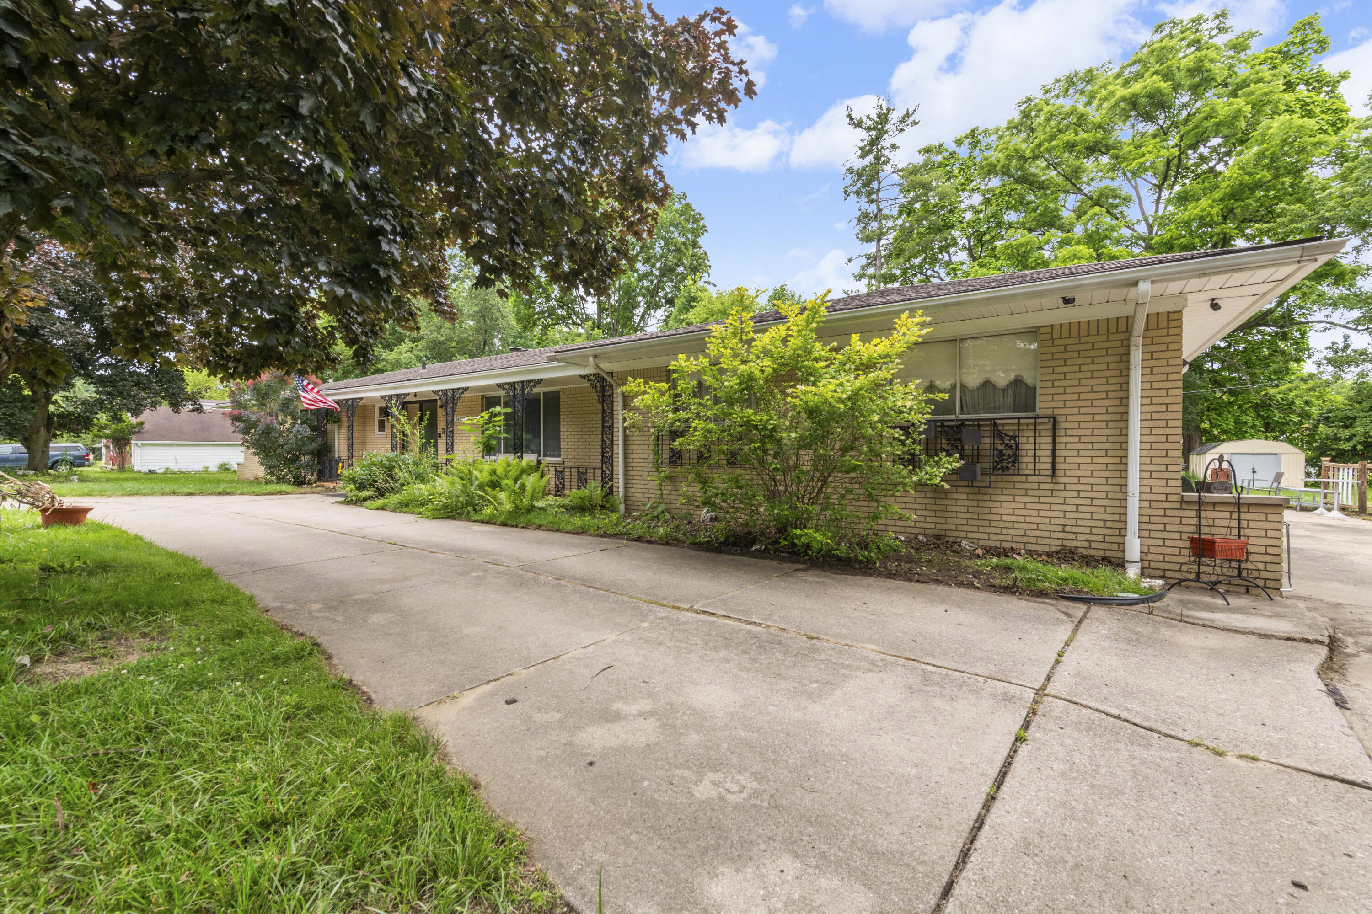
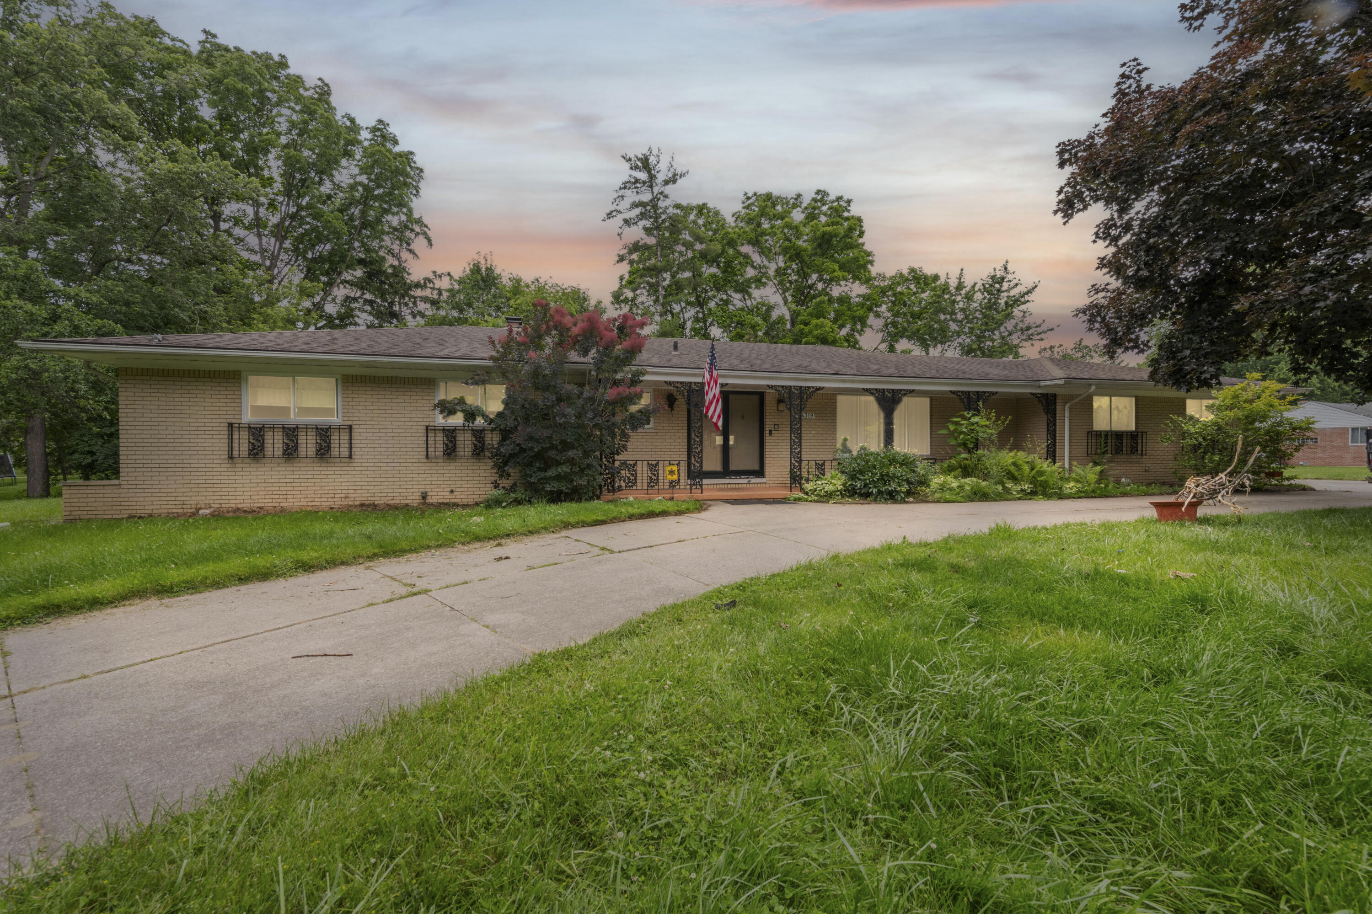
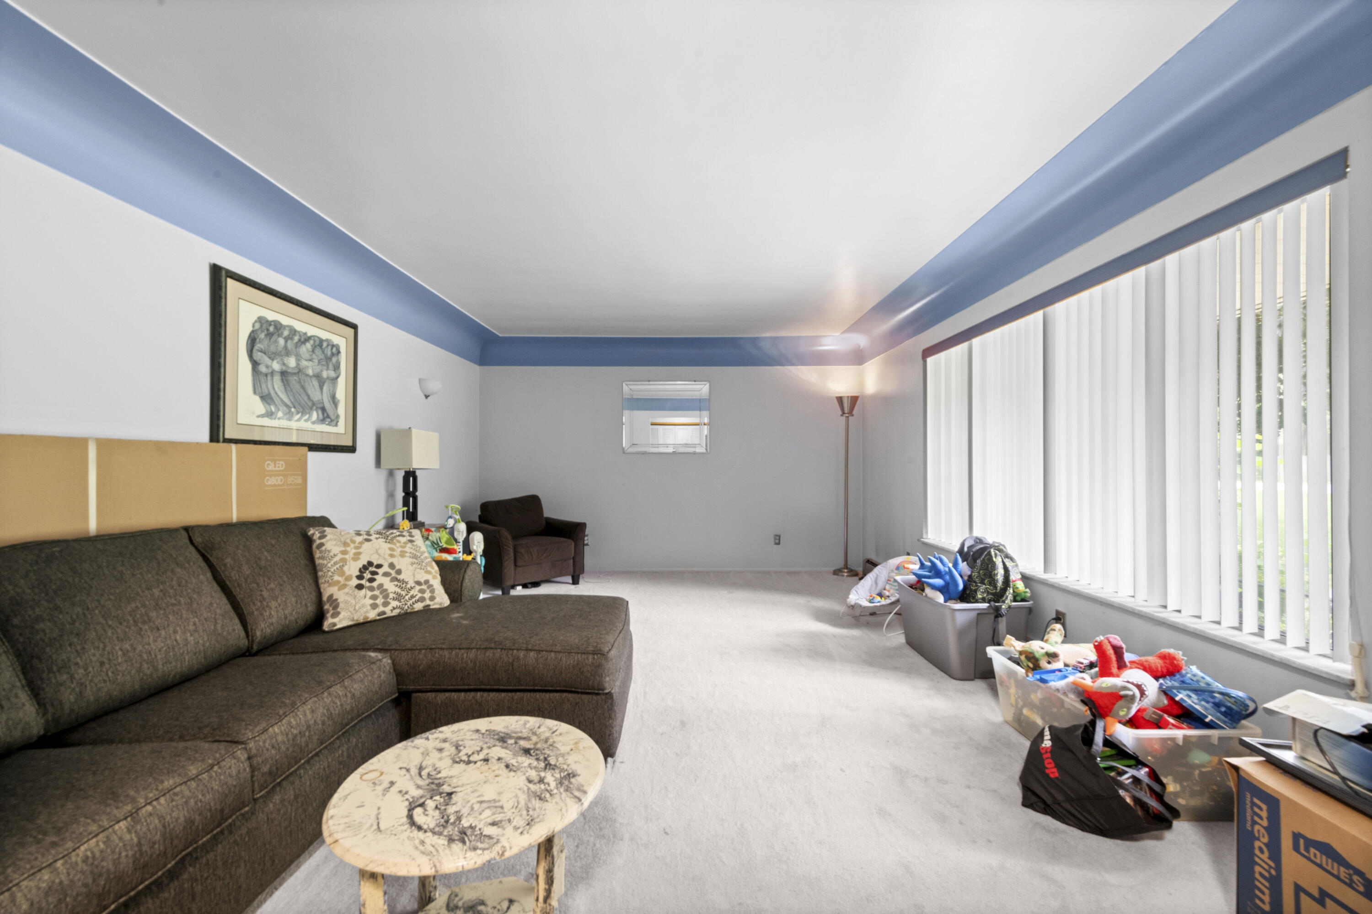
Amazing rare opportunity on an incredible 1/2-acre+ lot in a highly desirable neighborhood where homes rarely become available! This sprawling ranch offers over 1,900 sq. ft. on the main level plus approximately 1,100 sq. ft. of finished basement space. Features include 3 spacious bedrooms, 2 full baths, a huge kitchen with abundant cabinetry and stainless steel appliances, a bright living room with picture window, and a cozy family room with fireplace and doorwall leading to the patio and expansive backyard. Convenient first-floor laundry. The finished basement includes a second kitchen, fireplace, and flexible living space--ideal for entertaining or extended living. Additional highlights include a 21/2-car side-entry garage, circular driveway, and whole-house generator. Bring your vision and make this home your own while enjoying an unbeatable lot, location, and endless potential!

Save
Ask
Tour
Hide
Share
Listing Snapshot
Price 
$324,900
Days On Site 
16 Days
Bedrooms 
3
Inside Area (SqFt) 
3,041 sqft
Total Baths 
2
Full Baths 
1
Partial Baths 
1
Lot Size 
0.71 Acres
Year Built 
1966
MLS® Number 
81026034956
Status 
Active
Property Tax 
$4,766
HOA/Condo/Coop Fees 
N/A
Sq Ft Source 
Public Records
Friends & Family
Recent Activity
2 weeks agoListing first seen on site
2 weeks agoListing updated with changes from the MLS®
General Features
Acres 
0.71
Attached Garage 
Yes
Cross Street 
10 Mile Rd & Lasher
Garage 
Yes
Garage Spaces 
2
Parking 
AttachedGarage Faces Side
Property Sub Type 
Single Family Residence
Sewer 
Septic Tank
Special Circumstances 
Standard
SqFt Above 
1941
SqFt Below 
1100
SqFt Total 
3132
Style 
Ranch
Water Source 
Public
Interior Features
Appliances 
DishwasherDryerRangeWasher
Basement 
FinishedFull
Cooling 
Ceiling Fan(s)Central Air
Fireplace 
Yes
Fireplaces 
2
Heating 
BaseboardNatural Gas
Laundry Features 
Main Level
BathFull 
Level - Main
BathLav 
Level - Main
Bedroom 2 
Dimensions - 11.0 x 12.0Level - MainArea - 132
Bedroom 3 
Dimensions - 11.0 x 10.0Level - MainArea - 110
Family Room 
Dimensions - 17.0 x 18.0Level - MainArea - 306
Kitchen 
Dimensions - 14.0 x 10.0Level - MainArea - 140
Laundry 
Dimensions - 7.0 x 10.0Level - MainArea - 70
Living Room 
Dimensions - 18.0 x 14.0Level - MainArea - 252
Master Bedroom 
Dimensions - 14.0 x 15.0Level - MainArea - 210
Other 
Dimensions - 10.0 x 13.0Level - MainArea - 130
Save
Ask
Tour
Hide
Share
Exterior Features
Construction Details 
Brick
Patio And Porch 
Deck
Community Features
Financing Terms Available 
CashConventionalFHAVA Loan
MLS Area 
Area02244Southfield
School District 
SouthfieldPublicSchools
Schools
School District
SouthfieldPublicSchools
Elementary School
Unknown
Middle School
Unknown
High School
Unknown
Listing courtesy of Remerica Hometown One: [email protected]


IDX provided courtesy of Realcomp II Ltd. via GreaterMetropolitanAssociationofREALTORS. Copyright © 2026 Realcomp II Ltd. Shareholders.

IDX information is provided exclusively for consumers' personal, non-commercial use and may not be used for any purpose other than to identify prospective properties consumers may be interested in purchasing and that the data is deemed reliable but not guaranteed accurate by the MLS.

Neighborhood & Commute
Source: Walkscore
Save
Ask
Tour
Hide
Share