Save
Ask
Tour
Hide
Share
$399,900
4 Days On Site

9295 Stonehouse Avenue
Livonia City, MI 48150

For Sale|Single Family Residence|Active
3
Beds
3
Total Baths
3
Full Baths
3,222
SqFt
$124
/SqFt
1995
Built
Subdivision:
GOLDEN RIDGE SUB
County:
Wayne
Call Now: 586-242-5838
Is this the listing for you? We can help make it yours.
586-242-5838
9295 Stonehouse Avenue9295 Stonehouse Avenue9295 Stonehouse Avenue9295 Stonehouse Avenue
Save
Ask
Tour
Hide
Share

Mortgage Calculator

Monthly Payment (Est.)

$1,825
Calculator powered by Showcase IDX, a Constellation1 Company. Copyright ©2026 Information is deemed reliable but not guaranteed.

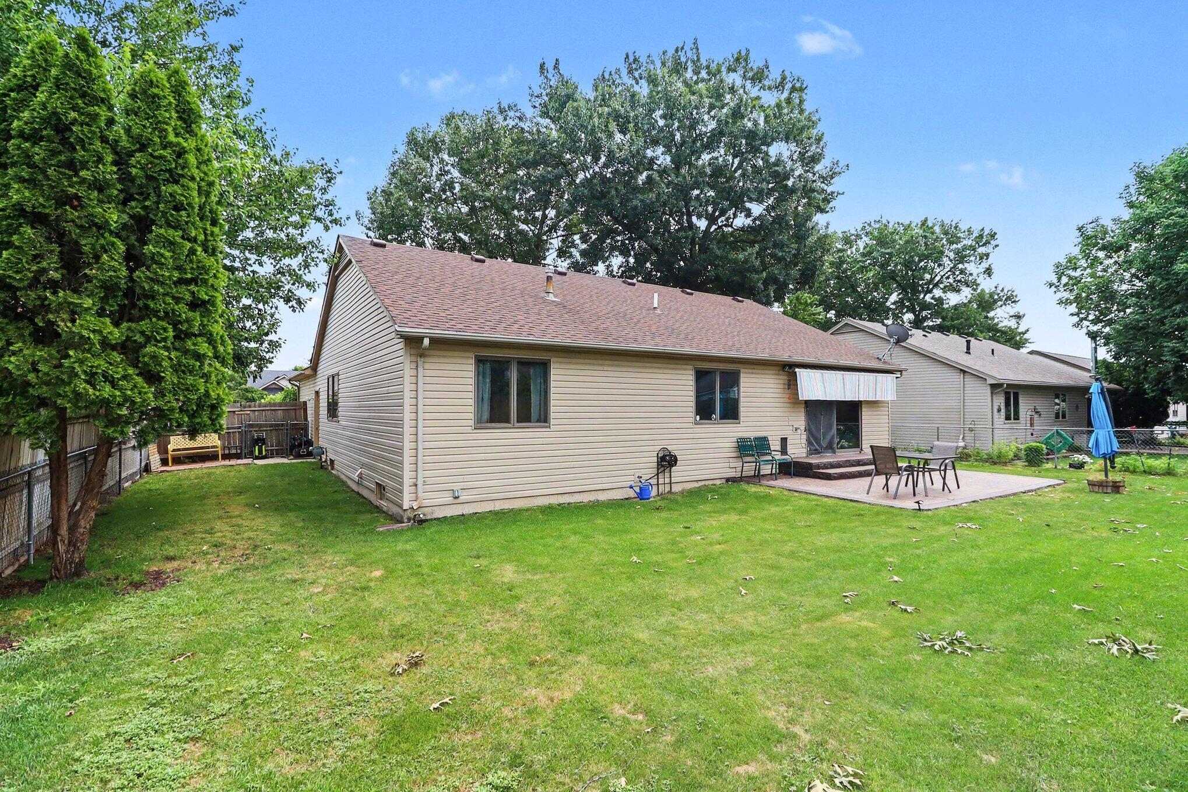
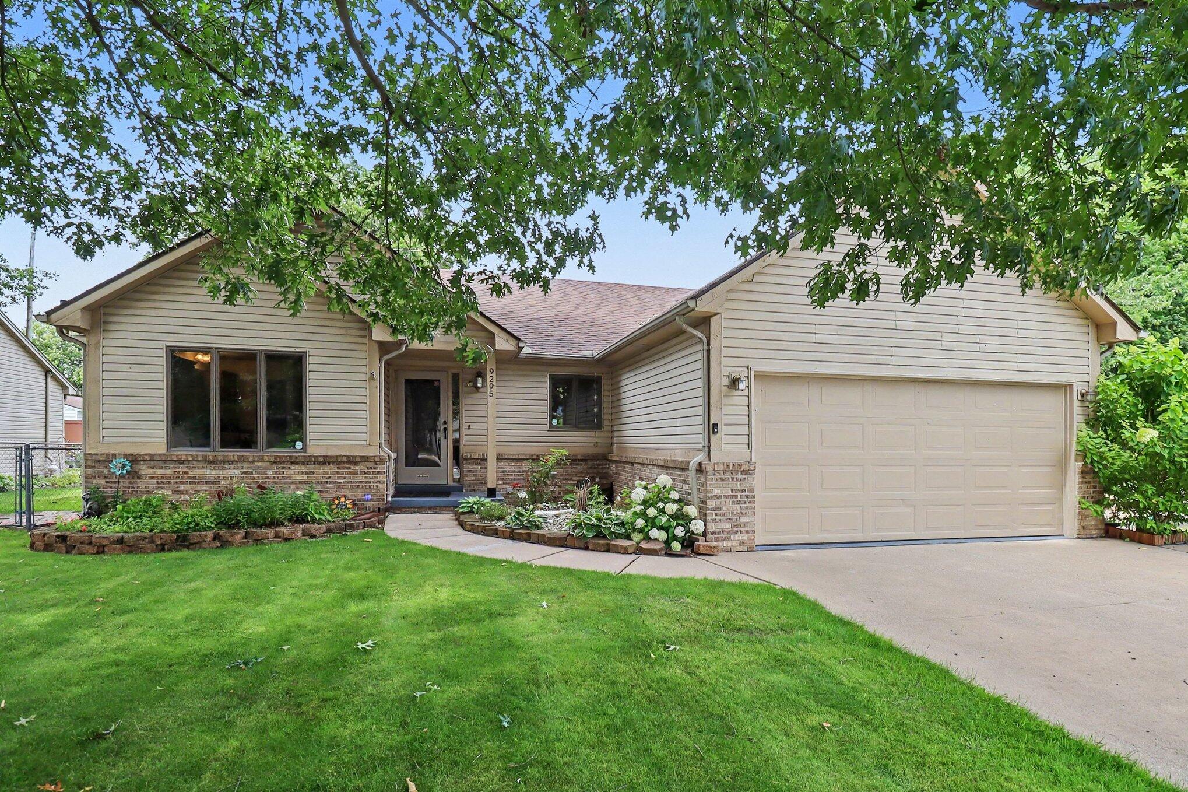
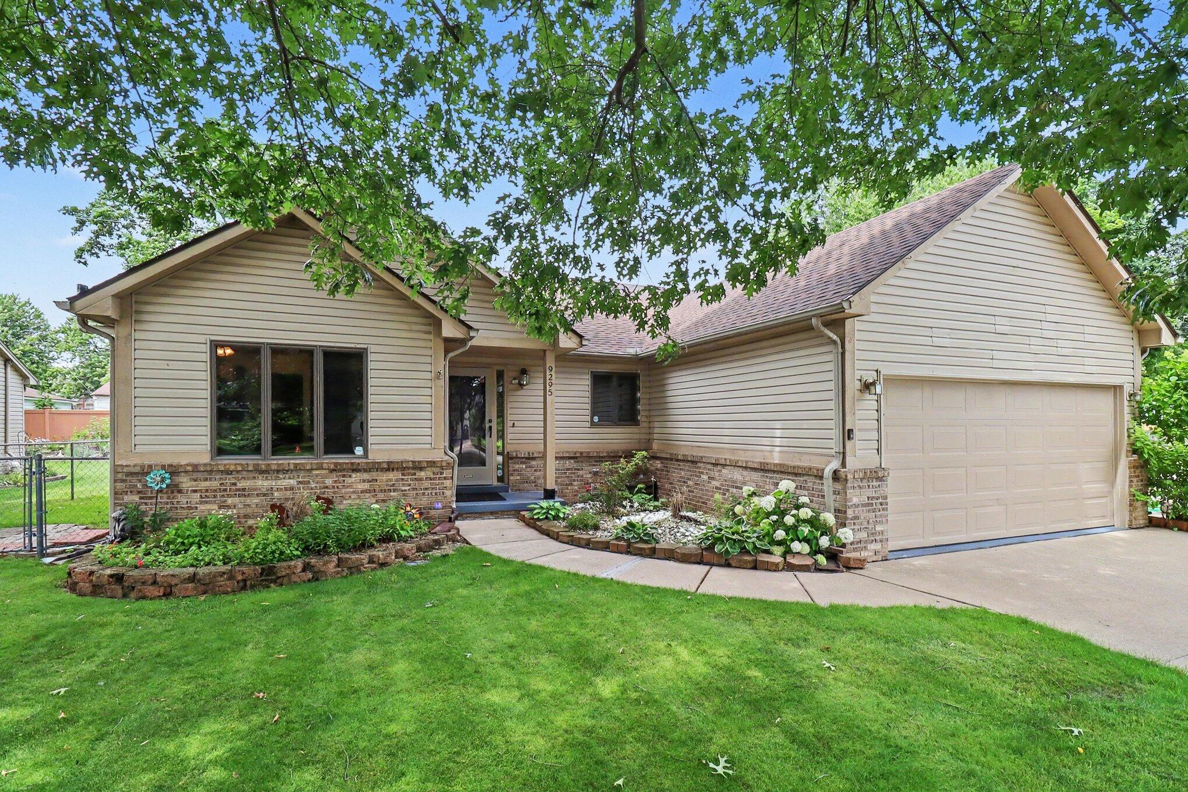
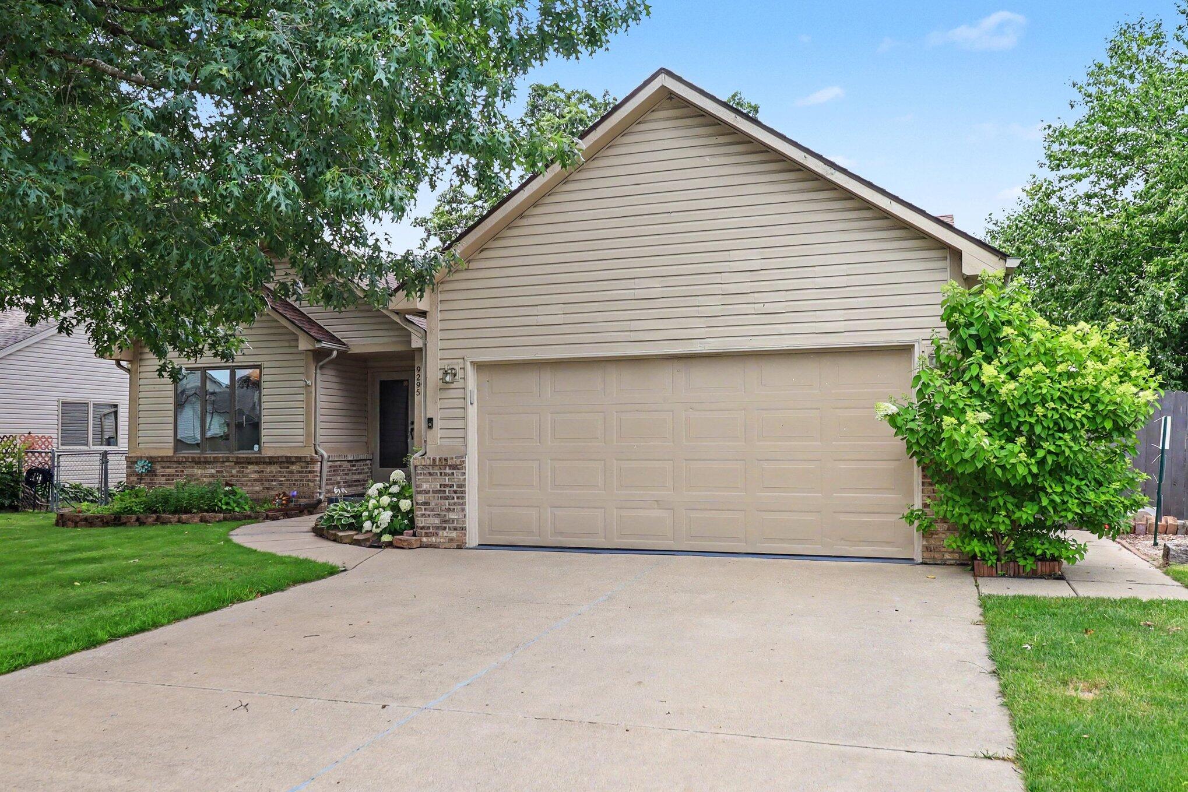
OPEN HOUSE on Saturday July 11th from 11 AM to 1 PM!! Welcome to this 3-bedroom, 3-bathroom home located in Golden Ridge Sub in Livonia, Michigan. Conveniently located near restaurants, parks, expressways, shopping. This home offers 1,611 square feet of finished living space on the main floor. This single-family home provides comfortable accommodations throughout the home including freshly painted, newer interior doors, living room with a gas fireplace, 1st floor laundry. The generous lot spans 7,841 square feet, affording ample outdoor space with a stamped concrete patio, fenced backyard and a Marygrove awning along with sprinklers. Furnace and A/C replaced in 2020, Roof 2019 and Electrical updated 2024. Partially Finished basement with a sump pump that has a radon detector, Glass block windows, storage area, bonus room with a full bathroom and walk in closet. With a two-car attached garage. All appliances stay. Livonia public schools! Don't wait make an appointment today!

Save
Ask
Tour
Hide
Share
Listing Snapshot
Price 
$399,900
Days On Site 
4 Days
Bedrooms 
3
Inside Area (SqFt) 
3,222 sqft
Total Baths 
3
Full Baths 
3
Partial Baths 
N/A
Lot Size 
0.18 Acres
Year Built 
1995
MLS® Number 
81026034729
Status 
Active
Property Tax 
$4,062.57
HOA/Condo/Coop Fees 
N/A
Sq Ft Source 
Public Records
Friends & Family
Recent Activity
3 days agoListing updated with changes from the MLS®
3 days agoStatus changed to Active
5 days agoListing first seen on site
General Features
Acres 
0.18
Attached Garage 
Yes
Cross Street 
Newburgh & Ann Arbor Trail
Garage 
Yes
Garage Spaces 
2
Parking 
AttachedConcreteGarage Faces FrontGarage Door OpenerPaved
Property Sub Type 
Single Family Residence
Security 
Smoke Detector(s)
Sewer 
Public Sewer
Special Circumstances 
Standard
SqFt Above 
1611
SqFt Below 
1360
SqFt Total 
3222
Style 
Ranch
Water Source 
Public
Interior Features
Appliances 
Gas Water HeaterBuilt-In Electric OvenDishwasherDisposalDryerMicrowaveRefrigeratorWasher
Basement 
Full
Cooling 
Ceiling Fan(s)Central Air
Fireplace 
Yes
Fireplace Features 
Gas LogLiving Room
Fireplaces 
1
Heating 
Forced AirNatural Gas
Interior 
Pantry
Laundry Features 
Laundry RoomMain Level
Window Features 
Insulated WindowsWindow Treatments
BathFull 
Level - Basement
Bedroom 2 
Dimensions - 10.1 x 11.9Level - MainArea - 120
Bedroom 3 
Dimensions - 10.1 x 11.9Level - MainArea - 120
Bonus Room 
Dimensions - 15.8 x 15.2Level - BasementArea - 240Description - Lots of options for this bonus room
Game Room 
Dimensions - 25.5 x 25.6Level - BasementArea - 653
Kitchen 
Dimensions - 11.3 x 15.1Level - MainArea - 171
Laundry 
Dimensions - 9.8 x 10.11Level - MainArea - 99
Living Room 
Dimensions - 15.11 x 23.9Level - MainArea - 361
Master Bathroom 
Dimensions - 5.1 x 8.7Level - MainArea - 44
Master Bedroom 
Dimensions - 11.7 x 18.8Level - MainArea - 220
Other 
Dimensions - 4.5 x 10.3Level - MainArea - 46Description - Main floor Foyer
Utility Room 
Dimensions - 17.7 x 14.2Level - BasementArea - 251
Save
Ask
Tour
Hide
Share
Exterior Features
Construction Details 
BrickVinyl Siding
Fencing 
Back Yard
Lot Features 
Level
Patio And Porch 
Patio
Road Frontage 
Easement
Roof 
AsphaltShingle
Windows/Doors 
Insulated WindowsWindow Treatments
Community Features
Community Features 
Sidewalks
Financing Terms Available 
CashConventionalFHAVA Loan
MLS Area 
Area05021Livonia
Roads 
Paved
School District 
Livonia
Schools
School District
Livonia
Elementary School
Unknown
Middle School
Unknown
High School
Unknown
Listing courtesy of Remerica United Realty: [email protected]


IDX provided courtesy of Realcomp II Ltd. via GreaterMetropolitanAssociationofREALTORS. Copyright © 2026 Realcomp II Ltd. Shareholders.

IDX information is provided exclusively for consumers' personal, non-commercial use and may not be used for any purpose other than to identify prospective properties consumers may be interested in purchasing and that the data is deemed reliable but not guaranteed accurate by the MLS.

Neighborhood & Commute
Source: Walkscore
Save
Ask
Tour
Hide
Share