Save
Ask
Tour
Hide
Share
$249,900
45 Days On Site

204 Edgewood Place Place
Ferndale City, MI 48220

For Sale|Single Family Residence|Active
3
Beds
2
Total Baths
1
Full Bath
1
Partial Bath
2,304
SqFt
$108
/SqFt
1960
Built
County:
Oakland
Call Now: 586-242-5838
Is this the listing for you? We can help make it yours.
586-242-5838
204 Edgewood Place Place204 Edgewood Place Place204 Edgewood Place Place204 Edgewood Place Place
Save
Ask
Tour
Hide
Share

Mortgage Calculator

Monthly Payment (Est.)

$1,140
Calculator powered by Showcase IDX, a Constellation1 Company. Copyright ©2026 Information is deemed reliable but not guaranteed.

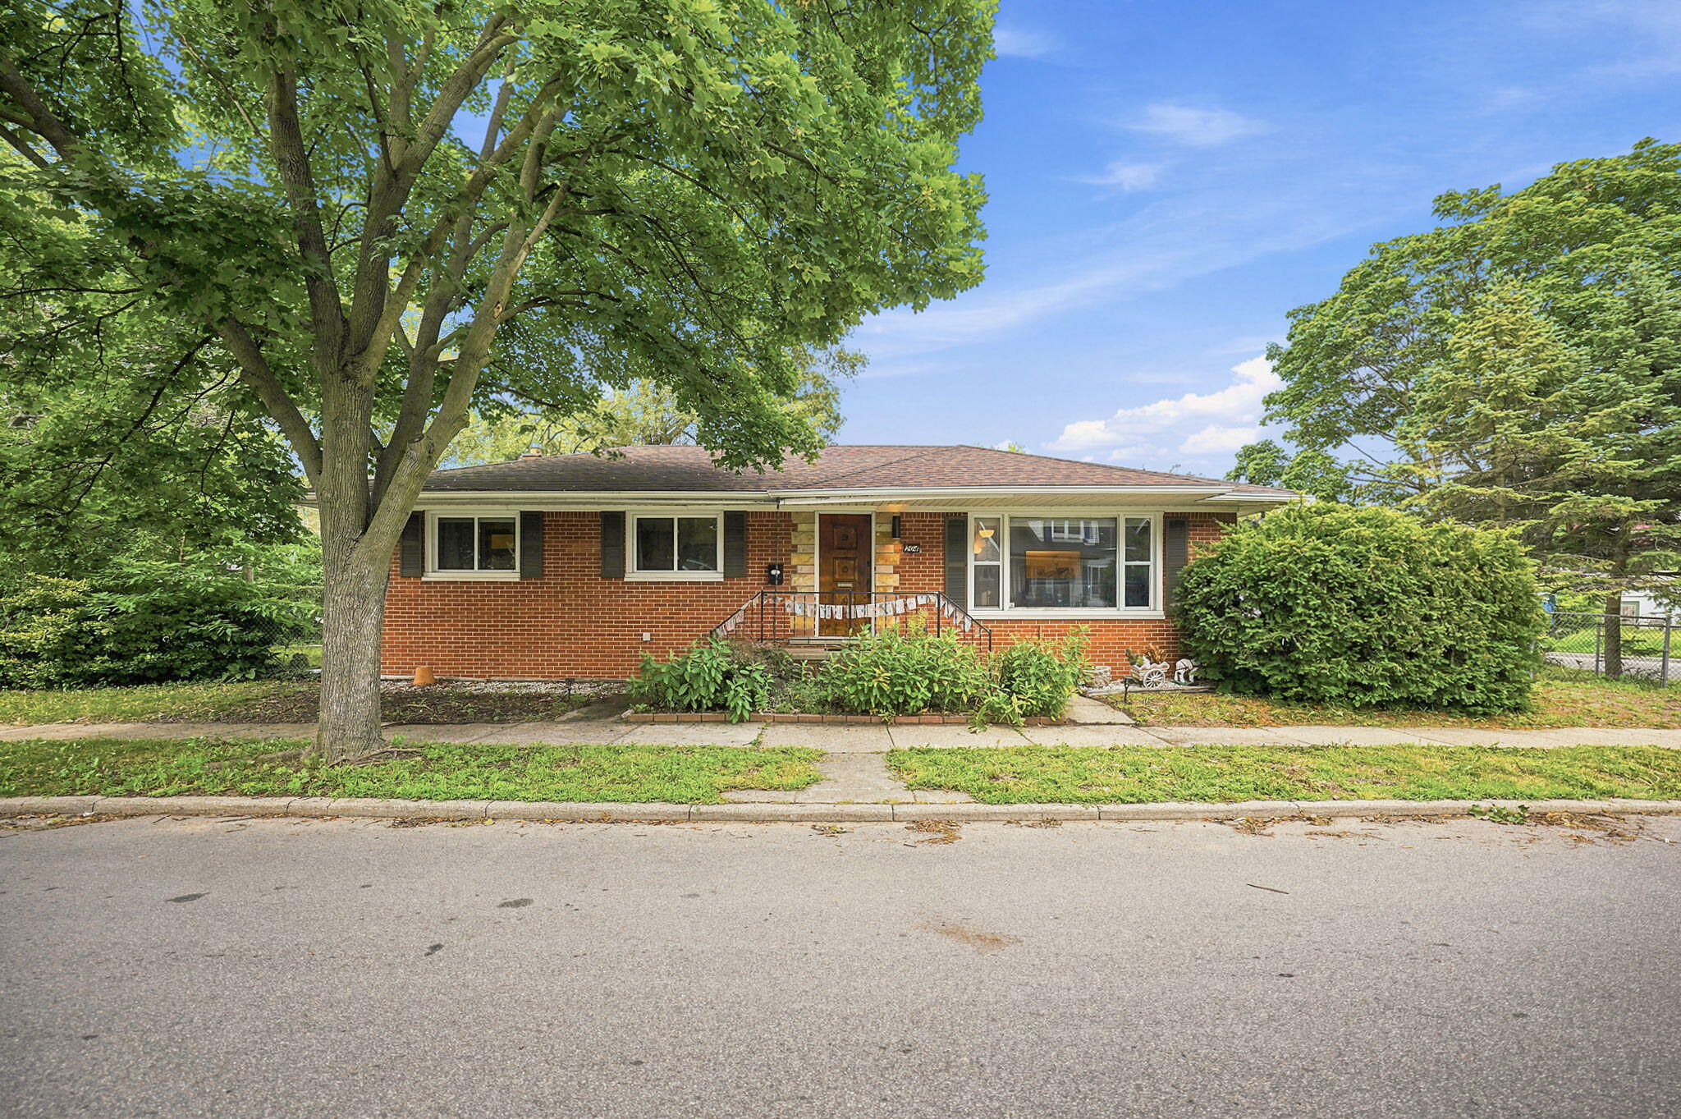
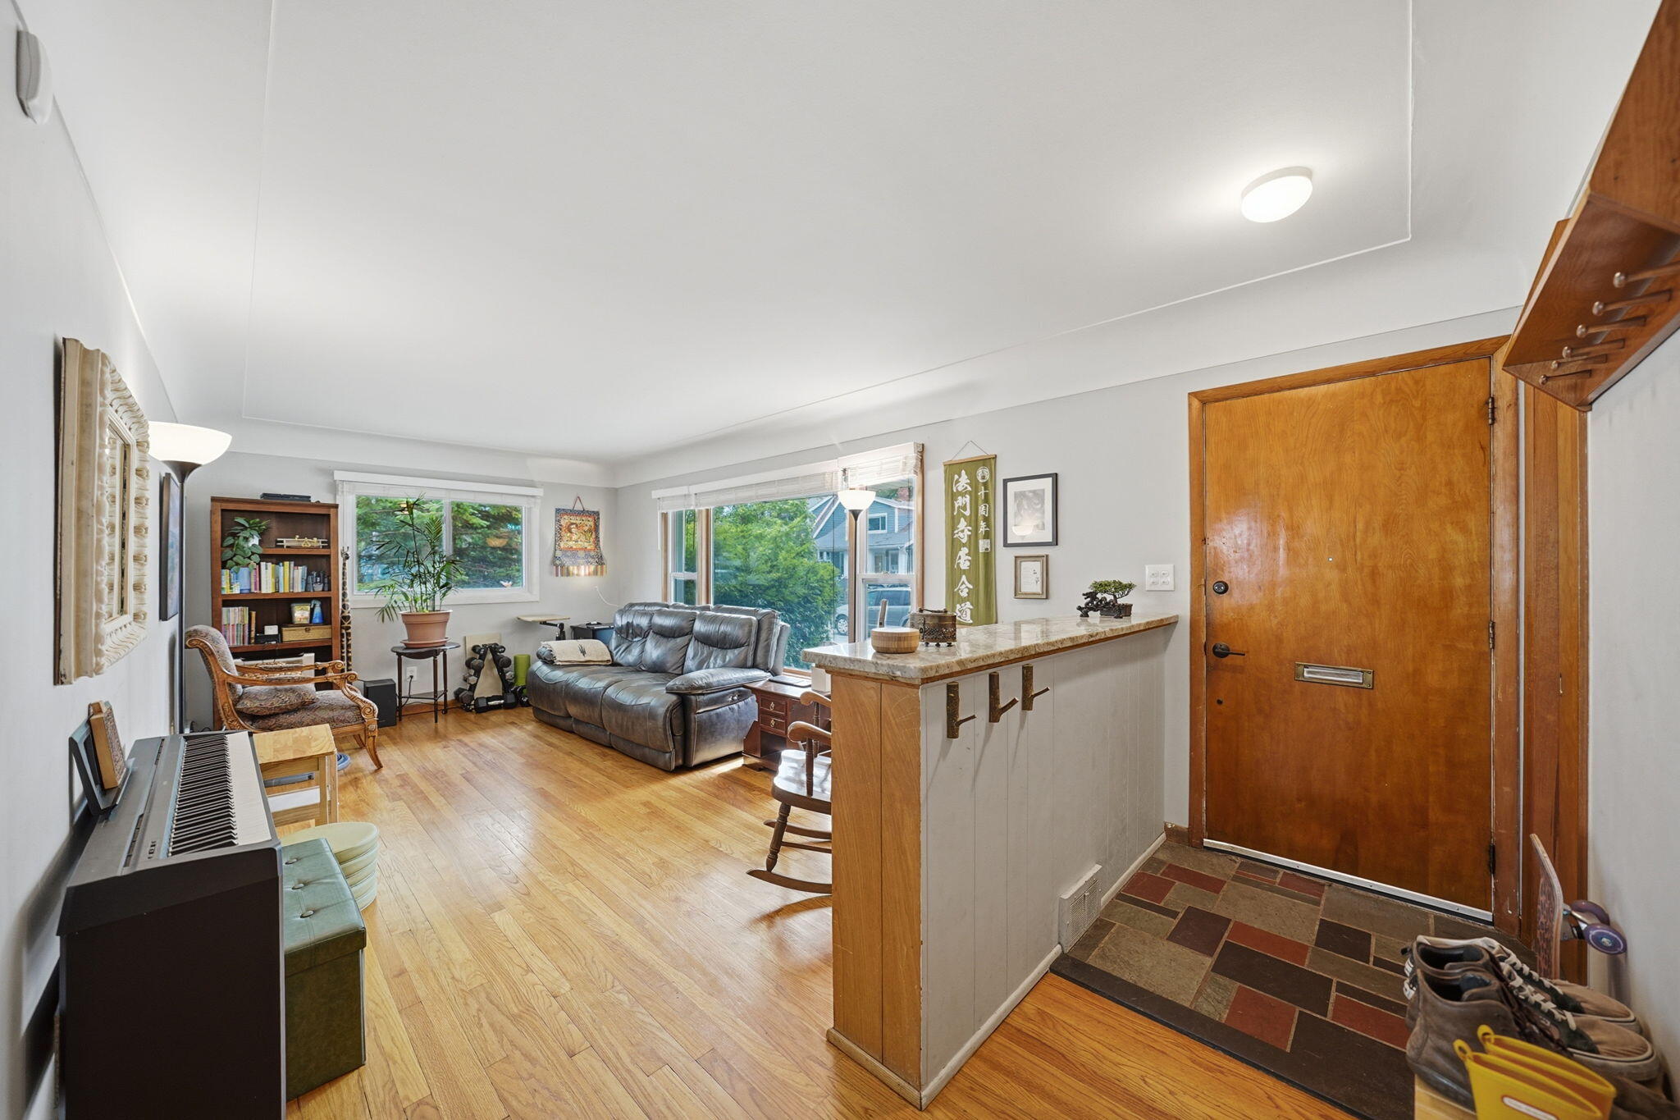
**Charming, Well-Maintained Brick Ranch in the Heart of Ferndale!** Welcome home to this clean and beautifully maintained 3-bedroom, 1.5-bath brick ranch located in the highly desirable community of Ferndale. Perfect for first-time homebuyers or anyone looking for move-in-ready comfort, this home features an updated kitchen with modern finishes that is sure to impress. Conveniently located with easy access to all major freeways, commuting is a breeze while still allowing you to enjoy everything Ferndale has to offer. Explore the city's vibrant downtown filled with unique shops, popular restaurants, entertainment, and exciting nightlife, all just minutes away. Situated within the Ferndale School District, this home combines comfort, convenience, and an unbeatable location. Don't miss this fantastic opportunity--this is truly a must-see!

Save
Ask
Tour
Hide
Share
Listing Snapshot
Price 
$249,900
Days On Site 
45 Days
Bedrooms 
3
Inside Area (SqFt) 
2,304 sqft
Total Baths 
2
Full Baths 
1
Partial Baths 
1
Lot Size 
0.09 Acres
Year Built 
1960
MLS® Number 
81026034565
Status 
Active
Property Tax 
$4,756
HOA/Condo/Coop Fees 
N/A
Sq Ft Source 
N/A
Friends & Family
Recent Activity
2 weeks agoListing updated with changes from the MLS®
2 weeks agoPrice changed to $249,900
a month agoStatus changed to Active
2 months agoListing first seen on site
General Features
Acres 
0.09
Cross Street 
8 Mile and Woodward
Foundation 
Other
Parking 
Concrete
Property Sub Type 
Single Family Residence
Security 
Security System
Sewer 
Public Sewer
Special Circumstances 
Standard
SqFt Above 
1152
SqFt Total 
2304
Style 
Ranch
Water Source 
Public
Interior Features
Appliances 
Gas Water HeaterDishwasherDryerFreezerHumidifierMicrowaveRefrigeratorWasher
Cooling 
Attic FanCeiling Fan(s)Central Air
Flooring 
TileWood
Heating 
Forced AirNatural Gas
Laundry Features 
In Basement
BathFull 
Level - Main
BathLav 
Level - Basement
Bedroom 2 
Dimensions - 11.0 x 9.0Level - MainArea - 99
Kitchen 
Dimensions - 18.0 x 11.0Level - MainArea - 198
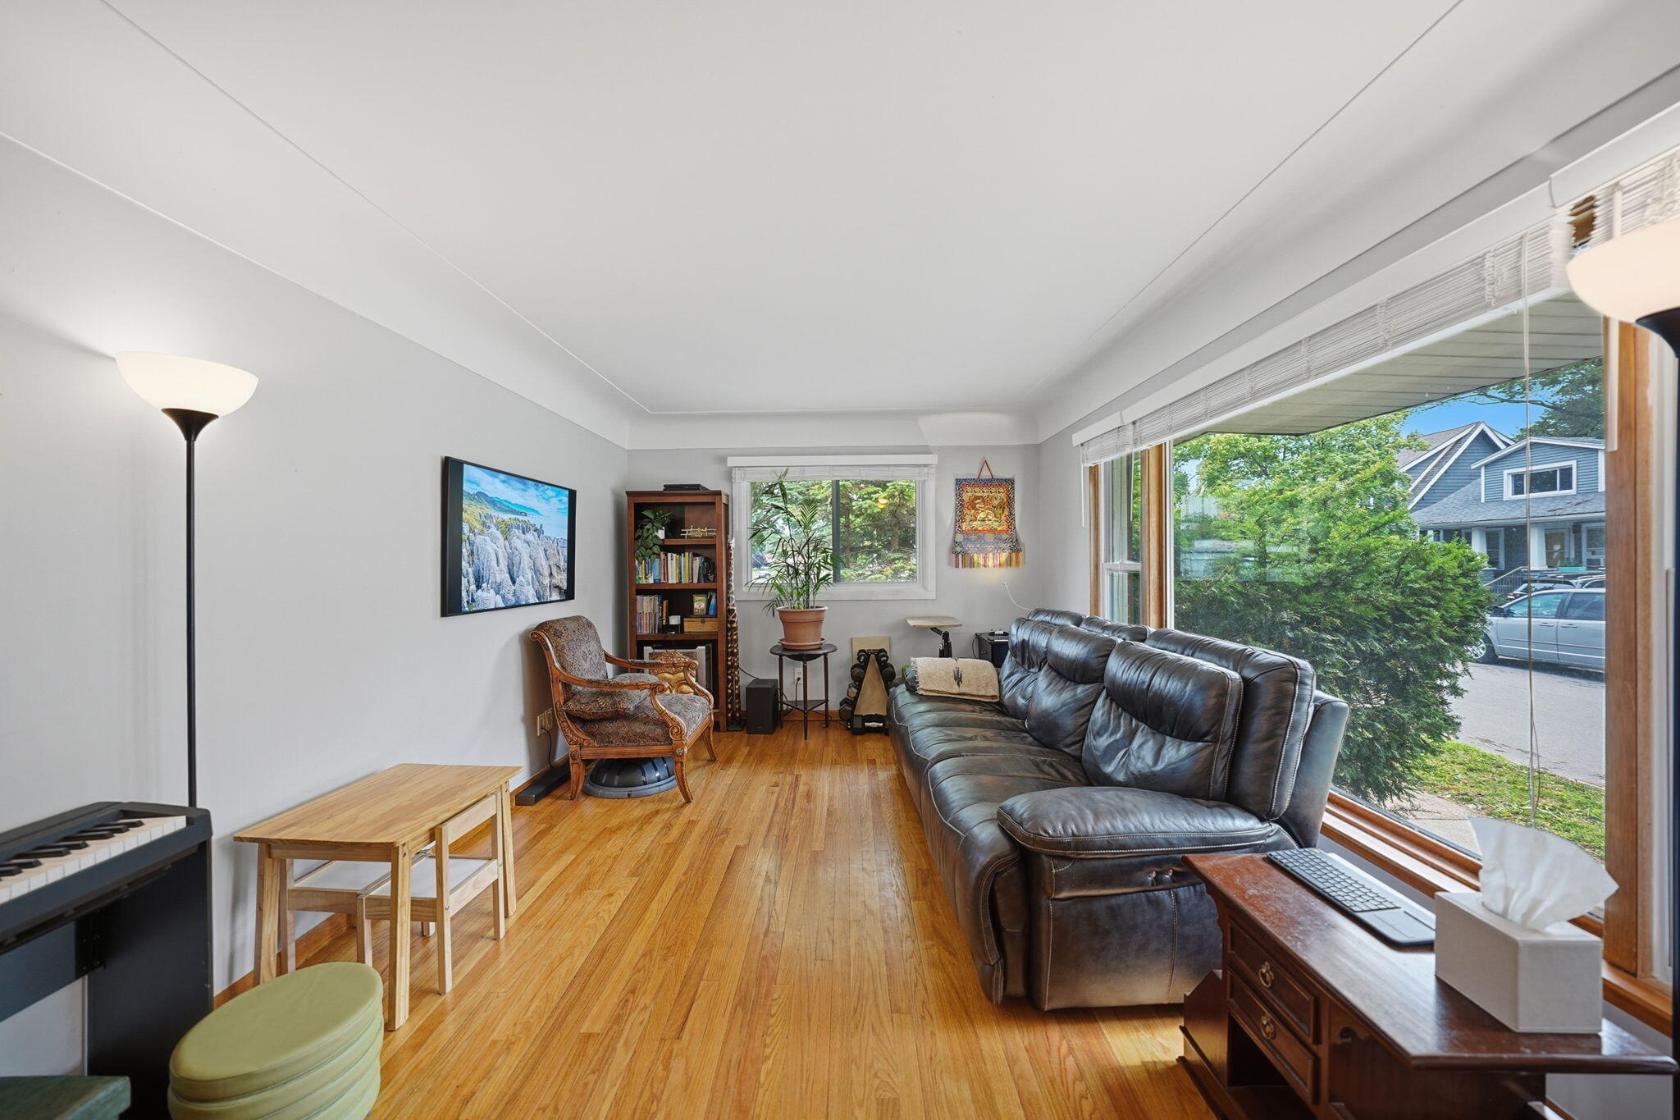
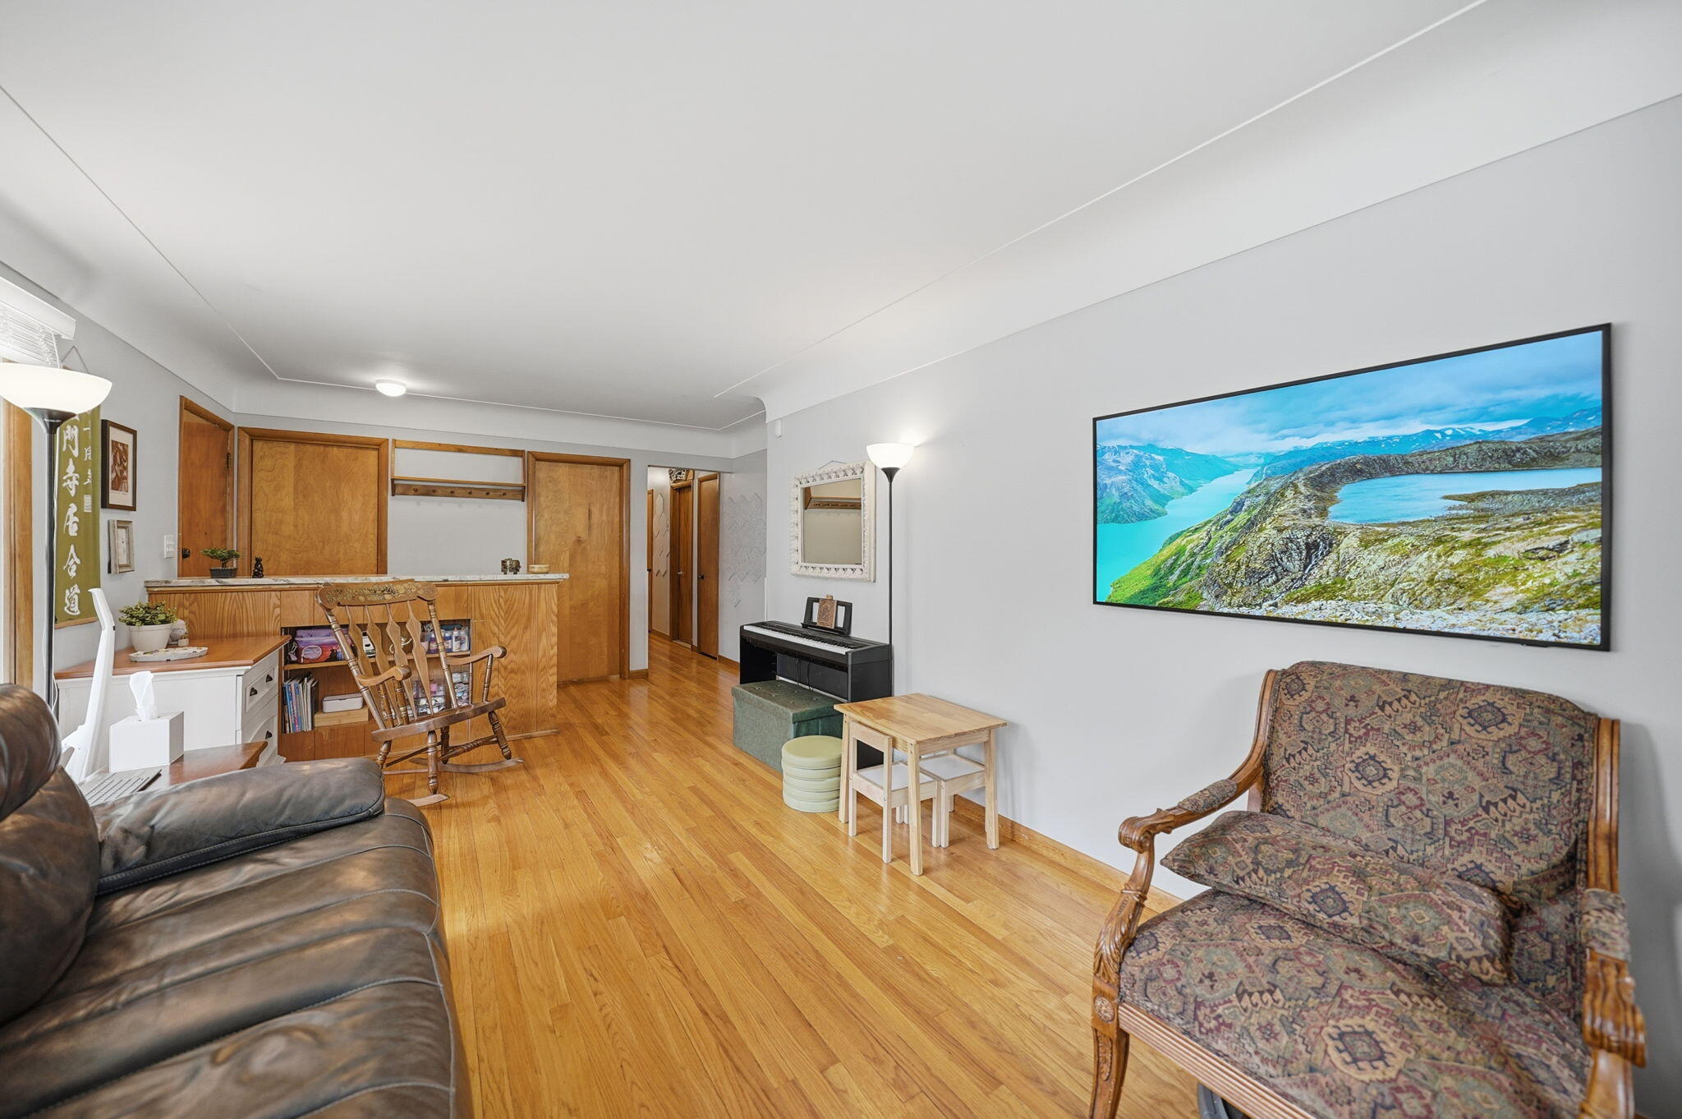
Living Room 
Dimensions - 18.0 x 11.0Level - MainArea - 198
Master Bedroom 
Dimensions - 12.0 x 9.0Level - MainArea - 108
Save
Ask
Tour
Hide
Share
Exterior Features
Construction Details 
Brick
Fencing 
Back Yard
Lot Features 
Corner Lot
Roof 
Asphalt
Community Features
Financing Terms Available 
CashConventionalFHAVA Loan
MLS Area 
Area02258Ferndale
Roads 
Paved
School District 
Ferndale
Schools
School District
Ferndale
Elementary School
Unknown
Middle School
Unknown
High School
Unknown
Listing courtesy of Epique Realty: [email protected]


IDX provided courtesy of Realcomp II Ltd. via GreaterMetropolitanAssociationofREALTORS. Copyright © 2026 Realcomp II Ltd. Shareholders.

IDX information is provided exclusively for consumers' personal, non-commercial use and may not be used for any purpose other than to identify prospective properties consumers may be interested in purchasing and that the data is deemed reliable but not guaranteed accurate by the MLS.

Neighborhood & Commute
Source: Walkscore
Save
Ask
Tour
Hide
Share