
14456 Josephine CourtLivonia City, MI 48154
Mortgage Calculator
Monthly Payment (Est.)
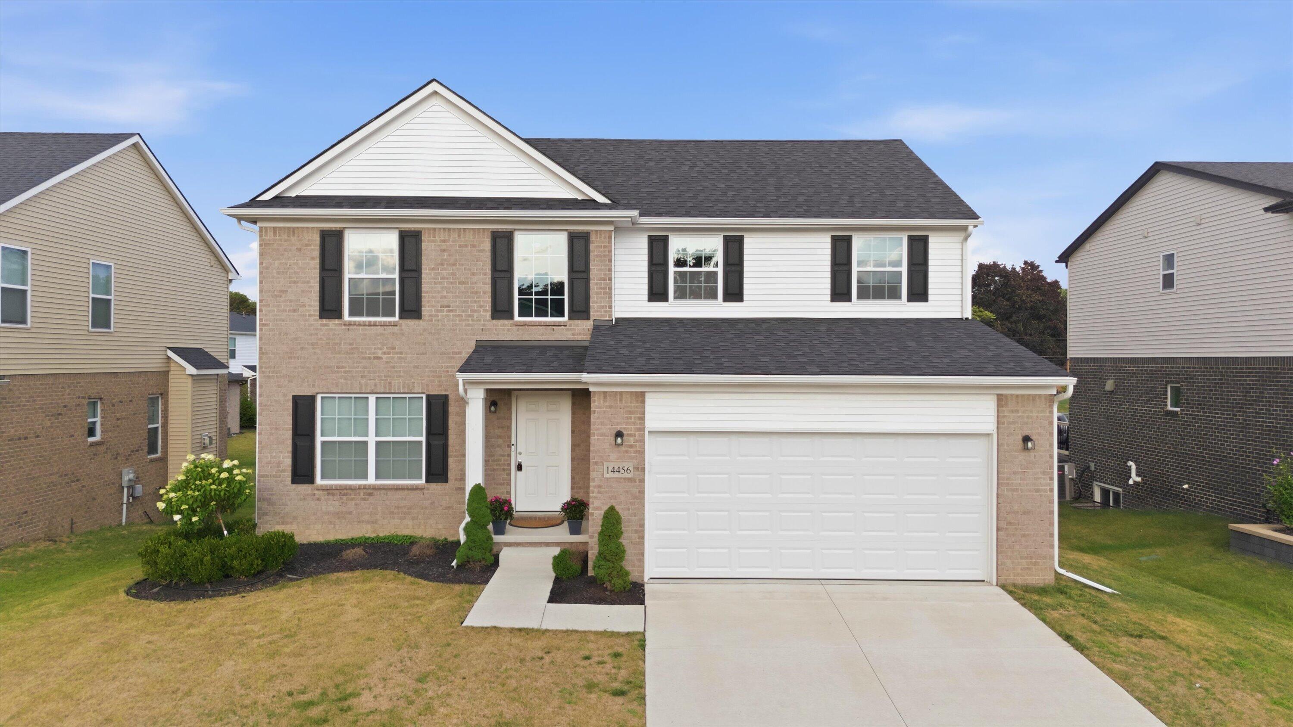
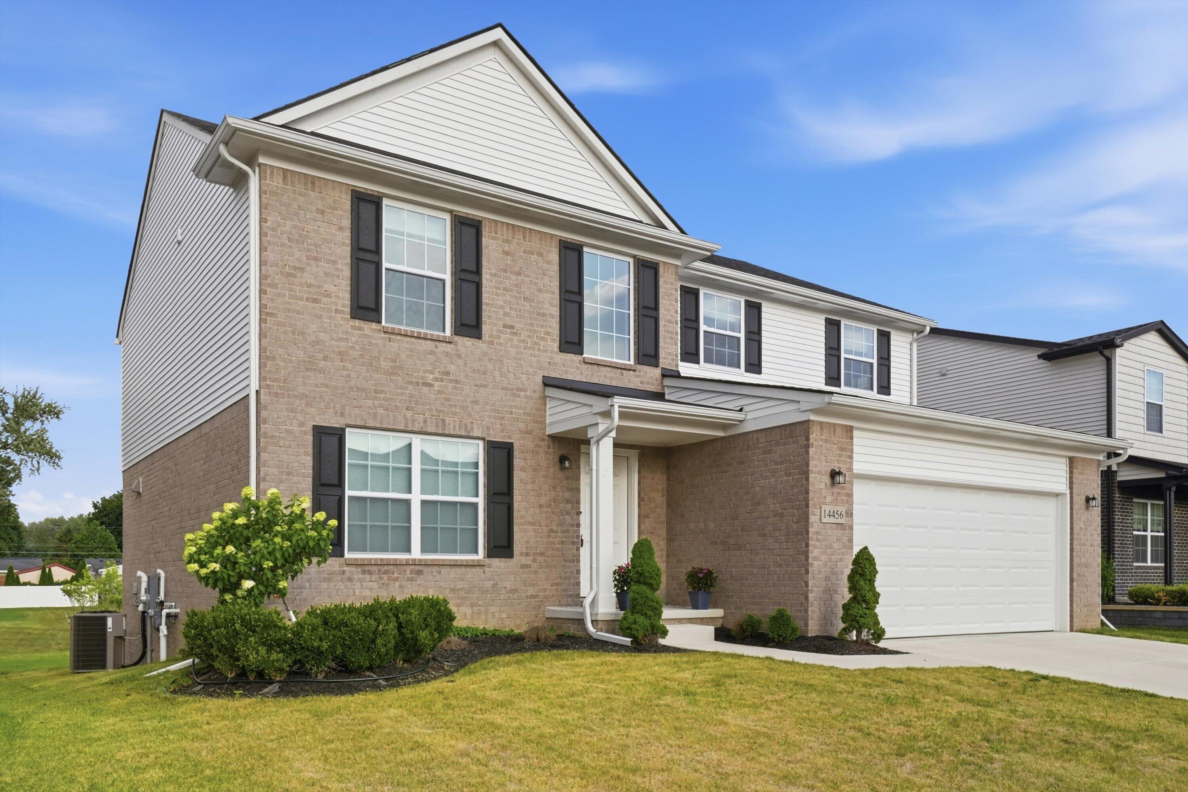
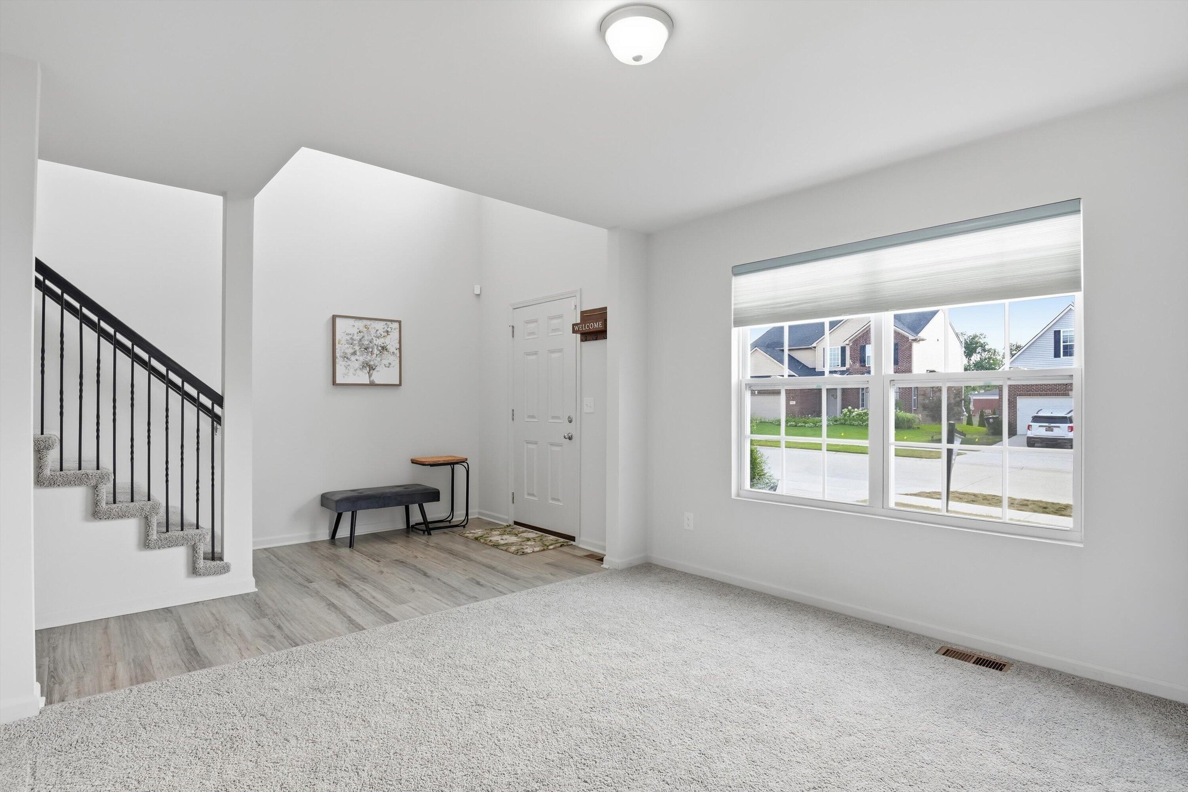
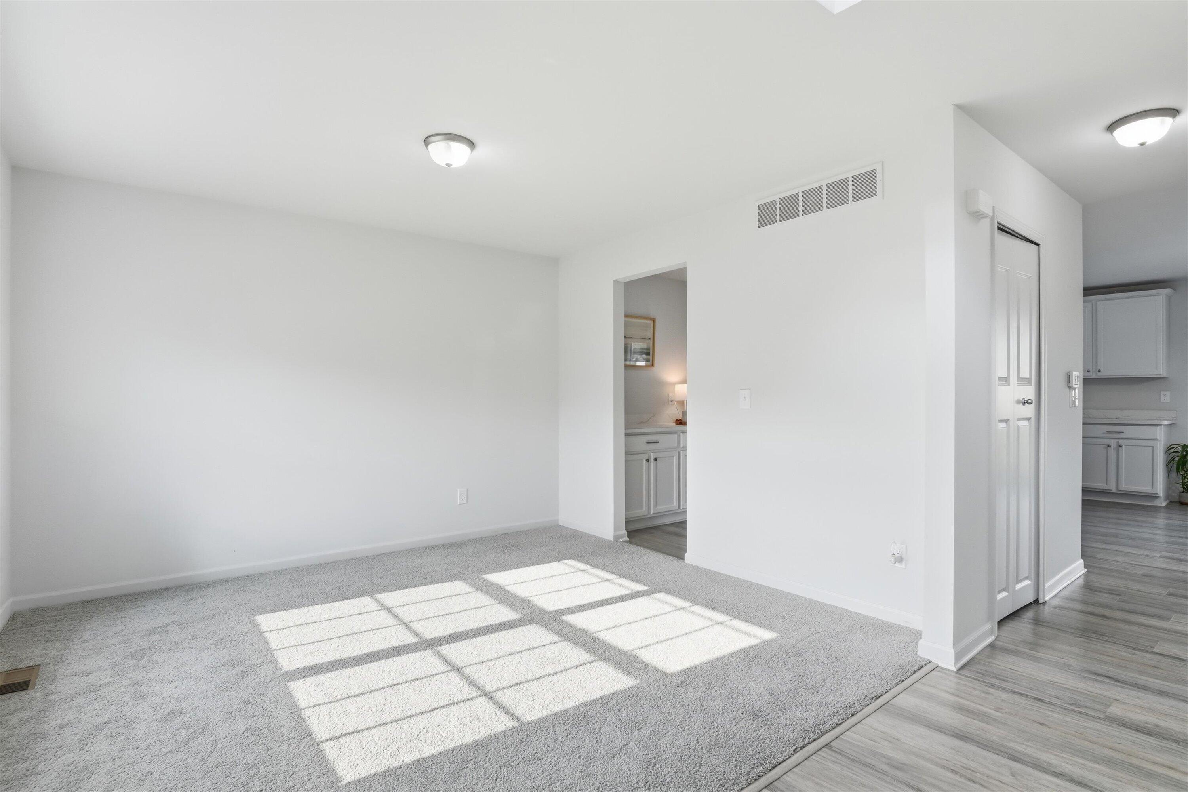
$2,509Welcome 14456 Josephine Ct.! Built in 2024, this 4-bedroom, 2.5-bath home offers the peace of mind of newer construction and 2,286 square feet of thoughtfully designed living space. The open floor plan is ideal for everyday living and entertaining. The kitchen features a butler's pantry, additional walk-in pantry, and ample storage. Upstairs, the convenient second-floor laundry is located near all four bedrooms. Retreat to the spacious primary suite featuring a walk-in closet and private ensuite bathroom. An attached 2-car garage and over 1,000 square feet of unfinished basement provide endless possibilities for storage or future living space. Enjoy a peaceful backyard setting overlooking open green space and a tranquil retention pond, offering added privacy with no direct rear neighbors. Located in the highly desirable Castle Gardens neighborhood, you'll enjoy sidewalks, parks, and a true sense of community. Just a short walk to Randolph Elementary School and Castle Gardens Swim ClubOpportunities like this in Castle Gardens do not last long! Schedule your showing today.
| 3 weeks ago | Listing updated with changes from the MLS® | |
| 3 weeks ago | Price changed to $550,000 | |
| 2 months ago | Status changed to Active | |
| 2 months ago | Listing first seen on site |

IDX provided courtesy of Realcomp II Ltd. via GreaterMetropolitanAssociationofREALTORS. Copyright © 2026 Realcomp II Ltd. Shareholders.
IDX information is provided exclusively for consumers' personal, non-commercial use and may not be used for any purpose other than to identify prospective properties consumers may be interested in purchasing and that the data is deemed reliable but not guaranteed accurate by the MLS.
Did you know? You can invite friends and family to your search. They can join your search, rate and discuss listings with you.