Save
Ask
Tour
Hide
Share
$369,000
25 Days On Site

25964 Kilreigh Drive
Farmington Hills City, MI 48336

Single Family Residence|Pending
4
Beds
4
Total Baths
3
Full Baths
1
Partial Bath
2,071
SqFt
$178
/SqFt
1966
Built
Subdivision:
EAST LINCOLNSHIRE
County:
Oakland
Call Now: 586-242-5838
Is this the listing for you? We can help make it yours.
586-242-5838
25964 Kilreigh Drive25964 Kilreigh Drive25964 Kilreigh Drive25964 Kilreigh Drive
Save
Ask
Tour
Hide
Share

Mortgage Calculator

Monthly Payment (Est.)

$1,684
Calculator powered by Showcase IDX, a Constellation1 Company. Copyright ©2026 Information is deemed reliable but not guaranteed.

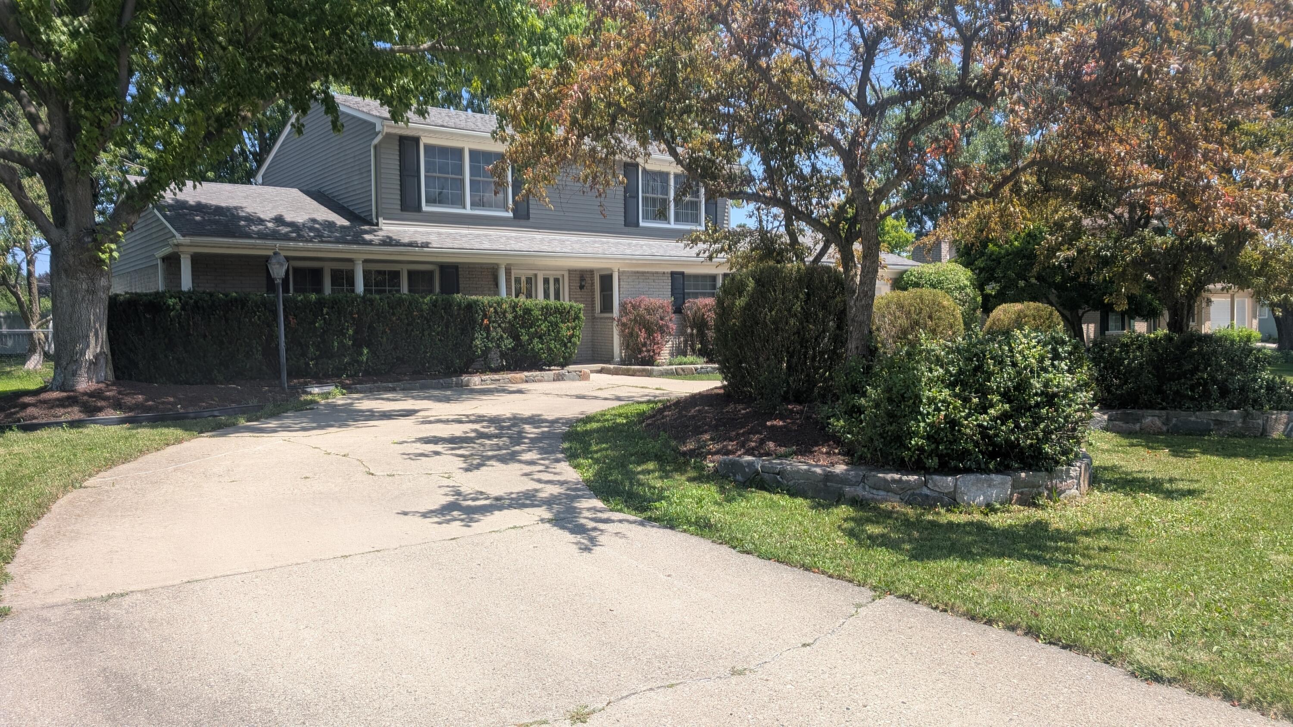
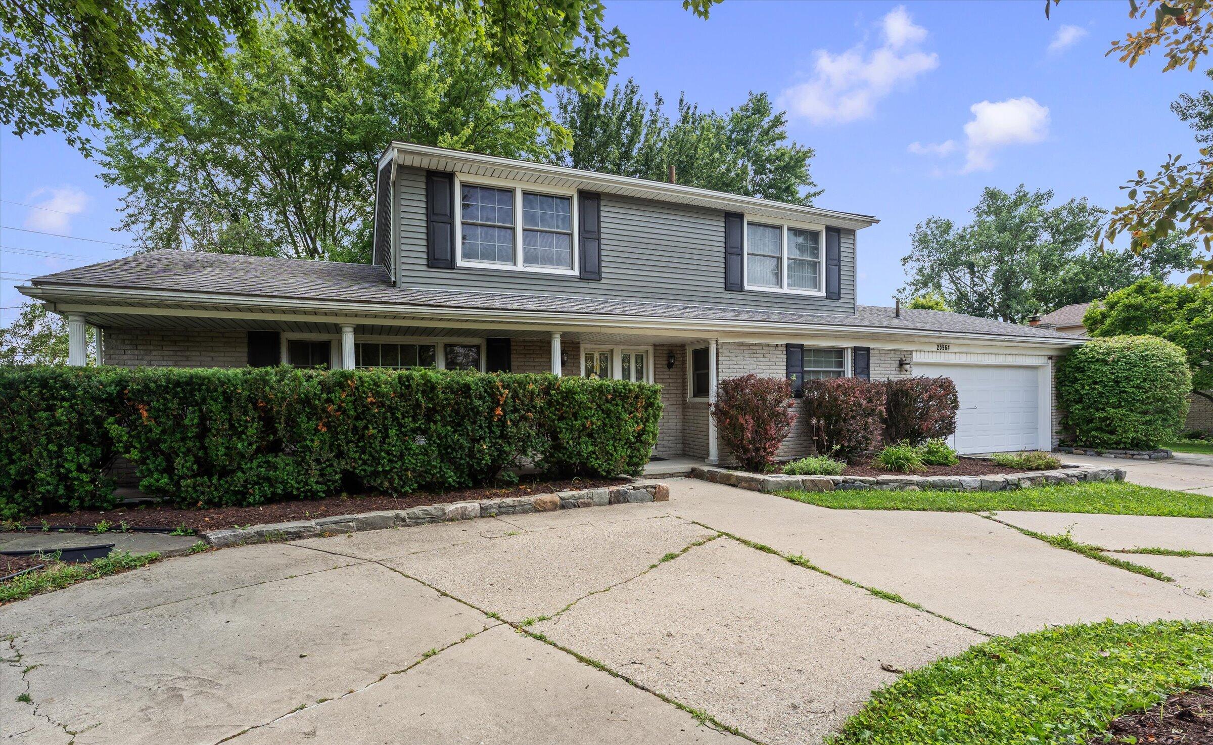
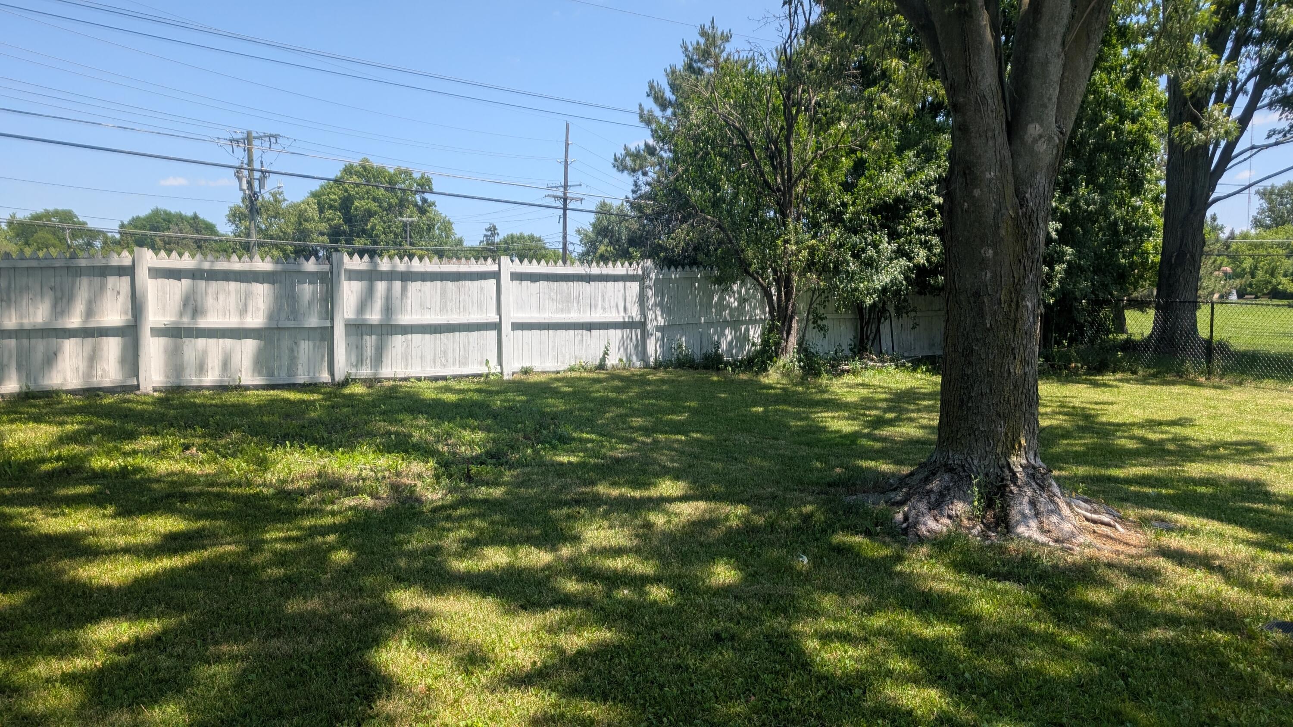
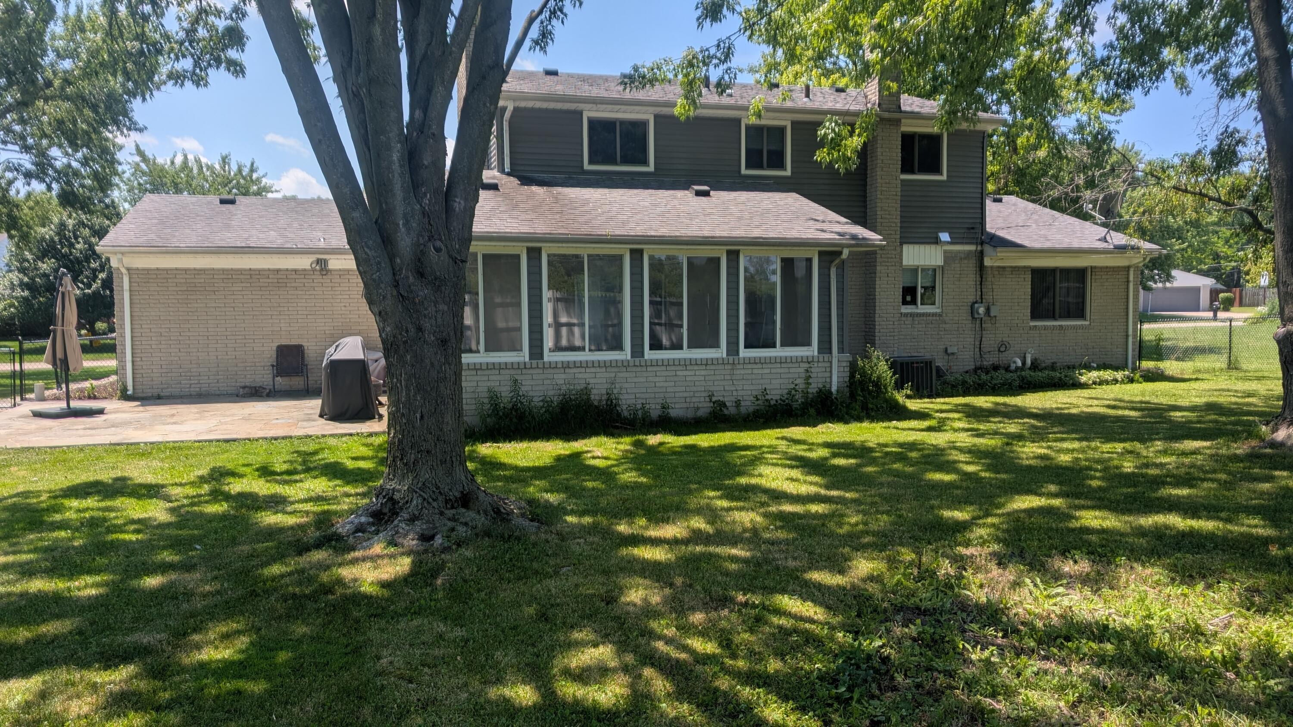
MULTIPLE OFFERS, HIGHEST & BEST must be submitted by 5PM Fri. July 17th. No more showings after deadline. Due to work schedule seller will review & decide Late Fri or early Sat. Accepted Offer will be subject to seller finding home of choice within 21 days +1-3 days to complete home inspect if needed. East Lincolnshire Colonial, 4 bedrooms, 3.5 baths, a 3-season sunroom, and a finished basement on a premium .31-acre interior lot. The fully fenced backyard backs directly to the private Four Seasons Park, exclusively for residents. Large stone patio, plus the convenience of a circle driveway. Inside, you'll find spacious living and family rooms, a cozy wood-burning fp, A/C and ceiling fans for year-round comfort. The formal dining room is perfect for holiday gatherings, while the kitchen eating area is ideal for everyday meals. The fin. basement offers added living space w/ brand-new LVT flooring & full bath. Exclude Ring doorbell, Lg ref and sm ref in sunroom

Save
Ask
Tour
Hide
Share
Listing Snapshot
Price 
$369,000
Days On Site 
25 Days
Bedrooms 
4
Inside Area (SqFt) 
2,071 sqft
Total Baths 
4
Full Baths 
3
Partial Baths 
1
Lot Size 
0.31 Acres
Year Built 
1966
MLS® Number 
81026034507
Status 
Pending
Property Tax 
$4,574.44
HOA/Condo/Coop Fees 
$6.25 monthly
Sq Ft Source 
Public Records
Friends & Family
Recent Activity
2 weeks agoListing updated with changes from the MLS®
2 weeks agoStatus changed to Pending
4 weeks agoListing first seen on site
General Features
Acres 
0.31
Attached Garage 
Yes
Cross Street 
Off 11Mile E of Middlebelt
Garage 
Yes
Garage Spaces 
2
Parking 
AttachedConcreteGarage Faces FrontGarage Door Opener
Property Sub Type 
Single Family Residence
Security 
Smoke Detector(s)
Sewer 
Public Sewer
SqFt Above 
2071
SqFt Below 
500
SqFt Total 
2846
Style 
Colonial
Utilities 
Cable ConnectedNatural Gas ConnectedPhone Connected
Water Source 
Public
Zoning 
Residential
Interior Features
Appliances 
Gas Water HeaterDishwasherDisposalDryerHumidifierMicrowaveRefrigeratorRangeWasher
Basement 
FinishedFull
Cooling 
Ceiling Fan(s)Central Air
Fireplace 
Yes
Fireplace Features 
Family RoomWood Burning
Fireplaces 
1
Flooring 
CarpetLaminateLinoleumWood
Heating 
Forced AirNatural Gas
Interior 
Pantry
Laundry Features 
Laundry RoomMain Level
Window Features 
Window Treatments
BathFull 
Level - Basement
BathLav 
Level - Main
Bedroom 2 
Dimensions - 14.0 x 10.0Level - UpperArea - 140
Bedroom 3 
Dimensions - 11.0 x 10.0Level - UpperArea - 110
Bedroom 4 
Dimensions - 10.0 x 10.0Level - UpperArea - 100
Dining Room 
Dimensions - 12.0 x 11.0Level - MainArea - 132
Family Room 
Dimensions - 17.0 x 13.0Level - MainArea - 221
Kitchen 
Dimensions - 19.0 x 11.0Level - MainArea - 209
Laundry 
Dimensions - 7.0 x 8.0Level - MainArea - 56
Living Room 
Dimensions - 20.0 x 12.0Level - MainArea - 240
Master Bathroom 
Dimensions - 7.0 x 9.0Level - UpperArea - 63Description - Off Primary Bedroom
Master Bedroom 
Dimensions - 14.0 x 12.0Level - UpperArea - 168
Other 
Dimensions - 22.0 x 11.0Level - MainArea - 242Description - Sun Room
ThreeSeasonRoom 
Save
Ask
Tour
Hide
Share
Exterior Features
Construction Details 
Aluminum SidingBrick
Fencing 
Back YardChain LinkFullPrivacy
Lot Features 
LevelWooded
Patio And Porch 
CoveredPatioPorch
Roof 
Asphalt
Windows/Doors 
Window Treatments
Community Features
Association Amenities 
Playground
Association Dues 
75
Financing Terms Available 
CashConventional
HOA Fee Frequency 
Annually
MLS Area 
Area02231FarmingtonHills
Roads 
Paved
School District 
Farmington
Schools
School District
Farmington
Elementary School
Unknown
Middle School
Unknown
High School
Unknown
Listing courtesy of RE/MAX Classic: [email protected]


IDX provided courtesy of Realcomp II Ltd. via GreaterMetropolitanAssociationofREALTORS. Copyright © 2026 Realcomp II Ltd. Shareholders.

IDX information is provided exclusively for consumers' personal, non-commercial use and may not be used for any purpose other than to identify prospective properties consumers may be interested in purchasing and that the data is deemed reliable but not guaranteed accurate by the MLS.

Neighborhood & Commute
Source: Walkscore
Save
Ask
Tour
Hide
Share