Save
Ask
Tour
Hide
Share
$515,000
New Listing

8319 Blue Jay Drive
Ypsilanti Charter Township, MI 48197
For Sale|Single Family Residence|Active
4
Beds
4
Total Baths
3
Full Baths
1
Partial Bath
2,931
SqFt
$176
/SqFt
2002
Built
Subdivision:
PARTRIDGE CREEK
County:
Washtenaw
Call Now: 586-242-5838
Is this the listing for you? We can help make it yours.
586-242-5838
Upcoming Open Houses
Sat, Jul 11, 11:00 AM - 1:00 PM
8319 Blue Jay Drive8319 Blue Jay Drive8319 Blue Jay Drive8319 Blue Jay Drive
Save
Ask
Tour
Hide
Share

Mortgage Calculator

Monthly Payment (Est.)

$2,350
Calculator powered by Showcase IDX, a Constellation1 Company. Copyright ©2026 Information is deemed reliable but not guaranteed.

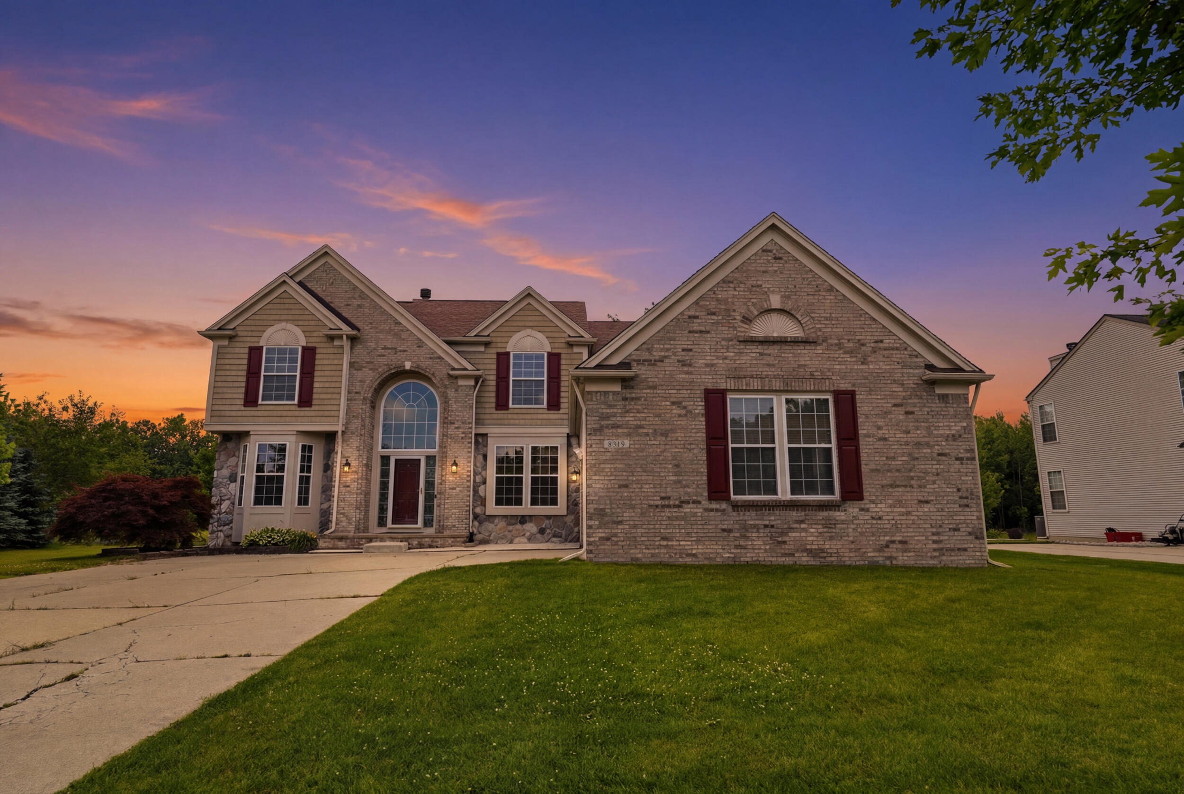
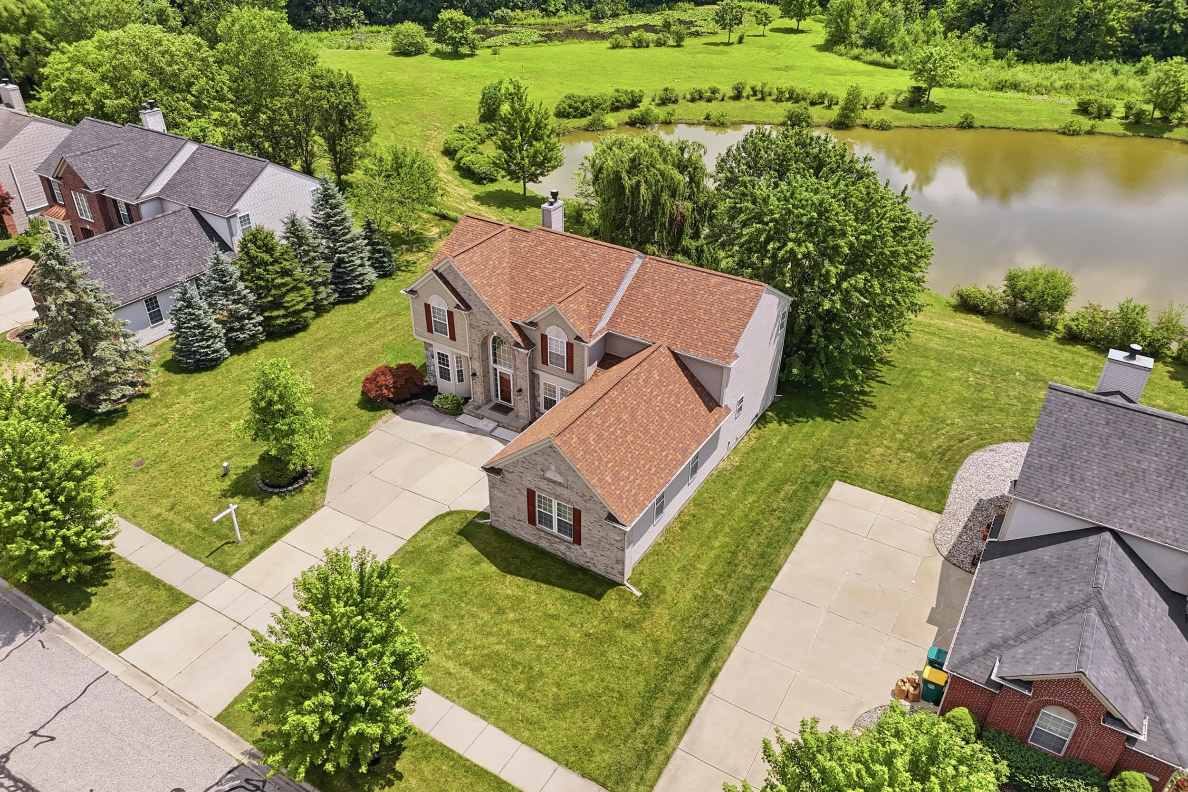
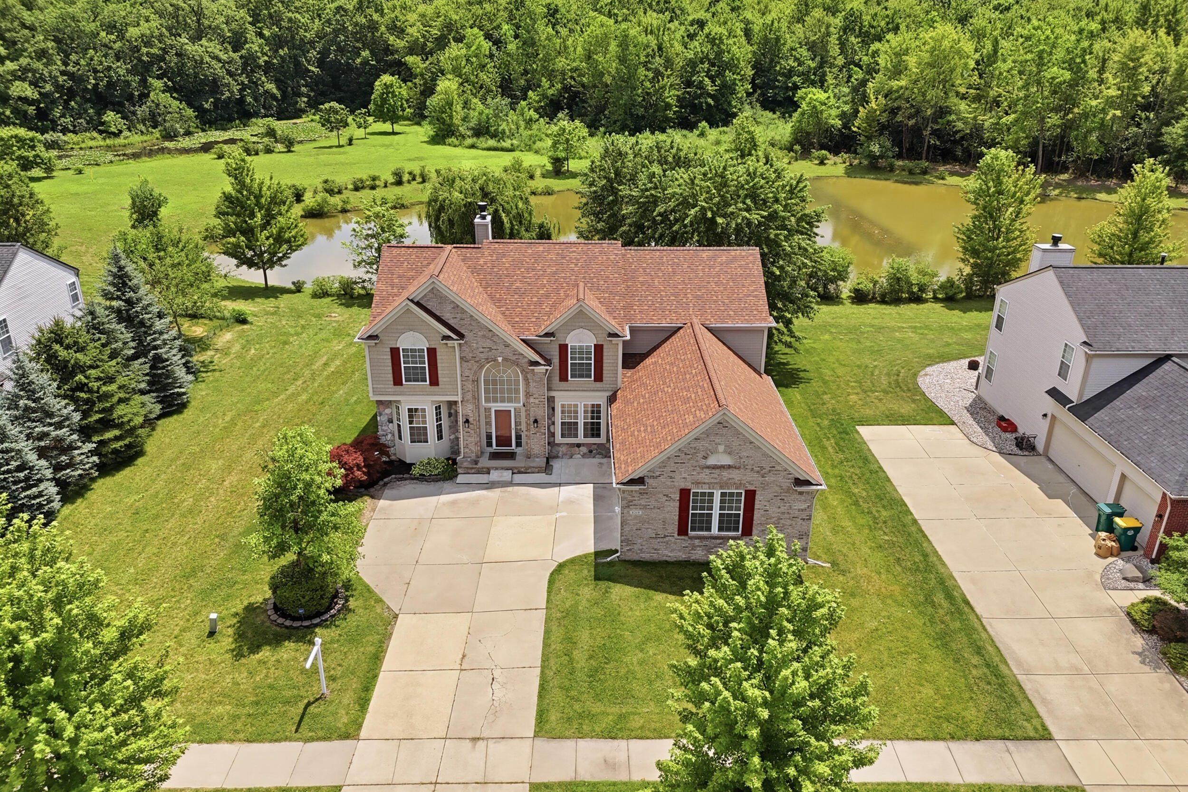
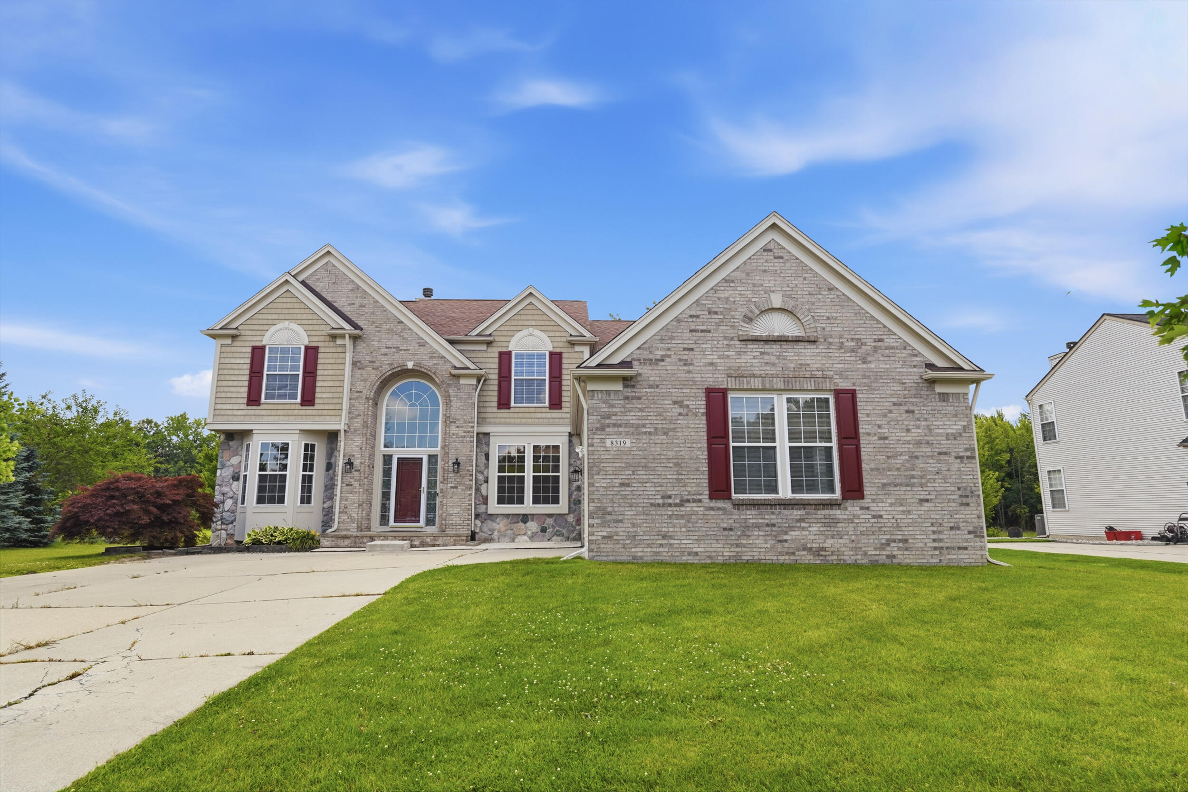
Welcome to 8319 Blue Jay Dr, where timeless design meets modern elegance. This distinguished Ypsilanti residence offers nearly 3,000 sq ft of beautifully crafted living space, framed by serene water views that elevate the home's ambiance from the moment you arrive. Step inside to discover sun-filled rooms, and a warm yet sophisticated atmosphere. The living room's fireplace creates an inviting focal point, while the open-concept kitchen and dining areas offer an effortless flow ideal for hosting intimate dinners or lively gatherings. With four bedrooms and four baths, the home provides exceptional flexibility and privacy. The primary suite serves as a luxurious retreat, while additional bedrooms can be tailored to your lifestyle -- guest accommodations, a home office, or a personal wellness space. Outside, enjoy the tranquility of a water-view setting paired with a spacious lot that balances beauty and ease. The attached two-car garage and generousbasement offer abundant storage and future customization potential. Set within a quiet, well-kept community, this home delivers both expansive spaces and peace -- all just moments from Ypsilanti's vibrant amenities, parks, and commuter routes. Some recent updates include a new roof (2025), fresh paint (2022-2026), bathroom remodel (2024), invisible fence (2025), newer A/C-Water Heater and more! Come and enjoy your morning coffee on the patio while you watch the fish jump and the ducks glide in for their morning bath---does it get any better?

Save
Ask
Tour
Hide
Share
Listing Snapshot
Price 
$515,000
Days On Site 
0 Days
Bedrooms 
4
Inside Area (SqFt) 
2,931 sqft
Total Baths 
4
Full Baths 
3
Partial Baths 
1
Lot Size 
0.22 Acres
Year Built 
2002
MLS® Number 
81026034471
Status 
Active
Property Tax 
$7,651
HOA/Condo/Coop Fees 
$39.58 monthly
Sq Ft Source 
Public Records
Friends & Family
Recent Activity
3 hours agoListing updated with changes from the MLS®
3 hours agoListing first seen on site
General Features
Acres 
0.22
Attached Garage 
Yes
Cross Street 
S of Textile E of Whittaker
Garage 
Yes
Garage Spaces 
2
Parking 
AttachedConcreteGarage Faces FrontGarage Door OpenerPaved
Property Sub Type 
Single Family Residence
Sewer 
Public Sewer
Special Circumstances 
Standard
SqFt Above 
2931
SqFt Total 
4385
Style 
Contemporary
Water Source 
Public
Zoning 
Residential
Interior Features
Appliances 
Gas Water HeaterDishwasherDisposalDryerMicrowaveRefrigeratorRangeWasher
Basement 
Bath/StubbedFullSump Pump
Cooling 
Ceiling Fan(s)Central Air
Fireplace 
Yes
Fireplace Features 
Family RoomGas Log
Fireplaces 
1
Flooring 
CarpetCeramic TileSimulated WoodVinylWood
Heating 
Forced AirNatural Gas
Interior 
PantryVaulted Ceiling(s)
Laundry Features 
Gas Dryer HookupLaundry RoomMain LevelWasher Hookup
Window Features 
Insulated WindowsScreensWindow Treatments
BathFull 
Level - Upper
BathLav 
Level - Main
Bedroom 2 
Level - Upper
Bedroom 3 
Level - Upper
Bedroom 4 
Level - Upper
Dining Room 
Level - Main
Family Room 
Level - Main
Kitchen 
Level - Main
Laundry 
Level - Main
Living Room 
Level - Main
Master Bathroom 
Level - Upper
Master Bedroom 
Level - Upper
Office 
Level - Main
Save
Ask
Tour
Hide
Share
Exterior Features
Construction Details 
BrickVinyl Siding
Exterior 
Garden
Fencing 
Invisible
Patio And Porch 
Patio
Roof 
AsphaltShingle
Waterfront Features 
Pond
Windows/Doors 
Insulated WindowsScreensWindow Treatments
Community Features
Association Dues 
475
Financing Terms Available 
CashConventional
HOA Fee Frequency 
Annually
MLS Area 
Area04151YpsilantiTwp
Roads 
Paved
School District 
LincolnConsolidated
Schools
School District
LincolnConsolidated
Elementary School
Unknown
Middle School
Unknown
High School
Unknown
Listing courtesy of Howard Hanna Real Estate: [email protected]


IDX provided courtesy of Realcomp II Ltd. via GreaterMetropolitanAssociationofREALTORS. Copyright © 2026 Realcomp II Ltd. Shareholders.

IDX information is provided exclusively for consumers' personal, non-commercial use and may not be used for any purpose other than to identify prospective properties consumers may be interested in purchasing and that the data is deemed reliable but not guaranteed accurate by the MLS.

Neighborhood & Commute
Source: Walkscore
Save
Ask
Tour
Hide
Share