Save
Ask
Tour
Hide
Share
$400,000
5 Days On Site

3919 Orchard View
Rochester Hills City, MI 48307

For Sale|Single Family Residence|Active
4
Beds
3
Total Baths
2
Full Baths
1
Partial Bath
1,872
SqFt
$214
/SqFt
1987
Built
County:
Oakland
Call Now: 586-242-5838
Is this the listing for you? We can help make it yours.
586-242-5838
3919 Orchard View3919 Orchard View3919 Orchard View3919 Orchard View
Save
Ask
Tour
Hide
Share

Mortgage Calculator

Monthly Payment (Est.)

$1,825
Calculator powered by Showcase IDX, a Constellation1 Company. Copyright ©2026 Information is deemed reliable but not guaranteed.

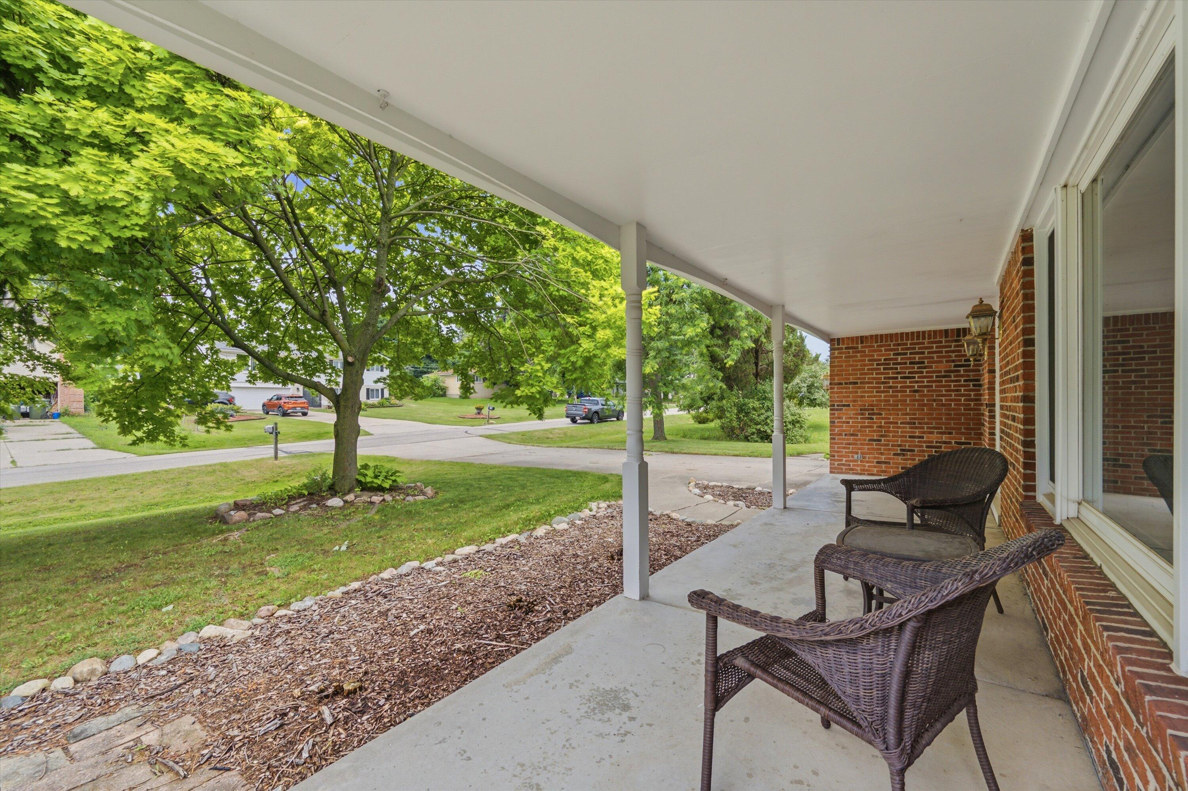
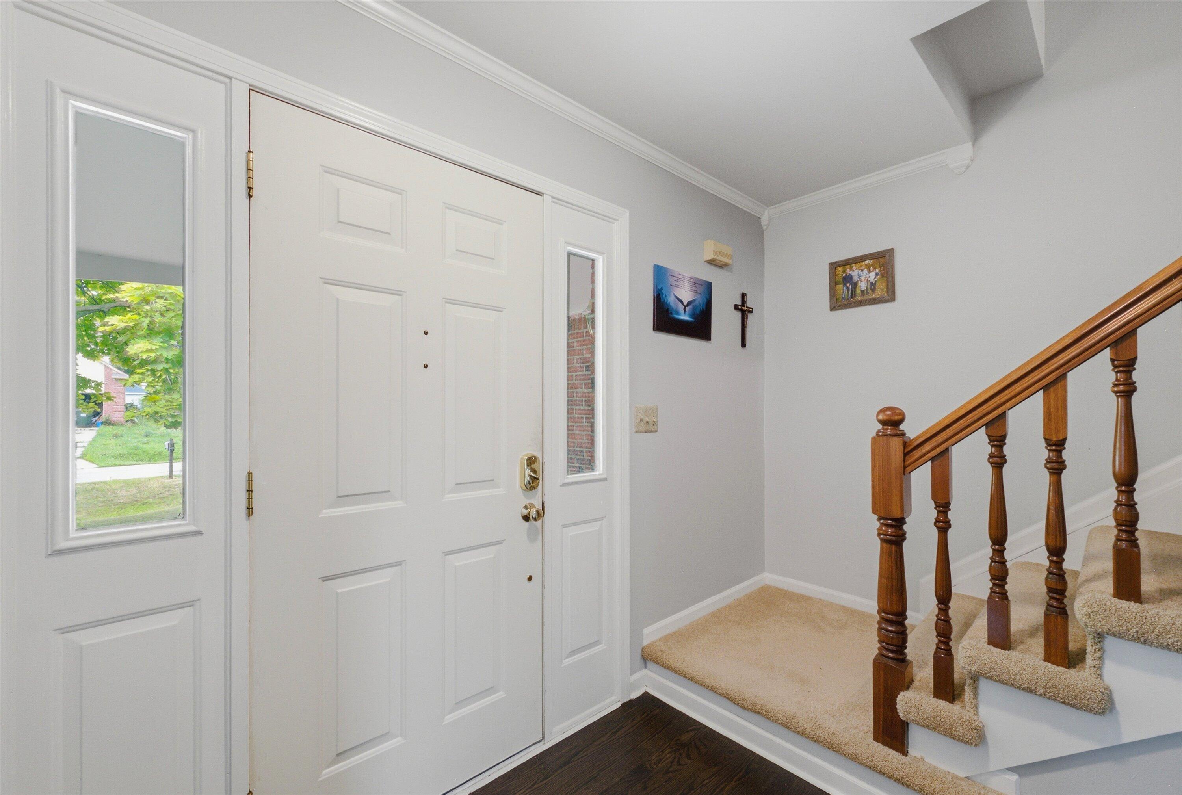
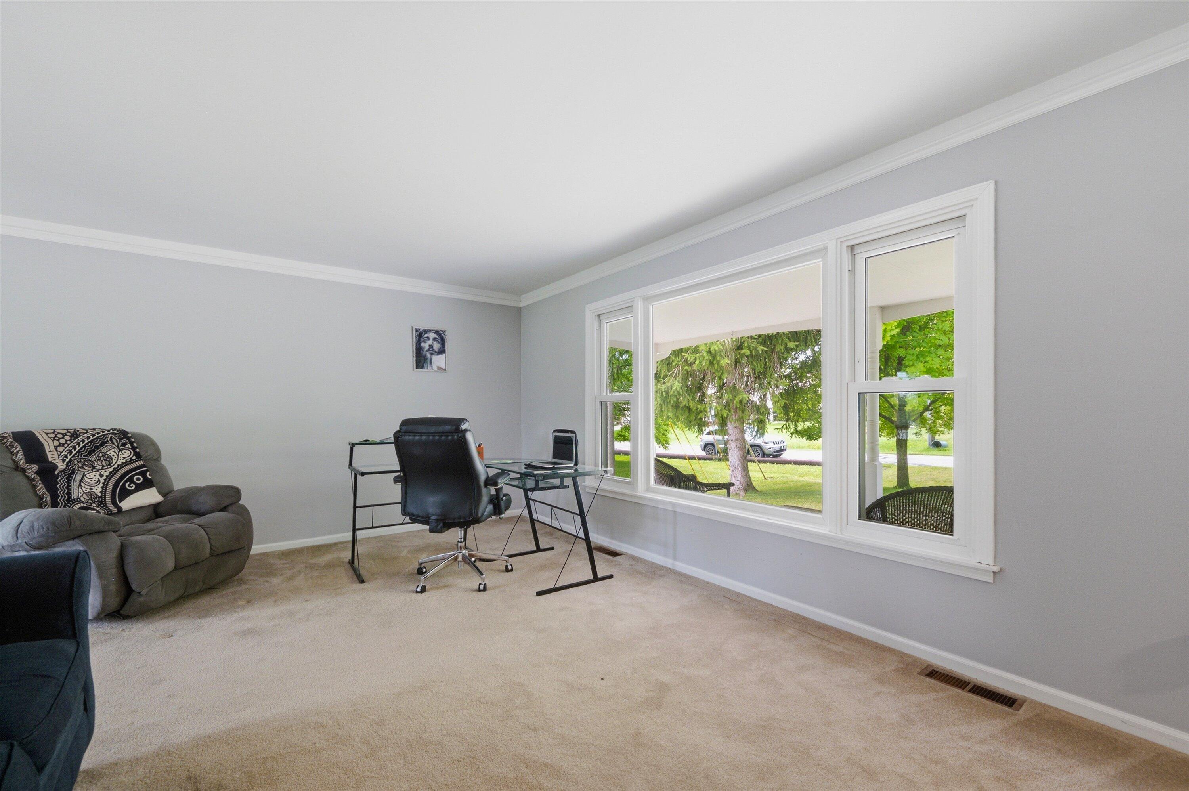
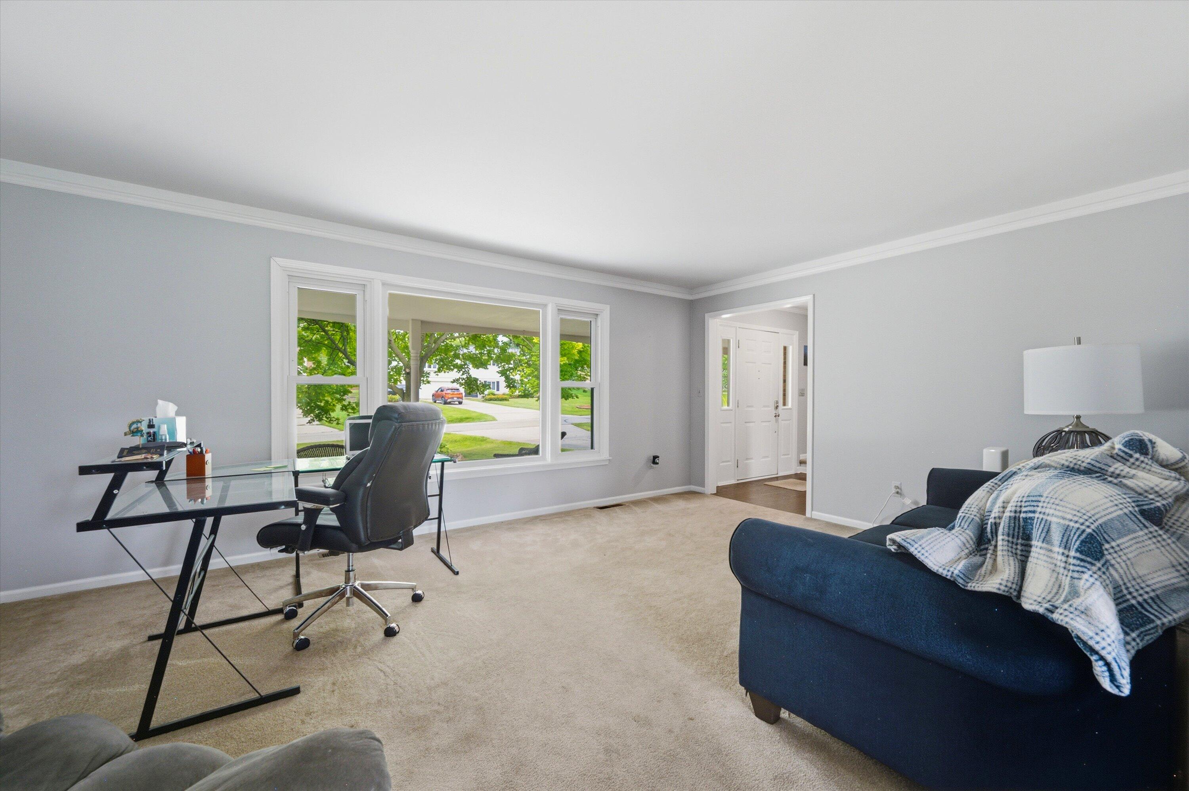
Welcome home to this inviting 4-bedroom, 2.5-bath colonial offering the perfect blend of comfort, space, and functionality. The traditional floor plan features formal living and dining rooms, ideal for entertaining or hosting holiday gatherings, while the cozy family room showcases a wood-burning fireplace and a door wall leading to a beautiful paver patio--perfect for grilling, relaxing, and gathering with family and friends. The light-filled kitchen features solid surface countertops, stainless steel appliances, and flows seamlessly into the breakfast area and family room, creating a warm and welcoming space for everyday living. Enjoy added peace of mind with a new roof and new HVAC system, making this home as practical as it is beautiful. Upstairs, you'll find a spacious primary suite with an updated en-suite bath, along with three additional generously sized bedrooms that share a well-appointed hall bath. Conveniently located just minutes from shopping, dining, and everydayamenities, this move-in-ready home offers the ideal combination of classic charm, thoughtful updates, and a desirable location. Don't miss your opportunity to make it yours!

Save
Ask
Tour
Hide
Share
Listing Snapshot
Price 
$400,000
Days On Site 
5 Days
Bedrooms 
4
Inside Area (SqFt) 
1,872 sqft
Total Baths 
3
Full Baths 
2
Partial Baths 
1
Lot Size 
0.45 Acres
Year Built 
1987
MLS® Number 
81026034452
Status 
Active
Property Tax 
$4,946
HOA/Condo/Coop Fees 
N/A
Sq Ft Source 
Public Records
Friends & Family
Recent Activity
4 days agoListing updated with changes from the MLS®
4 days agoStatus changed to Active
5 days agoListing first seen on site
General Features
Acres 
0.45
Attached Garage 
Yes
Cross Street 
Grace & South Blvd
Garage 
Yes
Garage Spaces 
2
Parking 
AttachedConcreteGarage Faces FrontGarage Door Opener
Property Sub Type 
Single Family Residence
Security 
Smoke Detector(s)
Sewer 
Public Sewer
SqFt Above 
1872
SqFt Total 
2488
Style 
Colonial
Utilities 
Natural Gas Connected
Water Source 
Public
Interior Features
Appliances 
DishwasherDryerMicrowaveOvenRefrigeratorRangeWasher
Basement 
Full
Cooling 
Ceiling Fan(s)Central Air
Fireplace 
Yes
Fireplace Features 
Family RoomWood Burning
Fireplaces 
1
Flooring 
CarpetTileWood
Heating 
Forced AirNatural Gas
Interior 
Pantry
Laundry Features 
In BasementSinkWasher Hookup
BathFull 
Level - Upper
BathLav 
Level - Main
Save
Ask
Tour
Hide
Share
Exterior Features
Construction Details 
BrickVinyl Siding
Lot Features 
Level
Patio And Porch 
CoveredPatioPorch
Roof 
AsphaltShingle
Community Features
Community Features 
Sidewalks
Financing Terms Available 
CashConventionalFHAVA Loan
MLS Area 
Area02151RochesterHills
Roads 
Paved
School District 
Avondale
Schools
School District
Avondale
Elementary School
Unknown
Middle School
Unknown
High School
Unknown
Listing courtesy of RE/MAX Platinum: [email protected]


IDX provided courtesy of Realcomp II Ltd. via GreaterMetropolitanAssociationofREALTORS. Copyright © 2026 Realcomp II Ltd. Shareholders.

IDX information is provided exclusively for consumers' personal, non-commercial use and may not be used for any purpose other than to identify prospective properties consumers may be interested in purchasing and that the data is deemed reliable but not guaranteed accurate by the MLS.

Neighborhood & Commute
Source: Walkscore
Save
Ask
Tour
Hide
Share