
9748 Tioga TrailHamburg Township, MI 48169
Mortgage Calculator
Monthly Payment (Est.)
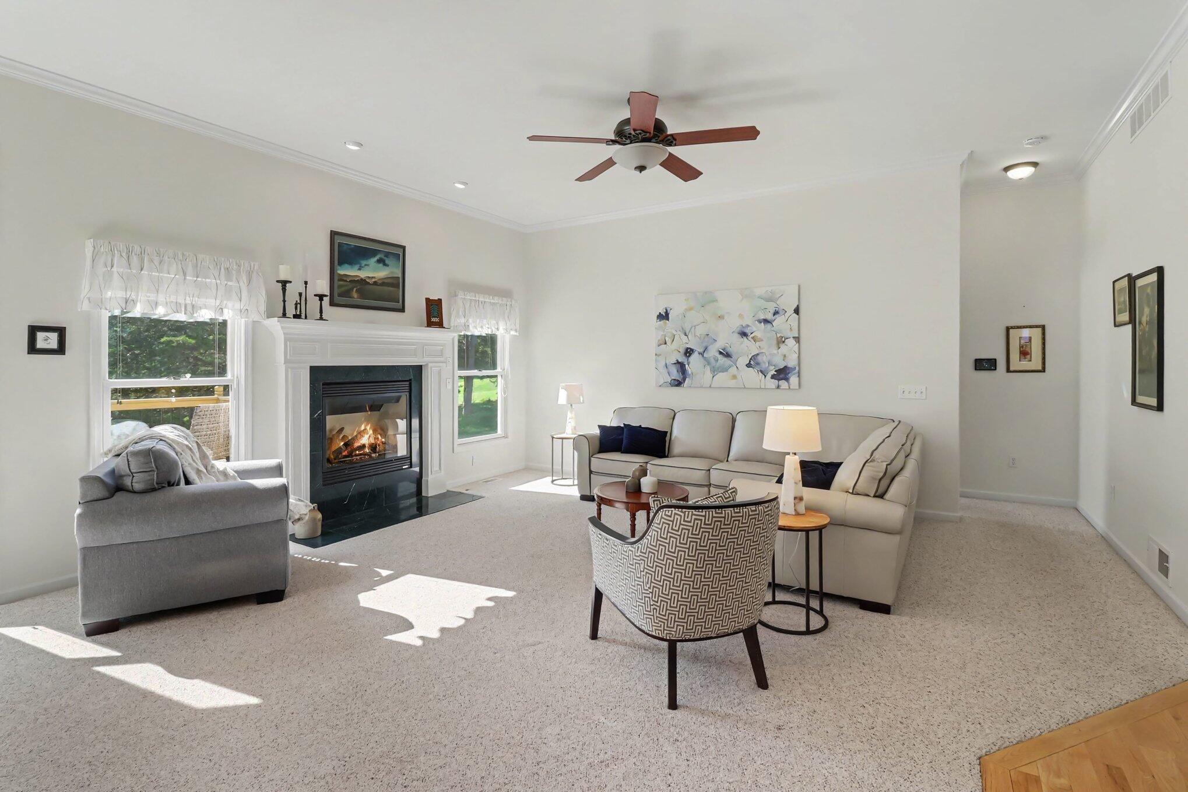
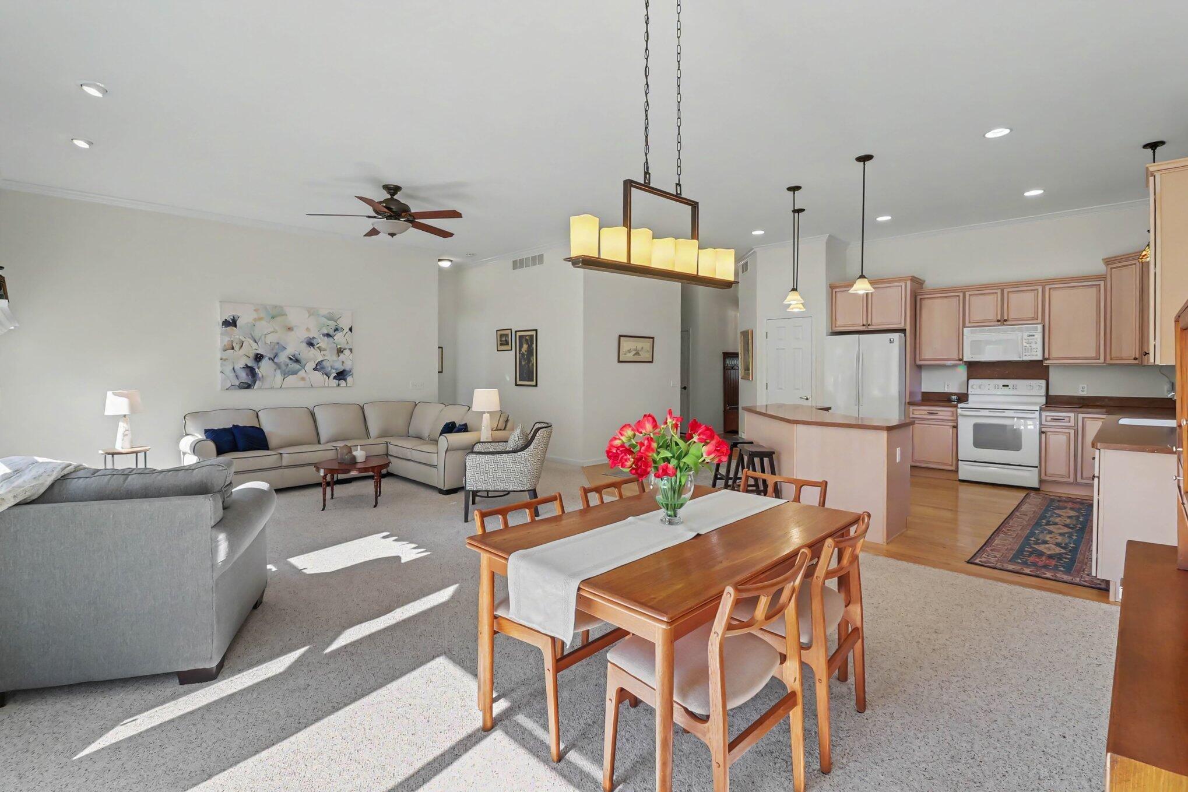
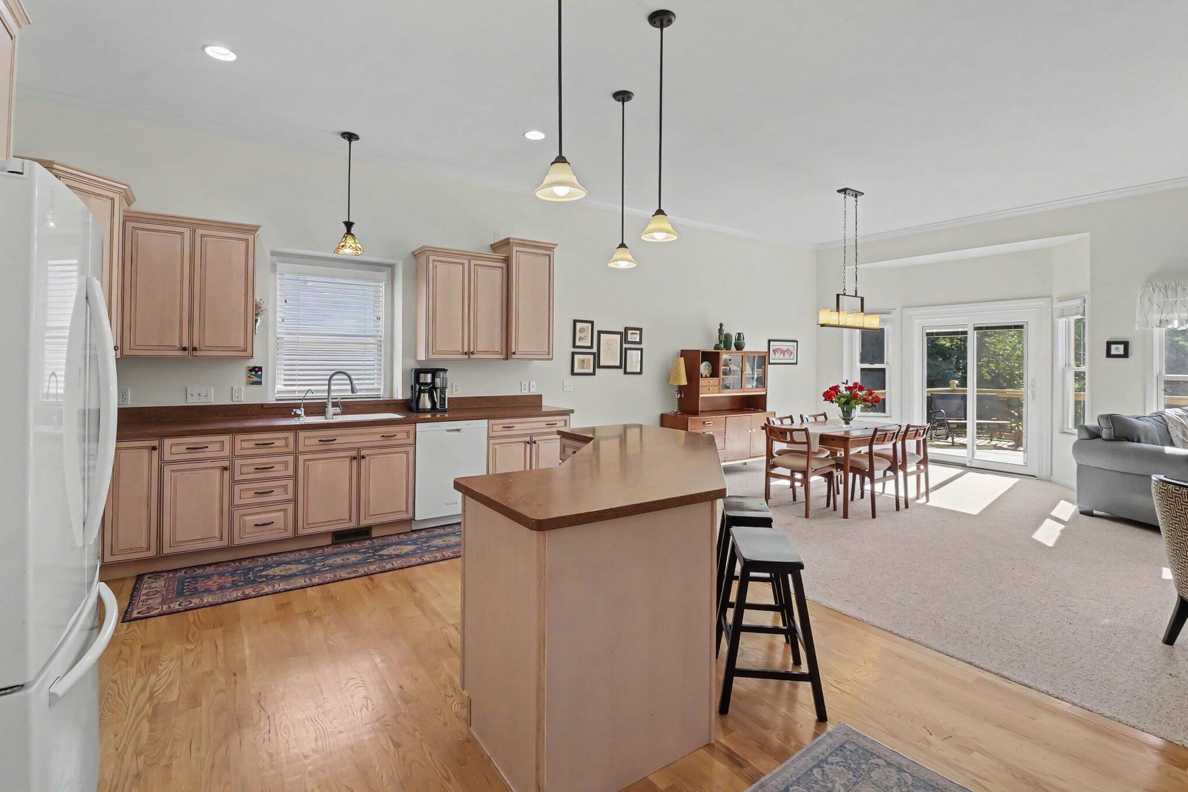
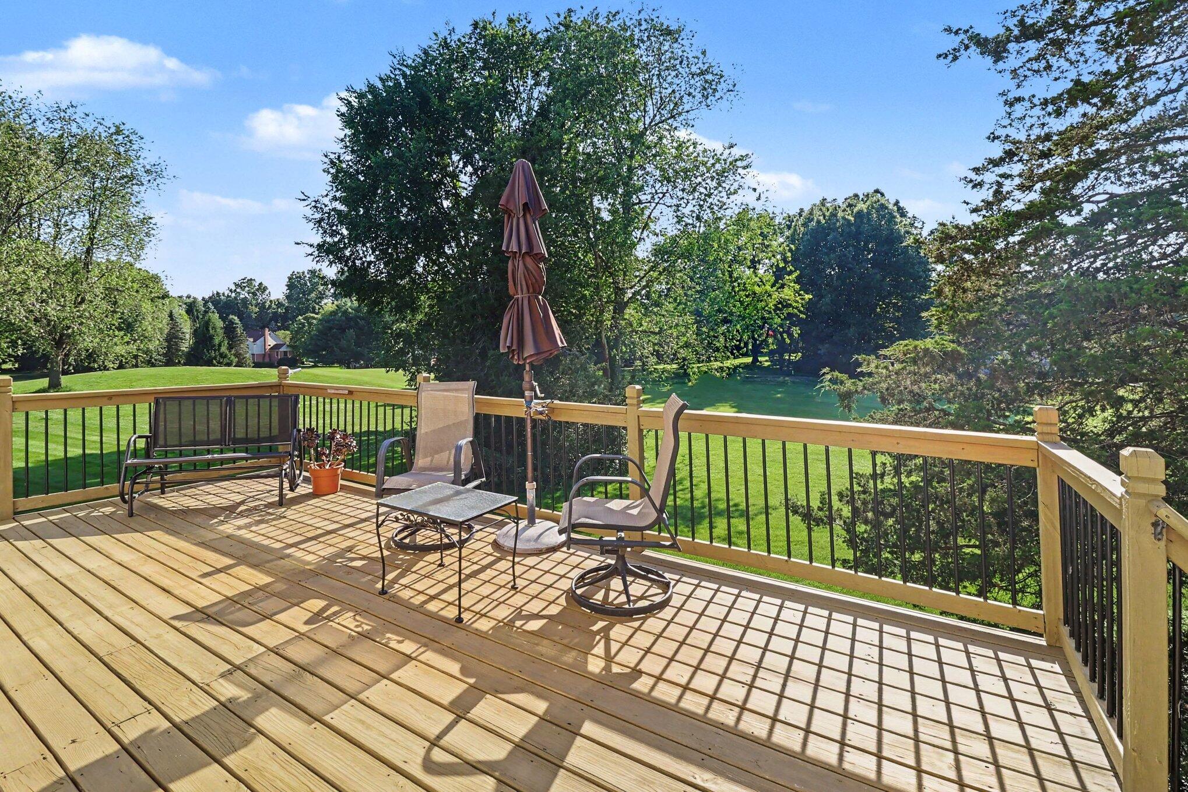
$2,021Nestled in the highly sought-after Whispering Pines Golf Community, this stunning ranch offers the perfect blend of luxury, comfort, and exceptional craftsmanship. Overlooking the fairway of the 8th hole, this beautifully maintained home features 4 spacious bedrooms, 3 full bathrooms, and an open-concept floor plan designed for effortless living and entertaining. Step inside to soaring 12-foot ceilings, rich hardwood flooring, elegant crown molding, and expansive windows that fill the home with natural light. The gourmet kitchen is a true centerpiece, boasting granite countertops, a large island, abundant cabinetry, and seamless flow into the dining and living areas. The inviting great room showcases a beautiful gas fireplace with custom mantel, creating a warm and welcoming atmosphere. The luxurious primary suite is your private retreat, complete with a spa-inspired bathroom featuring a soaking tub surrounded by tile, dual vanities, and generous closet space.Two additional bedrooms, a full bath, and convenient first-floor laundry complete the main level. The finished walkout lower level expands your living space with a spacious family room, wet bar with mini refrigerator, fourth bedroom, and a third full bathroom???perfect for guests, entertaining, or multi-generational living. Outdoor living is just as impressive, with a newer deck, patio, beautifully landscaped yard, and peaceful golf course views. Numerous updates provide peace of mind, including newer windows, siding, roof, furnace, water heater, water softener, irrigation system, sump pump, and more. A large attached garage with workbench and storage room offers plenty of room for vehicles, golf carts, and storage. Located in one of the area's most desirable golf course communities, this exceptional home combines timeless elegance, thoughtful updates, and an unbeatable setting. Whether you're enjoying your morning coffee overlooking the fairway or entertaining friends in the beautifully finished walkout level, this is a home you'll be proud to call your own
| 2 hours ago | Listing updated with changes from the MLS® | |
| 4 hours ago | Listing first seen on site |

IDX provided courtesy of Realcomp II Ltd. via GreaterMetropolitanAssociationofREALTORS. Copyright © 2026 Realcomp II Ltd. Shareholders.
IDX information is provided exclusively for consumers' personal, non-commercial use and may not be used for any purpose other than to identify prospective properties consumers may be interested in purchasing and that the data is deemed reliable but not guaranteed accurate by the MLS.
Did you know? You can invite friends and family to your search. They can join your search, rate and discuss listings with you.