
1721 Morton AvenueAnn Arbor City, MI 48104
Mortgage Calculator
Monthly Payment (Est.)
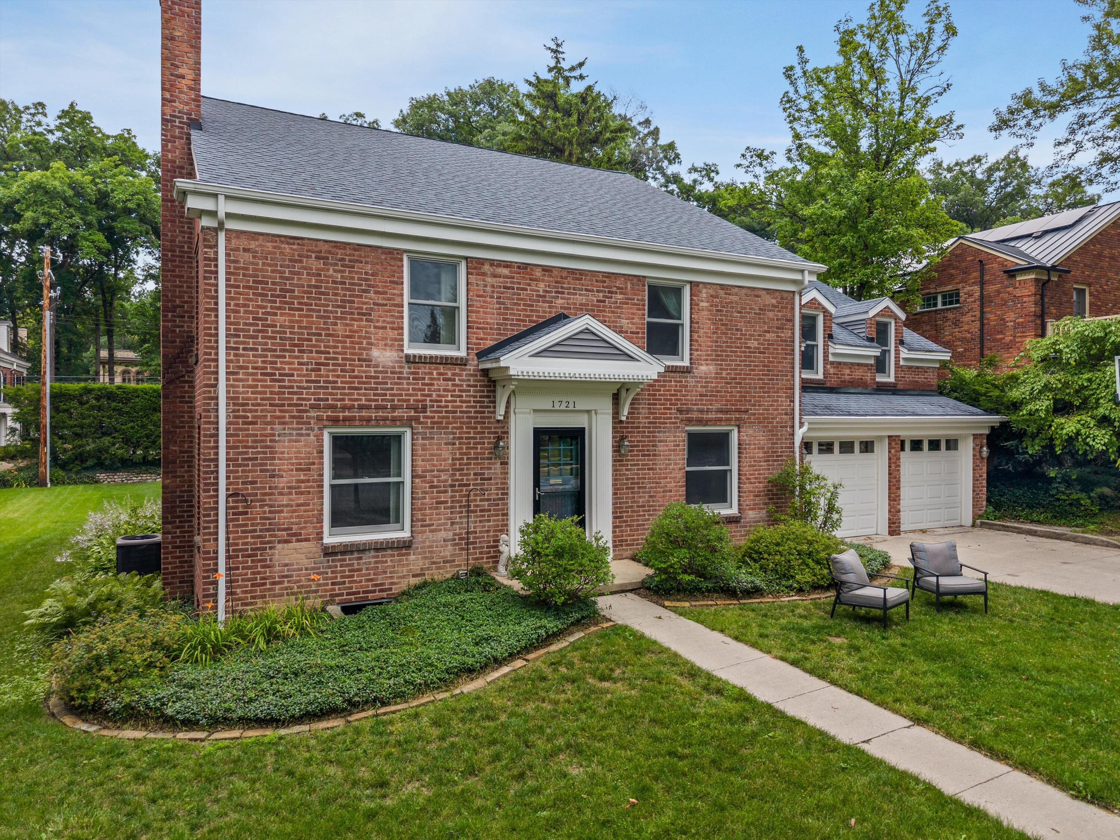
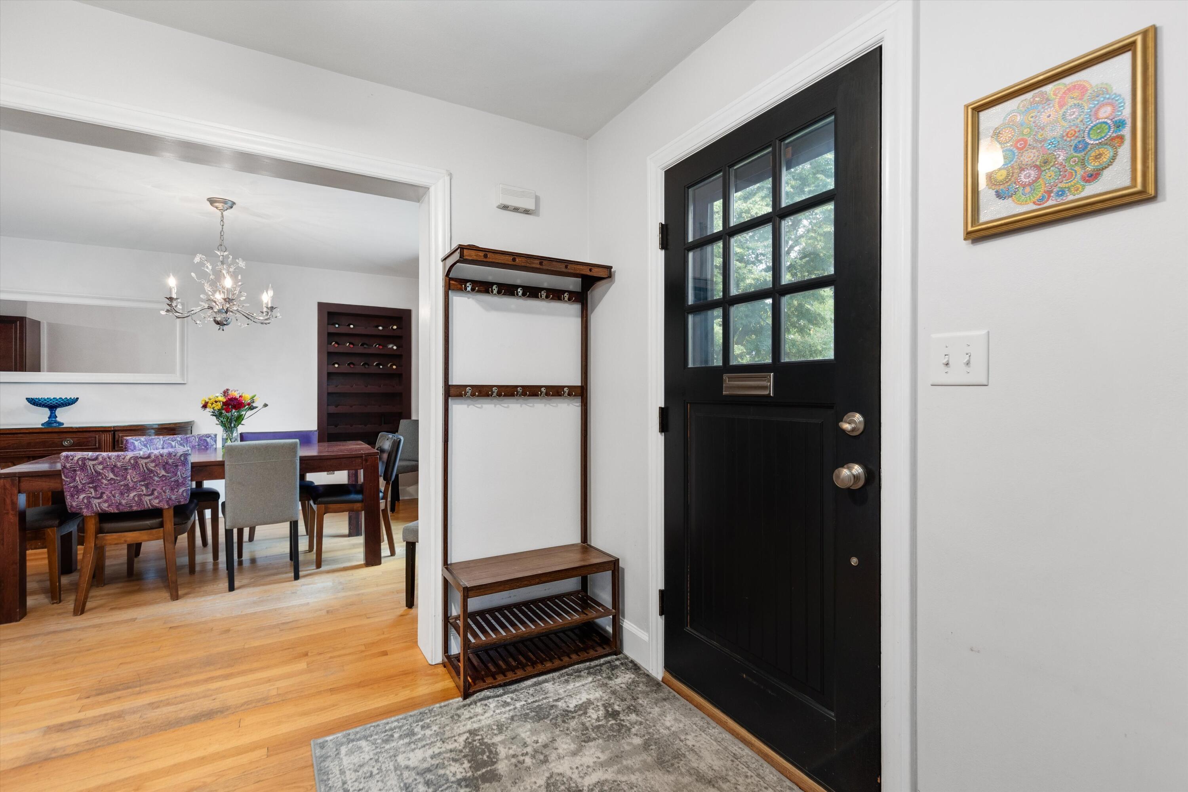
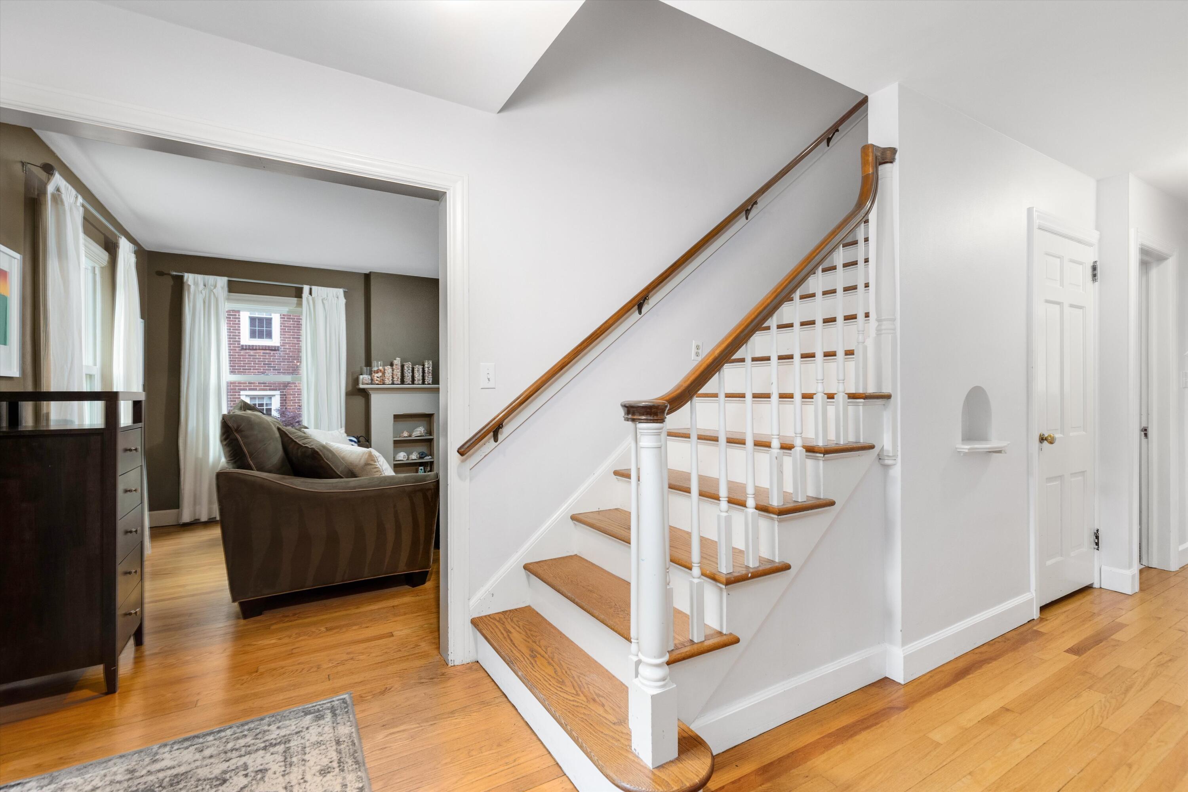
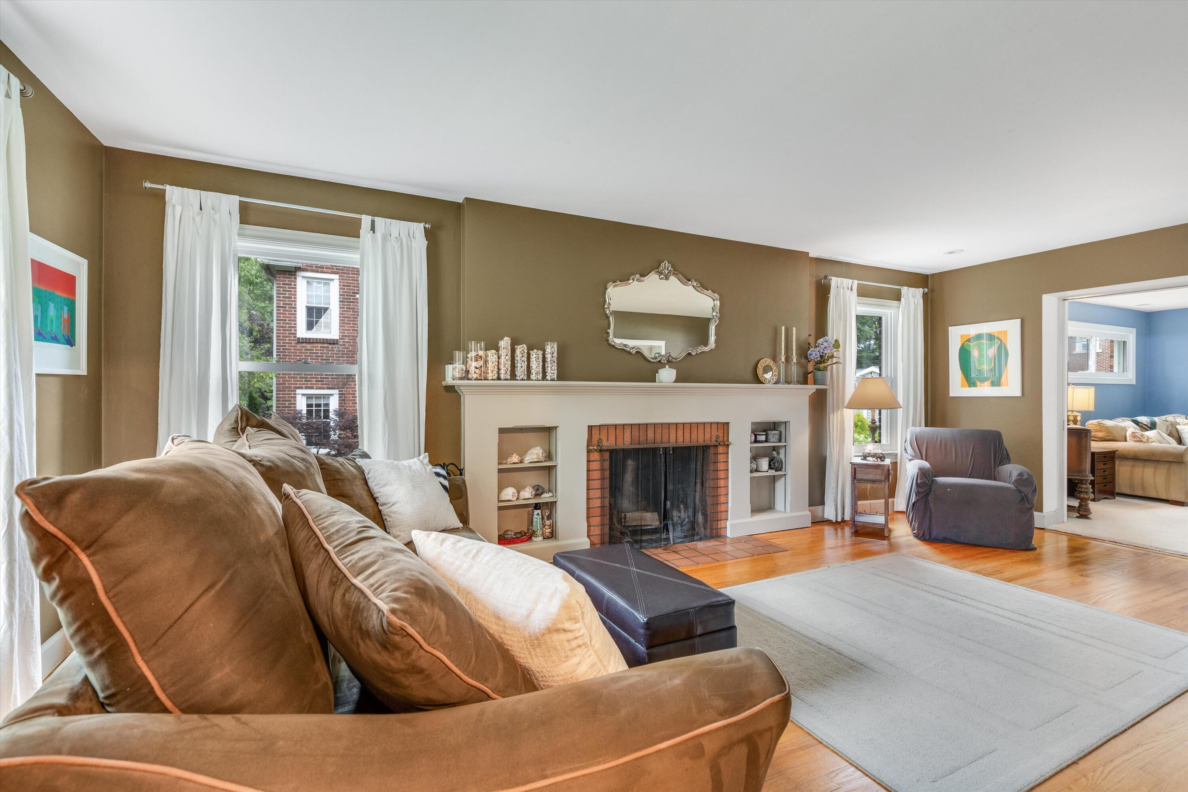
$7,528Nestled in the heart of Ann Arbor's highly sought-after Burns Park neighborhood, this exceptional residence offers a rare opportunity to own a home that has been cherished by the same family for generations. Rich in history and filled with endless potential, this timeless property is ready for its next chapter. Boasting over 3,400 square feet of living space, the home features five spacious bedrooms, generous living and entertaining areas, and the classic character that makes Burns Park one of Ann Arbor's most beloved neighborhoods. A spacious attic offers exciting potential and is ready to be finished, providing the opportunity to create additional living space, a home office, studio, or guest suite tailored to your vision. Whether you're looking to preserve its original charm or create your own custom masterpiece, the possibilities are endless.The unbeatable location places you just minutes from downtown Ann Arbor, the University of Michigan, award-winning schools, parks, restaurants, and shopping--offering the perfect blend of neighborhood charm and city convenience. Opportunities like this are few and far between. A home of this size, in this location, with decades of family ownership, and room to expand, is truly a rare offering. Home Energy Score of 1. Download report at Ann Arbor Herdmap.
| 2 weeks ago | Listing updated with changes from the MLS® | |
| 2 weeks ago | Status changed to Pending | |
| a month ago | Listing first seen on site |

IDX provided courtesy of Realcomp II Ltd. via GreaterMetropolitanAssociationofREALTORS. Copyright © 2026 Realcomp II Ltd. Shareholders.
IDX information is provided exclusively for consumers' personal, non-commercial use and may not be used for any purpose other than to identify prospective properties consumers may be interested in purchasing and that the data is deemed reliable but not guaranteed accurate by the MLS.
Did you know? You can invite friends and family to your search. They can join your search, rate and discuss listings with you.