Save
Ask
Tour
Hide
Share
$419,900
25 Days On Site

260 O'Brian Drive
Milan City, MI 48160

Single Family Residence|Pending
3
Beds
3
Total Baths
2
Full Baths
1
Partial Bath
3,515
SqFt
$119
/SqFt
1999
Built
Subdivision:
SCOTTSDALE ESTATES
County:
Monroe
Call Now: 586-242-5838
Is this the listing for you? We can help make it yours.
586-242-5838
260 O'Brian Drive260 O'Brian Drive260 O'Brian Drive260 O'Brian Drive
Save
Ask
Tour
Hide
Share

Mortgage Calculator

Monthly Payment (Est.)

$1,916
Calculator powered by Showcase IDX, a Constellation1 Company. Copyright ©2026 Information is deemed reliable but not guaranteed.

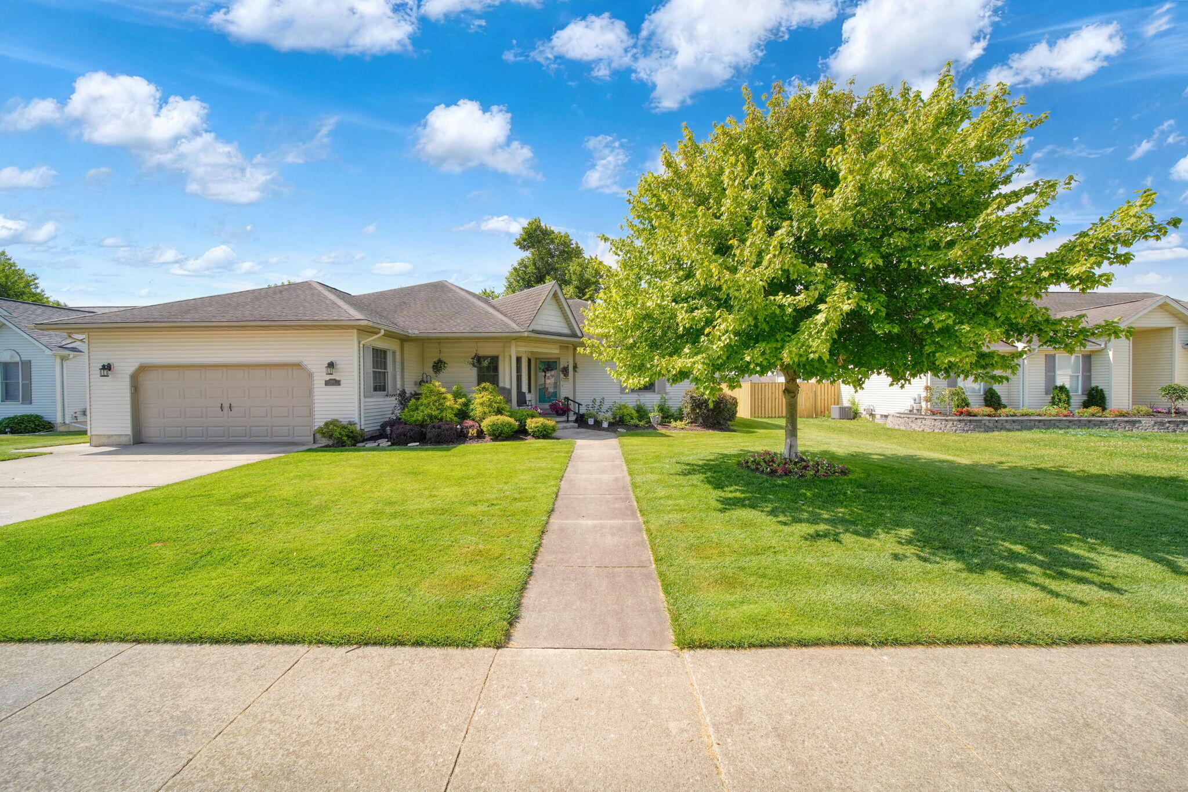
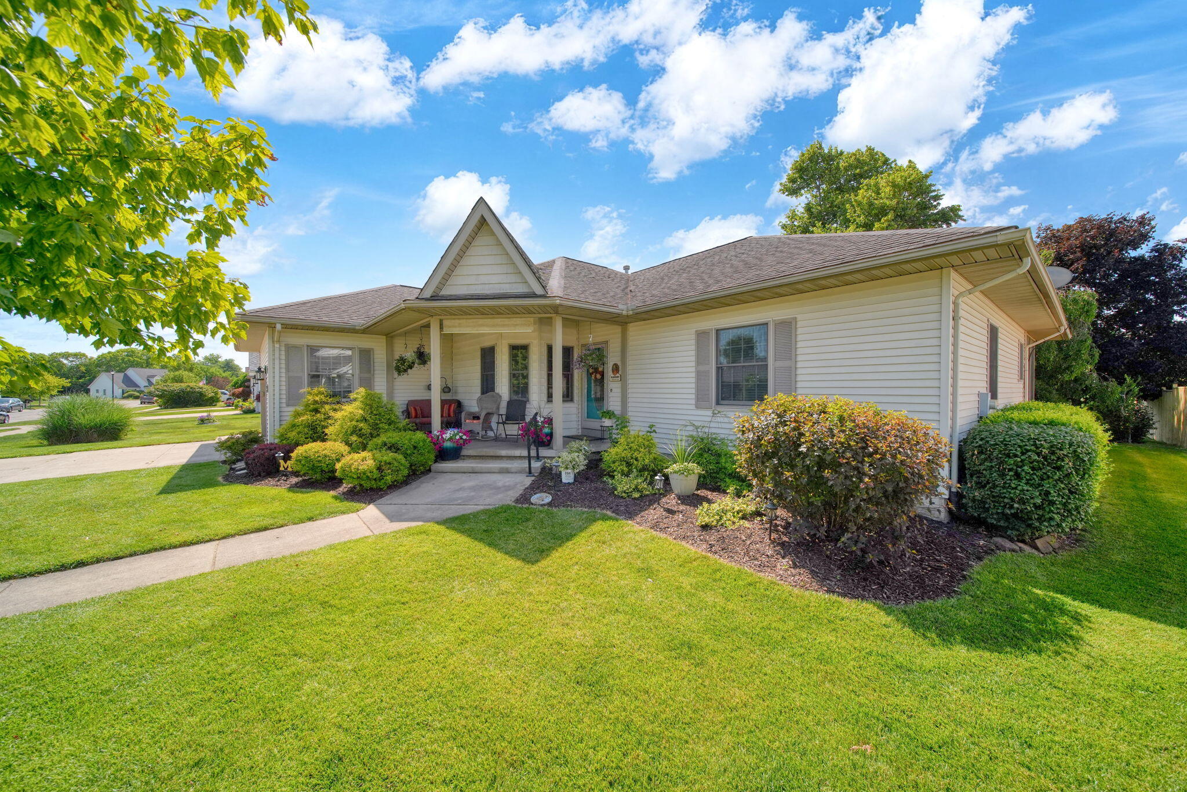
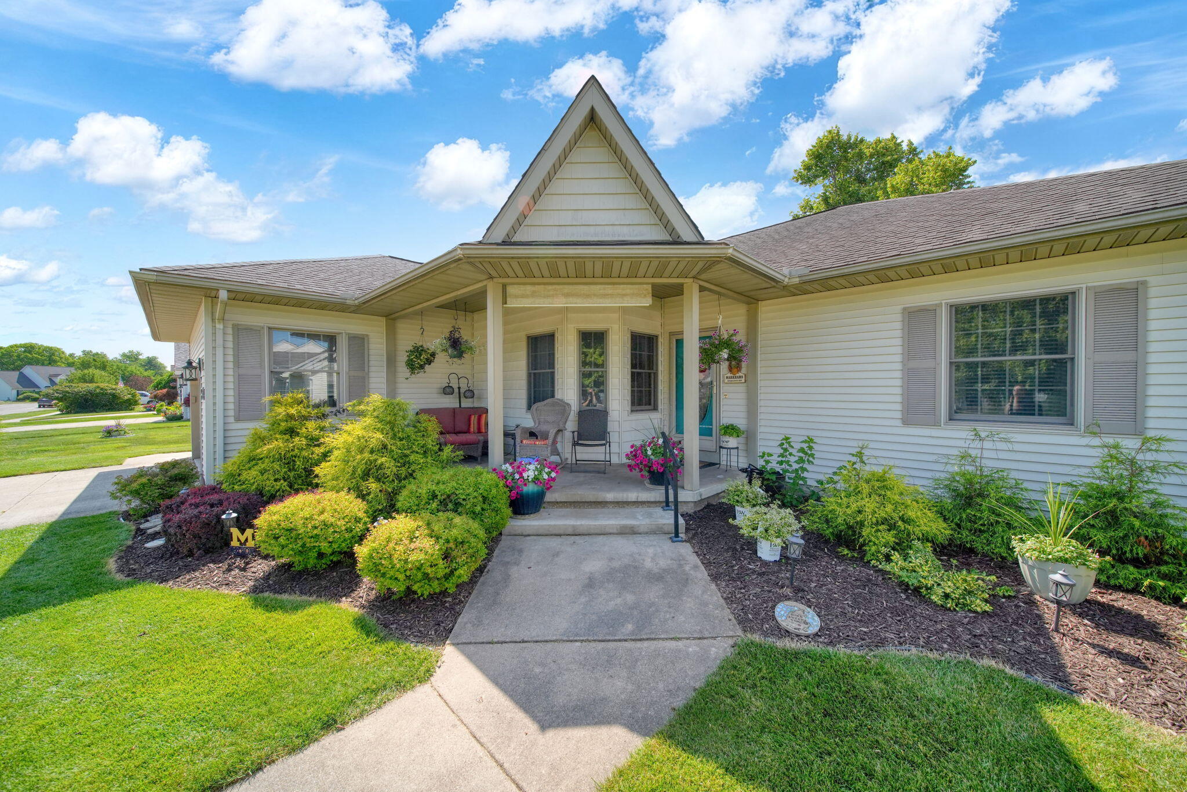
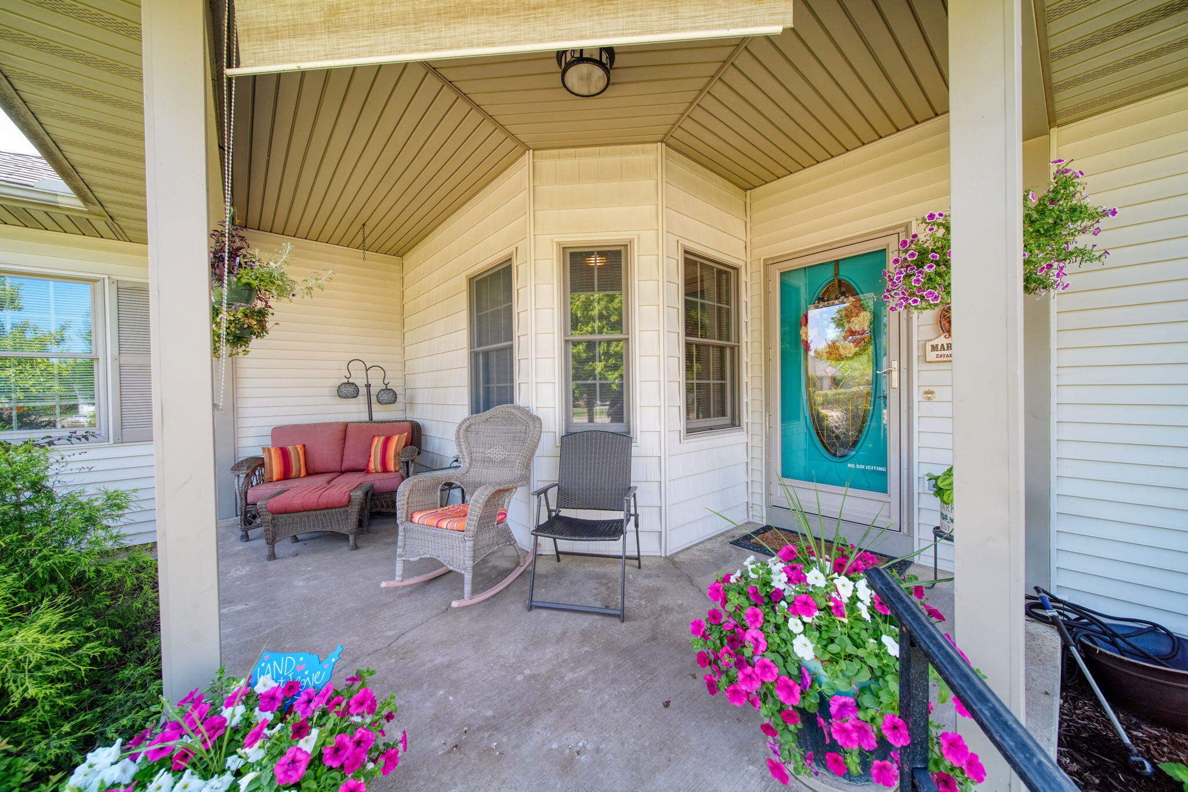
Beautifully maintained and spacious 3-bedroom, 2.5 bath ranch home in very popular Scottsdale Estates neighborhood. This is a must-see home if you are looking for a fantastic home that is sure to impress. 2135 Sq ft of living space on the entry level and a matching 2135 sq ft of usable basement space that is mostly finished. All the rooms are large, with extra rooms for offices, workout space, storage galore or whatever you can imagine. The 3-season room off the kitchen is an incredible bonus room for relaxing and entertaining. Primary bedroom has attached private bathroom and walk-in closets. Laundry on entry level. The yard is golf course quality. Beautiful subdivision is close to schools, parks, shopping and downtown. Set up your showing today!!

Save
Ask
Tour
Hide
Share
Listing Snapshot
Price 
$419,900
Days On Site 
25 Days
Bedrooms 
3
Inside Area (SqFt) 
3,515 sqft
Total Baths 
3
Full Baths 
2
Partial Baths 
1
Lot Size 
0.26 Acres
Year Built 
1999
MLS® Number 
81026034379
Status 
Pending
Property Tax 
$4,100
HOA/Condo/Coop Fees 
N/A
Sq Ft Source 
Other
Friends & Family
Recent Activity
6 days agoListing updated with changes from the MLS®
6 days agoStatus changed to Pending
4 weeks agoListing first seen on site
General Features
Acres 
0.26
Attached Garage 
Yes
Cross Street 
Platt
Disclosures 
Mineral Rights Excluded
Garage 
Yes
Garage Spaces 
2
Parking 
AttachedConcreteGarage Faces FrontGarage Door Opener
Property Sub Type 
Single Family Residence
Security 
Carbon Monoxide Detector(s)Smoke Detector(s)
Sewer 
Public Sewer
Special Circumstances 
Standard
SqFt Above 
2135
SqFt Below 
1378
SqFt Total 
4270
Style 
Ranch
Utilities 
Natural Gas ConnectedPhone Connected
Water Source 
Public
Zoning 
Residential
Interior Features
Appliances 
Gas Water HeaterDishwasherDisposalDryerHumidifierMicrowaveOvenRefrigeratorRangeWasherWater Softener Owned
Basement 
FinishedFullSump Pump
Cooling 
Ceiling Fan(s)Central Air
Fireplace 
Yes
Fireplace Features 
Living Room
Fireplaces 
1
Flooring 
Simulated WoodTileWood
Heating 
Forced AirNatural Gas
Interior 
Pantry
Laundry Features 
Laundry RoomMain LevelSink
Window Features 
Garden Window(s)Insulated WindowsScreensSkylight(s)Window Treatments
BathFull 
Level - Main
BathLav 
Level - Basement
Bedroom 2 
Dimensions - 10.0 x 12.0Level - MainArea - 120
Bedroom 3 
Dimensions - 10.0 x 12.0Level - MainArea - 120
Game Room 
Dimensions - 44.0 x 30.0Level - BasementArea - 1320
Kitchen 
Dimensions - 11.0 x 12.0Level - MainArea - 132
Laundry 
Dimensions - 17.0 x 10.0Level - MainArea - 170
Living Room 
Dimensions - 24.0 x 19.0Level - MainArea - 456
Master Bathroom 
Dimensions - 14.0 x 13.0Level - MainArea - 182
Master Bedroom 
Dimensions - 18.0 x 13.0Level - MainArea - 234
Office 
Dimensions - 11.0 x 12.0Level - MainArea - 132
Other 
Dimensions - 10.0 x 12.0Level - MainArea - 120
Utility Room 
Dimensions - 14.0 x 26.0Level - BasementArea - 364
Workshop 
Dimensions - 11.0 x 11.0Level - BasementArea - 121
Save
Ask
Tour
Hide
Share
Exterior Features
Construction Details 
Vinyl Siding
Fencing 
Invisible
Lot Features 
Level
Patio And Porch 
CoveredPatioPorchScreened
Roof 
AsphaltShingle
Windows/Doors 
Garden Window(s)Insulated WindowsScreensSkylight(s)Window Treatments
Community Features
Community Features 
Sidewalks
Financing Terms Available 
CashConventionalFHAVA Loan
MLS Area 
Area06012MilanMonroeCounty
Roads 
Paved
School District 
Milan
Schools
School District
Milan
Elementary School
Unknown
Middle School
Unknown
High School
Unknown
Listing courtesy of Workhorse Realty LLC: [email protected]


IDX provided courtesy of Realcomp II Ltd. via GreaterMetropolitanAssociationofREALTORS. Copyright © 2026 Realcomp II Ltd. Shareholders.

IDX information is provided exclusively for consumers' personal, non-commercial use and may not be used for any purpose other than to identify prospective properties consumers may be interested in purchasing and that the data is deemed reliable but not guaranteed accurate by the MLS.

Neighborhood & Commute
Source: Walkscore
Save
Ask
Tour
Hide
Share