Save
Ask
Tour
Hide
Share
$409,900
6 Days On Site

34650 Wood Street
Livonia City, MI 48154

Single Family Residence|Pending
3
Beds
3
Total Baths
2
Full Baths
1
Partial Bath
1,746
SqFt
$235
/SqFt
1964
Built
County:
Wayne
Call Now: 586-242-5838
Is this the listing for you? We can help make it yours.
586-242-5838
34650 Wood Street34650 Wood Street34650 Wood Street34650 Wood Street
Save
Ask
Tour
Hide
Share

Mortgage Calculator

Monthly Payment (Est.)

$1,870
Calculator powered by Showcase IDX, a Constellation1 Company. Copyright ©2026 Information is deemed reliable but not guaranteed.

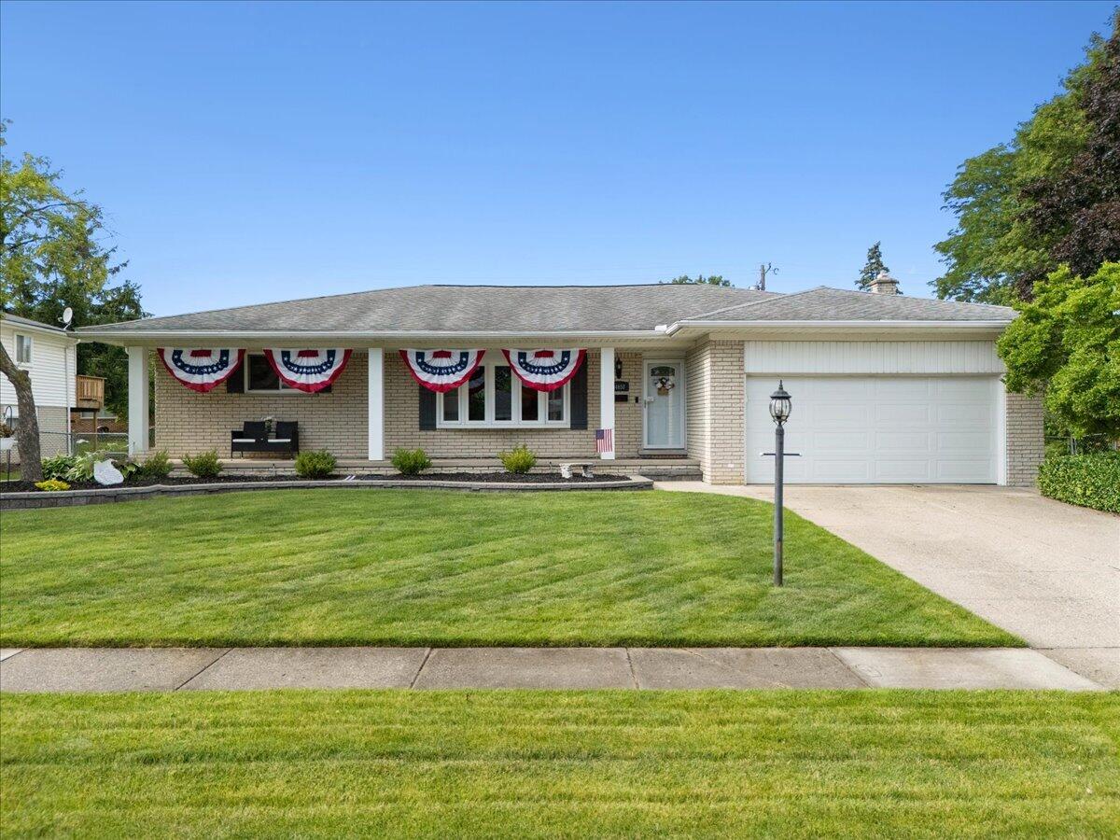
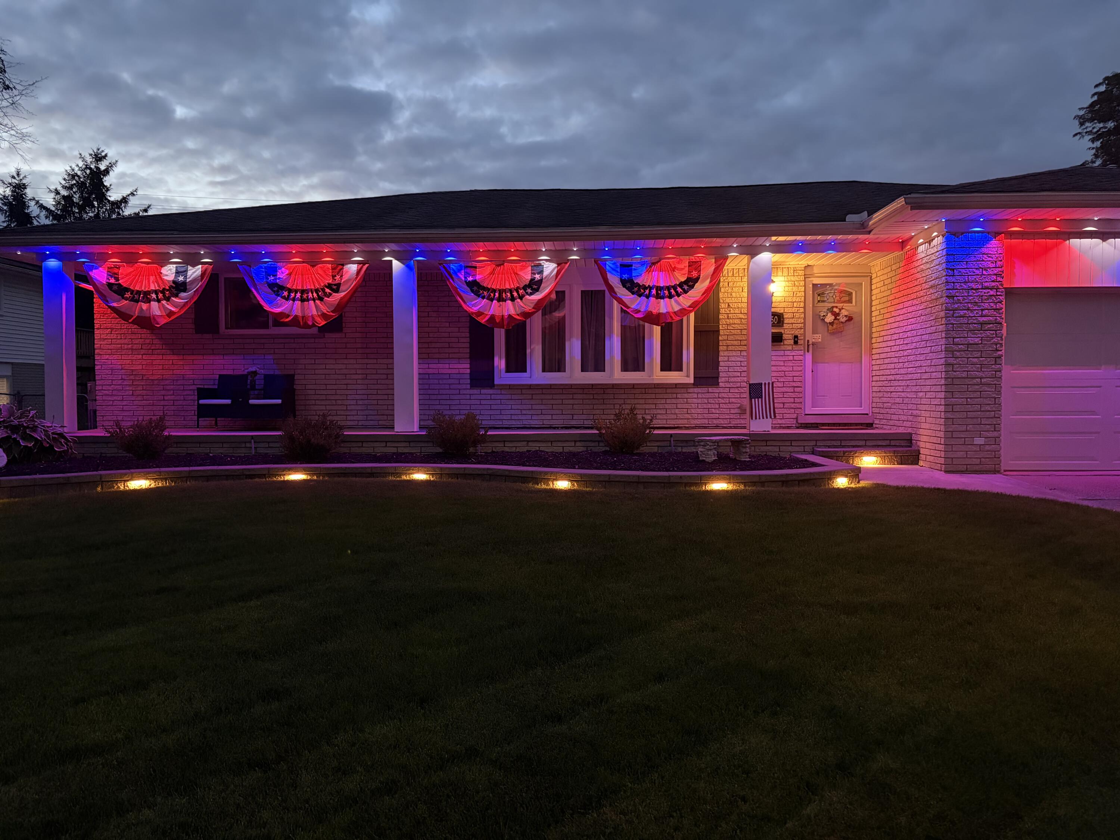
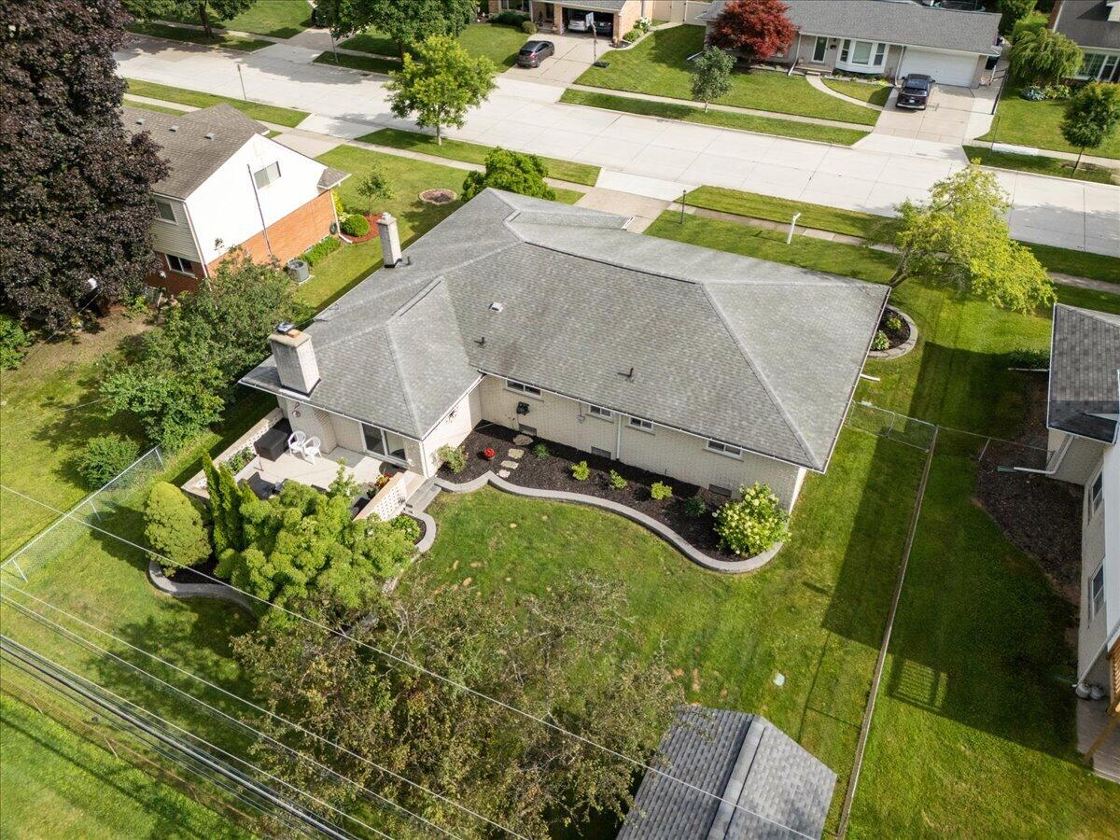
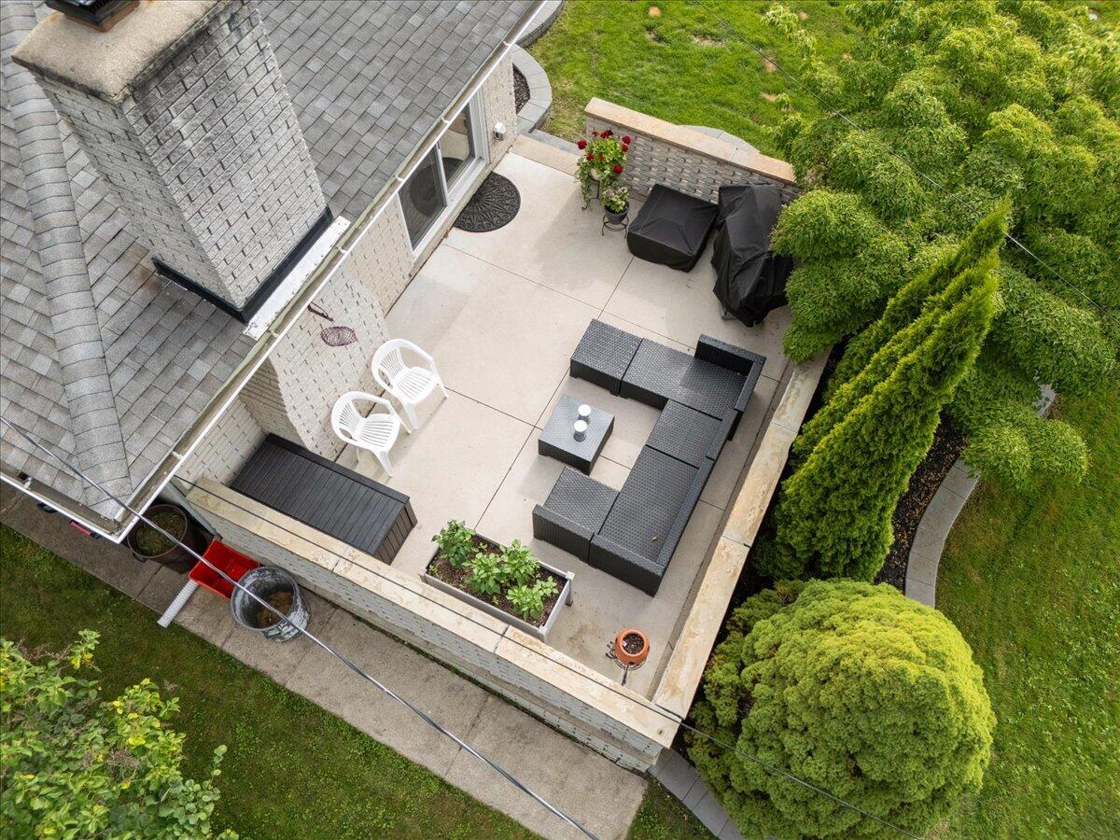
HIGHEST & BEST OFFERS DUE SUNDAY, JULY 12 AT 12:00 PM. Welcome home to this spacious property nestled in one of Livonia's most sought-after neighborhoods. Located in the desirable Burton Hollow area, within Livonia Public Schools, and across the street from Stevenson High School. This home offers a fantastic opportunity to make it your own while enjoying practical updates, like newer utilities such as; AC/Furnace/Water Heater and let's not forget the Windows. Inside, you'll find generous living spaces, hardwood floors, new carpet & paint, with plenty of room for everyday living and entertaining. The backyard and full finished basement with wet bar provide a great setting for gatherings or simply relaxing. This home offers outdoor permanent lighting, a sprinkler system, beautiful new landscaping, a 10x12 shed, and more. Conveniently located near shopping, dining, parks, and expressways, this home combines comfort and location.

Save
Ask
Tour
Hide
Share
Listing Snapshot
Price 
$409,900
Days On Site 
6 Days
Bedrooms 
3
Inside Area (SqFt) 
1,746 sqft
Total Baths 
3
Full Baths 
2
Partial Baths 
1
Lot Size 
0.22 Acres
Year Built 
1964
MLS® Number 
81026034336
Status 
Pending
Property Tax 
$5,500
HOA/Condo/Coop Fees 
N/A
Sq Ft Source 
Public Records
Friends & Family
Recent Activity
11 hours agoListing updated with changes from the MLS®
yesterdayStatus changed to Pending
6 days agoListing first seen on site
General Features
Acres 
0.22
Attached Garage 
Yes
Cross Street 
6 Mile and Fairlane Dr.
Disclosures 
Mineral Rights Excluded
Garage 
Yes
Garage Spaces 
2
Parking 
AttachedConcreteGarage Faces FrontGarage Door Opener
Property Sub Type 
Single Family Residence
Security 
Carbon Monoxide Detector(s)Smoke Detector(s)
Sewer 
Public Sewer
Special Circumstances 
Standard
SqFt Above 
1746
SqFt Below 
1499
SqFt Total 
1746
Style 
Ranch
Water Source 
Public
Interior Features
Appliances 
Gas Water HeaterDishwasherDisposalDryerHumidifierMicrowaveOvenRefrigeratorWasher
Basement 
FinishedFull
Cooling 
Ceiling Fan(s)Central Air
Fireplace 
Yes
Fireplace Features 
Family RoomWood Burning
Fireplaces 
1
Flooring 
CarpetLaminateWood
Heating 
Forced AirNatural Gas
Interior 
Wet Bar
Laundry Features 
In Basement
BathFull 
Level - Main
BathLav 
Level - Main
Bedroom 2 
Dimensions - 11.0 x 10.0Level - MainArea - 110
Bedroom 3 
Dimensions - 15.0 x 11.0Level - MainArea - 165
Family Room 
Dimensions - 18.0 x 13.0Level - MainArea - 234
Game Room 
Dimensions - 10.0 x 12.0Level - BasementArea - 120
Great Room 
Dimensions - 41.0 x 29.0Level - BasementArea - 1189
Kitchen 
Dimensions - 11.0 x 12.0Level - MainArea - 132
Laundry 
Dimensions - 15.0 x 16.0Level - BasementArea - 240
Living Room 
Dimensions - 18.0 x 16.0Level - MainArea - 288
Master Bathroom 
Dimensions - 4.0 x 8.0Level - MainArea - 32
Master Bedroom 
Dimensions - 15.0 x 13.0Level - MainArea - 195
Other 
Dimensions - 8.0 x 12.0Level - MainArea - 96
Save
Ask
Tour
Hide
Share
Exterior Features
Construction Details 
Brick
Exterior 
Garden
Fencing 
Back YardChain Link
Patio And Porch 
PatioPorch
Roof 
Shingle
Community Features
Financing Terms Available 
CashConventional
MLS Area 
Area05021Livonia
Roads 
Paved
School District 
Livonia
Schools
School District
Livonia
Elementary School
Unknown
Middle School
Unknown
High School
Unknown
Listing courtesy of KW Realty Living: [email protected]


IDX provided courtesy of Realcomp II Ltd. via GreaterMetropolitanAssociationofREALTORS. Copyright © 2026 Realcomp II Ltd. Shareholders.

IDX information is provided exclusively for consumers' personal, non-commercial use and may not be used for any purpose other than to identify prospective properties consumers may be interested in purchasing and that the data is deemed reliable but not guaranteed accurate by the MLS.

Neighborhood & Commute
Source: Walkscore
Save
Ask
Tour
Hide
Share