
4625 Loveland RoadSylvan Township, MI 49240
Mortgage Calculator
Monthly Payment (Est.)
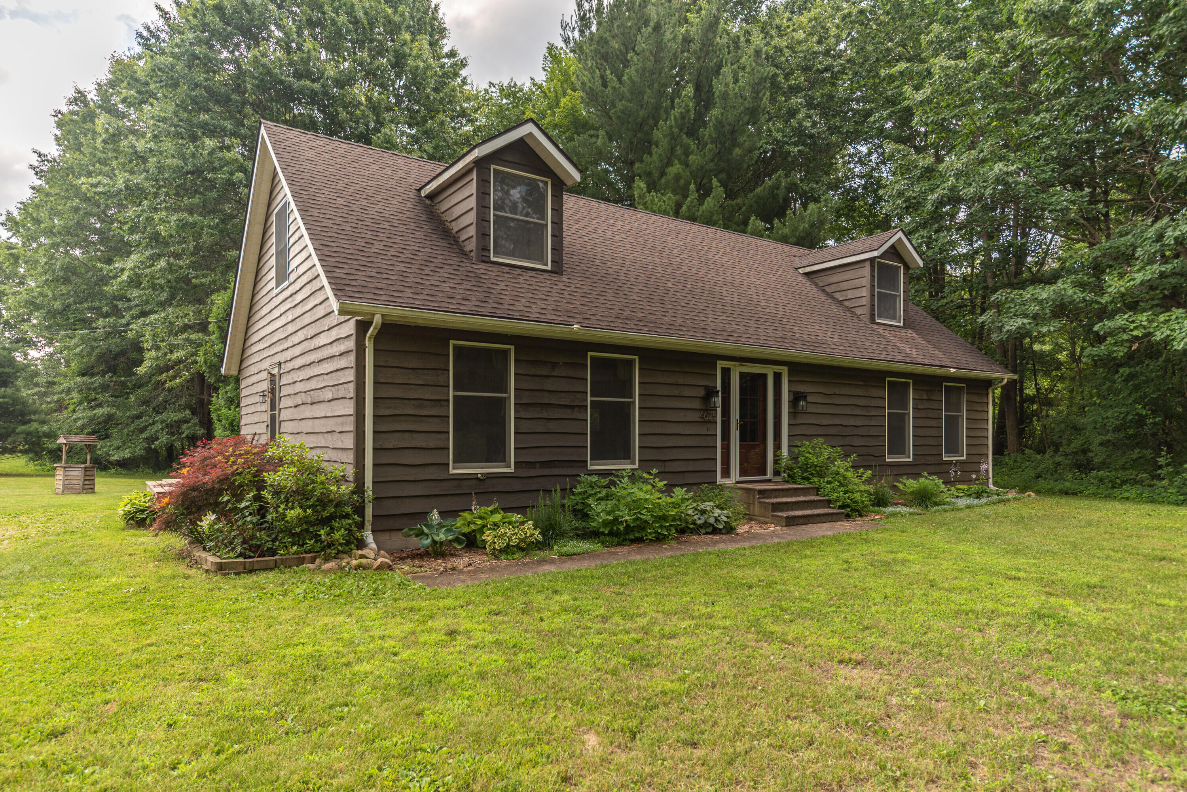
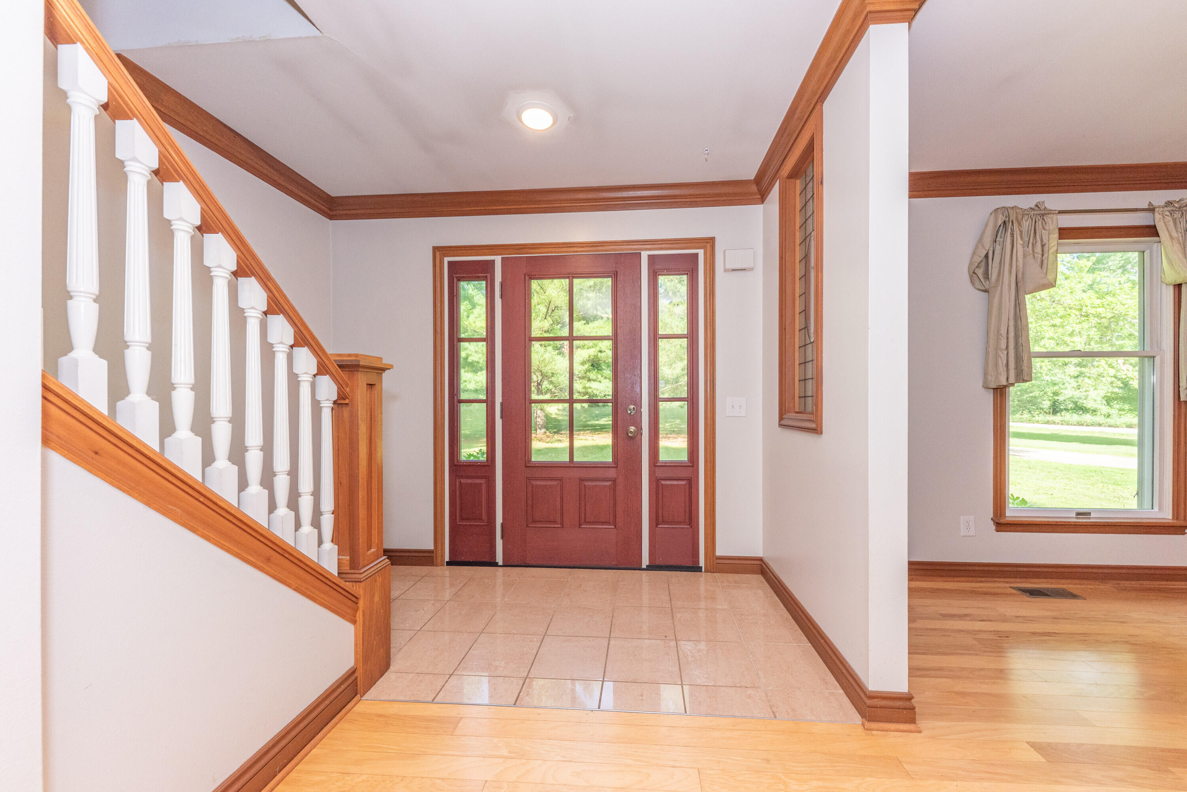
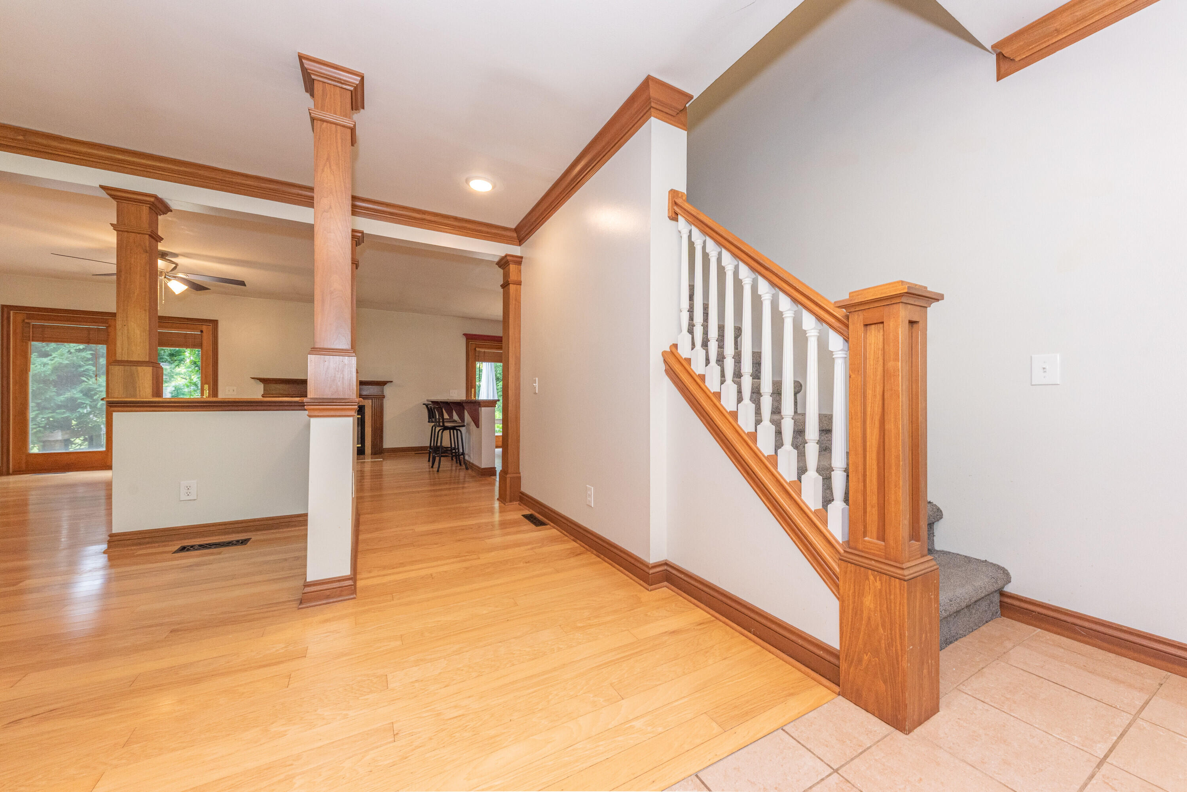
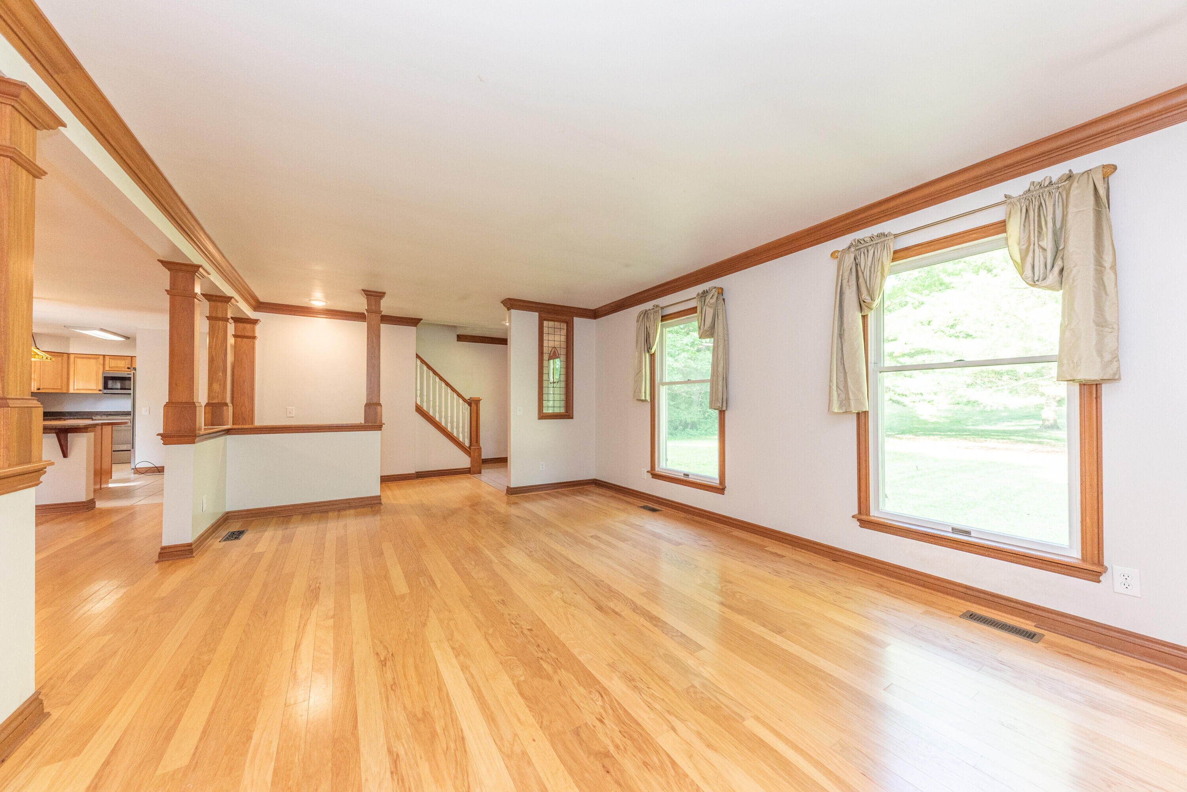
$1,802Nestled on a picturesque 2.05-acre country setting in Washtenaw County/Sylvan Township & within the highly sought-after Chelsea School District, this charming 3-bedroom, 2.5-bath Cape Cod offers the perfect blend of comfort, character & functionality. A welcoming tile foyer transitions seamlessly to gleaming hardwood flooring that flows throughout the main living areas. Custom wood trimwork, crown molding & solid core doors adds warmth & timeless country charm throughout. The spacious living room opens to a comfortable family room & dining area, highlighted by a cozy fireplace with new gas logs--creating an ideal space for everyday living & entertaining. The well-appointed kitchen features warm wood cabinetry, granite countertops, SS appliances, ceramic tile flooring, center island w/prep sink & breakfast bar seating, making it both stylish & functional. The main-level primary suite offers a private retreat with walk-in closet & en-suite bath, while a convenient 1st floor laundry room& powder room complete the main level. Upstairs, you'll find 2 generously sized bedrooms and a full bath, providing comfortable accommodations for family or guests. Step outside to enjoy the peaceful country setting from the expansive deck overlooking the property, complete with a fire pit--perfect for relaxing evenings or entertaining outdoors. Car enthusiasts, hobbyists & those in need of extra storage will appreciate the oversized heated 3-car detached garage/workshop, offering endless possibilities for projects and recreation. New HVAC system in 2022 adds to the list of amenties this home offers! Ideally located just minutes from the Waterloo Recreation Area, you'll enjoy easy access to hiking, biking, lakes & year-round outdoor activities while still being 10 minutes to downtown Chelsea, shopping, dining, and major commuter routes. This exceptional property offers the tranquility of country living with the convenience of nearby amenities.
| 12 hours ago | Listing updated with changes from the MLS® | |
| yesterday | Status changed to Active Under Contract | |
| 6 days ago | Listing first seen on site |

IDX provided courtesy of Realcomp II Ltd. via GreaterMetropolitanAssociationofREALTORS. Copyright © 2026 Realcomp II Ltd. Shareholders.
IDX information is provided exclusively for consumers' personal, non-commercial use and may not be used for any purpose other than to identify prospective properties consumers may be interested in purchasing and that the data is deemed reliable but not guaranteed accurate by the MLS.
Did you know? You can invite friends and family to your search. They can join your search, rate and discuss listings with you.