
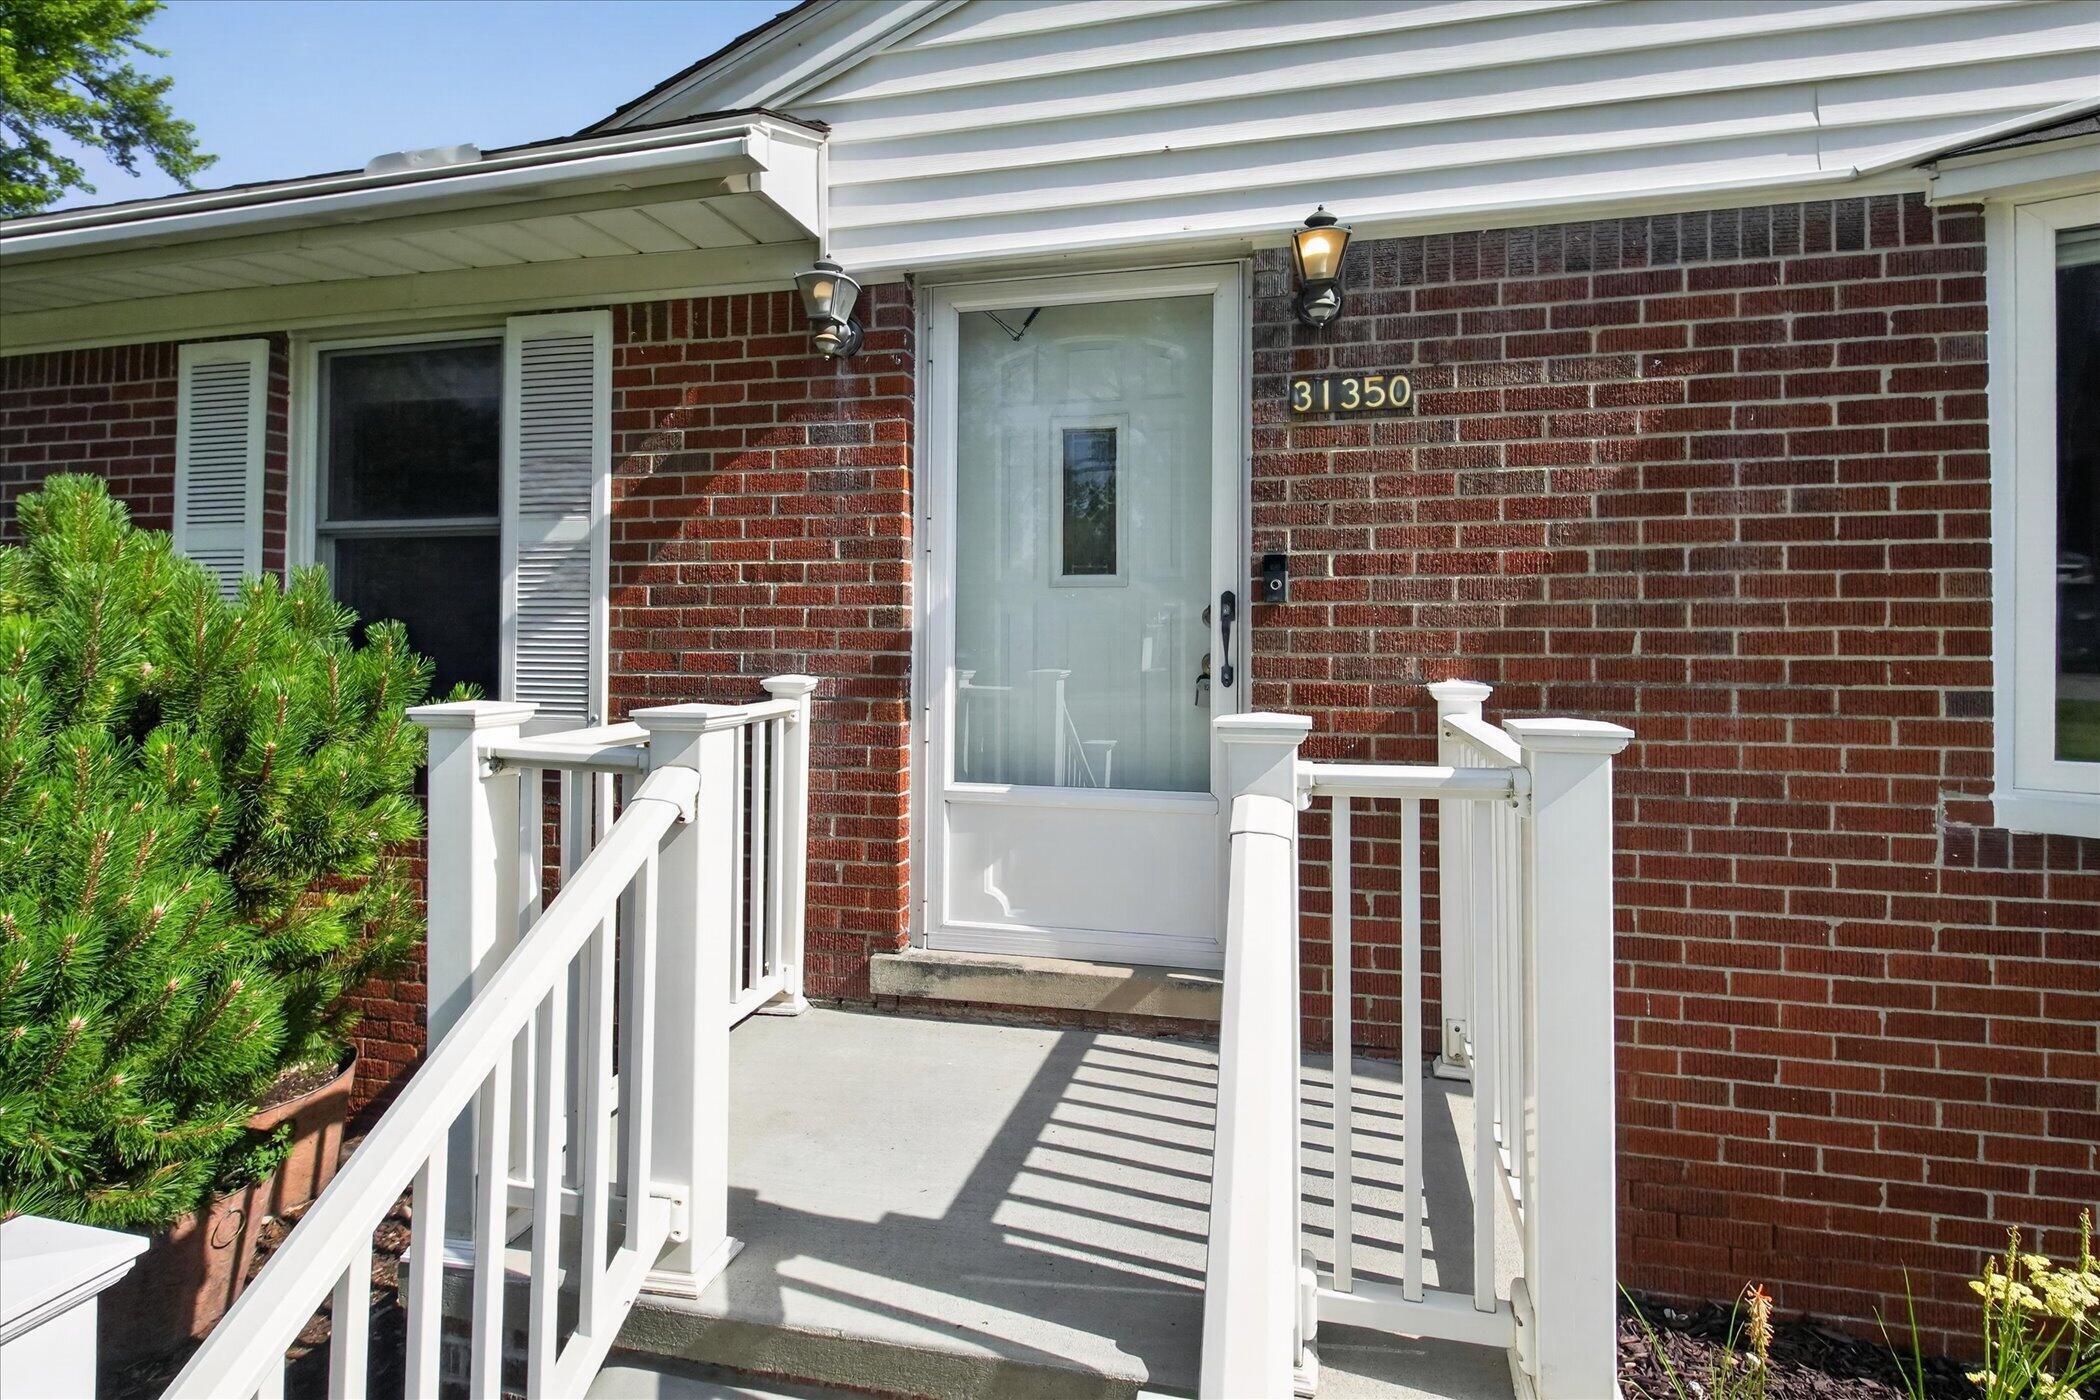
31350 Wentworth StreetWayne City, MI 48154
Mortgage Calculator
Monthly Payment (Est.)
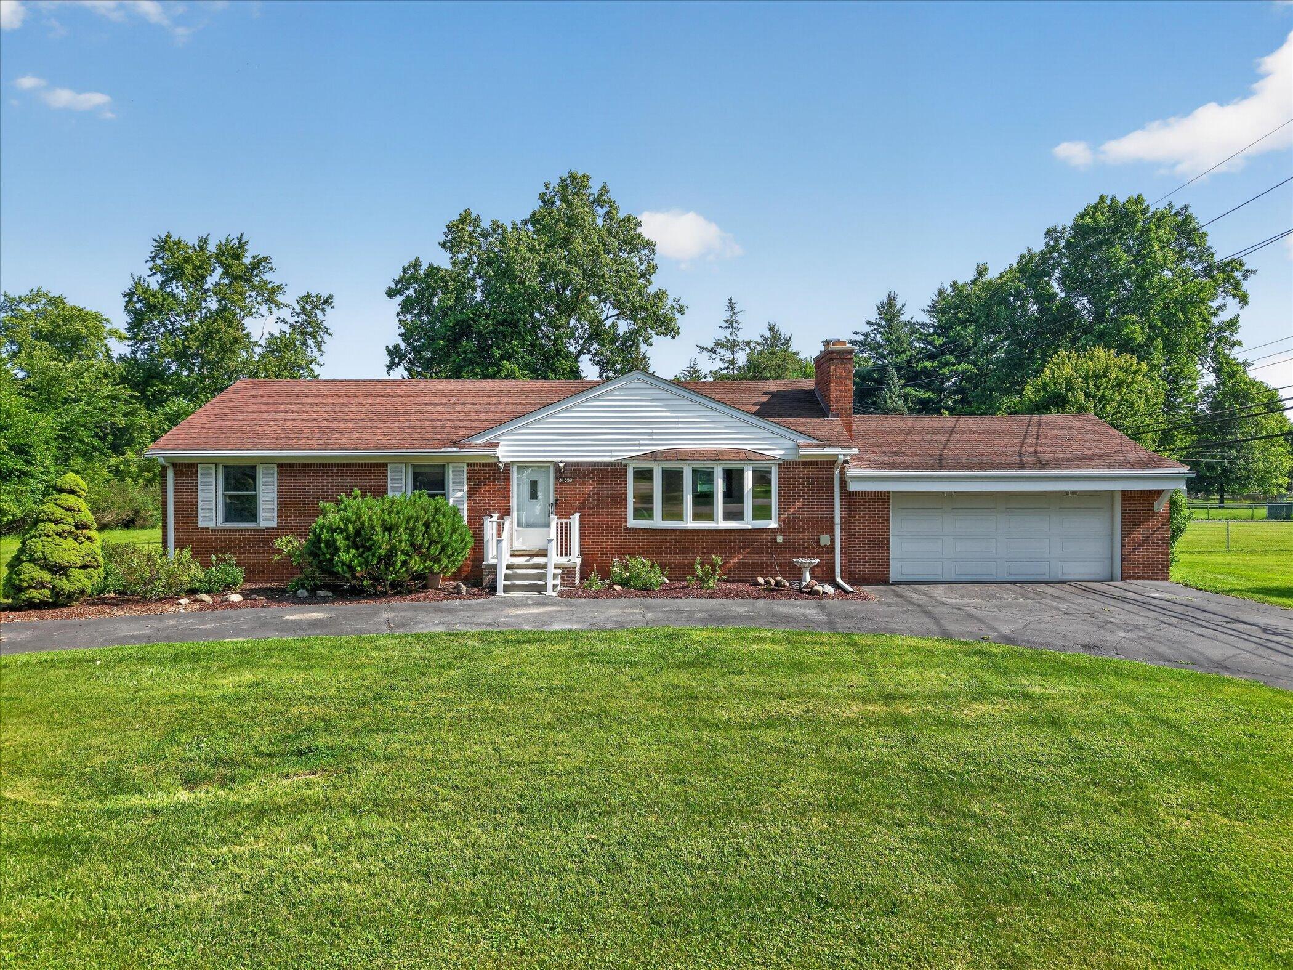
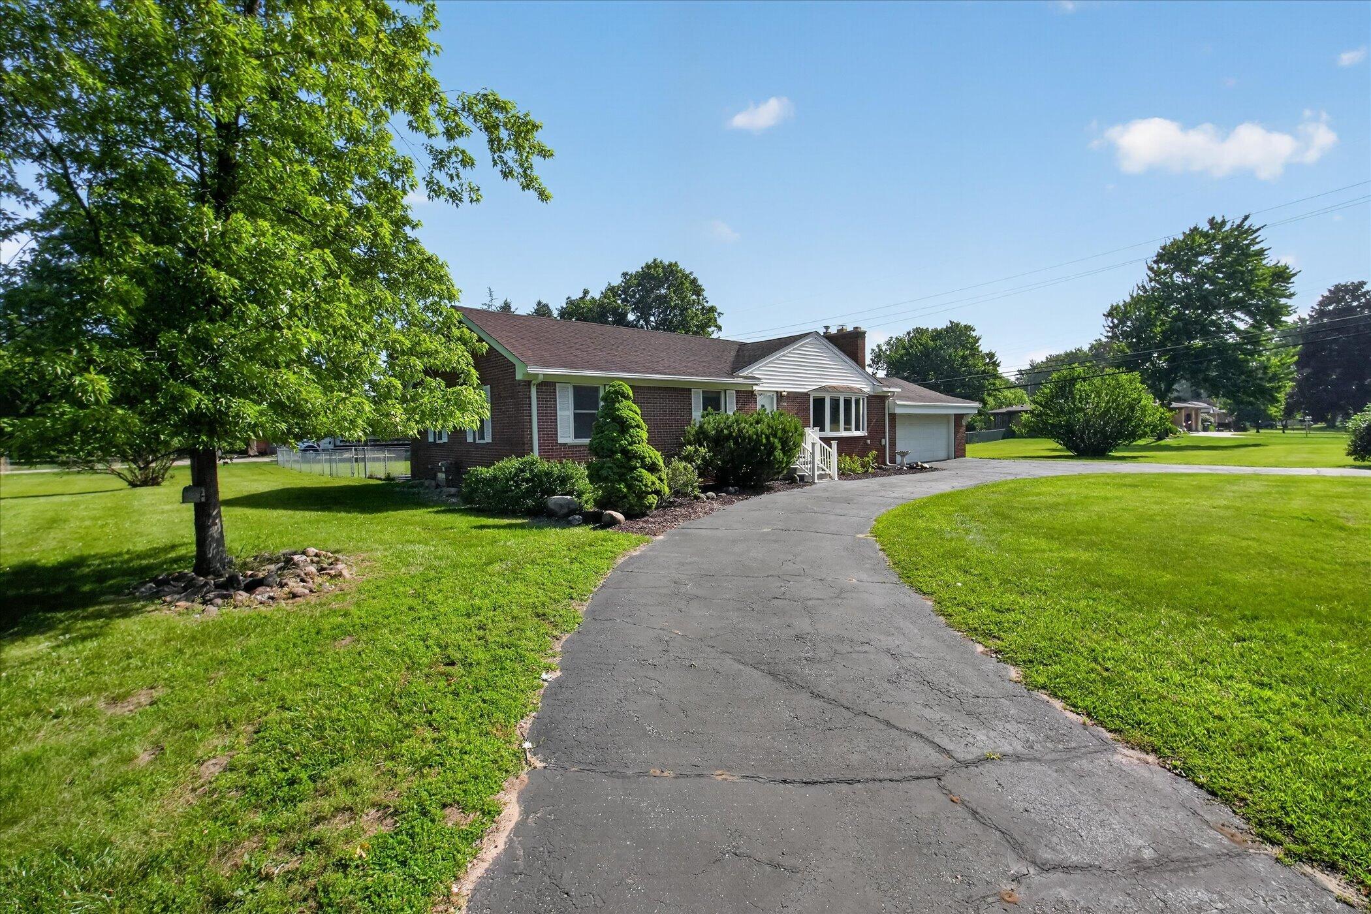
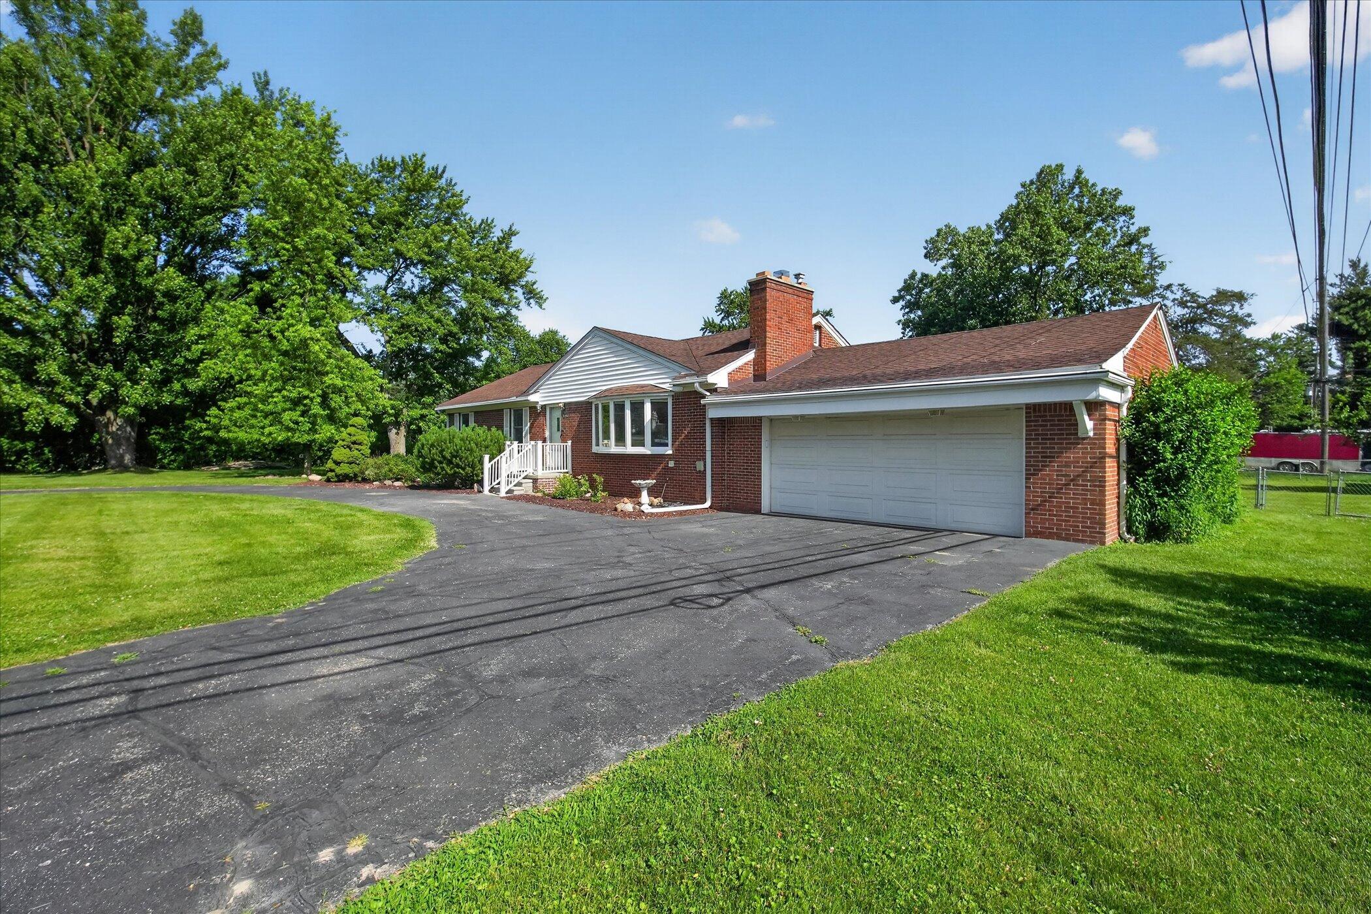
$1,756Welcome to your dream oasis in the heart of Livonia! Nestled on a stunning 1.05-acre lot within the highly sought-after Livonia Public Schools district, including Stevenson High School, this fully remodeled brick ranch offers the perfect blend of modern luxury, privacy, and convenience.Featuring 3 spacious bedrooms, 2 beautifully updated full bathrooms, and approximately 1,400 sq ft on the main level, this move-in-ready home has been thoughtfully renovated with exceptional attention to detail.Step inside to an inviting open-concept floor plan showcasing luxury bamboo vinyl flooring, abundant natural light, and stylish finishes throughout. The beautifully updated chef's kitchen features modern cabinetry, premium countertops, and generous prep space. The fully renovated finished basement significantly expands the home's living space and is designed for entertaining. It features an updated second full kitchen, a spacious recreation and gathering area, and remodeled second bathroom.The sun-filled four-seasons room provides a versatile space ideal for a home office, playroom, fitness room, or simply relaxing while overlooking the expansive backyard. The fully renovated finished basement significantly expands the home's living space and is designed for entertaining. It features an updated second full kitchen, a spacious recreation and gathering area, and a beautifully updated full bathroom, making it perfect for hosting family and friends, holiday celebrations, game days, or flexible living arrangements. Outside, enjoy the rare luxury of over an acre of beautifully maintained property, offering endless opportunities for entertaining, gardening, recreation, or simply relaxing in your own private retreat. All while being just minutes from shopping, dining, parks, major expressways, and everything Livonia has to offer.
| 4 days ago | Listing updated with changes from the MLS® | |
| 4 days ago | Status changed to Active Under Contract | |
| 2 weeks ago | Listing first seen on site |

IDX provided courtesy of Realcomp II Ltd. via GreaterMetropolitanAssociationofREALTORS. Copyright © 2026 Realcomp II Ltd. Shareholders.
IDX information is provided exclusively for consumers' personal, non-commercial use and may not be used for any purpose other than to identify prospective properties consumers may be interested in purchasing and that the data is deemed reliable but not guaranteed accurate by the MLS.
Did you know? You can invite friends and family to your search. They can join your search, rate and discuss listings with you.