Save
Ask
Tour
Hide
Share
$650,000
13 Days On Site

10985 Phal Road
Grass Lake Charter Township, MI 49240
For Sale|Single Family Residence|Active Under Contract
4
Beds
4
Total Baths
3
Full Baths
1
Partial Bath
3,604
SqFt
$180
/SqFt
2024
Built
County:
Jackson
Call Now: 586-242-5838
Is this the listing for you? We can help make it yours.
586-242-5838
10985 Phal Road10985 Phal Road10985 Phal Road10985 Phal Road
Save
Ask
Tour
Hide
Share

Mortgage Calculator

Monthly Payment (Est.)

$2,966
Calculator powered by Showcase IDX, a Constellation1 Company. Copyright ©2026 Information is deemed reliable but not guaranteed.

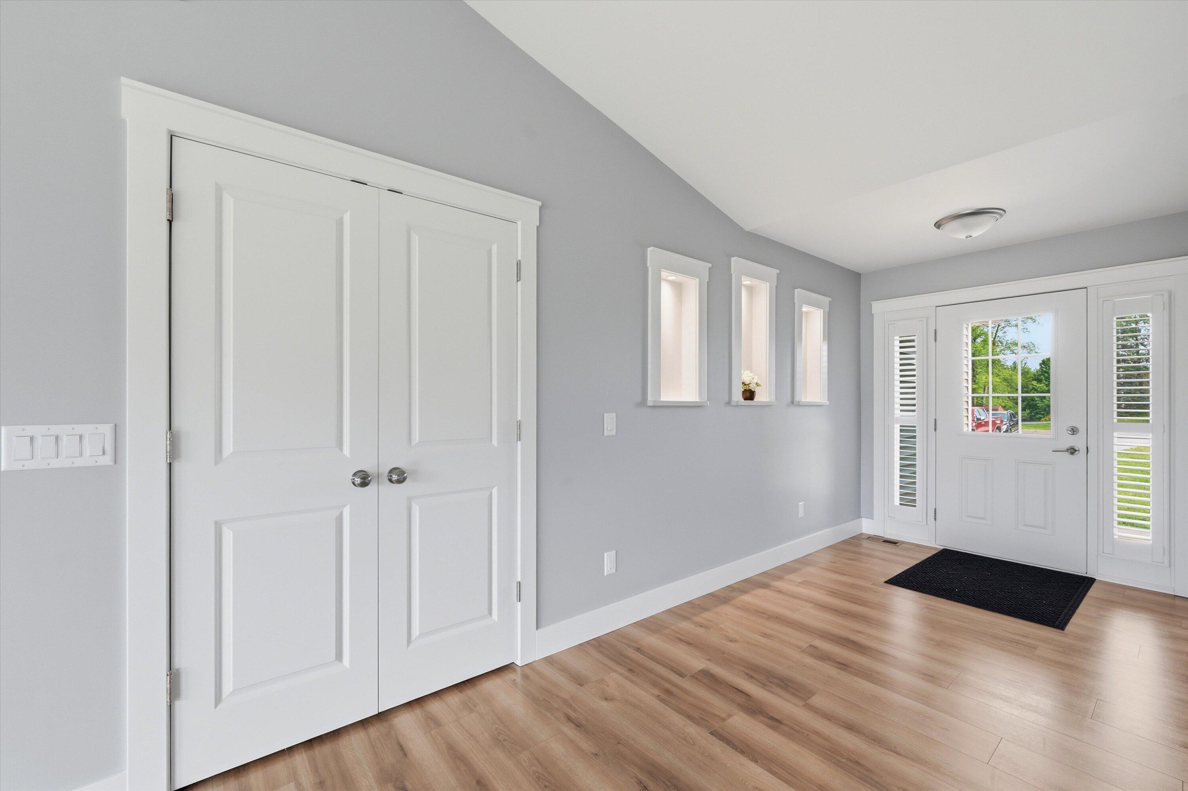
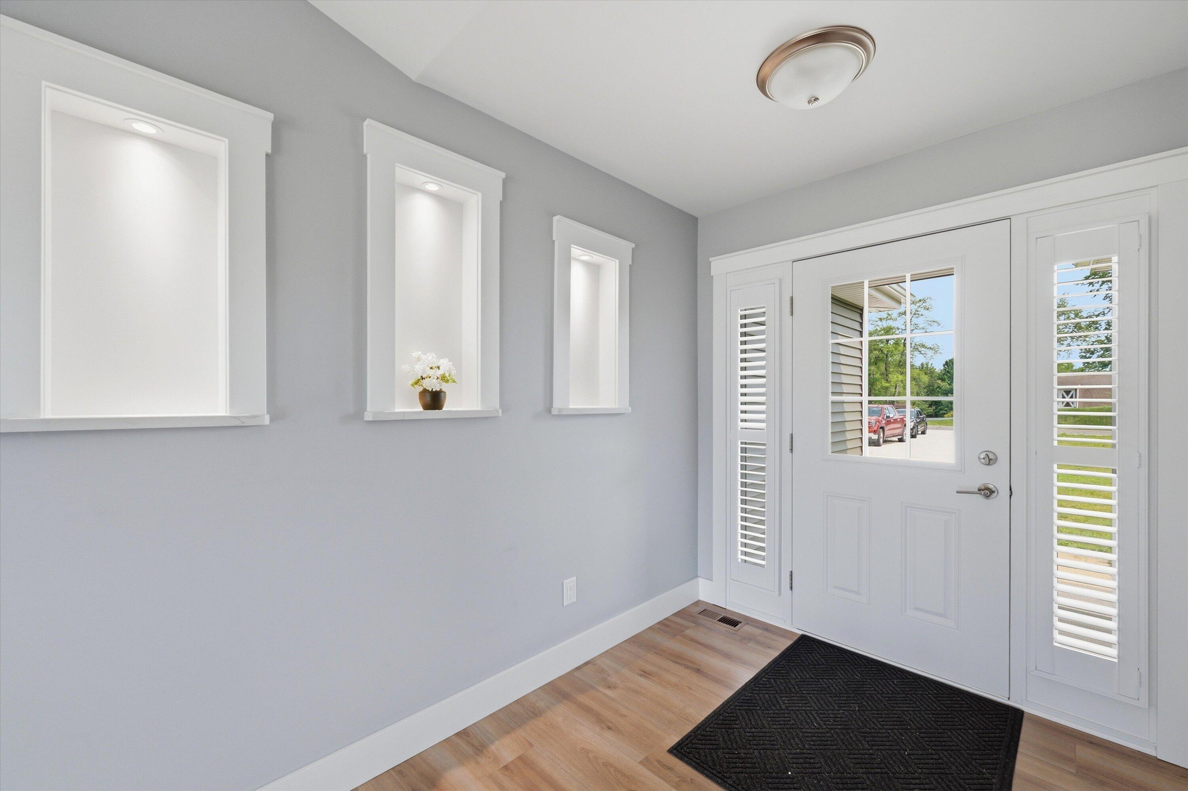
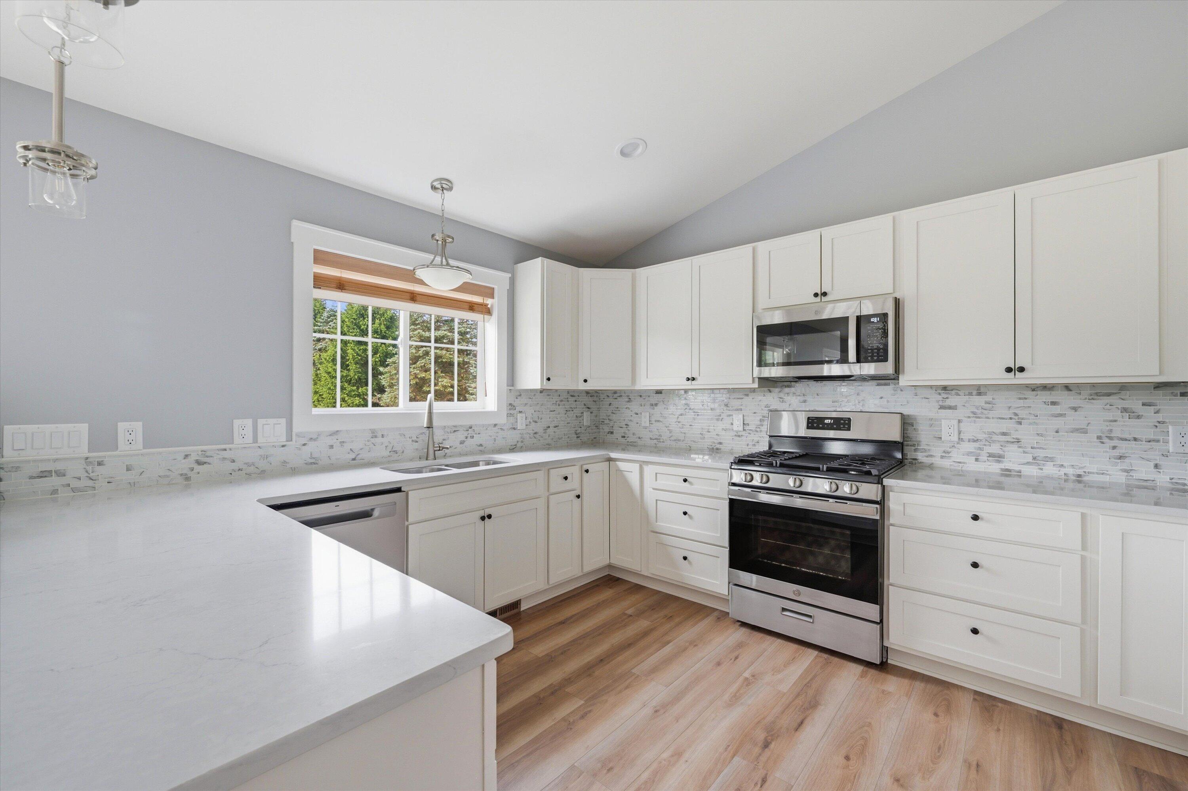
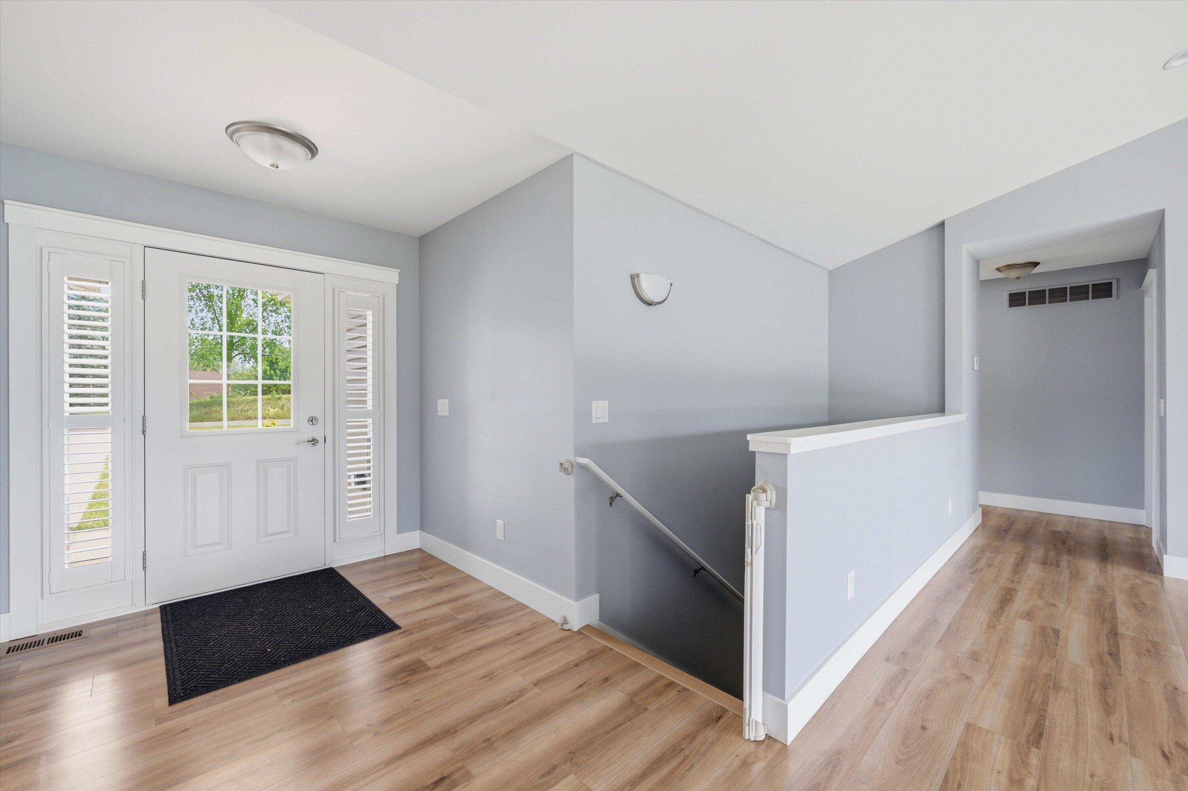
Beautifully custom-built and gently lived in, this stunning 2-year-old ranch-style home is move-in ready and perfectly situated on 4 picturesque acres. Offering 4 bedrooms and 3.5 baths, this thoughtfully designed home features a partially finished walk-out basement with endless possibilities--including an ideal in-law suite or additional living space. Designed with both comfort and style in mind, the north- and south-facing orientation fills the home with abundant natural light throughout the day. The chef's kitchen is sure to impress with gorgeous quartz countertops, stainless steel appliances, a spacious pantry, and an abundance of cabinetry for all your storage needs. Outside, the expansive property offers plenty of room to add a pole barn while still enjoying wide-open green space and peaceful country living. Conveniently located with easy access to Ann Arbor, Chelsea, and Jackson, you'll also be just minutes from charming downtown Grass Lake, nearby parks, and beautiful lakesfor year-round recreation. Don't miss the opportunity to own this exceptional custom home that perfectly blends modern amenities, quality craftsmanship, and a prime location.

Save
Ask
Tour
Hide
Share
Listing Snapshot
Price 
$650,000
Days On Site 
13 Days
Bedrooms 
4
Inside Area (SqFt) 
3,604 sqft
Total Baths 
4
Full Baths 
3
Partial Baths 
1
Lot Size 
4 Acres
Year Built 
2024
MLS® Number 
81026032858
Status 
Active Under Contract
Property Tax 
$9,027.4
HOA/Condo/Coop Fees 
N/A
Sq Ft Source 
N/A
Friends & Family
Recent Activity
a week agoListing updated with changes from the MLS®
a week agoStatus changed to Active Under Contract
2 weeks agoListing first seen on site
General Features
Acres 
4
Attached Garage 
Yes
Cross Street 
Norvell & Curtis
Garage 
Yes
Garage Spaces 
3
Parking 
AttachedConcreteGarage Faces FrontGarage Door Opener
Property Sub Type 
Single Family Residence
Security 
Smoke Detector(s)
Sewer 
Septic Tank
SqFt Above 
1902
SqFt Below 
1702
SqFt Total 
4095
Style 
Ranch
Utilities 
Natural Gas ConnectedPhone Available
Water Source 
PrivateWell
Zoning 
Residential
Interior Features
Appliances 
Electric Water HeaterDishwasherDisposalMicrowaveOvenRefrigeratorRange
Basement 
Bath/StubbedFinishedFullSump PumpWalk-Out Access
Cooling 
Ceiling Fan(s)Central Air
Fireplace 
Yes
Fireplace Features 
Gas LogLiving Room
Fireplaces 
1
Flooring 
CarpetLaminateTile
Heating 
Forced AirNatural Gas
Interior 
Pantry
Laundry Features 
Laundry RoomMain LevelSinkWasher Hookup
Window Features 
Insulated WindowsScreensWindow Treatments
BathFull 
Level - Basement
BathLav 
Level - Main
Save
Ask
Tour
Hide
Share
Exterior Features
Construction Details 
StoneVinyl Siding
Lot Features 
Corner Lot
Other Structures 
Other
Patio And Porch 
DeckPatio
Roof 
AsphaltShingle
Windows/Doors 
Insulated WindowsScreensWindow Treatments
Community Features
Financing Terms Available 
CashConventionalVA Loan
MLS Area 
Area12101GrassLakeTwp
Roads 
Paved
School District 
GrassLake
Schools
School District
GrassLake
Elementary School
Unknown
Middle School
Unknown
High School
Unknown
Listing courtesy of RE/MAX Platinum: [email protected]


IDX provided courtesy of Realcomp II Ltd. via GreaterMetropolitanAssociationofREALTORS. Copyright © 2026 Realcomp II Ltd. Shareholders.

IDX information is provided exclusively for consumers' personal, non-commercial use and may not be used for any purpose other than to identify prospective properties consumers may be interested in purchasing and that the data is deemed reliable but not guaranteed accurate by the MLS.

Neighborhood & Commute
Source: Walkscore
Save
Ask
Tour
Hide
Share