Save
Ask
Tour
Hide
Share
$400,000
17 Days On Site

7279 Platt Road
Pittsfield Charter Township, MI 48197
For Sale|Single Family Residence|Active Under Contract
4
Beds
2
Total Baths
2
Full Baths
2,422
SqFt
$165
/SqFt
1980
Built
County:
Washtenaw
Call Now: 586-242-5838
Is this the listing for you? We can help make it yours.
586-242-5838
7279 Platt Road7279 Platt Road7279 Platt Road7279 Platt Road
Save
Ask
Tour
Hide
Share

Mortgage Calculator

Monthly Payment (Est.)

$1,825
Calculator powered by Showcase IDX, a Constellation1 Company. Copyright ©2026 Information is deemed reliable but not guaranteed.

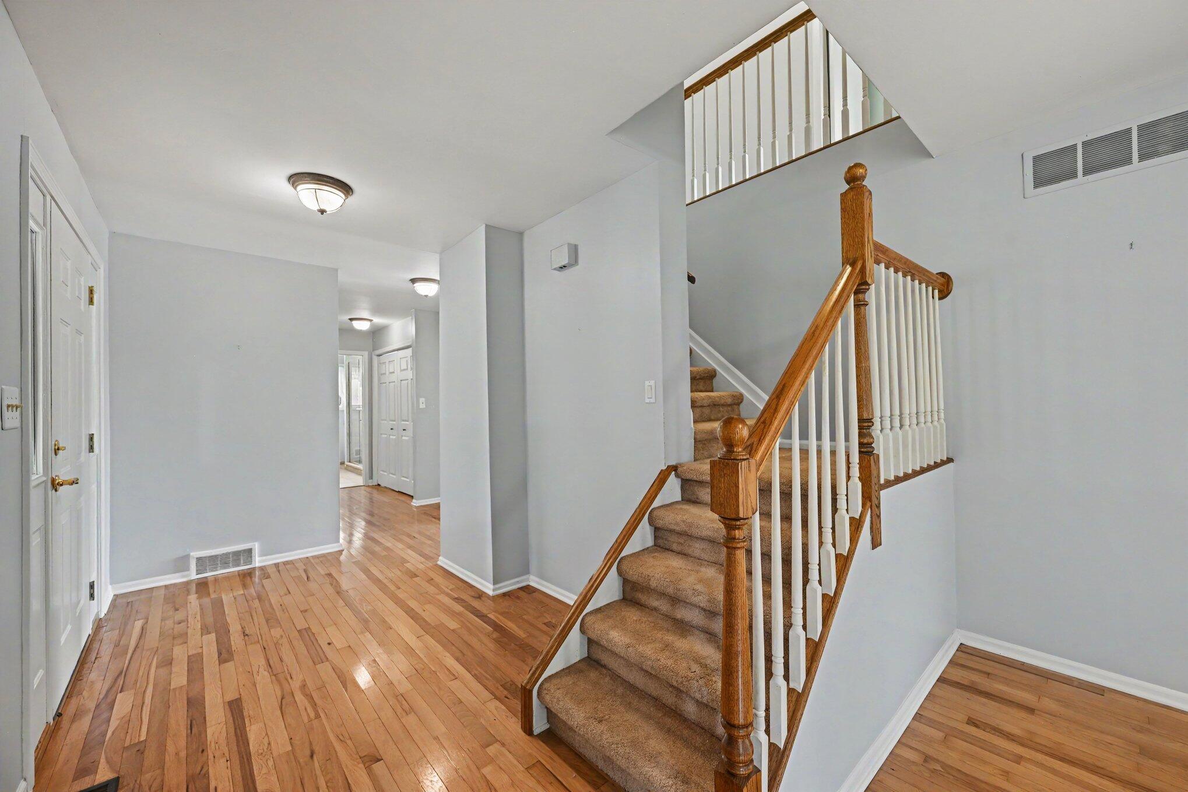
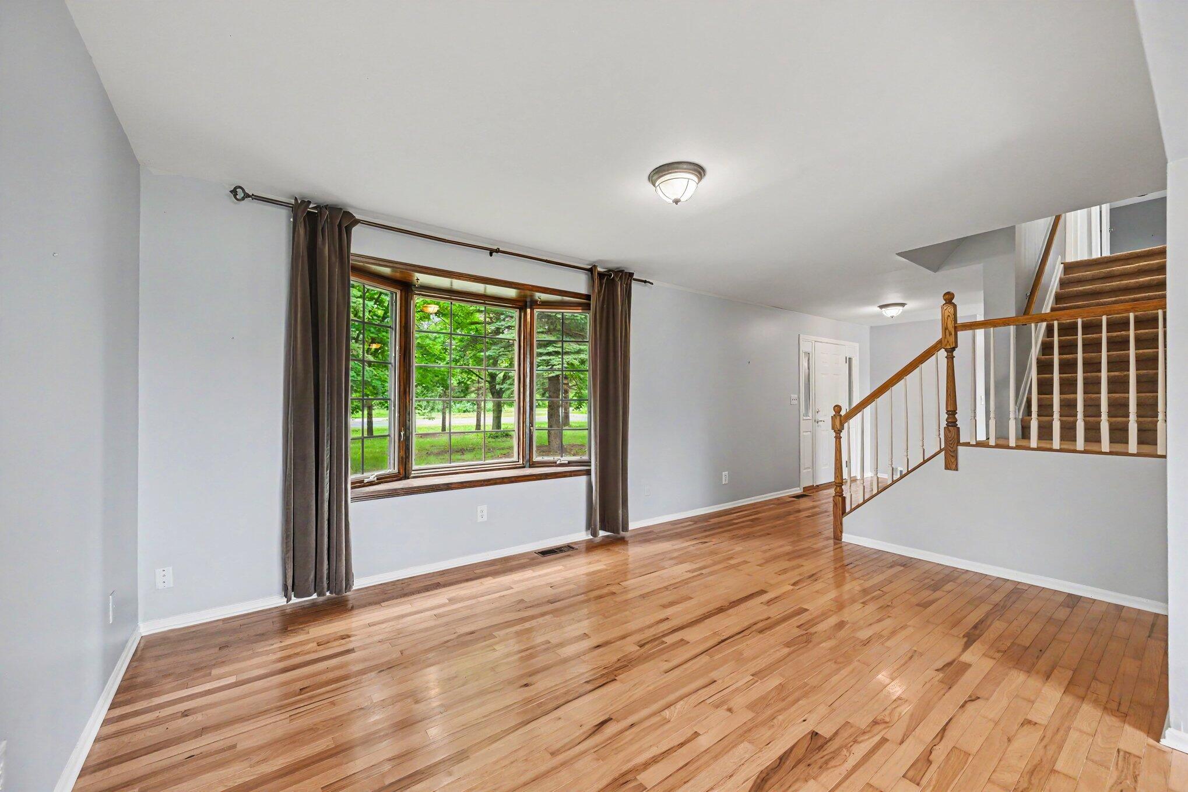
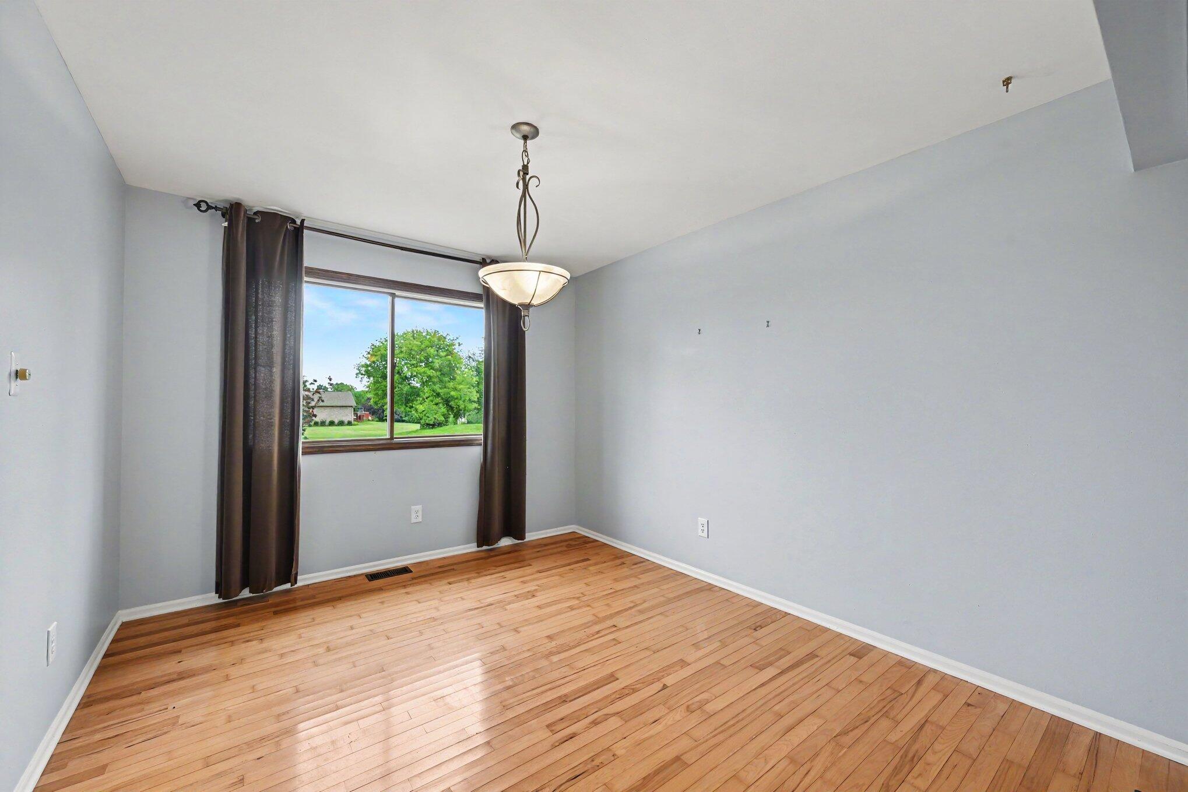
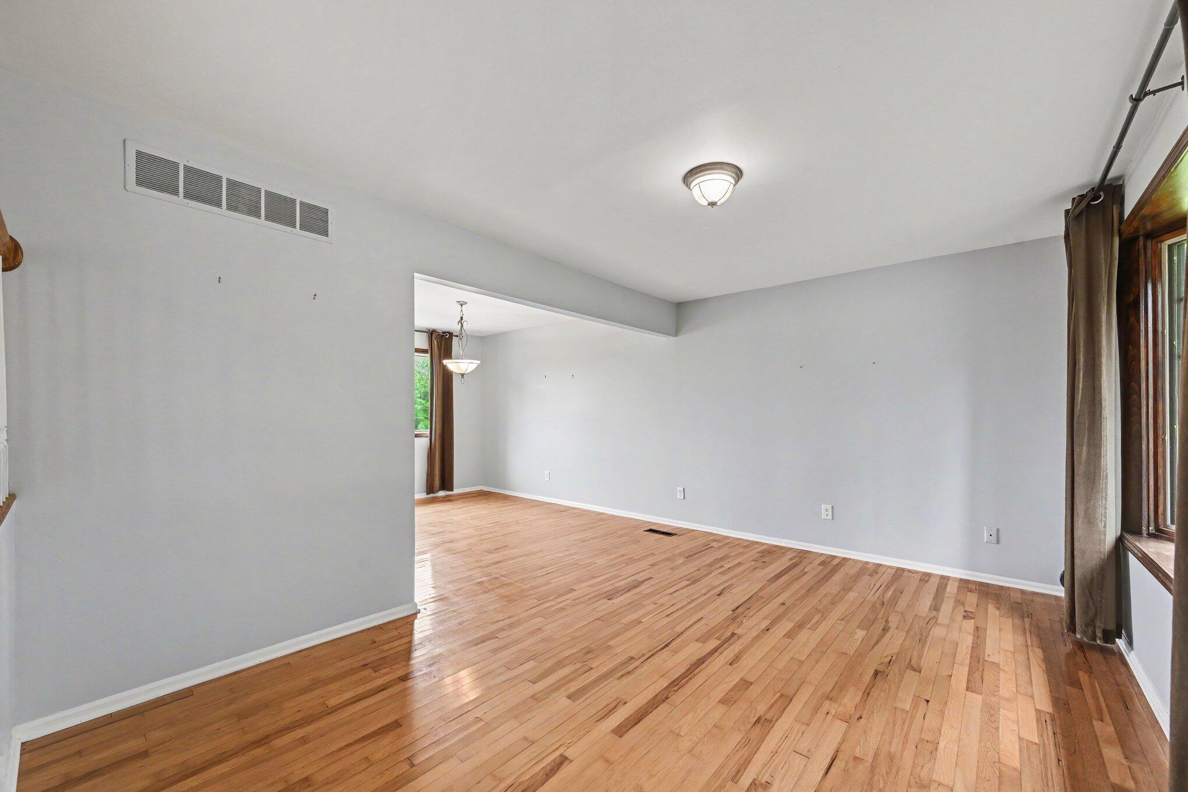
Move-in ready charm meets modern convenience in this updated 4-bedroom, 2-bathroom home situated on a sprawling 0.97-acre lot! Step inside to beautiful hardwood floors and a bright layout featuring numerous living spaces perfect for entertaining. The inviting family room is open to the updated kitchen space ideal for family gatherings. The newly finished basement provides additional living space and storage. Enjoy the ultimate convenience of main-floor laundry and an attached 2-car garage. Out back, an expansive deck overlooks a large backyard. Located in the desirable Milan School District and directly across from the Platt Road Greenway, you'll enjoy instant access to miles of paved biking, running, and walking paths. A perfect blend of comfort, privacy, and prime location! Schedule your private showing.

Save
Ask
Tour
Hide
Share
Listing Snapshot
Price 
$400,000
Days On Site 
17 Days
Bedrooms 
4
Inside Area (SqFt) 
2,422 sqft
Total Baths 
2
Full Baths 
2
Partial Baths 
N/A
Lot Size 
0.97 Acres
Year Built 
1980
MLS® Number 
81026032341
Status 
Active Under Contract
Property Tax 
$4,694
HOA/Condo/Coop Fees 
N/A
Sq Ft Source 
Other
Friends & Family
Recent Activity
2 weeks agoListing updated with changes from the MLS®
2 weeks agoStatus changed to Active Under Contract
2 weeks agoListing first seen on site
General Features
Acres 
0.97
Attached Garage 
Yes
Cross Street 
Platt Rd & US-12
Garage 
Yes
Garage Spaces 
2
Parking 
AttachedGarage Door Opener
Property Sub Type 
Single Family Residence
Sewer 
Septic Tank
SqFt Above 
2422
SqFt Below 
488
SqFt Total 
2422
Style 
Traditional
Water Source 
Public
Zoning 
Residential
Interior Features
Appliances 
Gas Water HeaterCooktopDishwasherDisposalDryerMicrowaveOvenRefrigeratorWasher
Basement 
Full
Cooling 
Ceiling Fan(s)Central Air
Fireplace 
Yes
Fireplace Features 
Family Room
Fireplaces 
1
Flooring 
Wood
Heating 
Forced AirNatural Gas
Laundry Features 
Laundry RoomMain Level
Window Features 
Bay Window(s)Screens
BathFull 
Level - Main
Bedroom 2 
Dimensions - 11 x 10Level - UpperArea - 110
Bedroom 3 
Dimensions - 17 x 10Level - UpperArea - 170
Bedroom 4 
Dimensions - 14 x 13Level - UpperArea - 182
Family Room 
Dimensions - 22 x 14Level - MainArea - 308
Game Room 
Dimensions - 28 x 21Level - BasementArea - 588
Kitchen 
Dimensions - 18 x 13Level - MainArea - 234
Laundry 
Dimensions - 7 x 3Level - MainArea - 21
Living Room 
Dimensions - 15 x 13Level - MainArea - 195
Master Bathroom 
Dimensions - 13 x 8Level - UpperArea - 104
Master Bedroom 
Dimensions - 24 x 16Level - UpperArea - 384
Other 
Dimensions - 13 x 10Level - MainArea - 130
Utility Room 
Dimensions - 10 x 7Level - BasementArea - 70
Save
Ask
Tour
Hide
Share
Exterior Features
Construction Details 
Aluminum SidingBrick
Patio And Porch 
Deck
Roof 
Shingle
Windows/Doors 
Bay Window(s)Screens
Community Features
Community Features 
Sidewalks
Financing Terms Available 
CashConventional
MLS Area 
Area04141PittsfieldTwp
School District 
Milan
Schools
School District
Milan
Elementary School
Unknown
Middle School
Unknown
High School
Unknown
Listing courtesy of Redfin Corporation: [email protected]


IDX provided courtesy of Realcomp II Ltd. via GreaterMetropolitanAssociationofREALTORS. Copyright © 2026 Realcomp II Ltd. Shareholders.

IDX information is provided exclusively for consumers' personal, non-commercial use and may not be used for any purpose other than to identify prospective properties consumers may be interested in purchasing and that the data is deemed reliable but not guaranteed accurate by the MLS.

Neighborhood & Commute
Source: Walkscore
Save
Ask
Tour
Hide
Share