
24024 Colchester DriveFarmington Hills City, MI 48336
Mortgage Calculator
Monthly Payment (Est.)
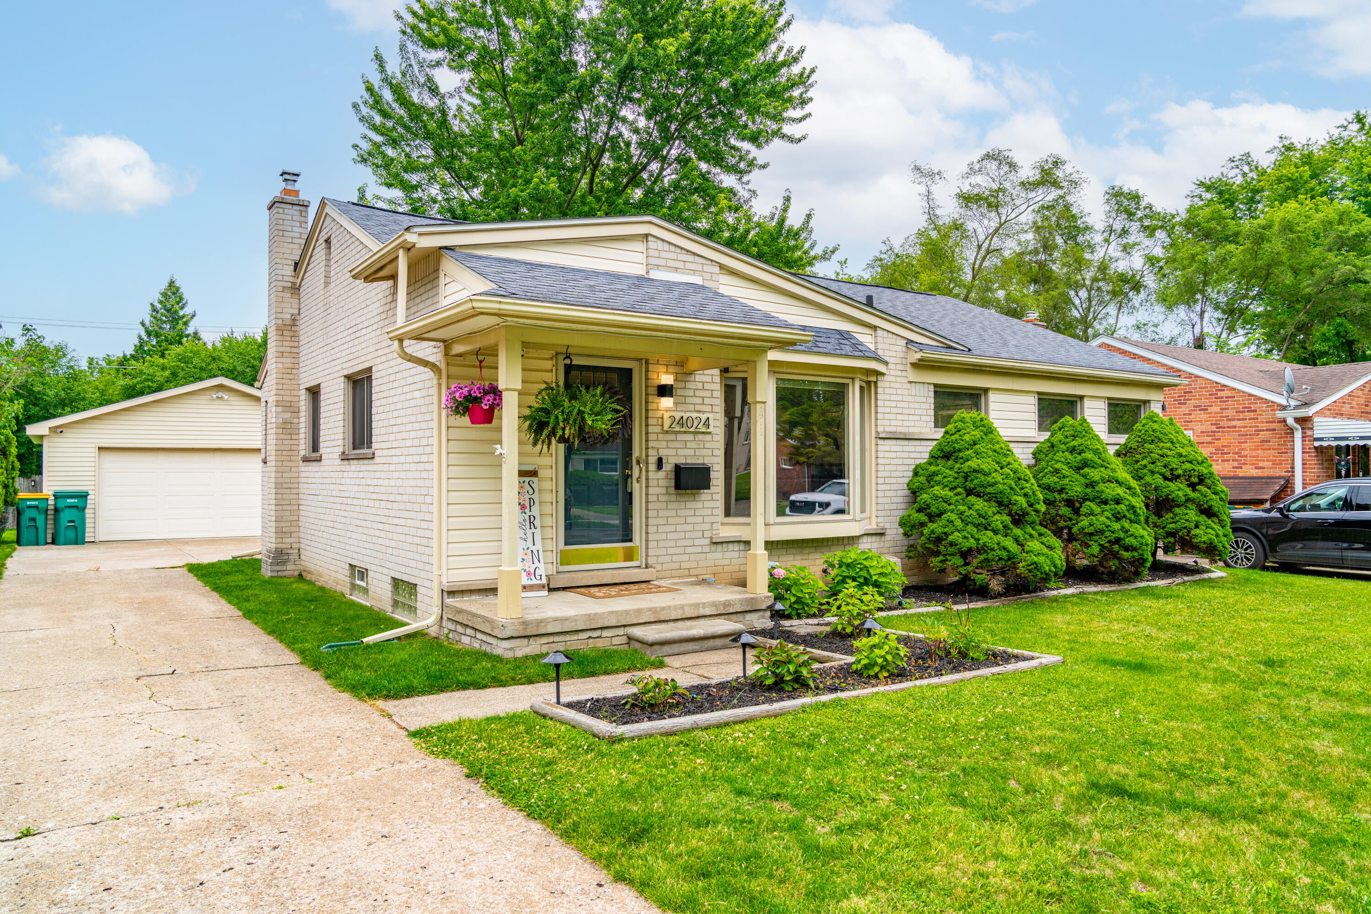
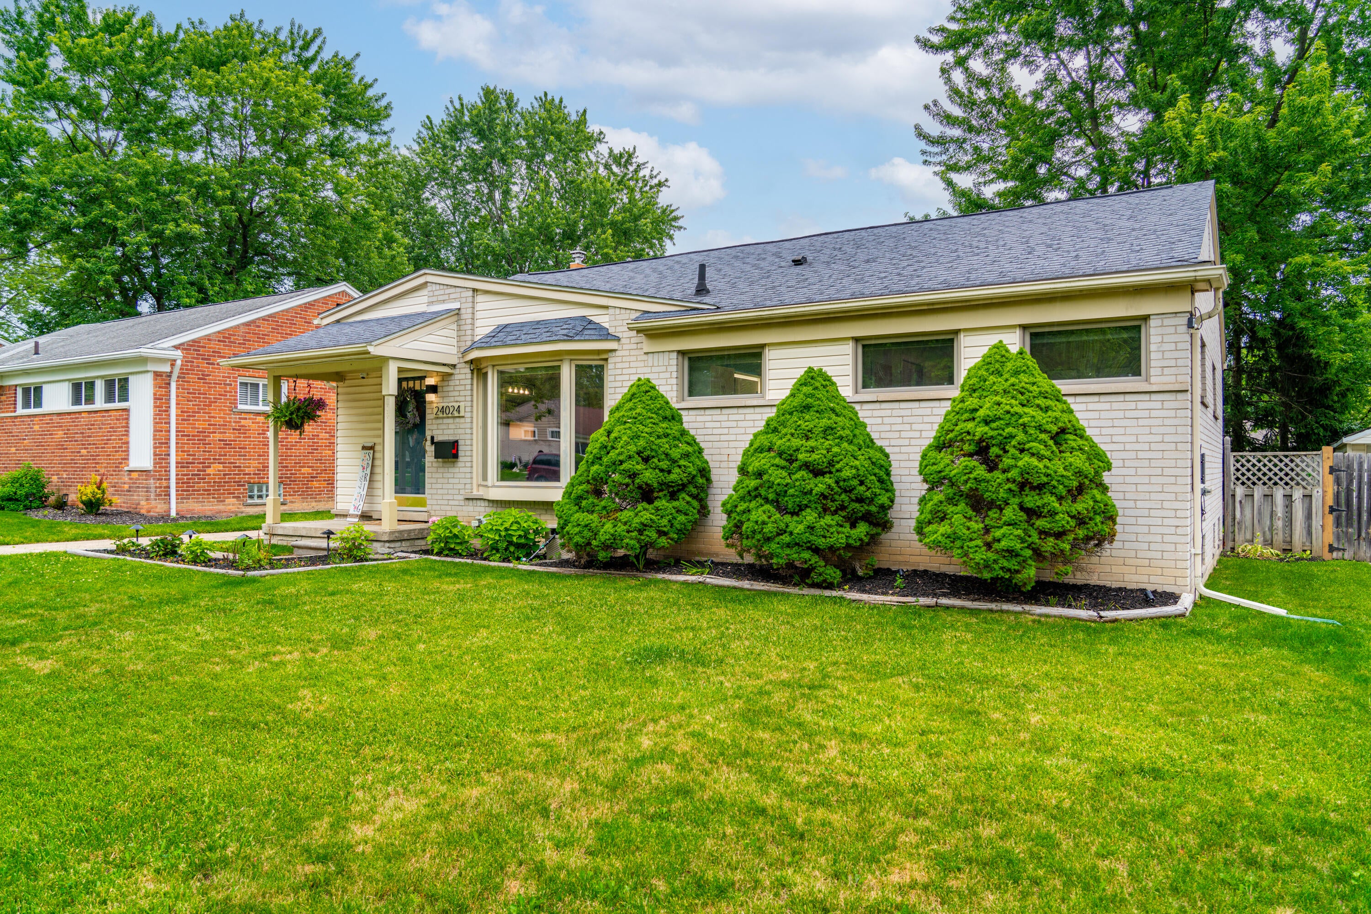

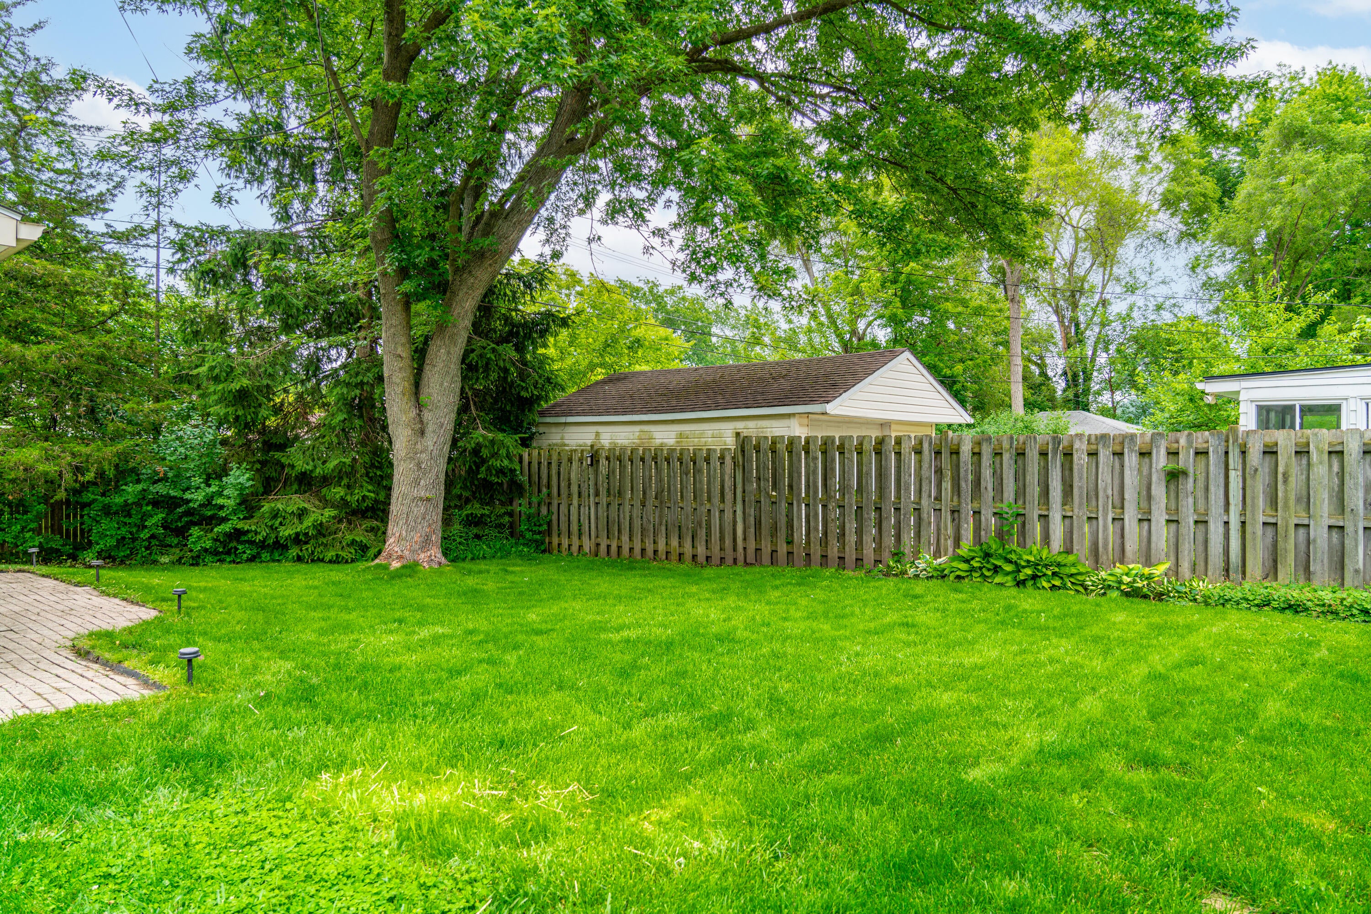
$1,414Finally the oasis in the current Farmington/Farmington Hills housing desert! Amazing upgrades abound along with quality features: Extra large garage 1996 (newer than house) equipped with CATV and coax cabling, insulated doors, and garage bin system (negotiable). You like the garage? You'll love this house! Updated kitchen ... serious quality Merrilat cabinetry, granite counters, walk-in pantry, built-in cafe cafe' style seating (storage below & table stays), recessed lighting, stainless steel appliances ...'Just Gorgeous!' in Pasta Queen voice! THAT BATHROOM THOUGH: (see pics) porcelain tile/electronic waterfall/wand faucet set w/batter backup, huge vanity top/cabinet, glass rail shower door, niche, anti-fog mirror, dispenser ... simply amazing. Primary half bath/jack and jill/floating vanity (so cute!) Wood thermal windows/R-49 insulation/bayed front window/pocket doors/steel entry doors/crown moldings/LED lighting/very cool laundry sink/Bryant furnace & C/A/newer copper plumbing/reverse osmosis water filter/glass block windows/storage closet. Basement rec room and side room make an incredible flex space! Garden area/brick pavers/privacy fence/cement & sidewalks in excellent condition. INCREDIBLE LOCATION in north Farmington (Farmington Hills/tomato/tomAtow): enjoy downtown Farmington recent winner 2026 Great American Mainstreet Award, quick walk to Shiawassee Park (playscape/picnic/river/pickleball/walking trails/river). Or, enjoy hundreds of acres at Farmington Hills Heritage Park... nature center, river, splash pad, hiking trails, picnic areas, archery range, pond, barn, horseshoe games, camps/activities, and so much. Our Lady of Sorrows Catholic School nearby. For certain a fantastic place to live! This will be a hot one, expect competition! Technically located in the City of Farmington, bordering Farmington Hills (many confuse or consider it synonymous, both great cities) AGENTS: READ REALTOR REMARKS IN THE MLS FOR OFFER SUBMISSION INFO & MORE DETAILS.
| 4 weeks ago | Listing updated with changes from the MLS® | |
| 4 weeks ago | Price changed to $309,900 | |
| 4 weeks ago | Status changed to Pending | |
| a month ago | Listing first seen on site |

IDX provided courtesy of Realcomp II Ltd. via GreaterMetropolitanAssociationofREALTORS. Copyright © 2026 Realcomp II Ltd. Shareholders.
IDX information is provided exclusively for consumers' personal, non-commercial use and may not be used for any purpose other than to identify prospective properties consumers may be interested in purchasing and that the data is deemed reliable but not guaranteed accurate by the MLS.
Did you know? You can invite friends and family to your search. They can join your search, rate and discuss listings with you.