Save
Ask
Tour
Hide
Share
$524,900
18 Days On Site

6969 Heatheridge Drive
Lodi Township, MI 48176

For Sale|Single Family Residence|Active Under Contract
4
Beds
3
Total Baths
2
Full Baths
1
Partial Bath
2,698
SqFt
$195
/SqFt
1984
Built
Subdivision:
VALLEYVIEW ESTATES
County:
Washtenaw
Call Now: 586-242-5838
Is this the listing for you? We can help make it yours.
586-242-5838
6969 Heatheridge Drive6969 Heatheridge Drive6969 Heatheridge Drive6969 Heatheridge Drive
Save
Ask
Tour
Hide
Share

Mortgage Calculator

Monthly Payment (Est.)

$2,395
Calculator powered by Showcase IDX, a Constellation1 Company. Copyright ©2026 Information is deemed reliable but not guaranteed.

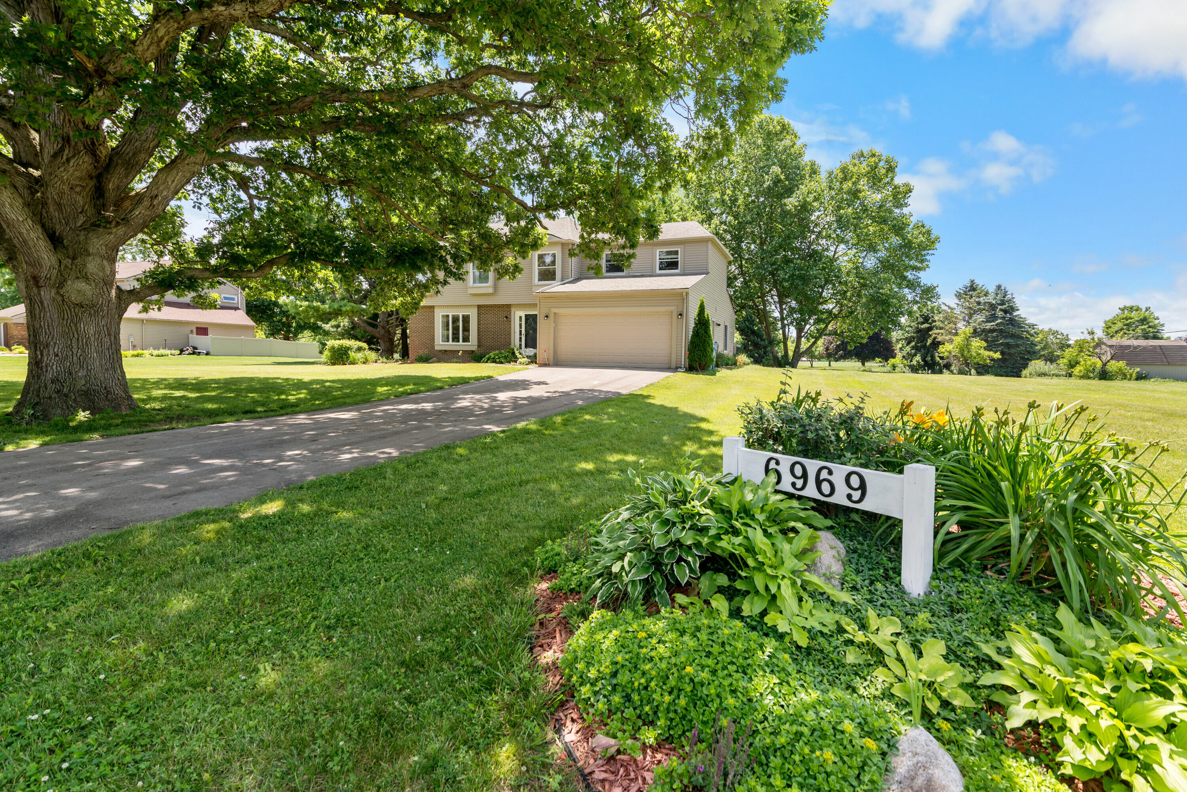
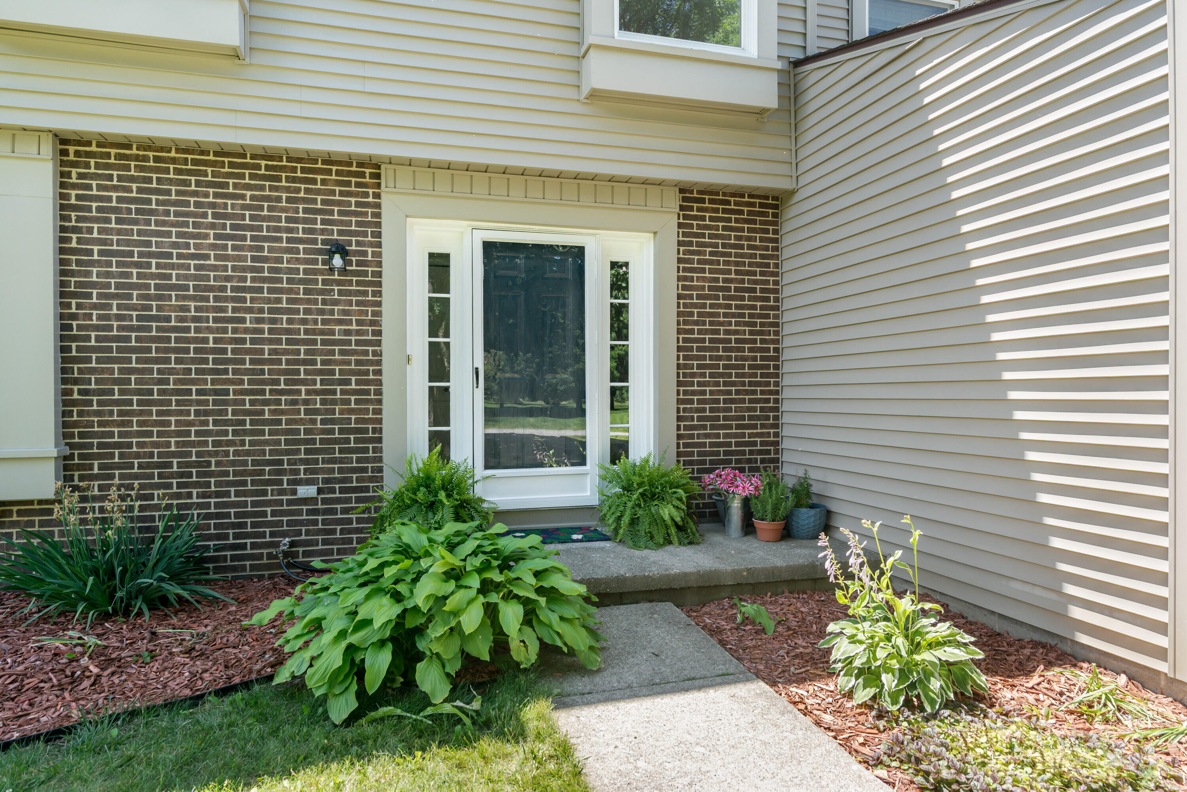
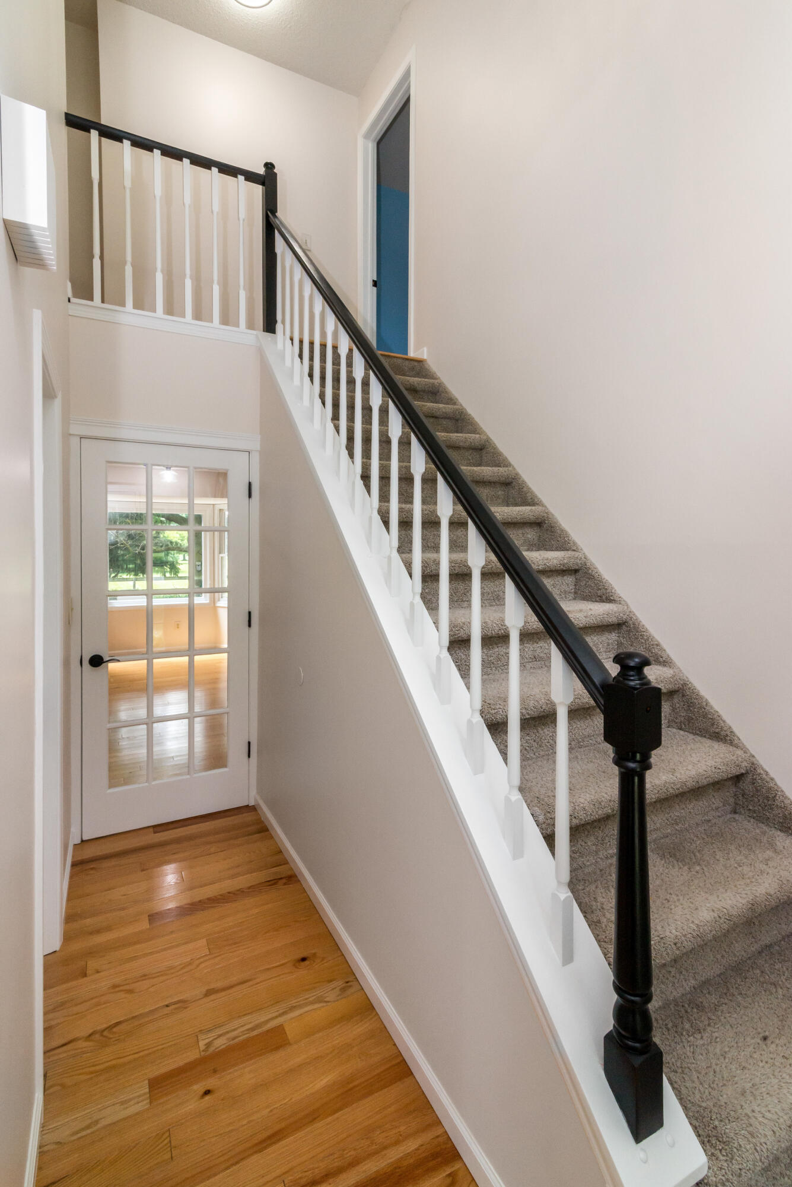
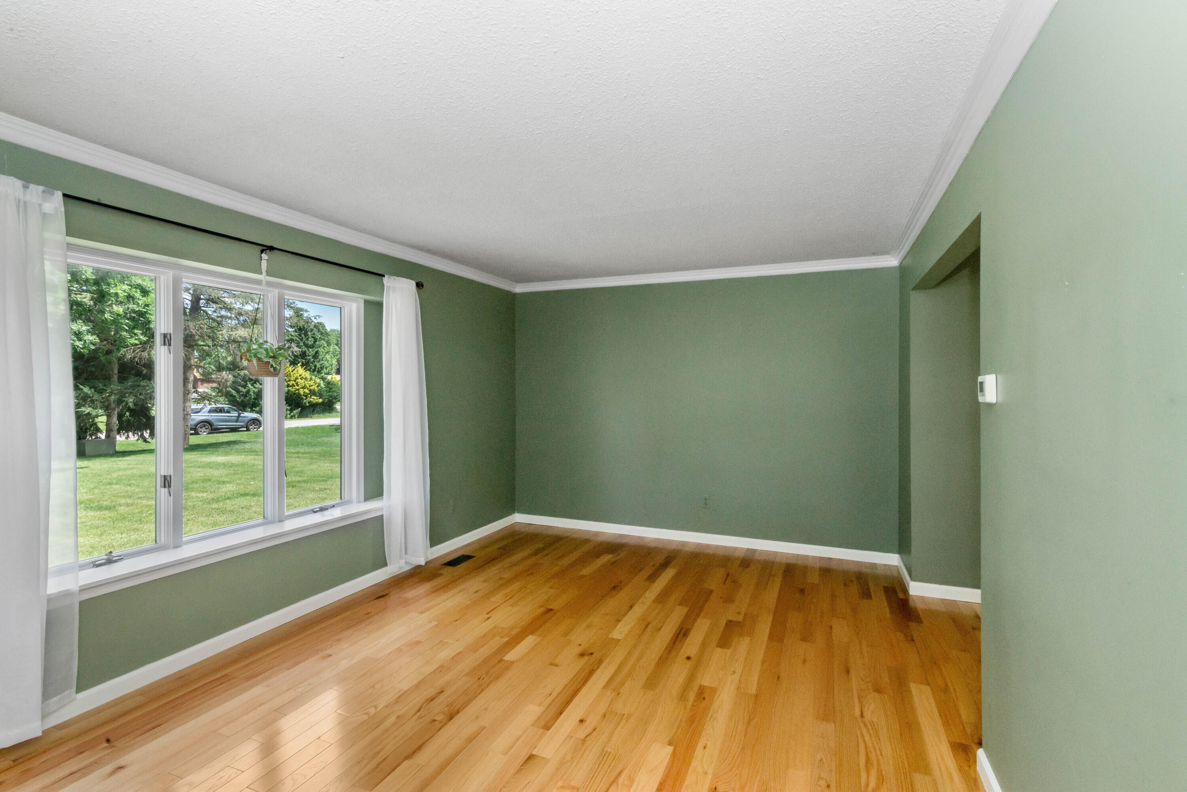
Ready for your country house on over an acre but close to everything? So much to love and something for everyone! 4 bedrooms, 2.5 baths, and oversized 2 car garage! Beautiful 3 yr old oak hardwood floors on 1st and 2nd floors (carpet on stairs) remodeled bathrooms with gorgeous tile, large living room and dining room with bay window, lots of storage in kitchen with stainless steel appliances and bay windowed breakfast nook, family room with gas fireplace overlooking a fenced off, gardener's delight complete with a gazebo! Need a dog area, or play area without fencing the entire property, this is ready made!1st floor laundry includes the washer and dryer! A recreation room or play room is finished in the basement!Storage shed in the backyard is handy for all your tools! Roses, lilies, tulips, clematis and a vegetable garden area as well! Even room for a soccer field!NO HOA!

Save
Ask
Tour
Hide
Share
Listing Snapshot
Price 
$524,900
Days On Site 
18 Days
Bedrooms 
4
Inside Area (SqFt) 
2,698 sqft
Total Baths 
3
Full Baths 
2
Partial Baths 
1
Lot Size 
1.14 Acres
Year Built 
1984
MLS® Number 
81026032053
Status 
Active Under Contract
Property Tax 
$6,818.56
HOA/Condo/Coop Fees 
N/A
Sq Ft Source 
Public Records
Friends & Family
Recent Activity
2 weeks agoListing updated with changes from the MLS®
2 weeks agoStatus changed to Active Under Contract
3 weeks agoListing first seen on site
General Features
Acres 
1.14
Attached Garage 
Yes
Cross Street 
Weber and Noble
Foundation 
Slab
Garage 
Yes
Garage Spaces 
2
Parking 
AttachedGarage Door Opener
Property Sub Type 
Single Family Residence
Sewer 
Septic Tank
Special Circumstances 
Standard
SqFt Above 
2308
SqFt Below 
390
SqFt Total 
3088
Style 
Colonial
Utilities 
Cable ConnectedNatural Gas Connected
Water Source 
PrivateWell
Zoning 
Residential
Interior Features
Appliances 
DishwasherDisposalDryerMicrowaveOvenRefrigeratorRangeWasherWater Softener Owned
Basement 
PartialPartially FinishedSump Pump
Cooling 
Central Air
Fireplace 
Yes
Fireplace Features 
Gas Log
Fireplaces 
1
Flooring 
CarpetTileWood
Heating 
Forced AirNatural Gas
Interior 
Pantry
Laundry Features 
Laundry RoomMain Level
Window Features 
Bay Window(s)Window Treatments
BathFull 
Level - Upper
BathLav 
Level - Main
Bedroom 2 
Level - Upper
Bedroom 3 
Level - Upper
Bedroom 4 
Level - Upper
Dining Room 
Level - Main
Family Room 
Level - Main
Game Room 
Level - BasementDescription - Finished
Kitchen 
Level - Main
Laundry 
Level - Main
Living Room 
Level - Main
Master Bedroom 
Level - Upper
Other 
Level - Main
Save
Ask
Tour
Hide
Share
Exterior Features
Construction Details 
Aluminum SidingBrick
Exterior 
Garden
Fencing 
Back Yard
Patio And Porch 
Patio
Roof 
Shingle
Windows/Doors 
Bay Window(s)Window Treatments
Community Features
Financing Terms Available 
CashConventional
MLS Area 
Area04131LodiTwp
School District 
Saline
Schools
School District
Saline
Elementary School
Unknown
Middle School
Unknown
High School
Unknown
Listing courtesy of The Charles Reinhart Company: [email protected]


IDX provided courtesy of Realcomp II Ltd. via GreaterMetropolitanAssociationofREALTORS. Copyright © 2026 Realcomp II Ltd. Shareholders.

IDX information is provided exclusively for consumers' personal, non-commercial use and may not be used for any purpose other than to identify prospective properties consumers may be interested in purchasing and that the data is deemed reliable but not guaranteed accurate by the MLS.

Neighborhood & Commute
Source: Walkscore
Save
Ask
Tour
Hide
Share