Save
Ask
Tour
Hide
Share
$599,927
18 Days On Site

18175 Queensbury Drive
Livonia City, MI 48152

Single Family Residence|Pending
4
Beds
4
Total Baths
2
Full Baths
2
Partial Baths
4,215
SqFt
$142
/SqFt
1998
Built
Subdivision:
CALIBURN MANOR
County:
Wayne
Call Now: 586-242-5838
Is this the listing for you? We can help make it yours.
586-242-5838
18175 Queensbury Drive18175 Queensbury Drive18175 Queensbury Drive18175 Queensbury Drive
Save
Ask
Tour
Hide
Share

Mortgage Calculator

Monthly Payment (Est.)

$2,737
Calculator powered by Showcase IDX, a Constellation1 Company. Copyright ©2026 Information is deemed reliable but not guaranteed.

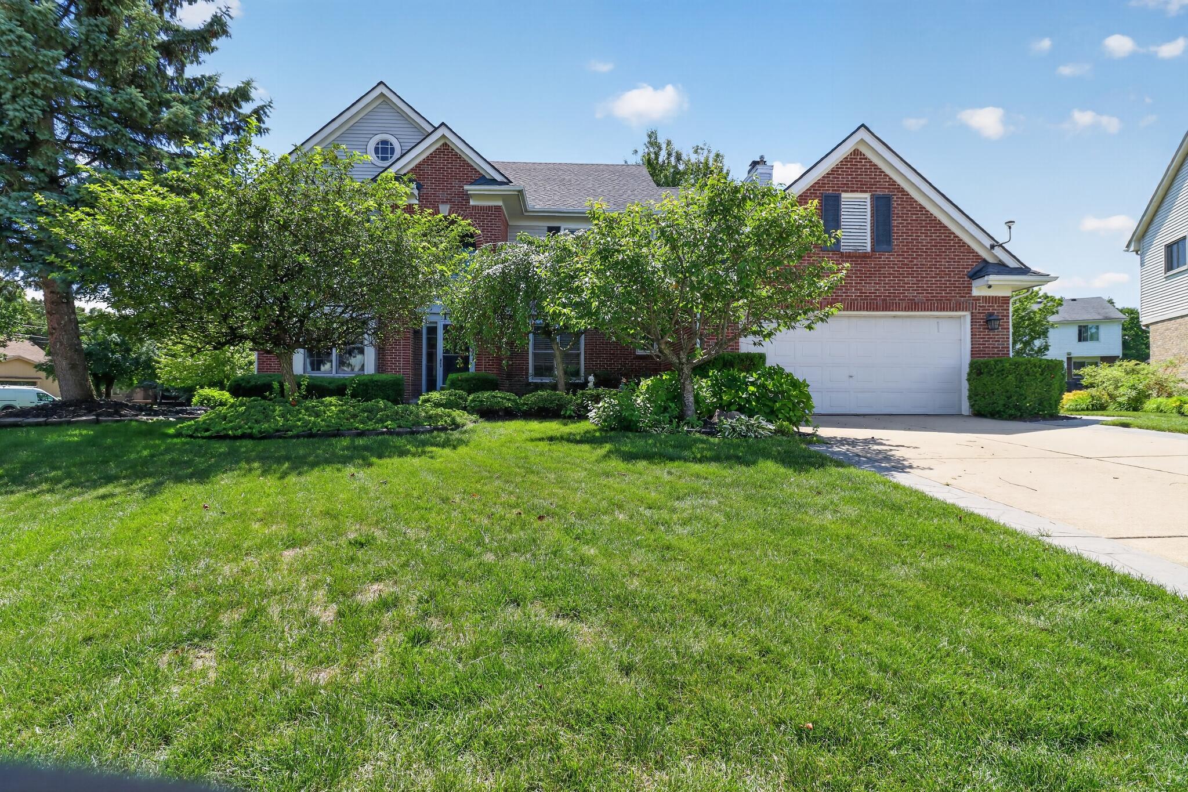
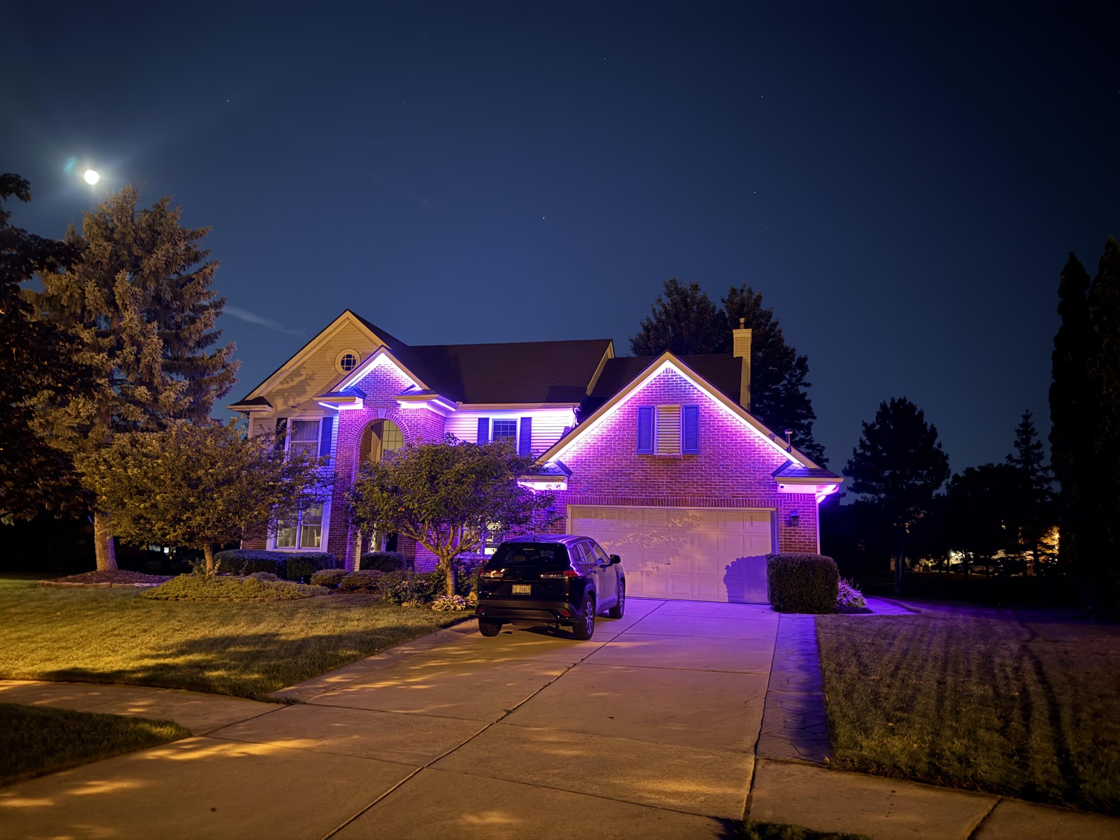
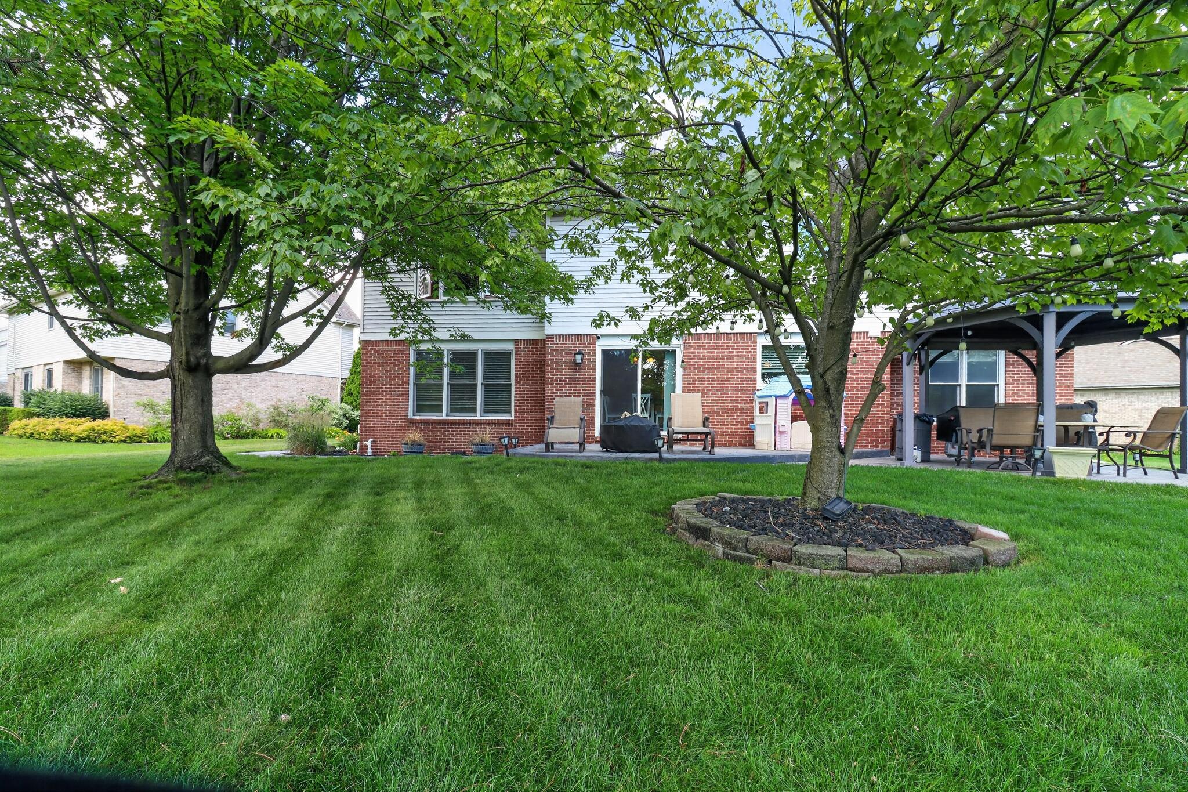
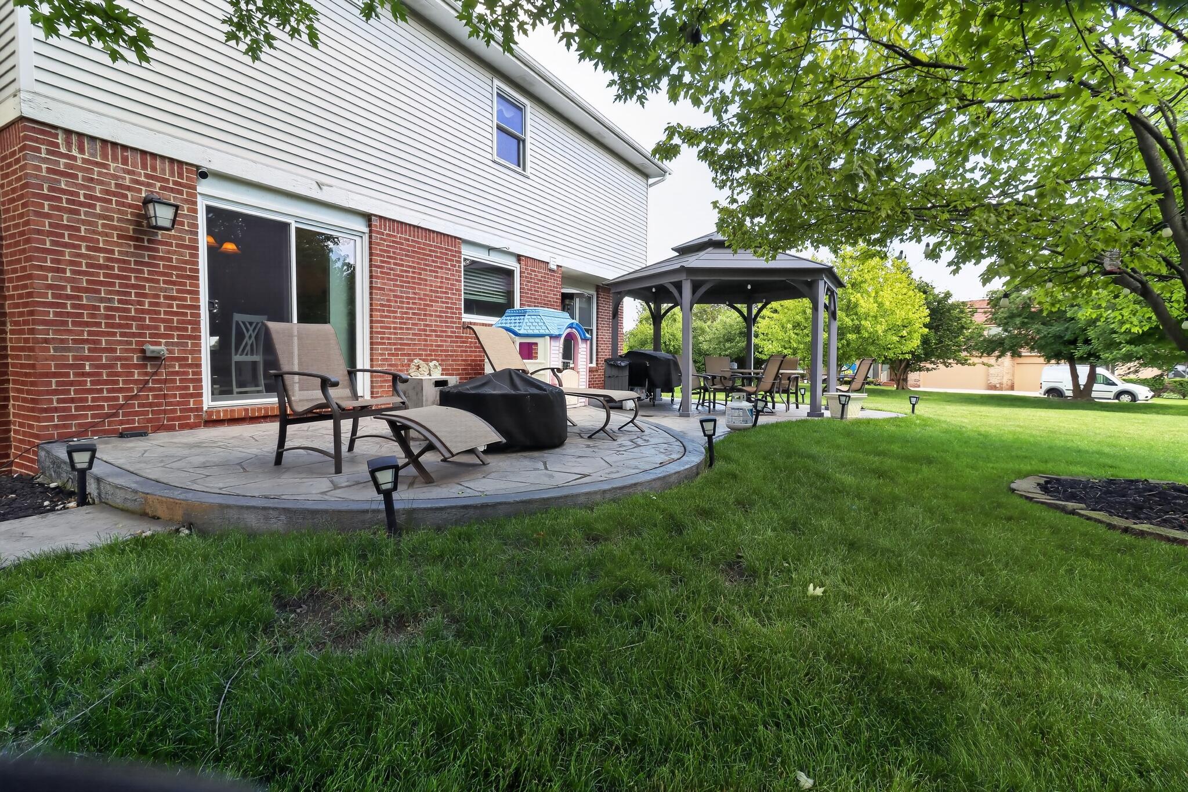
** HIGHEST AND BEST DUE MONDAY 6/29/26**Nestled in a cozy & spacious cul-de-sac lot in the sought-after Caliburn Manor subdivision, this glorious colonial shines with class, elegance, and all the necessary updates (new roof installed in 2023, central air, furnace and Beautiful colored stamped patio installed in 2020). Entertaining will be a breeze (and a ball!) given the spacious layout of the main floor, featuring ample lounging, dining, and cooking space for the whole family & friends (not to mention the brand new bamboo flooring, refinished cabinets, and refinished fireplace all completed in 2025). Upstairs are four bedrooms, with the master suite offering two walk-in closets and a spacious powder room. Book your showing ASAP as this one is sure to fly off the shelf!

Save
Ask
Tour
Hide
Share
Listing Snapshot
Price 
$599,927
Days On Site 
18 Days
Bedrooms 
4
Inside Area (SqFt) 
4,215 sqft
Total Baths 
4
Full Baths 
2
Partial Baths 
2
Lot Size 
0.42 Acres
Year Built 
1998
MLS® Number 
81026031879
Status 
Pending
Property Tax 
$10,257
HOA/Condo/Coop Fees 
$12.5 monthly
Sq Ft Source 
Public Records
Friends & Family
Recent Activity
2 weeks agoListing updated with changes from the MLS®
2 weeks agoStatus changed to Pending
3 weeks agoListing first seen on site
General Features
Acres 
0.42
Attached Garage 
Yes
Cross Street 
Newburg & 7 Mile
Garage 
Yes
Garage Spaces 
3
Parking 
AttachedConcreteGarage Door Opener
Property Sub Type 
Single Family Residence
Security 
Carbon Monoxide Detector(s)Smoke Detector(s)
Sewer 
Public Sewer
Special Circumstances 
Standard
SqFt Above 
2758
SqFt Below 
1457
SqFt Total 
4215
Style 
Colonial
Utilities 
Cable ConnectedNatural Gas Connected
Water Source 
Public
Interior Features
Appliances 
Gas Water HeaterBuilt-In Electric OvenBar FridgeCooktopDishwasherDisposalDouble OvenDryerHumidifierRefrigeratorWasher
Basement 
FinishedFull
Cooling 
Central Air
Fireplace 
Yes
Fireplace Features 
Gas Log
Fireplaces 
1
Flooring 
CarpetCeramic TileSimulated Wood
Heating 
Forced AirNatural Gas
Interior 
PantryVaulted Ceiling(s)
Laundry Features 
Main Level
Spa 
Yes
Window Features 
Insulated WindowsScreens
BathFull 
Level - Upper
BathLav 
Level - Main
Den 
Dimensions - 10 x 11Level - MainArea - 110
Dining Room 
Dimensions - 12 x 16Level - MainArea - 192
Family Room 
Dimensions - 16 x 18Level - MainArea - 288
Kitchen 
Dimensions - 22 x 13Level - MainArea - 286
Laundry 
Dimensions - 8 x 6Level - MainArea - 48
Living Room 
Dimensions - 12 x 14Level - MainArea - 168
Master Bedroom 
Dimensions - 15 x 18Level - UpperArea - 270
Save
Ask
Tour
Hide
Share
Exterior Features
Construction Details 
BrickVinyl Siding
Exterior 
Playground
Other Structures 
Gazebo
Patio And Porch 
CoveredPatioPorch
Roof 
Shingle
Spa 
Yes
Windows/Doors 
Insulated WindowsScreens
Community Features
Accessibility Features 
Therapeutic Whirlpool
Association Dues 
150
Community Features 
Sidewalks
Financing Terms Available 
CashConventionalFHAVA Loan
HOA Fee Frequency 
Annually
MLS Area 
Area05021Livonia
Roads 
Paved
School District 
Livonia
Schools
School District
Livonia
Elementary School
Unknown
Middle School
Unknown
High School
Unknown
Listing courtesy of Remerica United Realty: [email protected]


IDX provided courtesy of Realcomp II Ltd. via GreaterMetropolitanAssociationofREALTORS. Copyright © 2026 Realcomp II Ltd. Shareholders.

IDX information is provided exclusively for consumers' personal, non-commercial use and may not be used for any purpose other than to identify prospective properties consumers may be interested in purchasing and that the data is deemed reliable but not guaranteed accurate by the MLS.

Neighborhood & Commute
Source: Walkscore
Save
Ask
Tour
Hide
Share