
Save
Ask
Tour
Hide
$599,000
118 Days On Site
3559 Meadow LaneLodi Township, MI 48176
For Sale|Single Family Residence|Active
5
Beds
3
Total Baths
2
Full Baths
1
Partial Bath
2,937
SqFt
$204
/SqFt
1965
Built
Subdivision:
LODI COUNTRY ESTATES
County:
Washtenaw
Call Now: 586-242-5838
Is this the listing for you? We can help make it yours.
586-242-5838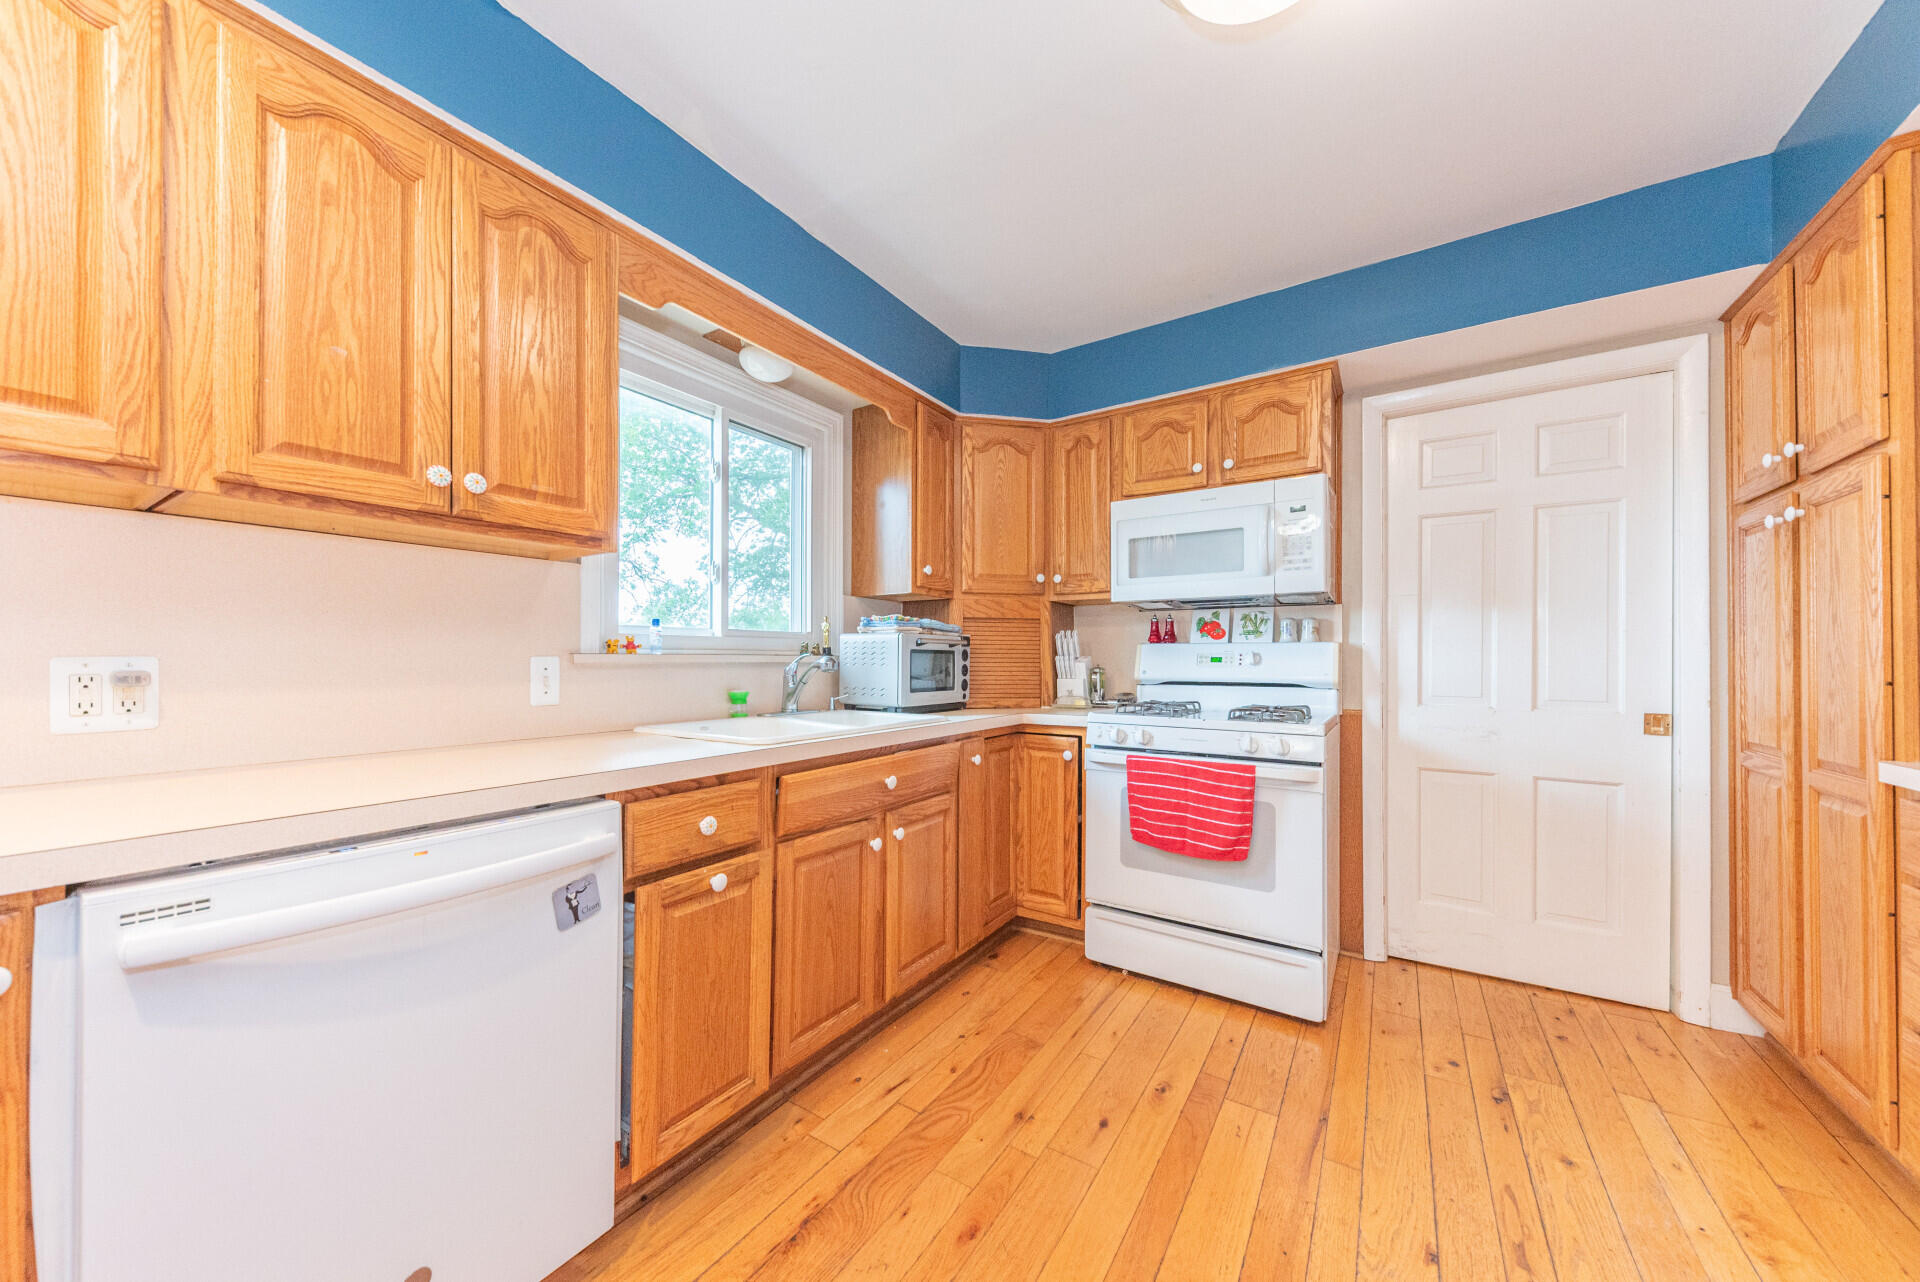
Save
Ask
Tour
Hide
Mortgage Calculator
Monthly Payment (Est.)
Enter an interest rate to see your estimated monthly payment.Calculator powered by Showcase IDX, a Constellation1 Company. Copyright ©2026 Information is deemed reliable but not guaranteed.
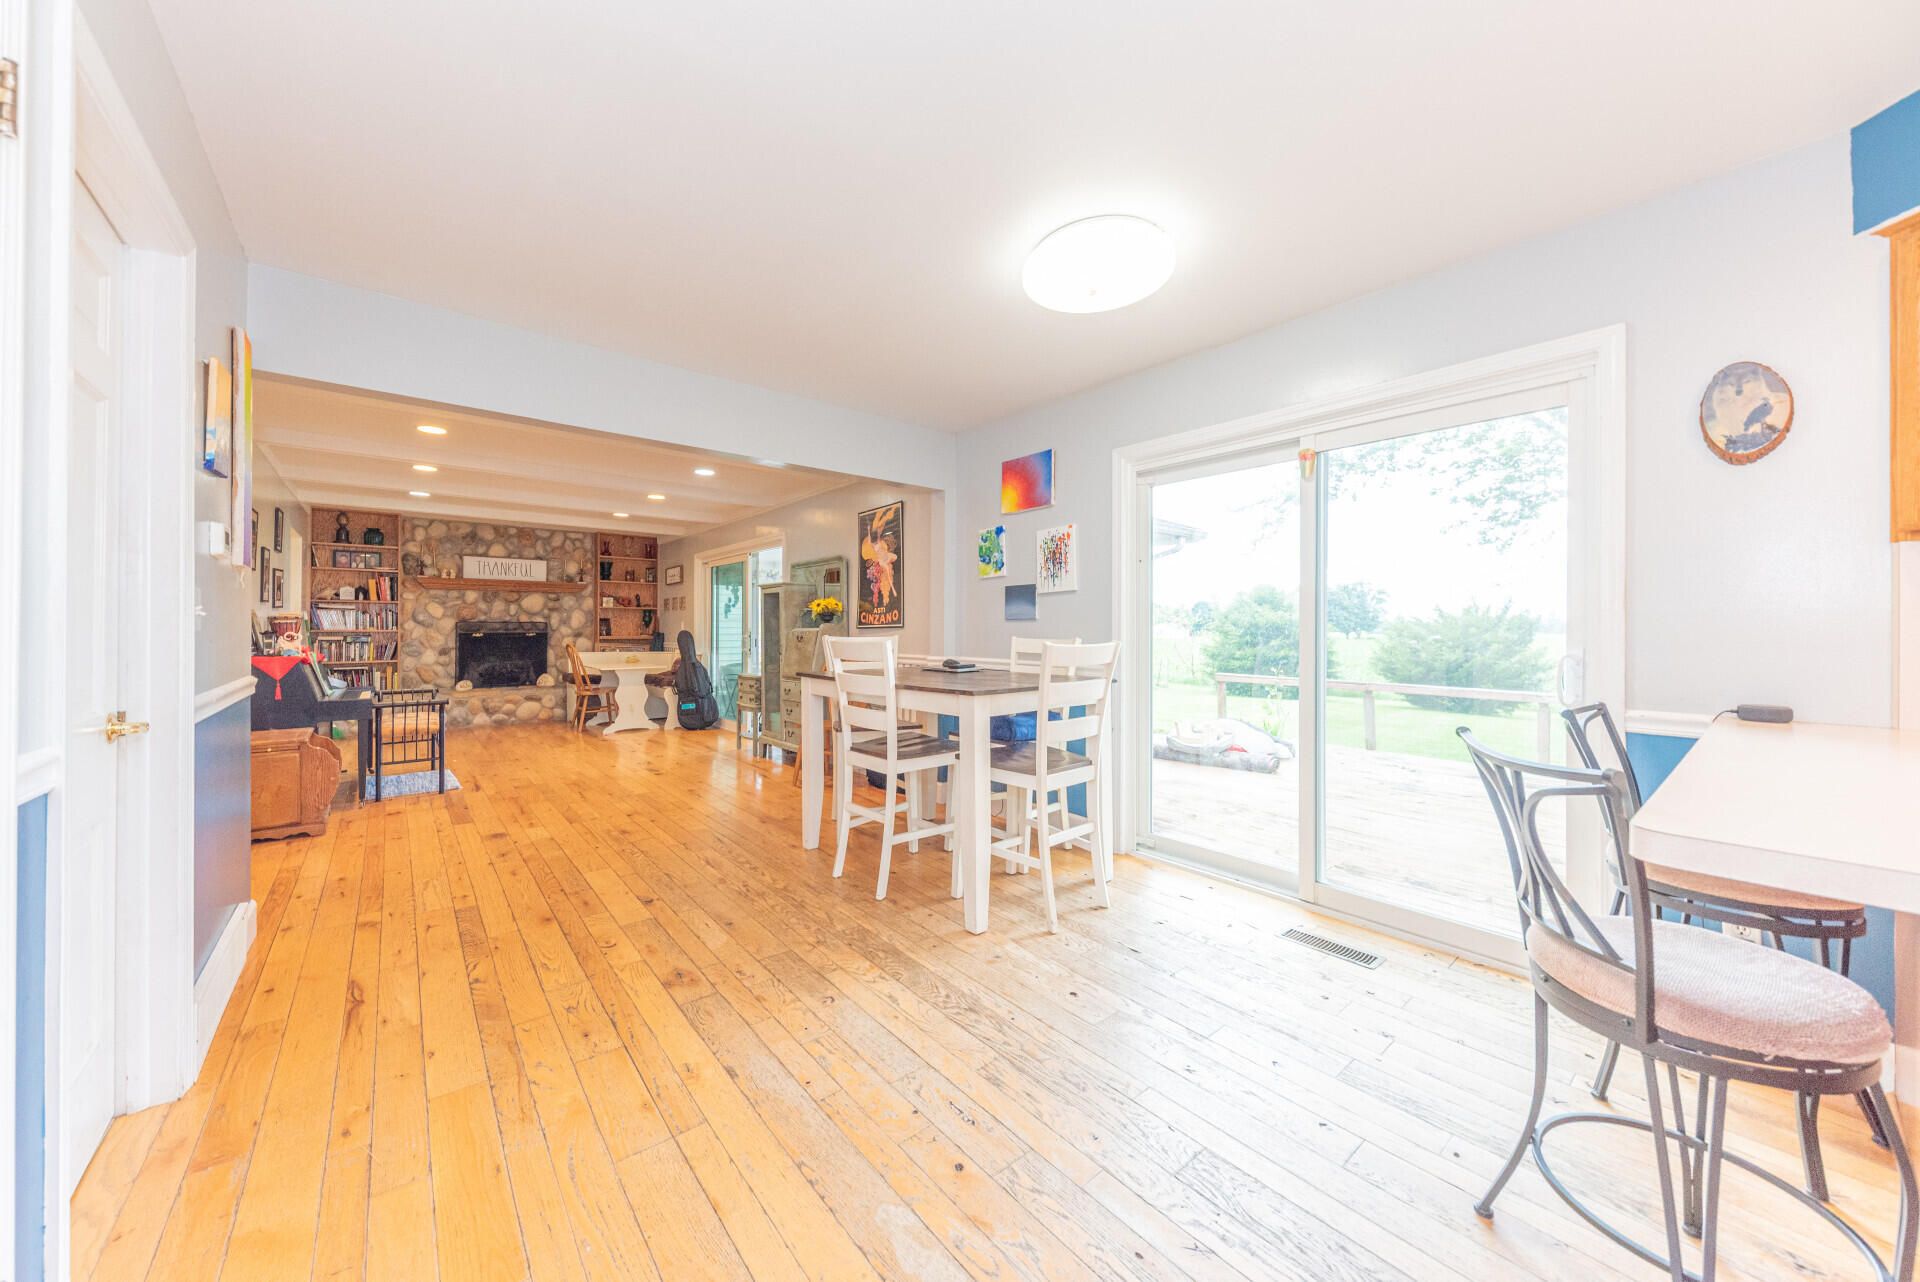
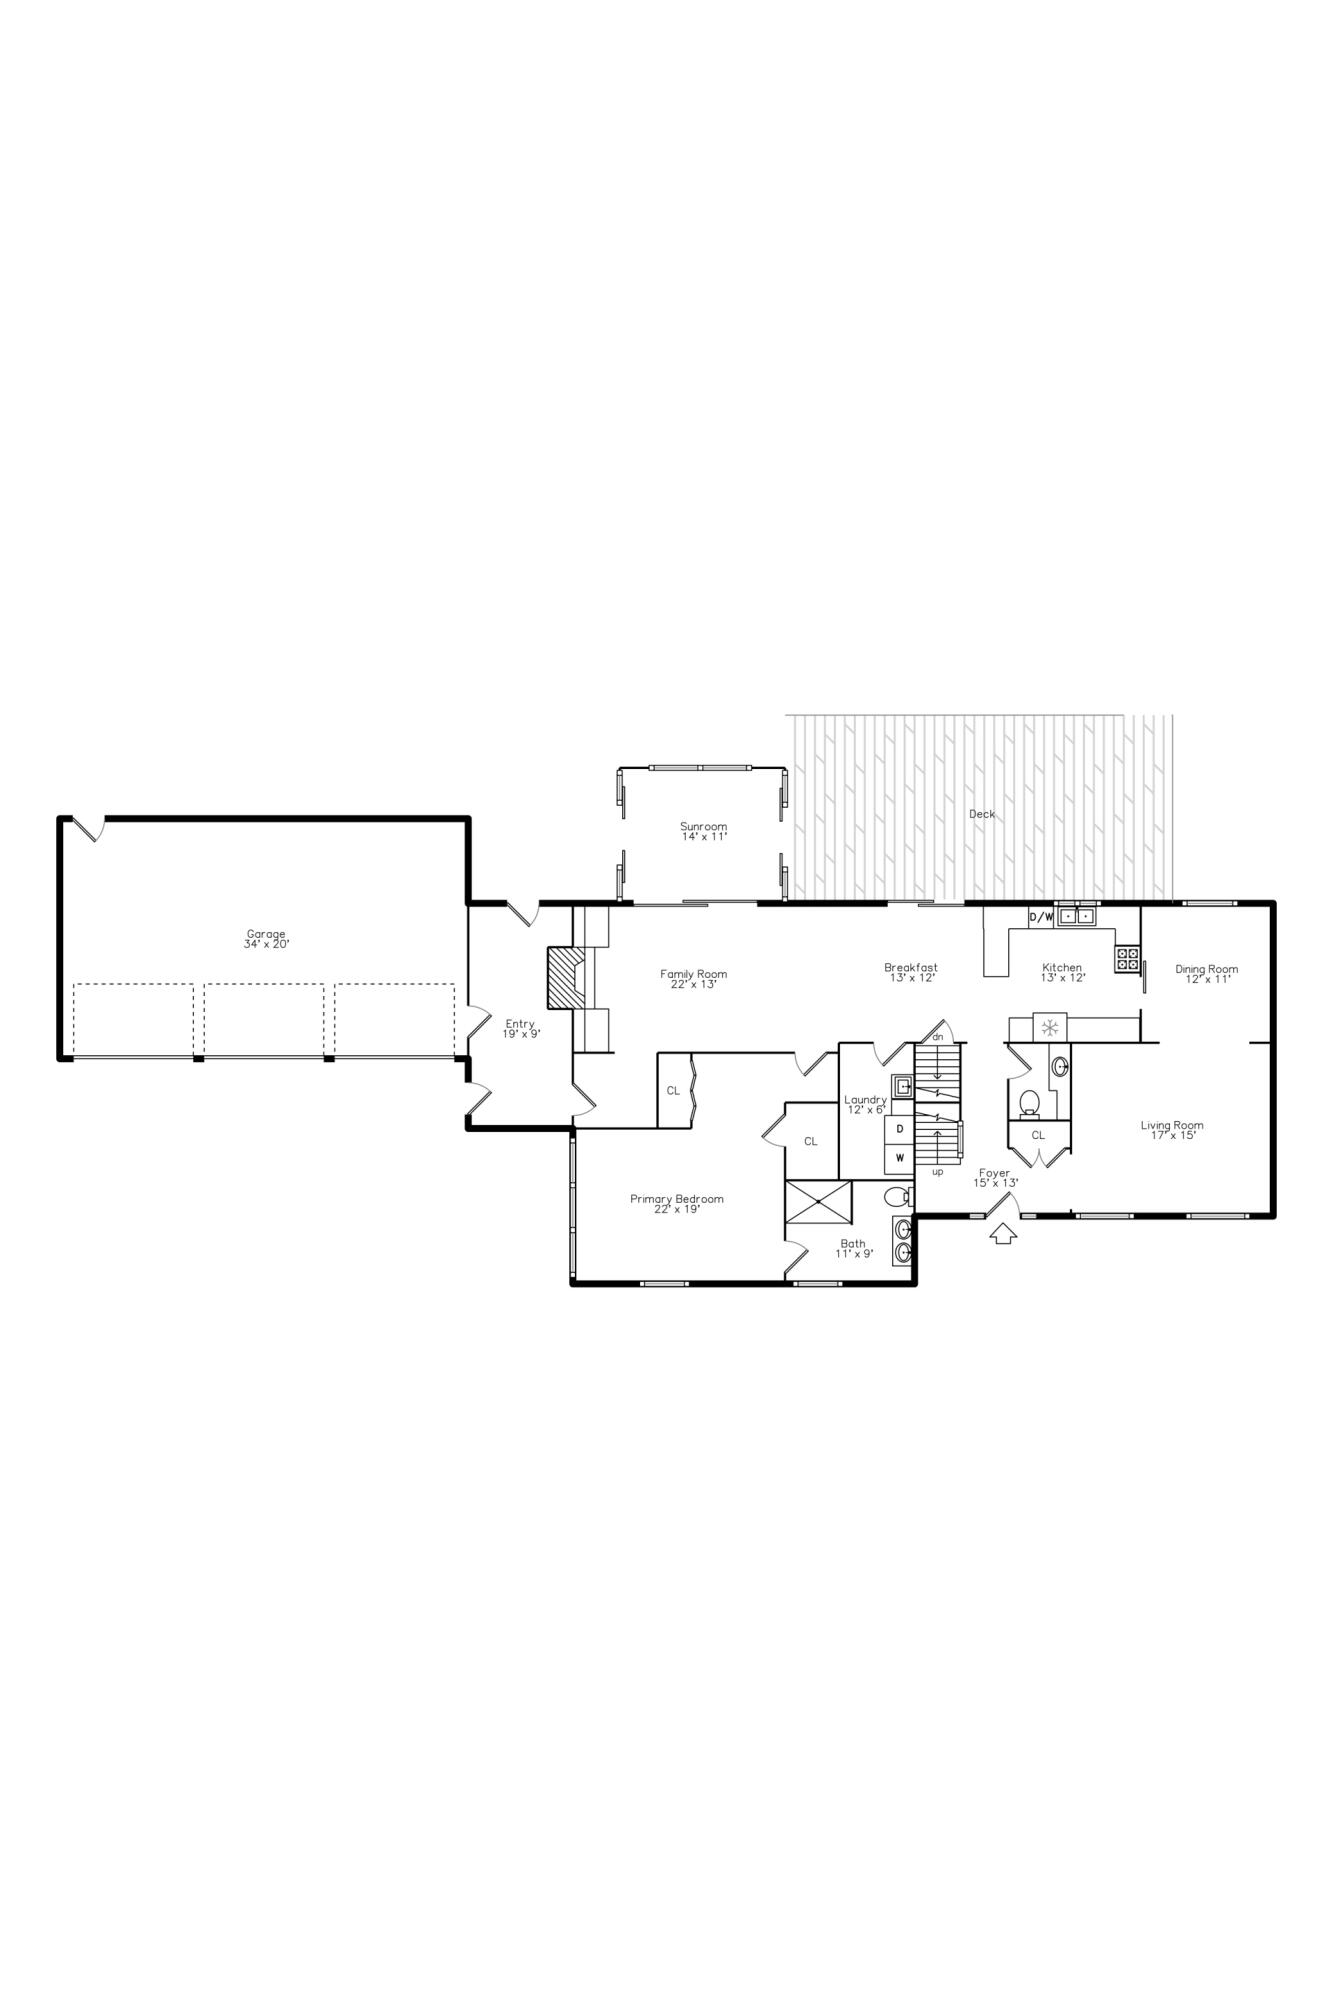
Discover the potential in this spacious colonial home, perfect for buyers looking for a project. Located in a desirable area, this home features a first-floor primary bedroom suite and four additional bedrooms upstairs, accommodating family and guests. The heart of the home lies between the kitchen, dining area, and family room, fostering everyday living and entertaining. Step outside to the large deck, offering expansive views of the surrounding farmland, ideal for enjoying Michigan's natural beauty. The partial basement provides extra room for a recreational space or storage. With some updates and personal touches, this home can truly shine. Schedule a visit to see how this property can fit your lifestyle.
Save
Ask
Tour
Hide
Listing Snapshot
Price
$599,000
Days On Site
118 Days
Bedrooms
5
Inside Area (SqFt)
2,937 sqft
Total Baths
3
Full Baths
2
Partial Baths
1
Lot Size
1.03 Acres
Year Built
1965
MLS Number
81026031345
Status
Active
Property Tax
$5,999
HOA/Condo/Coop Fees
N/A
Sq Ft Source
Public Records
Friends & Family
Recent Activity
| 3 weeks ago | Listing updated with changes from the MLS | |
| 3 weeks ago | Price changed to $599,000 | |
| 4 months ago | Listing first seen on site |
General Features
Acres
1.03
Attached Garage
Yes
Cross Street
Surrey & Fox Run
Garage
Yes
Garage Spaces
3
Parking
AttachedGarage Faces FrontGarage Door OpenerPaved
Property Sub Type
Single Family Residence
Security
Smoke Detector(s)
Sewer
Septic Tank
Special Circumstances
Standard
SqFt Above
2937
SqFt Total
2937
Style
Colonial
Utilities
Cable ConnectedNatural Gas ConnectedPhone Available
Water Source
PrivateWell
Zoning
Residential
Interior Features
Appliances
Gas Water HeaterDishwasherDisposalDryerMicrowaveOvenRefrigeratorRangeWasher
Basement
Partial
Cooling
Central Air
Fireplace
Yes
Fireplace Features
Family Room
Fireplaces
1
Flooring
CarpetWood
Heating
Forced AirNatural Gas
Laundry Features
Laundry RoomMain Level
BathFull
Level - Upper
BathLav
Level - Main
Bedroom 2
Level - Upper
Bedroom 3
Level - Upper
Bedroom 4
Level - Upper
Bedroom 5
Level - Upper
Dining Room
Level - Main
Family Room
Level - Main
Kitchen
Level - Main
Laundry
Level - Main
Living Room
Level - Main
Master Bathroom
Level - Main
Master Bedroom
Level - Main
ThreeSeasonRoom
Save
Ask
Tour
Hide
Exterior Features
Construction Details
Aluminum SidingBrick
Lot Features
Level
Patio And Porch
Deck
Roof
AsphaltShingle
Community Features
MLS Area
Area04131LodiTwp
School District
Saline
Financing Terms Available
CashConventionalFHAVA Loan
Roads
Paved
Schools
School District
Saline
Elementary School
Unknown
Middle School
Unknown
High School
Unknown
Listing courtesy of Real Estate One Inc: [email protected]

IDX provided courtesy of Realcomp II Ltd. via GreaterMetropolitanAssociationofREALTORS. Copyright © 2026 Realcomp II Ltd. Shareholders.
IDX information is provided exclusively for consumers' personal, non-commercial use and may not be used for any purpose other than to identify prospective properties consumers may be interested in purchasing and that the data is deemed reliable but not guaranteed accurate by the MLS.
IDX provided courtesy of Realcomp II Ltd. via GreaterMetropolitanAssociationofREALTORS. Copyright © 2026 Realcomp II Ltd. Shareholders.
IDX information is provided exclusively for consumers' personal, non-commercial use and may not be used for any purpose other than to identify prospective properties consumers may be interested in purchasing and that the data is deemed reliable but not guaranteed accurate by the MLS.
Neighborhood & Commute
Source: Walkscore
Save
Ask
Tour
Hide