
8757 Sydney DriveYork Charter Township, MI 48176
Mortgage Calculator
Monthly Payment (Est.)
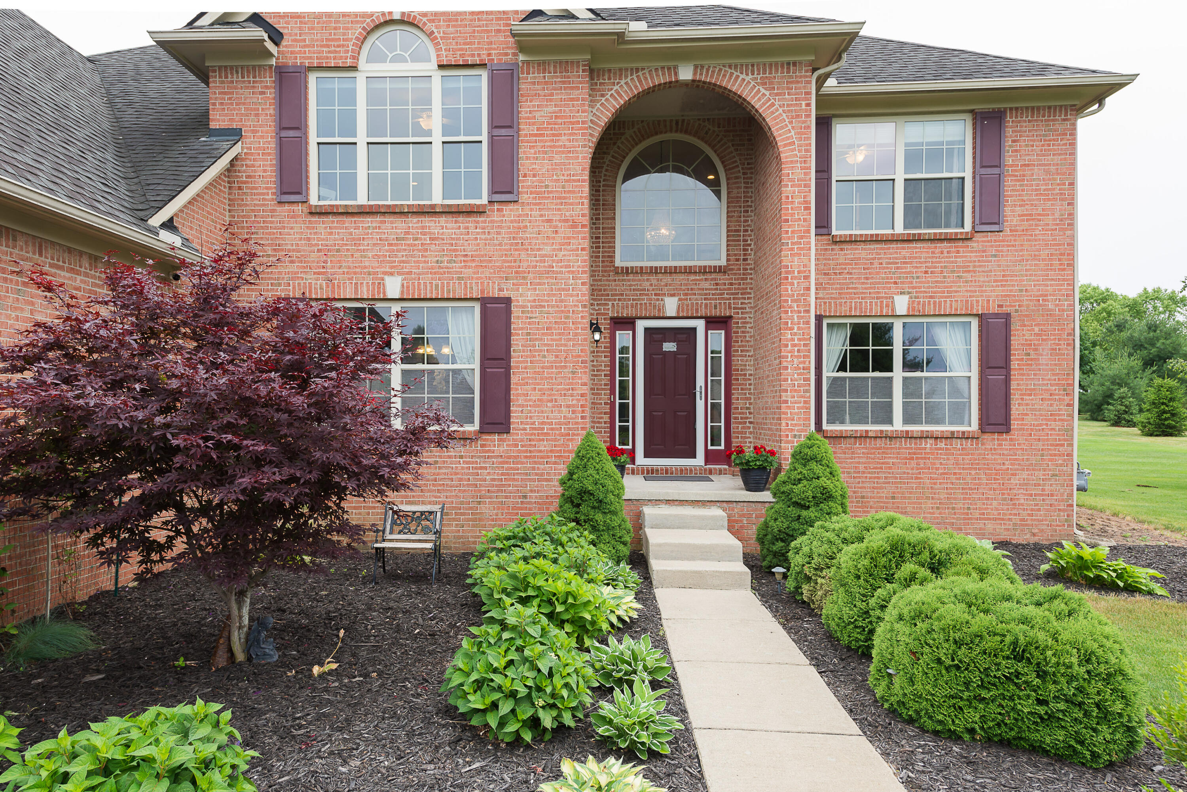
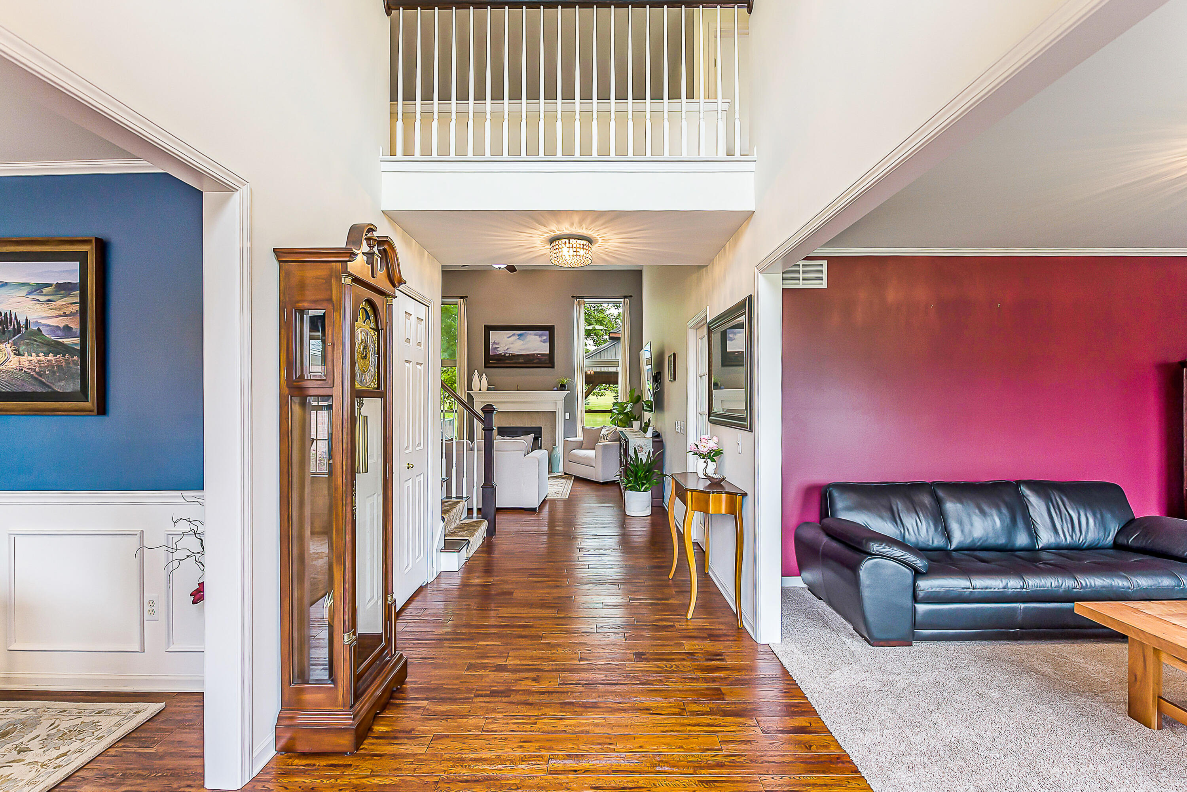
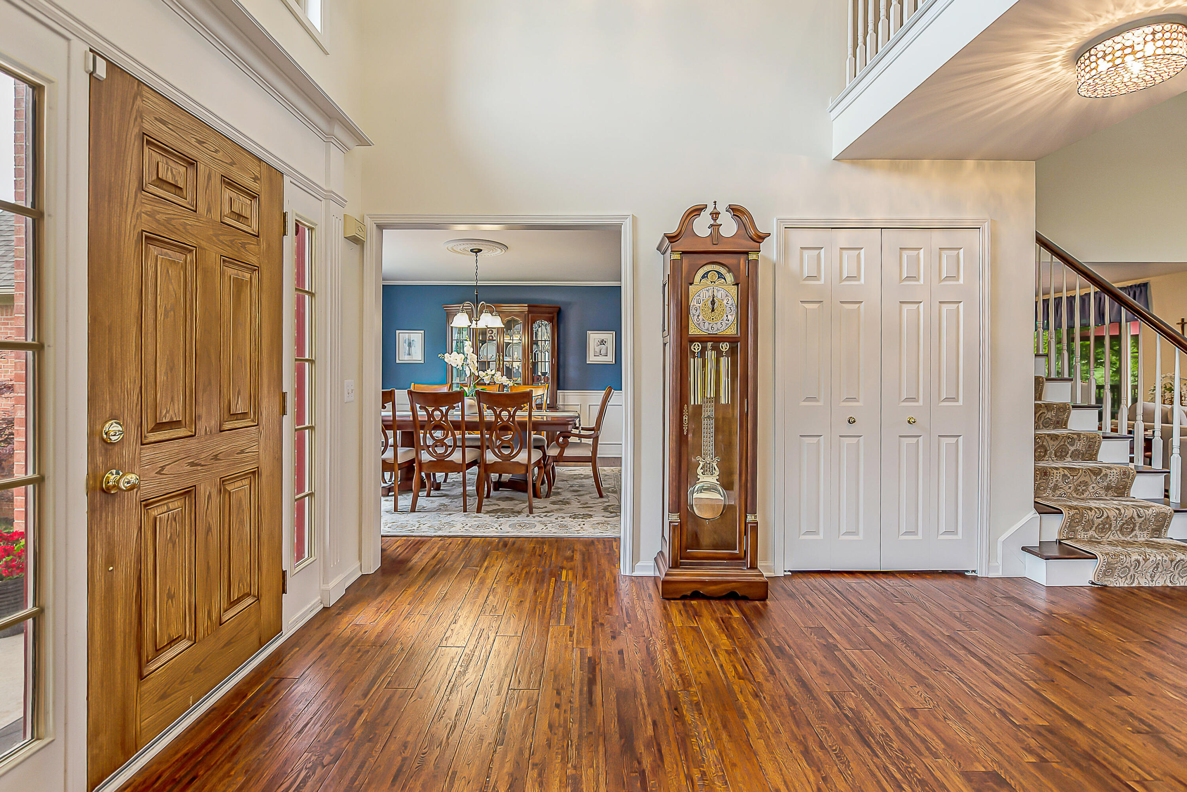
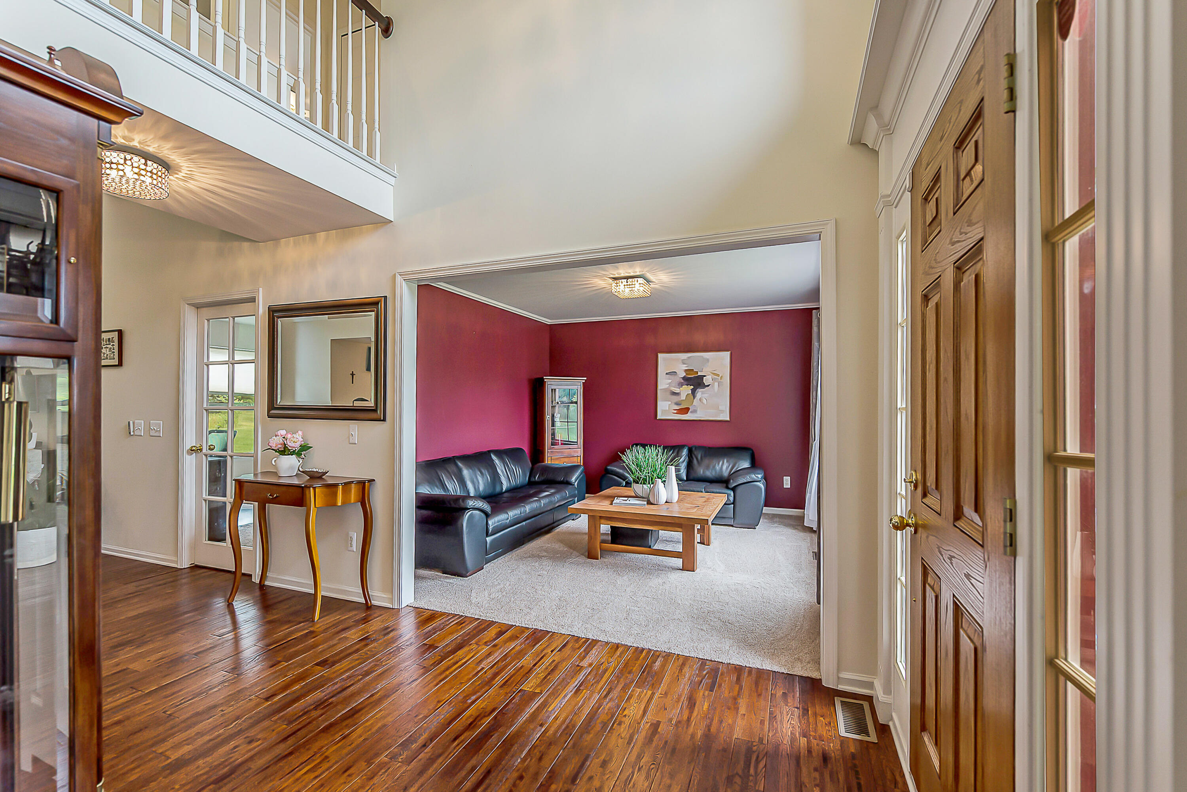
$3,649Nestled on a picturesque one-acre lot in one of Saline's most sought-after neighborhoods,The inviting interior welcomes you with a dramatic sunny two-story foyer, a dedicated home office with French doors, and beautiful hardwood flooring throughout the main living areas. A beautiful formal dinner room for family gatherings.The spacious chef's kitchen is designed for both everyday living and entertaining, featuring abundant cabinetry, granite countertops, stainless steel appliances, a large walk-in pantry, and an open-concept layout that flows seamlessly into the impressive two-story family room with a cozy fireplace. Expansive glass doors provide abundant natural light and easy access to the backyard. A well-designed convenient first-floor laundry room complete the main level.Upstairs, you'll find five generously sized bedrooms and two full bathrooms. The luxurious primary suite boasts a vaulted ceiling, an oversized walk-in closet, and a spa-like bath featuring a dual-sink vanity, large shower, and ample space for relaxation. An adjoining oversized guest bedroom offers excellent flexibility, while the remaining three bedrooms each include their own walk-in closets.The expansive finished basement adds valuable living space and is designed for both recreation and entertaining, featuring a wet bar, dedicated workout area, and spacious entertainment room, making it the perfect retreat for family and guests.The outdoor living spaces are truly exceptional, featuring extensive professional landscaping, a large deck, a spacious brick paver patio,Mature trees provide exceptional beauty and privacy, complemented by thoughtfully designed flower beds and a flourishing vegetable garden. Enjoy year-round entertaining with the newly built outdoor fireplace and custom gazebo complete with a bar, creating the perfect setting for gatherings with family and friends while overlooking the expansive backyard. Located in York Township with lower property taxes, this home is served by the award-winning Saline School District and offer
| 2 months ago | Listing updated with changes from the MLS® | |
| 2 months ago | Status changed to Active | |
| 2 months ago | Listing first seen on site |

IDX provided courtesy of Realcomp II Ltd. via GreaterMetropolitanAssociationofREALTORS. Copyright © 2026 Realcomp II Ltd. Shareholders.
IDX information is provided exclusively for consumers' personal, non-commercial use and may not be used for any purpose other than to identify prospective properties consumers may be interested in purchasing and that the data is deemed reliable but not guaranteed accurate by the MLS.
Did you know? You can invite friends and family to your search. They can join your search, rate and discuss listings with you.