Save
Ask
Tour
Hide
Share
$399,900
20 Days On Site

34555 Dover Avenue
Livonia City, MI 48150

Single Family Residence|Pending
3
Beds
3
Total Baths
3
Full Baths
2,339
SqFt
$171
/SqFt
1990
Built
County:
Wayne
Call Now: 586-242-5838
Is this the listing for you? We can help make it yours.
586-242-5838
34555 Dover Avenue34555 Dover Avenue34555 Dover Avenue34555 Dover Avenue
Save
Ask
Tour
Hide
Share

Mortgage Calculator

Monthly Payment (Est.)

$1,825
Calculator powered by Showcase IDX, a Constellation1 Company. Copyright ©2026 Information is deemed reliable but not guaranteed.

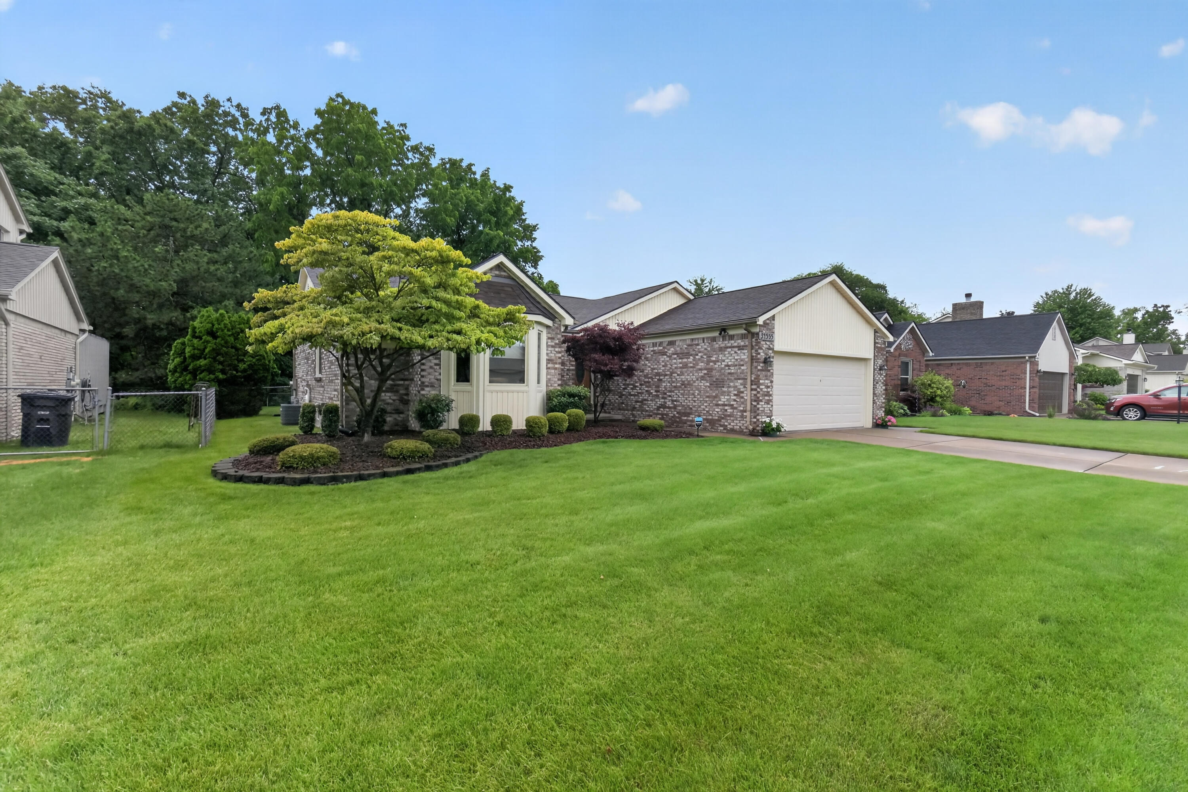
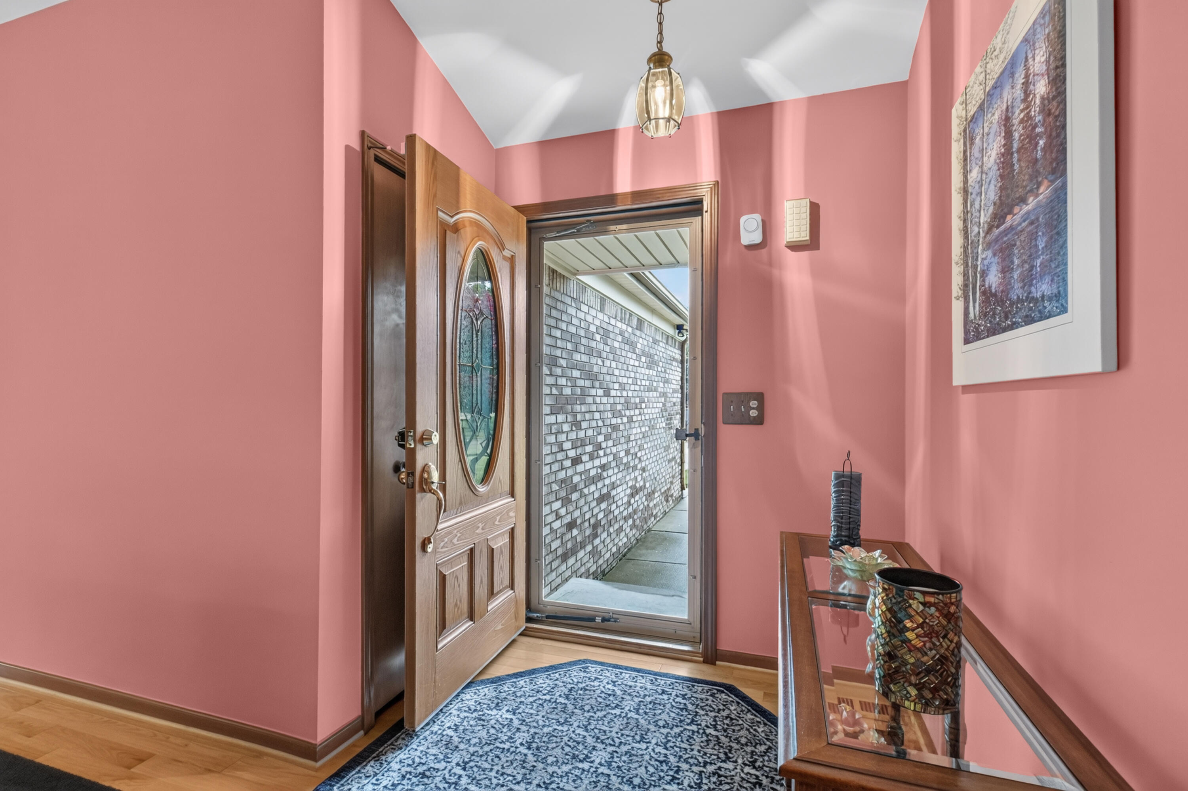
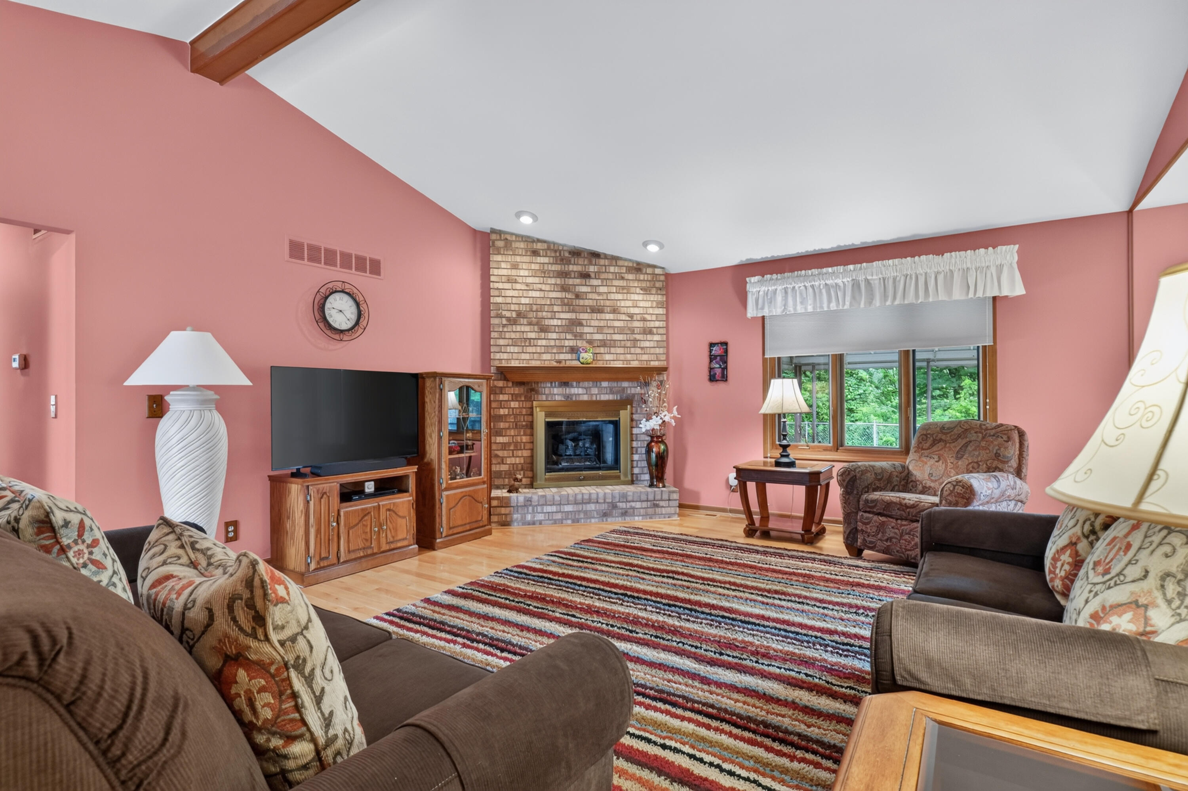
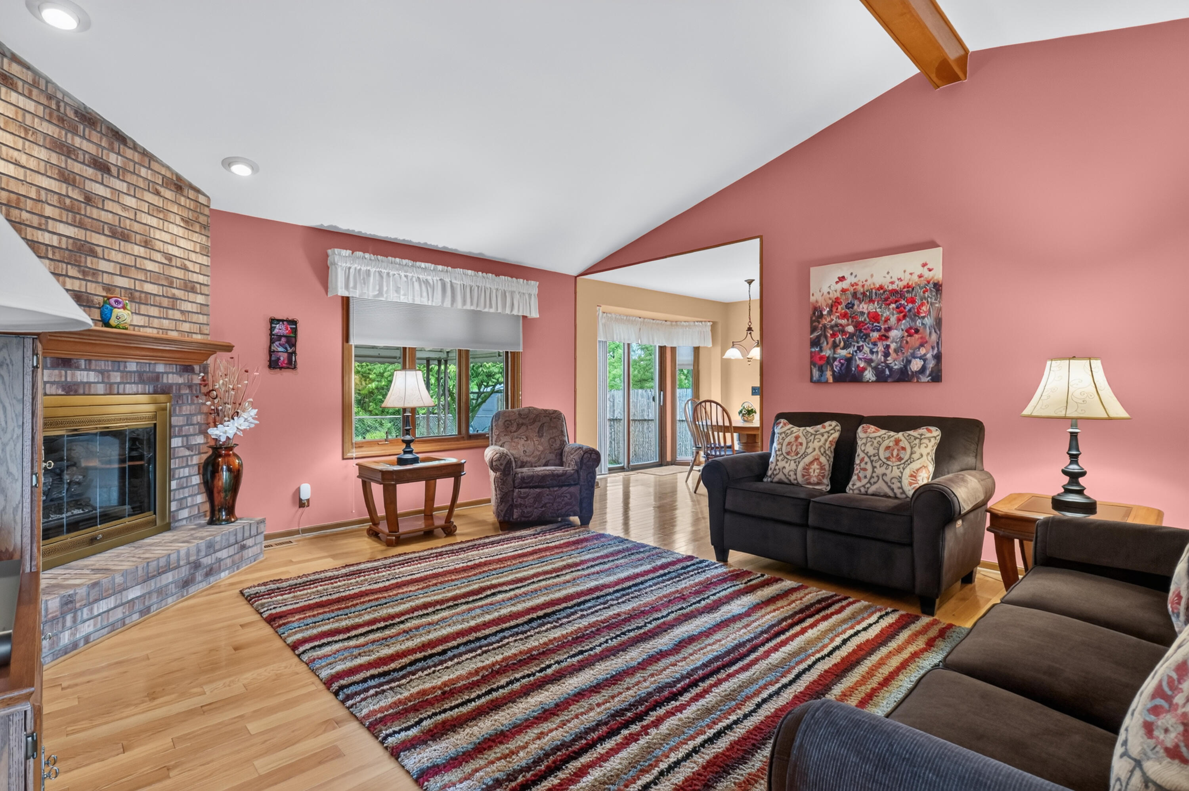
This beautifully maintained 3-bed, 3-full-bath ranch backs directly to the scenic Holliday Park Nature Preserve. You will appreciate the pride of ownership & thoughtful care throughout. The living room features a fireplace & soaring vaulted ceilings w/exposed beams that create warmth & character. The kitchen offers an abundance of cabinet & counter space. The large master provides plenty of space to relax & unwind while 2 addt'l bedrooms & a full bathroom offer flexibility for family & guests. The finished basement adds valuable living space & includes a full bathroom. Enjoy outdoor living in the fenced backyard featuring a covered patio perfect for relaxing while taking in the peaceful natural setting behind the home. 2-car attached garage provides convenience & addt'l storage. Updates include new roof w/50-year transferable warranty (2026), HWH (2020) & washer/dryer (2019). Don't miss this opportunity to own a meticulously cared-for home in a fantastic Livonia location! Welcome home!

Save
Ask
Tour
Hide
Share
Listing Snapshot
Price 
$399,900
Days On Site 
20 Days
Bedrooms 
3
Inside Area (SqFt) 
2,339 sqft
Total Baths 
3
Full Baths 
3
Partial Baths 
N/A
Lot Size 
0.18 Acres
Year Built 
1990
MLS® Number 
81026031202
Status 
Pending
Property Tax 
$4,296
HOA/Condo/Coop Fees 
N/A
Sq Ft Source 
Public Records
Friends & Family
Recent Activity
2 weeks agoListing updated with changes from the MLS®
2 weeks agoStatus changed to Pending
3 weeks agoListing first seen on site
General Features
Acres 
0.18
Attached Garage 
Yes
Cross Street 
Wayne and Ann Arbor Tr
Garage 
Yes
Garage Spaces 
2
Parking 
AttachedConcreteGarage Faces FrontGarage Door OpenerPaved
Property Sub Type 
Single Family Residence
Security 
Security System
Sewer 
Public Sewer
SqFt Above 
1476
SqFt Below 
863
SqFt Total 
2926
Style 
Ranch
Water Source 
Public
Interior Features
Appliances 
Gas Water HeaterDishwasherDisposalDryerRefrigeratorRangeWasher
Basement 
FinishedFull
Cooling 
Central Air
Fireplace 
Yes
Fireplace Features 
Living Room
Fireplaces 
1
Flooring 
CarpetCeramic TileWood
Heating 
Forced AirNatural Gas
Interior 
PantryVaulted Ceiling(s)
Laundry Features 
In Basement
Window Features 
Bay Window(s)
BathFull 
Level - Basement
Bedroom 2 
Dimensions - 11 x 10Level - MainArea - 110
Bedroom 3 
Dimensions - 10 x 15Level - MainArea - 150
Game Room 
Dimensions - 31 x 25Level - BasementArea - 775
Kitchen 
Dimensions - 11 x 17Level - MainArea - 187
Living Room 
Dimensions - 17 x 25Level - MainArea - 425
Master Bathroom 
Dimensions - 8 x 7Level - MainArea - 56
Master Bedroom 
Dimensions - 12 x 14Level - MainArea - 168
Other 
Dimensions - 10 x 10Level - MainArea - 100
Utility Room 
Dimensions - 15 x 29Level - BasementArea - 435
Save
Ask
Tour
Hide
Share
Exterior Features
Construction Details 
Brick
Fencing 
Back YardChain Link
Patio And Porch 
CoveredPatio
Roof 
Asphalt
Windows/Doors 
Bay Window(s)
Community Features
Financing Terms Available 
CashConventionalFHAVA Loan
MLS Area 
Area05021Livonia
Roads 
Paved
School District 
Livonia
Schools
School District
Livonia
Elementary School
Unknown
Middle School
Unknown
High School
Unknown
Listing courtesy of Preferred, Realtors Ltd: [email protected]


IDX provided courtesy of Realcomp II Ltd. via GreaterMetropolitanAssociationofREALTORS. Copyright © 2026 Realcomp II Ltd. Shareholders.

IDX information is provided exclusively for consumers' personal, non-commercial use and may not be used for any purpose other than to identify prospective properties consumers may be interested in purchasing and that the data is deemed reliable but not guaranteed accurate by the MLS.

Neighborhood & Commute
Source: Walkscore
Save
Ask
Tour
Hide
Share