Save
Ask
Tour
Hide
Share
$355,000
42 Days On Site

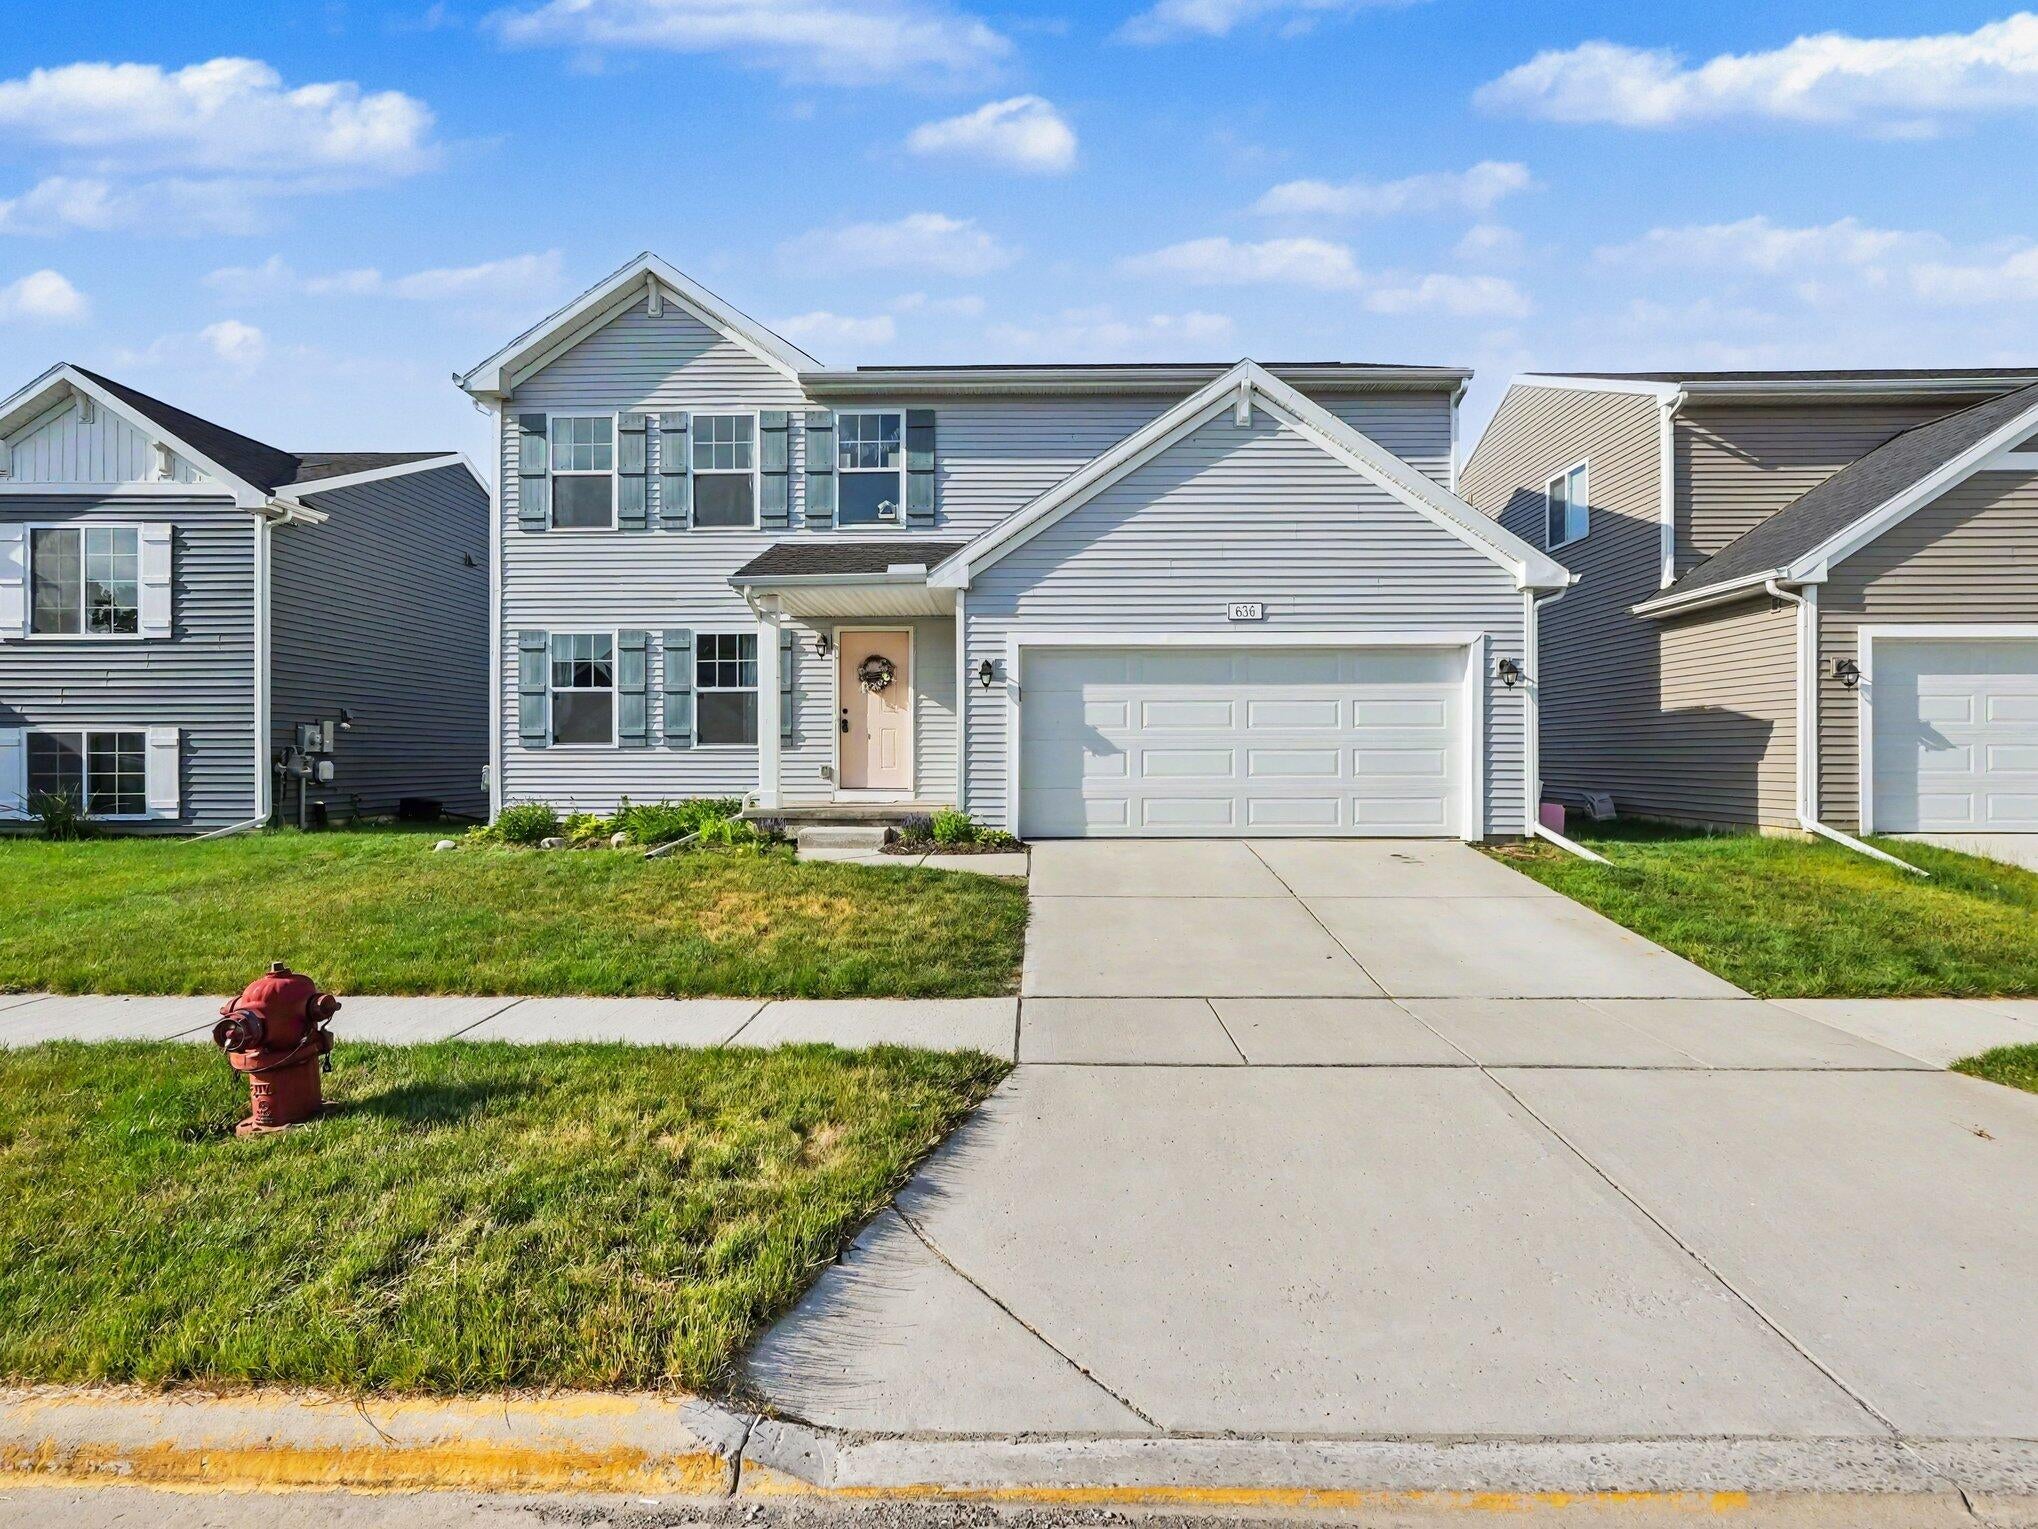
636 Jefferson Lane
Milan City, MI 48160

Single Family Residence|Pending
4
Beds
3
Total Baths
2
Full Baths
1
Partial Bath
1,822
SqFt
$195
/SqFt
2022
Built
Subdivision:
UPTOWN VILLAGE
County:
Washtenaw
Call Now: 586-242-5838
Is this the listing for you? We can help make it yours.
586-242-5838
636 Jefferson Lane636 Jefferson Lane636 Jefferson Lane636 Jefferson Lane
Save
Ask
Tour
Hide
Share

Mortgage Calculator

Monthly Payment (Est.)

$1,620
Calculator powered by Showcase IDX, a Constellation1 Company. Copyright ©2026 Information is deemed reliable but not guaranteed.

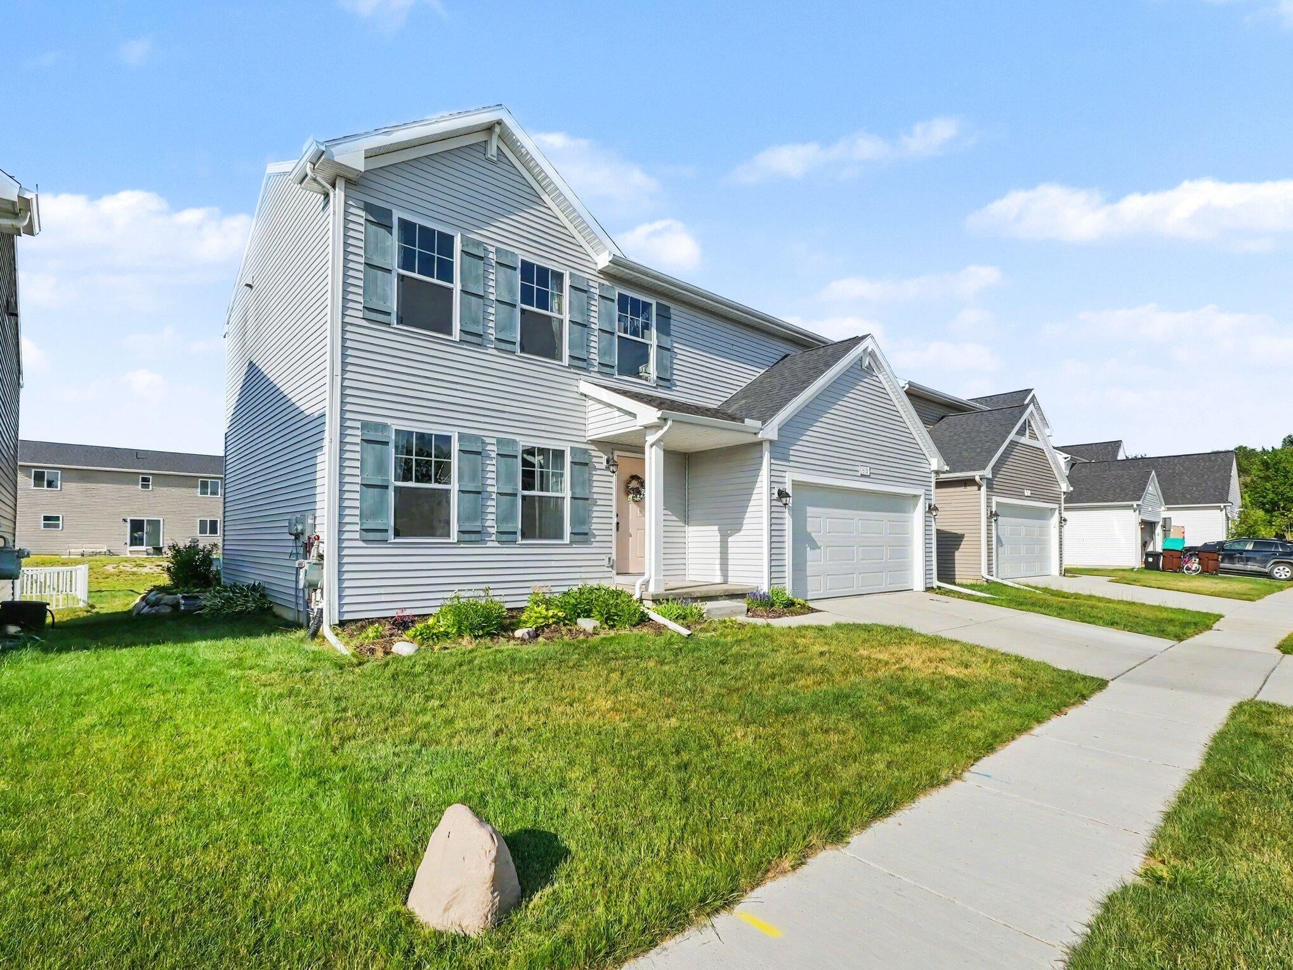
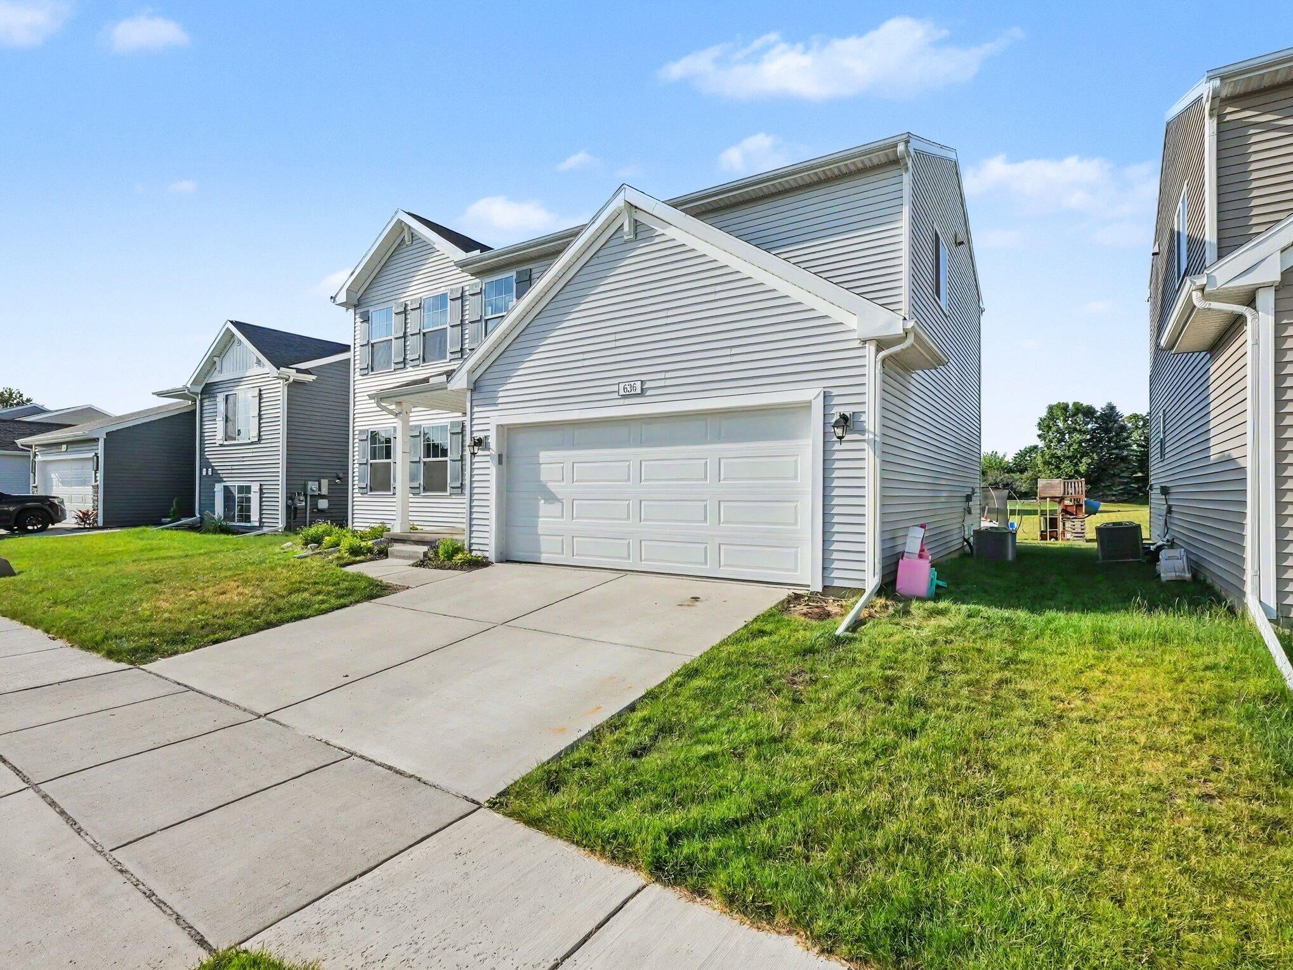
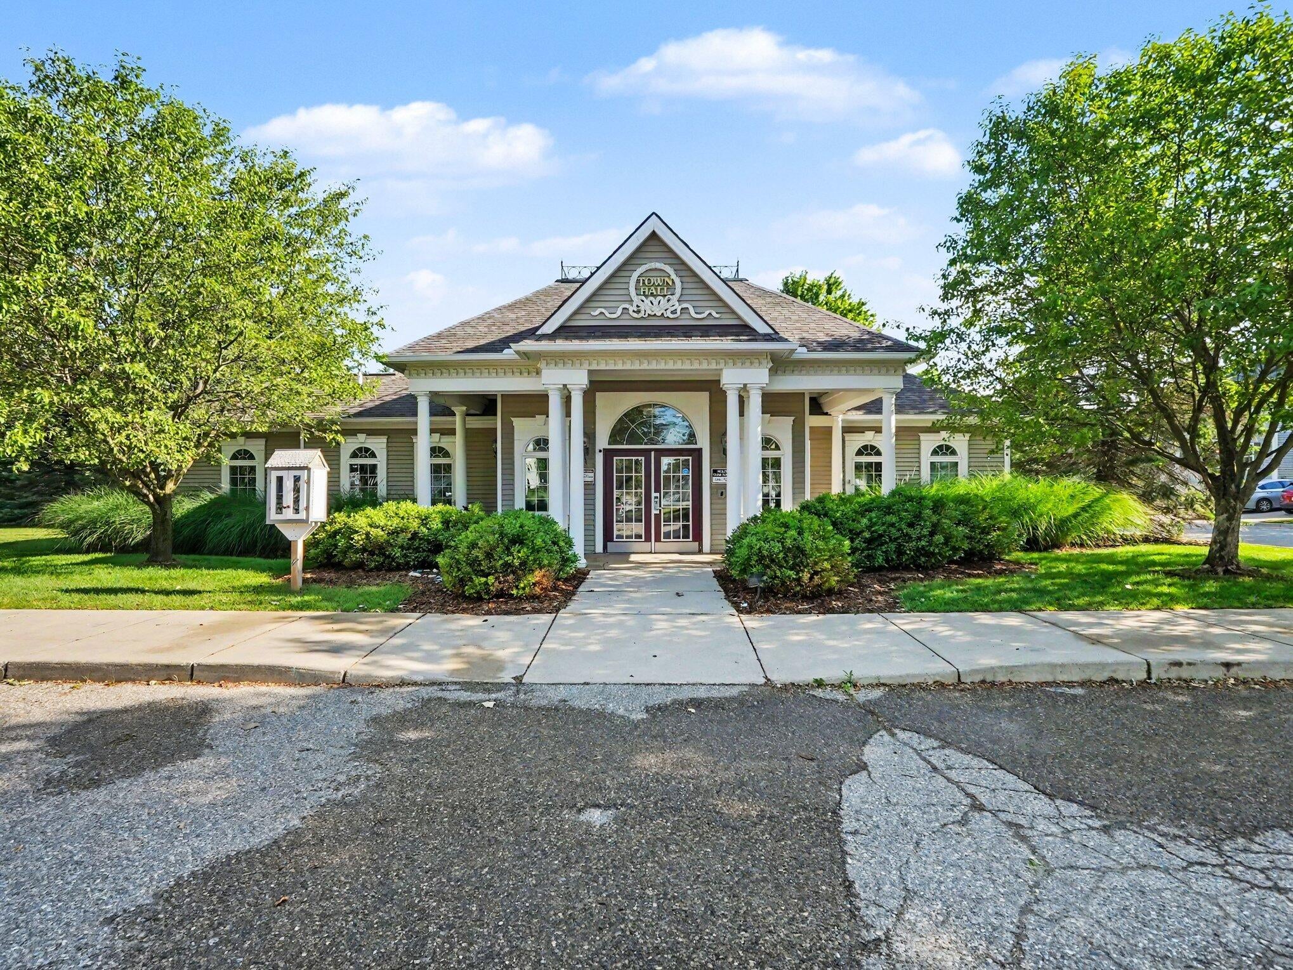
Welcome home to this beautifully designed 4-bedroom, 2.5-bath home in a well sought after subdivision. It offers a spacious open-concept floor plan, LVP flooring that is perfect for everyday living and entertaining. The heart of the home features a large kitchen with blue cabinetry, stainless steel appliances, granite countertops, a breakfast bar, and a dining area that seamlessly flows into the great room. Expansive windows provide abundant natural light throughout the main living space, creating a bright and inviting atmosphere. A door wall off the main living area leads to a patio, providing space for outdoor seating. The first floor also offers the convenience of a laundry room and mudroom with a generous storage closet. Upstairs, you'll find four spacious bedrooms, all with ample closet space. The primary suite is a private retreat featuring a walk-in closet and an ensuite bath with a walk-in shower. Partially finished basement with egress window.Water softener included. Enjoy additional outdoor space as the backyard extends beyond the fenced area, offering plenty of room for recreation, gardening, or future possibilities. Residents of this desirable community have access to exceptional amenities, including a community pool, fitness center, playground, and walking paths creating a true lifestyle experience for all ages.

Save
Ask
Tour
Hide
Share
Listing Snapshot
Price 
$355,000
Days On Site 
42 Days
Bedrooms 
4
Inside Area (SqFt) 
1,822 sqft
Total Baths 
3
Full Baths 
2
Partial Baths 
1
Lot Size 
0.15 Acres
Year Built 
2022
MLS® Number 
81026031119
Status 
Pending
Property Tax 
$7,283
HOA/Condo/Coop Fees 
$85 monthly
Sq Ft Source 
Public Records
Friends & Family
Recent Activity
3 weeks agoListing updated with changes from the MLS®
3 weeks agoStatus changed to Pending
a month agoListing first seen on site
General Features
Acres 
0.15
Attached Garage 
Yes
Cross Street 
S of Carpenter Rd, E of Arkona
Garage 
Yes
Garage Spaces 
2
Parking 
AttachedConcreteGarage Faces FrontGarage Door Opener
Property Sub Type 
Single Family Residence
Sewer 
Public Sewer
Special Circumstances 
Standard
SqFt Above 
1822
SqFt Total 
2594
Style 
ColonialContemporaryOther
Utilities 
Cable ConnectedNatural Gas Connected
Water Source 
Public
Zoning 
Residential
Interior Features
Appliances 
DishwasherDisposalMicrowaveRefrigeratorRangeWater Softener Owned
Basement 
Walk-Out AccessDaylightFull
Cooling 
Central Air
Flooring 
CarpetOtherVinyl
Heating 
Forced AirNatural Gas
Laundry Features 
Main Level
Window Features 
Insulated WindowsScreensWindow Treatments
BathFull 
Level - Upper
BathLav 
Level - Main
Bedroom 2 
Dimensions - 13 x 12Level - UpperArea - 156
Bedroom 3 
Dimensions - 13 x 12Level - UpperArea - 156
Bedroom 4 
Dimensions - 14 x 10Level - UpperArea - 140
Dining Room 
Dimensions - 12 x 11Level - MainArea - 132
Great Room 
Dimensions - 20 x 15Level - MainArea - 300
Kitchen 
Dimensions - 15 x 11Level - MainArea - 165
Master Bathroom 
Dimensions - 6 x 12Level - UpperArea - 72
Master Bedroom 
Dimensions - 14 x 15Level - UpperArea - 210
Save
Ask
Tour
Hide
Share
Exterior Features
Construction Details 
Vinyl Siding
Fencing 
Back YardOtherVinyl
Patio And Porch 
PatioPorch
Road Frontage 
Private Road
Roof 
AsphaltShingle
Windows/Doors 
Insulated WindowsScreensWindow Treatments
Community Features
Association Dues 
85
Financing Terms Available 
CashConventionalFHAVA Loan
HOA Fee Frequency 
Monthly
MLS Area 
Area04192MilanWashtenawCounty
Roads 
Paved
School District 
Milan
Schools
School District
Milan
Elementary School
Unknown
Middle School
Unknown
High School
Unknown
Listing courtesy of More Group Michigan, LLC: [email protected]


IDX provided courtesy of Realcomp II Ltd. via GreaterMetropolitanAssociationofREALTORS. Copyright © 2026 Realcomp II Ltd. Shareholders.

IDX information is provided exclusively for consumers' personal, non-commercial use and may not be used for any purpose other than to identify prospective properties consumers may be interested in purchasing and that the data is deemed reliable but not guaranteed accurate by the MLS.

Neighborhood & Commute
Source: Walkscore
Save
Ask
Tour
Hide
Share