Save
Ask
Tour
Hide
Share
$400,000
122 Days On Site

183 Kingsbrook Avenue 17
Ann Arbor City, MI 48103

For Sale|Condominium|Active
3
Beds
3
Total Baths
3
Full Baths
2,220
SqFt
$180
/SqFt
1992
Built
Subdivision:
BROOKSIDE COMMONS
County:
Washtenaw
Call Now: 586-242-5838
Is this the listing for you? We can help make it yours.
586-242-5838
183 Kingsbrook Avenue 17183 Kingsbrook Avenue 17183 Kingsbrook Avenue 17183 Kingsbrook Avenue 17
Save
Ask
Tour
Hide
Share

Mortgage Calculator

Monthly Payment (Est.)

Enter an interest rate to see your estimated monthly payment.
Calculator powered by Showcase IDX, a Constellation1 Company. Copyright ©2026 Information is deemed reliable but not guaranteed.

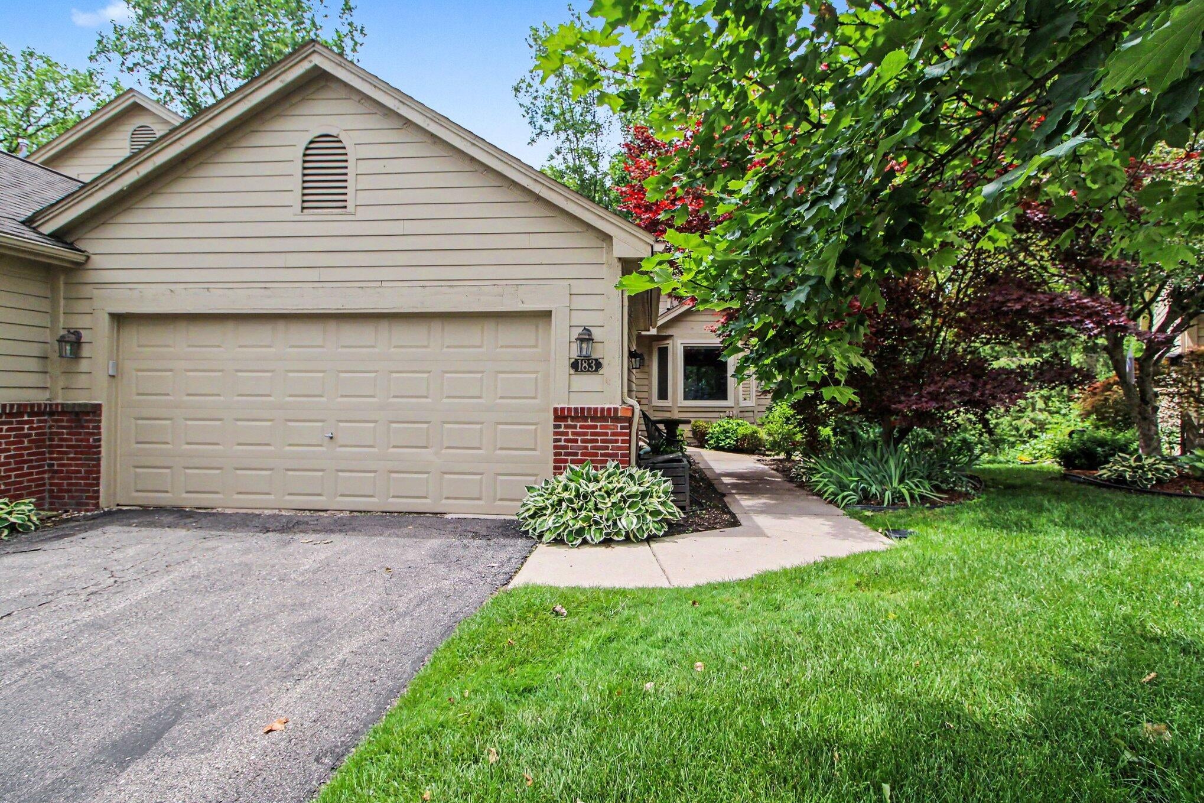
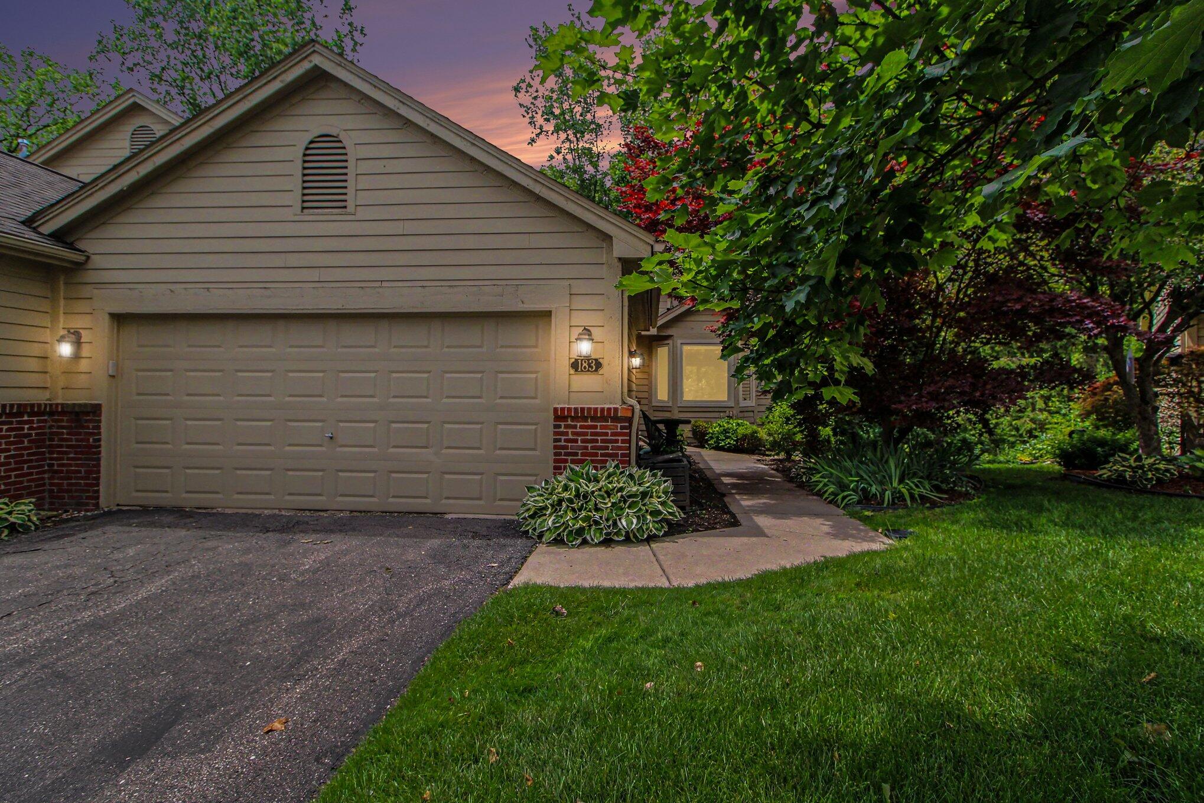
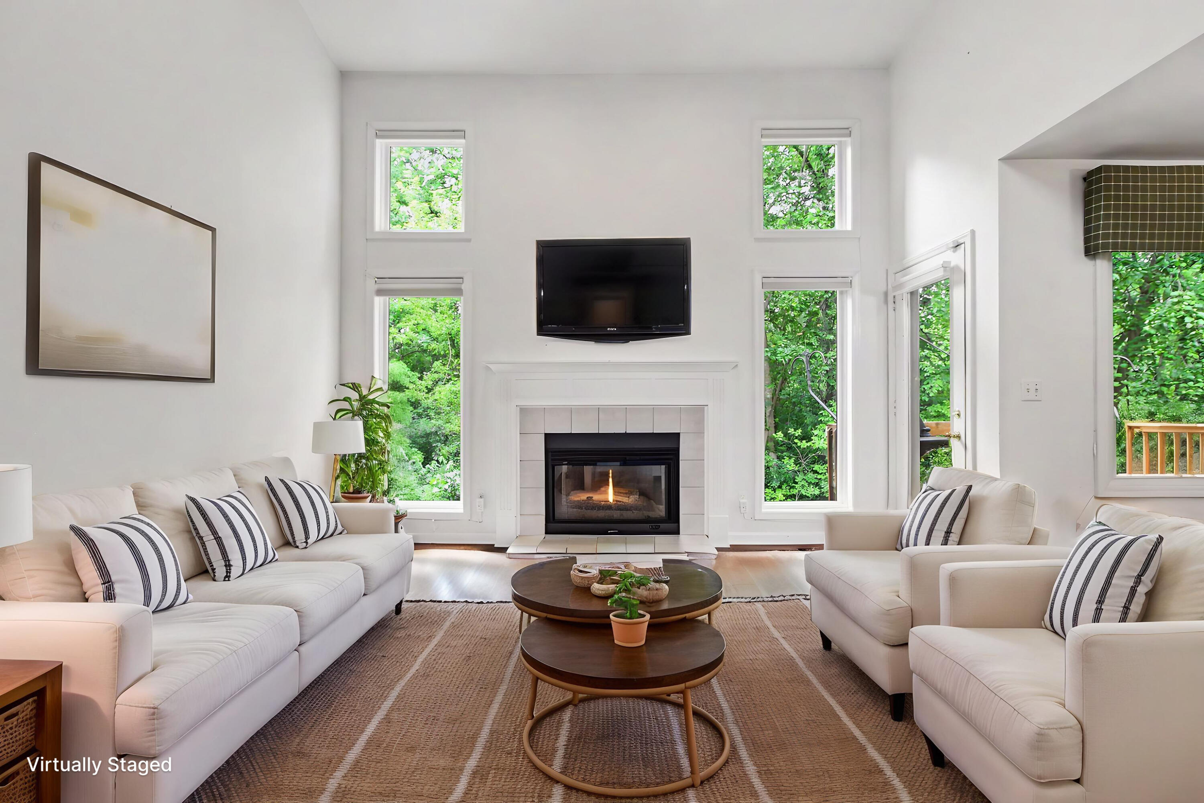
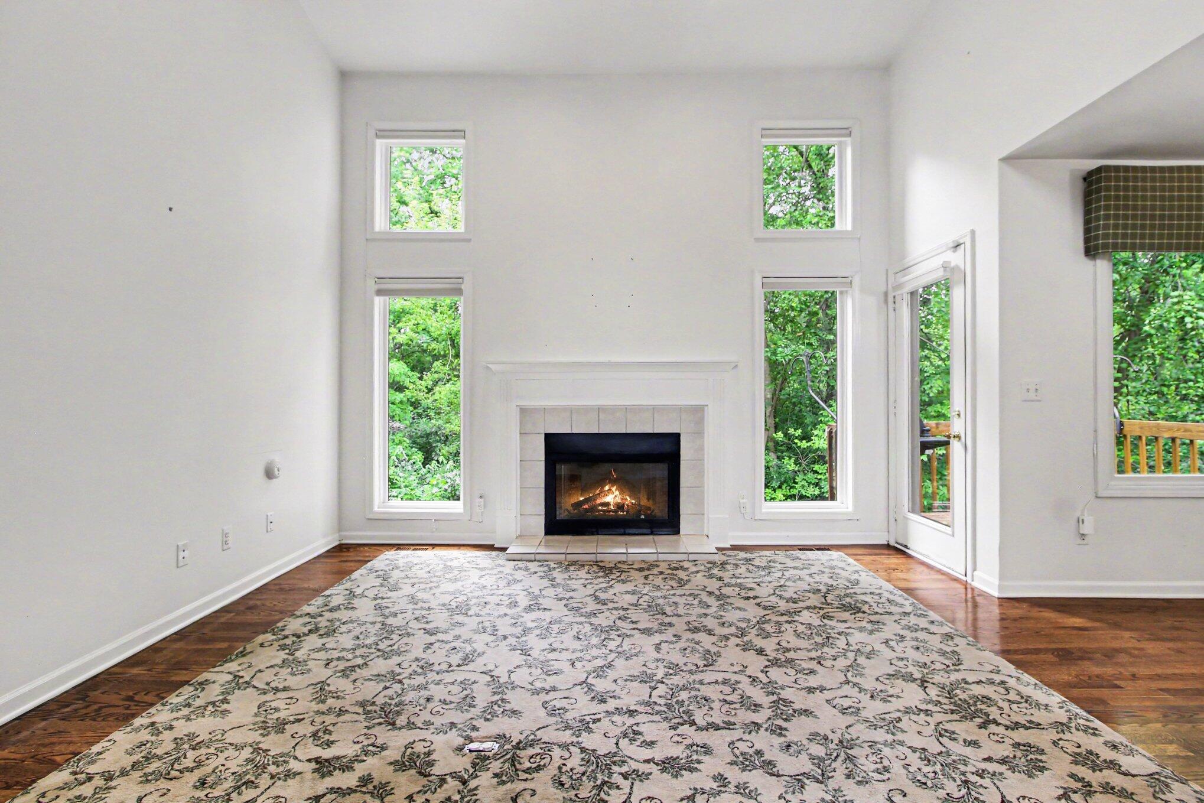
Ann Arbor! Welcome to this light-filled Brookside Commons ranch condominium in a prime, central location. This highly desirable end-unit condo features an open floor plan with soaring vaulted ceilings, brand-new windows and gorgeous new hardwood flooring. The main level includes a bright kitchen, dining areas, a cozy living room with a gas fireplace and a private deck opening to serene, wooded nature views. For perfect main-floor living, the first level hosts a convenient laundry room, a secondary bedroom and a luxurious primary suite with an oversized bath and walk-in closet. The beautifully finished lower level drastically expands your footprint, offering a third bedroom, full bath, recreation area and a second laundry room with extensive storage. Whole home Generac generator. HOA amenities include a community pool, all just minutes from hospital systems, dining and shops, the University of Michigan, Briarwood Mall and the Big House. 'Home Energy Score of 6. View report on HERDMap.

Save
Ask
Tour
Hide
Share
Listing Snapshot
Price 
$400,000
Days On Site 
122 Days
Bedrooms 
3
Inside Area (SqFt) 
2,220 sqft
Total Baths 
3
Full Baths 
3
Partial Baths 
N/A
Lot Size 
N/A
Year Built 
1992
MLS Number 
81026030747
Status 
Active
Property Tax 
$7,593
HOA/Condo/Coop Fees 
$476 monthly
Sq Ft Source 
Other
Friends & Family
Recent Activity
2 weeks agoListing updated with changes from the MLS
2 weeks agoPrice changed to $400,000
4 months agoListing first seen on site
General Features
Attached Garage 
Yes
Cross Street 
Ann Arbor-Saline Rd & W Eisenh
Garage 
Yes
Garage Spaces 
2
Parking 
AttachedGarage Door OpenerPaved
Property Sub Type 
Condominium
Sewer 
Public Sewer
Special Circumstances 
Standard
SqFt Above 
1306
SqFt Below 
914
SqFt Total 
1306
Style 
EndUnitRanch
Water Source 
Public
Zoning 
Residential
Interior Features
Appliances 
Gas Water HeaterDryerOvenRefrigeratorWasher
Basement 
Walk-Out AccessDaylightFinished
Cooling 
Ceiling Fan(s)Central Air
Fireplace 
Yes
Fireplace Features 
Gas LogLiving Room
Fireplaces 
1
Flooring 
Ceramic TileWood
Heating 
Forced AirNatural Gas
Interior 
Vaulted Ceiling(s)
Laundry Features 
In BasementMain Level
Window Features 
Insulated Windows
BathFull 
Level - Basement
Bedroom 2 
Dimensions - 13.0 x 9.0Level - MainArea - 117
Bedroom 3 
Dimensions - 20.0 x 13.0Level - BasementArea - 260
Game Room 
Dimensions - 30.0 x 22.0Level - BasementArea - 660
Kitchen 
Dimensions - 18.0 x 12.0Level - MainArea - 216
Laundry 
Dimensions - 18.0 x 8.0Level - BasementArea - 144
Living Room 
Dimensions - 15.0 x 14.0Level - MainArea - 210
Master Bathroom 
Dimensions - 11.0 x 10.0Level - MainArea - 110
Master Bedroom 
Dimensions - 13.0 x 12.0Level - MainArea - 156
Other 
Dimensions - 11.0 x 8.0Level - MainArea - 88
Utility Room 
Dimensions - 13.0 x 13.0Level - BasementArea - 169
Save
Ask
Tour
Hide
Share
Exterior Features
Construction Details 
BrickWood Siding
Exterior 
Private Entrance
Lot Features 
Wooded
Patio And Porch 
DeckPatioPorch
Pool Features 
Community
Road Frontage 
Private Road
Roof 
AsphaltShingle
Windows/Doors 
Insulated Windows
Community Features
Association Amenities 
ClubhousePool
Association Fee 
$476.0
Association Fee Frequency 
Monthly
Community Features 
PoolSidewalks
MLS Area 
Area04092AnnArbor
School District 
AnnArbor
Financing Terms Available 
CashConventional
Roads 
Paved
Schools
School District
AnnArbor
Elementary School
Unknown
Middle School
Unknown
High School
Unknown
Listing courtesy of Redfin Corporation: [email protected]


IDX provided courtesy of Realcomp II Ltd. via GreaterMetropolitanAssociationofREALTORS. Copyright © 2026 Realcomp II Ltd. Shareholders.

IDX information is provided exclusively for consumers' personal, non-commercial use and may not be used for any purpose other than to identify prospective properties consumers may be interested in purchasing and that the data is deemed reliable but not guaranteed accurate by the MLS.

Neighborhood & Commute
Source: Walkscore
Save
Ask
Tour
Hide
Share