
624 Susan DriveAnn Arbor City, MI 48103
Mortgage Calculator
Monthly Payment (Est.)
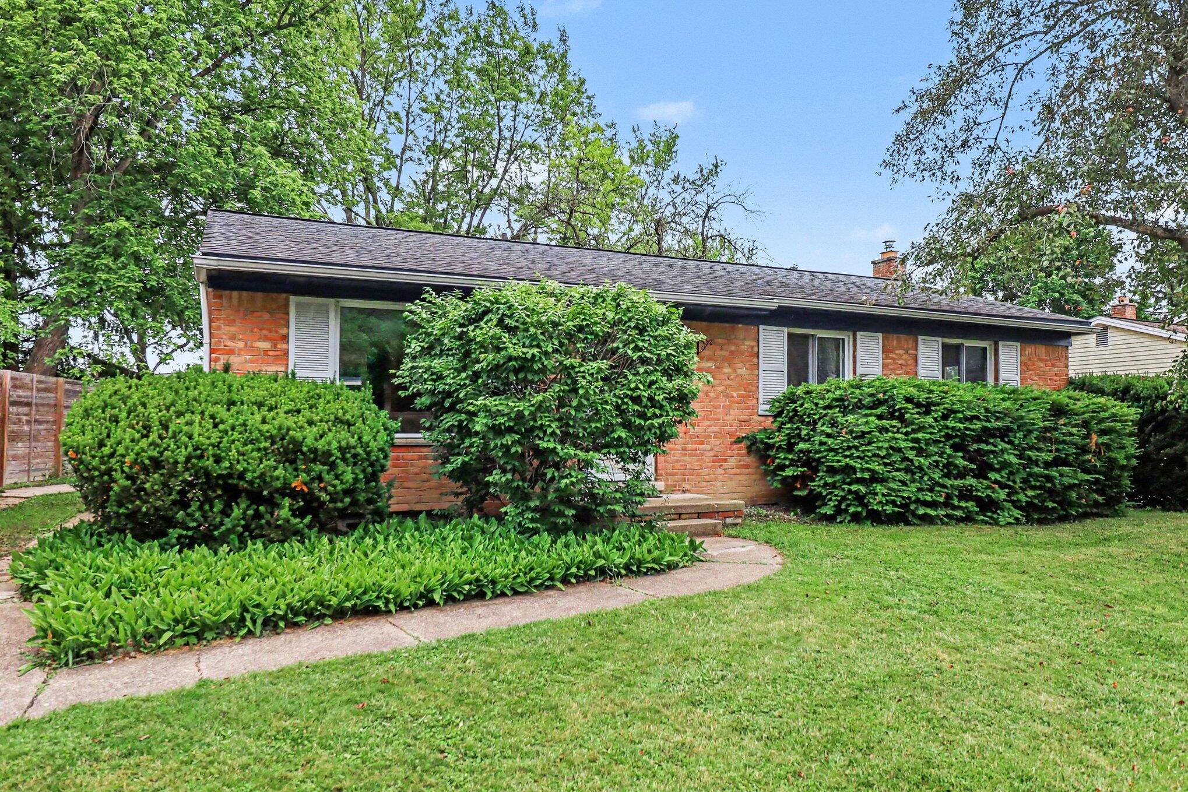
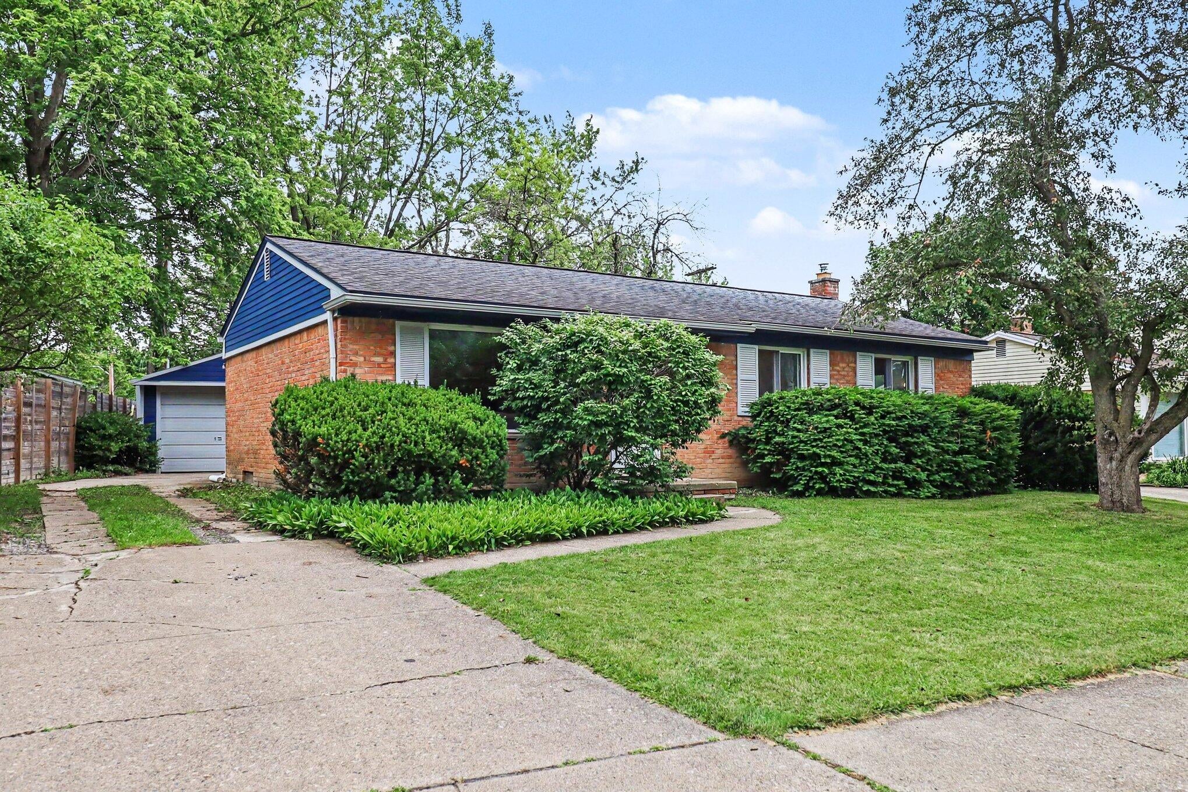
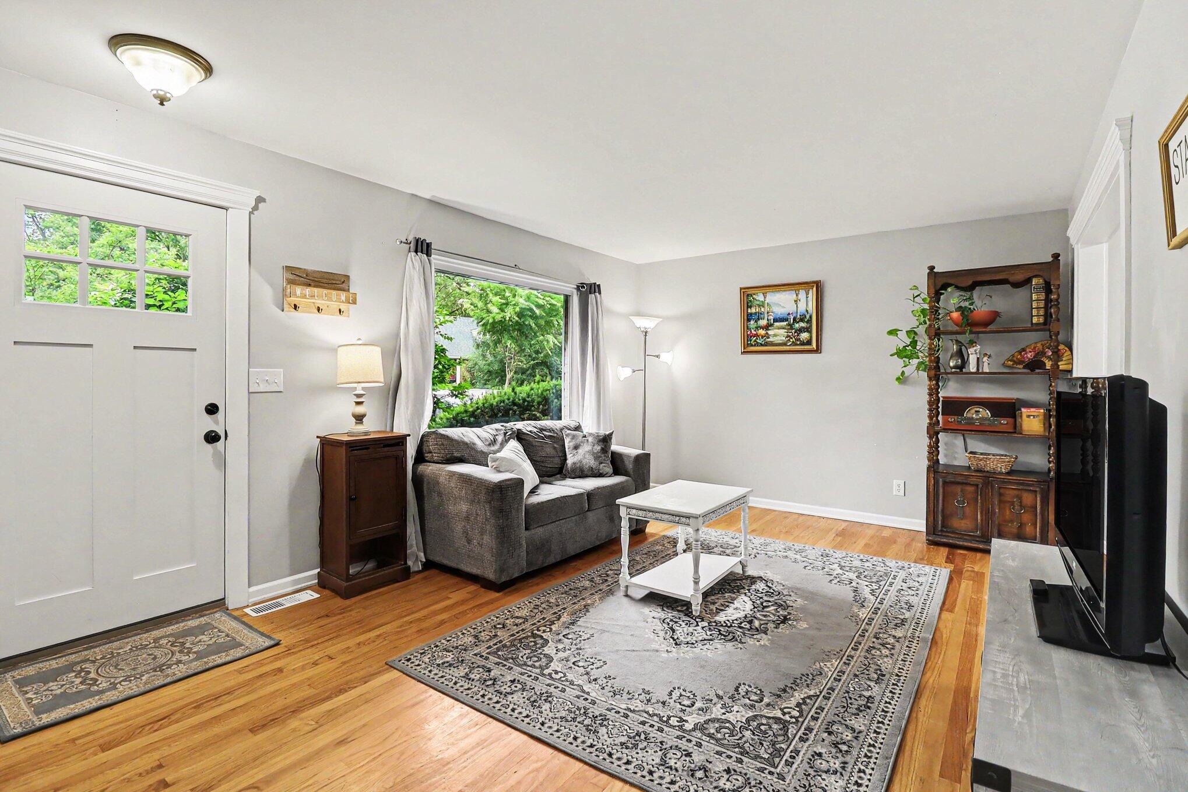
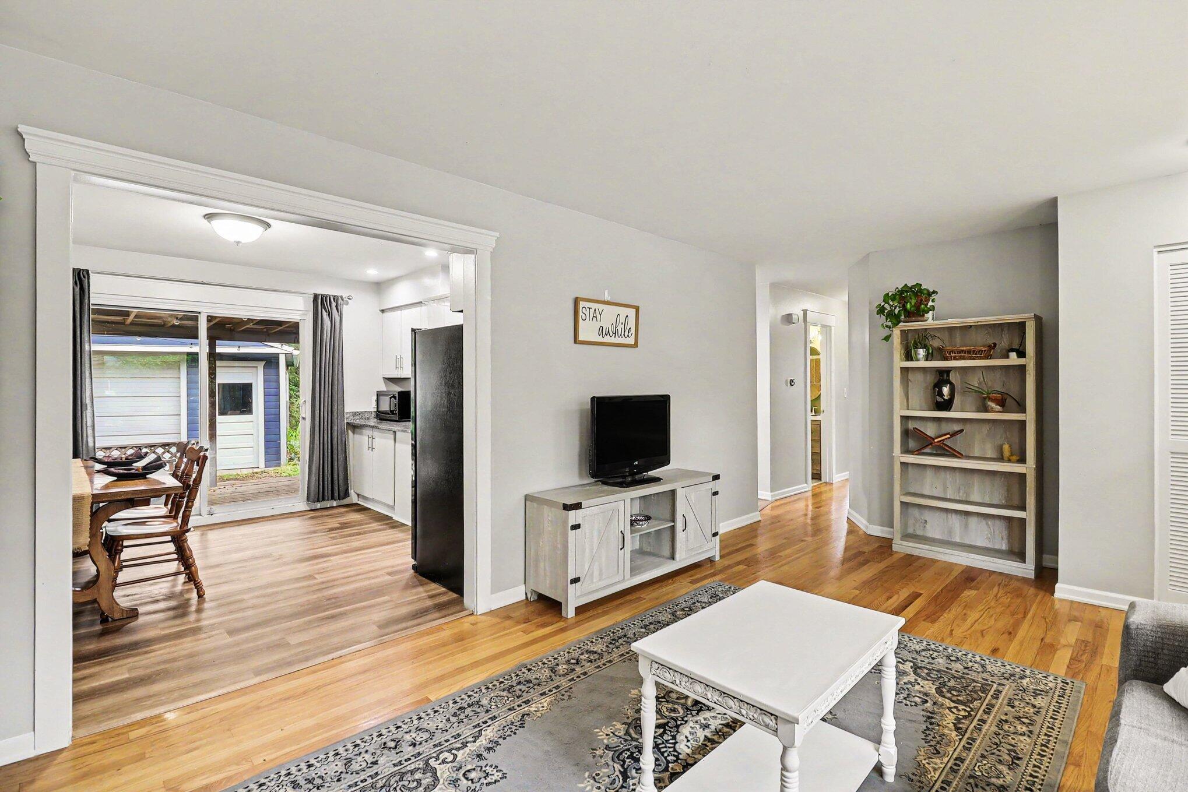
$1,825** Enjoy ultimate peace of mind from day one--this home comes complete with a 2-year home warranty and a brand-new roof installed in July 2026 ** Perfectly positioned in one of Ann Arbor's most desirable pockets, this solid brick ranch delivers easy main-level living steps from Haisley Elementary. The home features three bedrooms, three bathrooms, a newly renovated kitchen and bathrooms, and new solid core doors. A roomy finished lower level complete with its own full bath offers a highly versatile layout.Outside, enjoy a refurbished deck overlooking a deep, low-maintenance backyard perfect for hosting. The location is tough to beat for daily convenience: minutes from Westgate Shopping , Plum Market, and Aldi. Veterans Park is a walk away, M-14 is under 5min for a fast commute, and the Big House and DT dining are within a quick 10-minute drive. Home Energy Score of 4. Download report at Ann Arbor herdmap
| 4 weeks ago | Listing updated with changes from the MLS® | |
| 4 weeks ago | Status changed to Pending | |
| 2 months ago | Listing first seen on site |

IDX provided courtesy of Realcomp II Ltd. via GreaterMetropolitanAssociationofREALTORS. Copyright © 2026 Realcomp II Ltd. Shareholders.
IDX information is provided exclusively for consumers' personal, non-commercial use and may not be used for any purpose other than to identify prospective properties consumers may be interested in purchasing and that the data is deemed reliable but not guaranteed accurate by the MLS.
Did you know? You can invite friends and family to your search. They can join your search, rate and discuss listings with you.