
4521 Saline Waterworks RoadLodi Township, MI 48176
Mortgage Calculator
Monthly Payment (Est.)
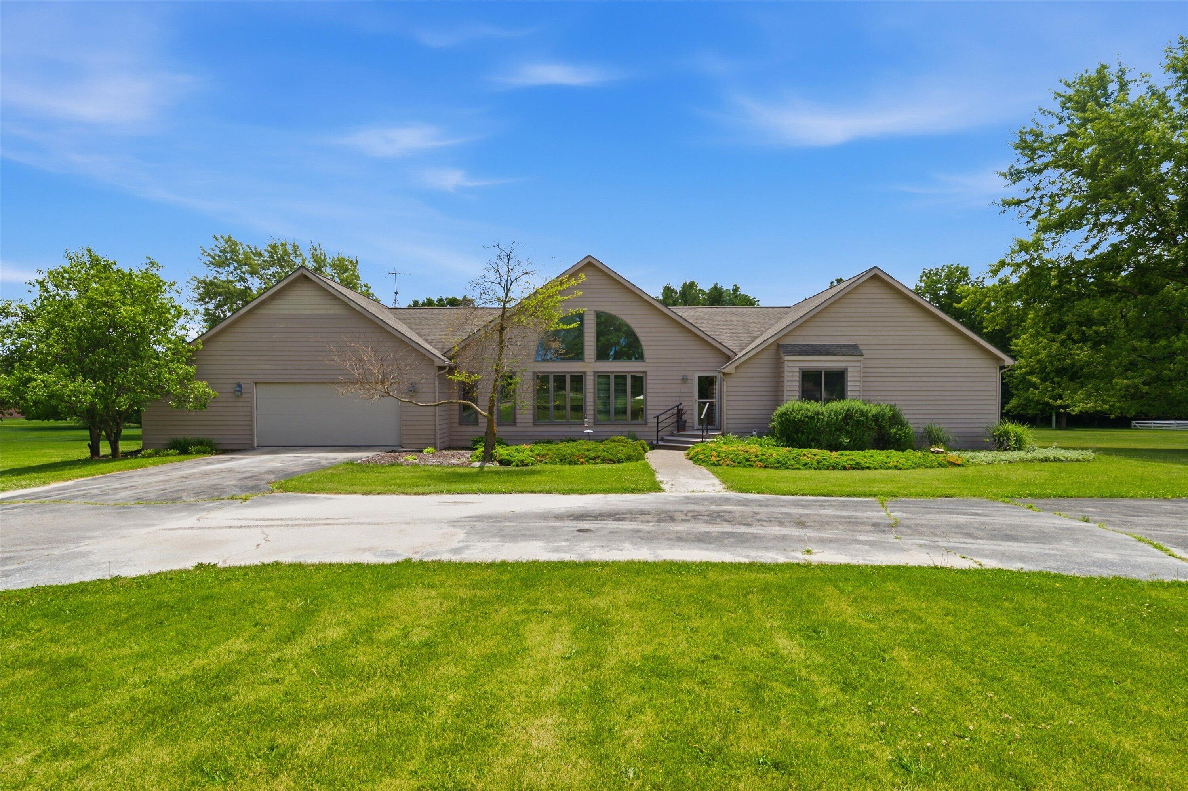
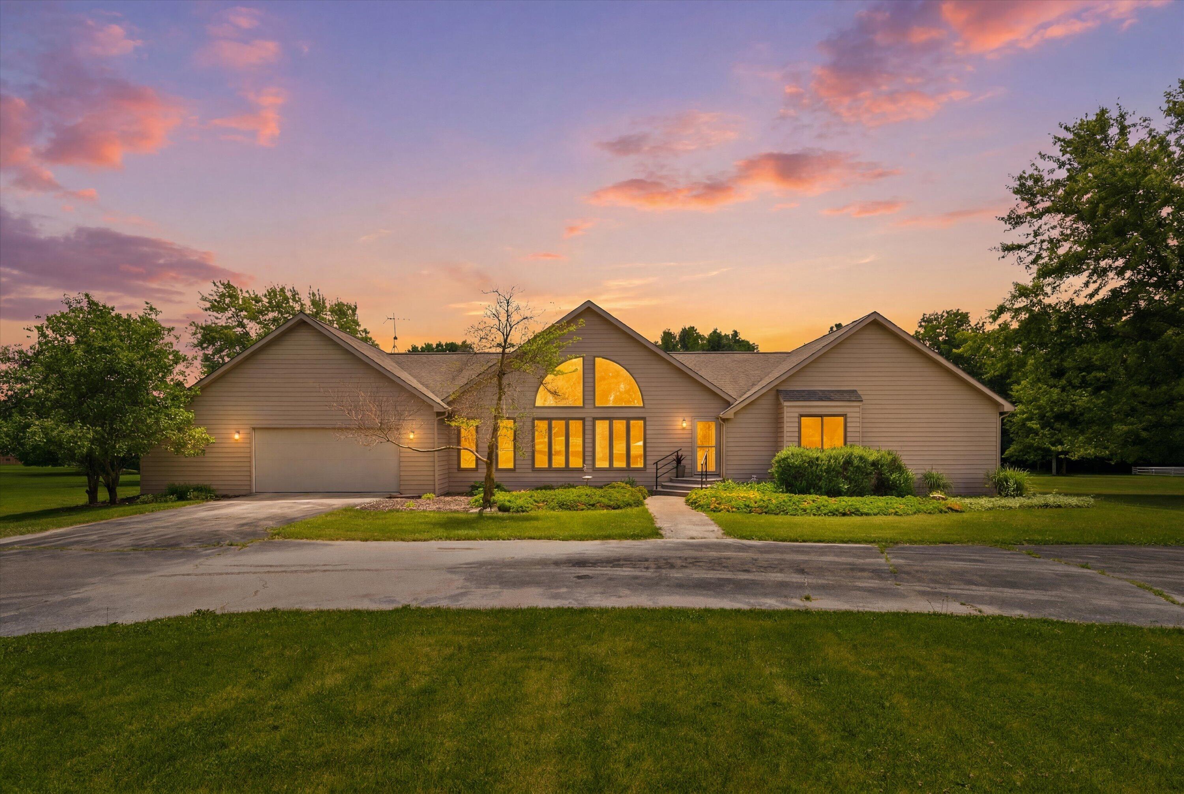
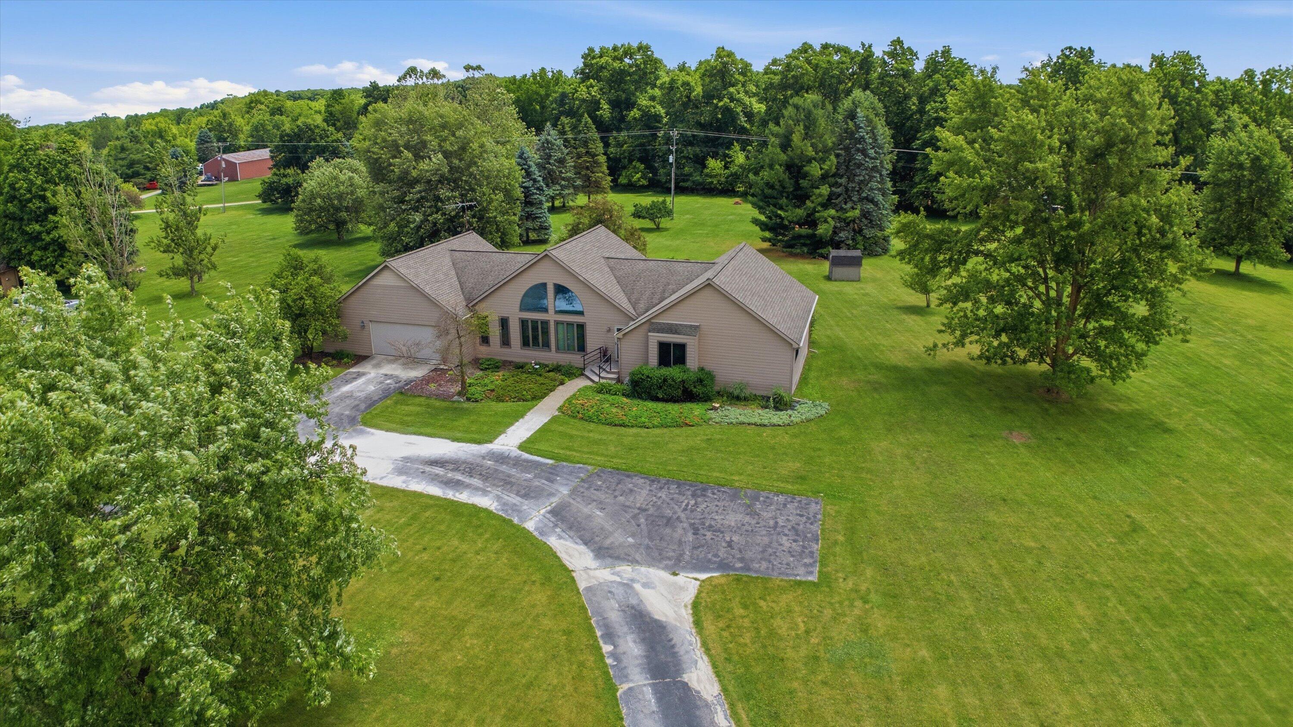
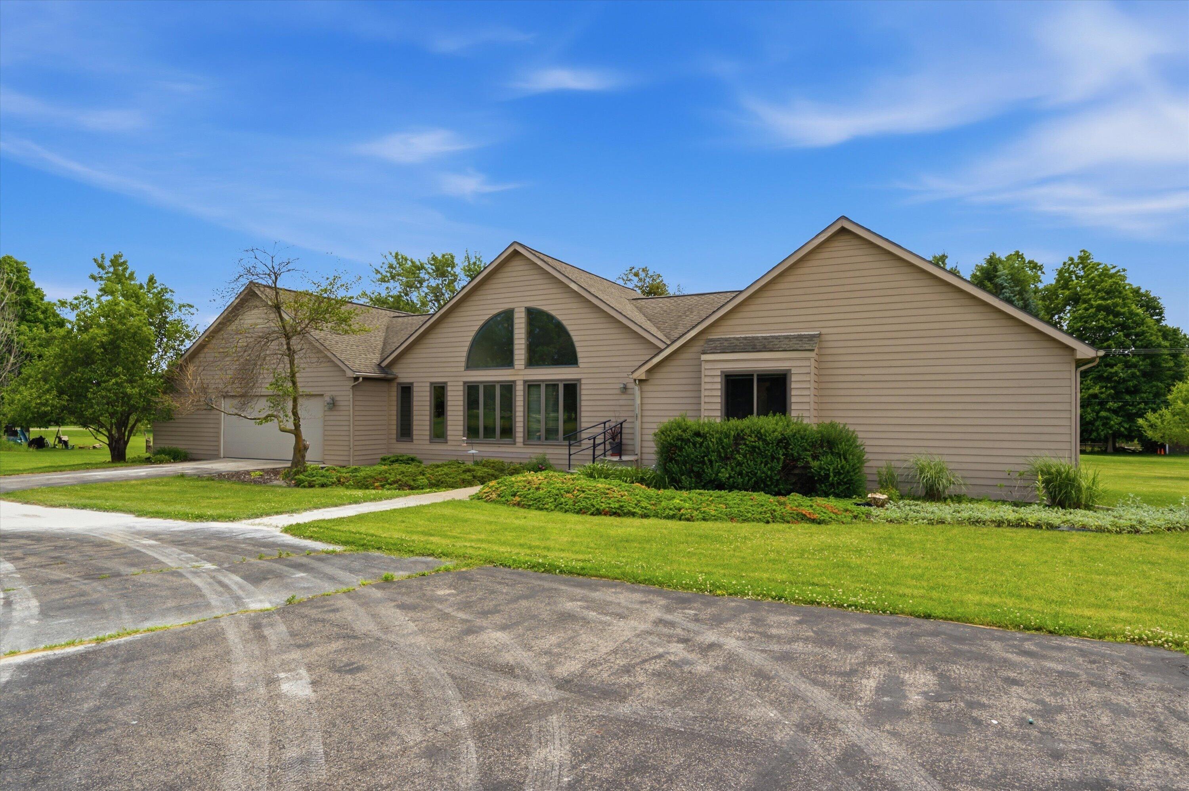
$2,463Escape to your own private nature retreat with this impressive contemporary ranch set on more than four scenic acres with 75 feet of frontage along the Saline River. Perfectly positioned just minutes from downtown Saline, Ann Arbor, I-94, and US-23, this property offers the rare combination of peaceful seclusion and everyday convenience. Inside, a spacious open floorplan is designed to showcase the surrounding countryside views while providing comfortable spaces for both daily living and entertaining. The dramatic main living area features soaring cathedral ceilings, expansive windows, and abundant natural light. The open-concept layout includes a generous living room, spacious dining area, and well-appointed kitchen with ample cabinetry and counter space, newer stainless-steel appliances, and a center island with breakfast bar seating. The dining area and primary suite both offer direct access to the rear deck, creating seamless indoor-outdoor living. Tucked away on one side of thehome, a private office provides an ideal work-from-home space, while the adjacent laundry/mud room connects to the oversized attached two-car garage with abundant storage for vehicles, tools, and recreational equipment. All three bedrooms are thoughtfully grouped together on the opposite side of the home. The primary suite serves as a peaceful retreat with deck access, two generous closets, and a private full bath. Two additional bedrooms share a second full bathroom. The partially finished lower level offers a large recreation or family room with plenty of flexibility for future expansion, while the unfinished portion provides excellent storage, workshop space, and utilities. Major updates within the last five years include the roof, furnace, and leaf gutter guards. Outside, enjoy your own private stretch of the Saline River. Preserve the natural habitat and serene wooded setting, or create your own riverside getaway for fishing, wading, kayaking, and paddling. With woods, water, and sweeping country views right outside your door, thi
| 3 weeks ago | Listing updated with changes from the MLS® | |
| 3 weeks ago | Status changed to Active Under Contract | |
| 4 weeks ago | Listing first seen on site |

IDX provided courtesy of Realcomp II Ltd. via GreaterMetropolitanAssociationofREALTORS. Copyright © 2026 Realcomp II Ltd. Shareholders.
IDX information is provided exclusively for consumers' personal, non-commercial use and may not be used for any purpose other than to identify prospective properties consumers may be interested in purchasing and that the data is deemed reliable but not guaranteed accurate by the MLS.
Did you know? You can invite friends and family to your search. They can join your search, rate and discuss listings with you.