Save
Ask
Tour
Hide
Share
$559,000
35 Days On Site

8045 Chilson Road
Hamburg Township, MI 48169

For Sale|Single Family Residence|Active Under Contract
5
Beds
2
Total Baths
2
Full Baths
2,337
SqFt
$239
/SqFt
1878
Built
County:
Livingston
Call Now: 586-242-5838
Is this the listing for you? We can help make it yours.
586-242-5838
8045 Chilson Road8045 Chilson Road8045 Chilson Road8045 Chilson Road
Save
Ask
Tour
Hide
Share

Mortgage Calculator

Monthly Payment (Est.)

$2,550
Calculator powered by Showcase IDX, a Constellation1 Company. Copyright ©2026 Information is deemed reliable but not guaranteed.

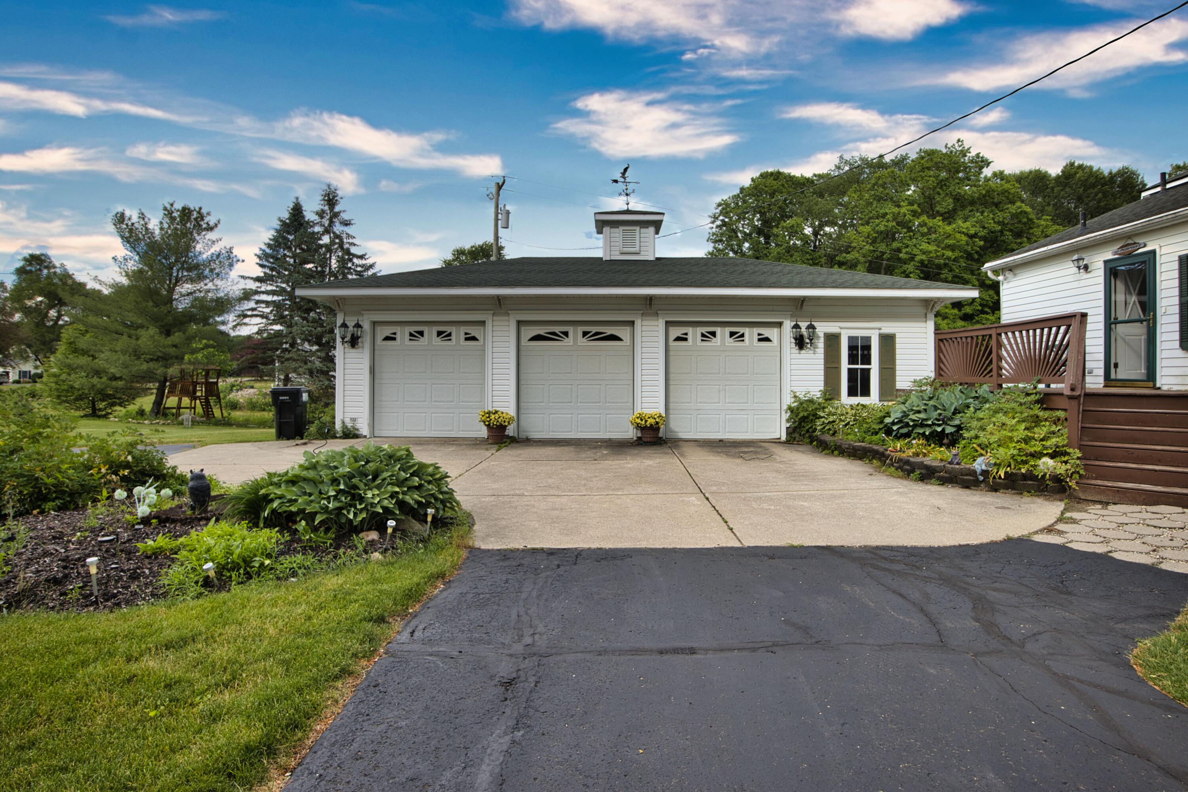
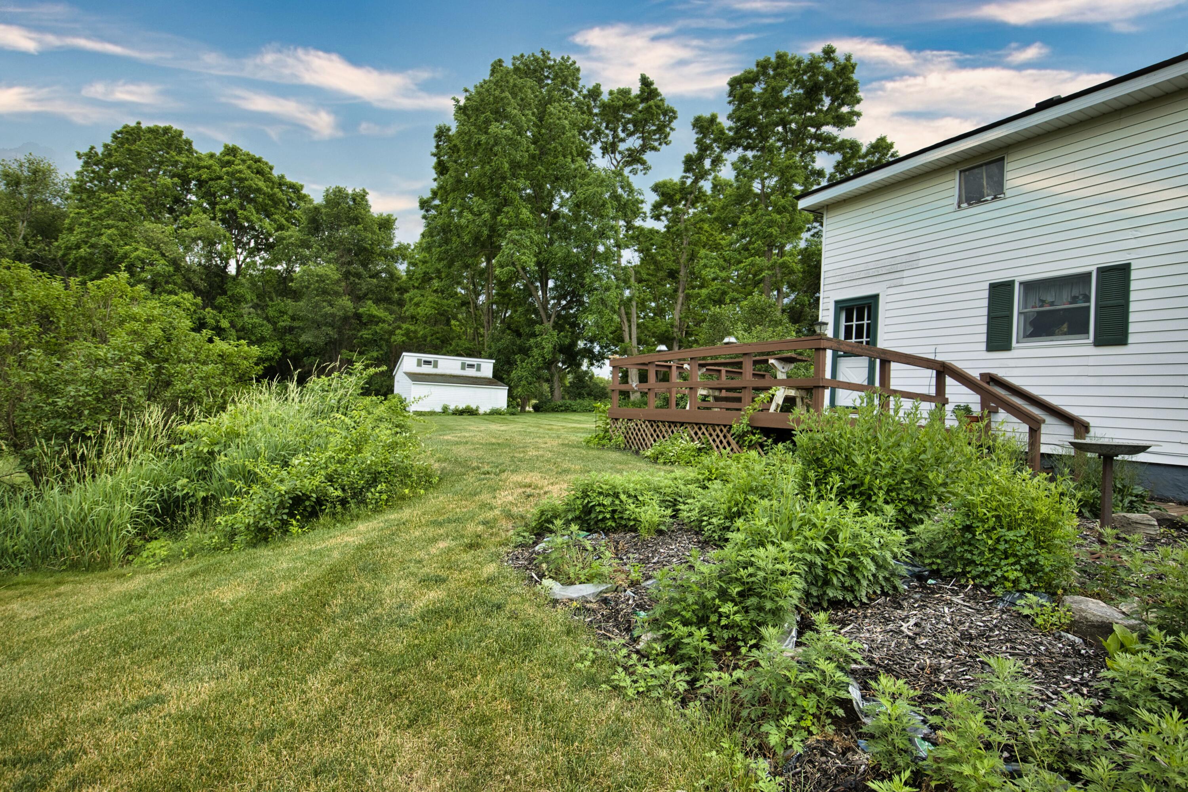
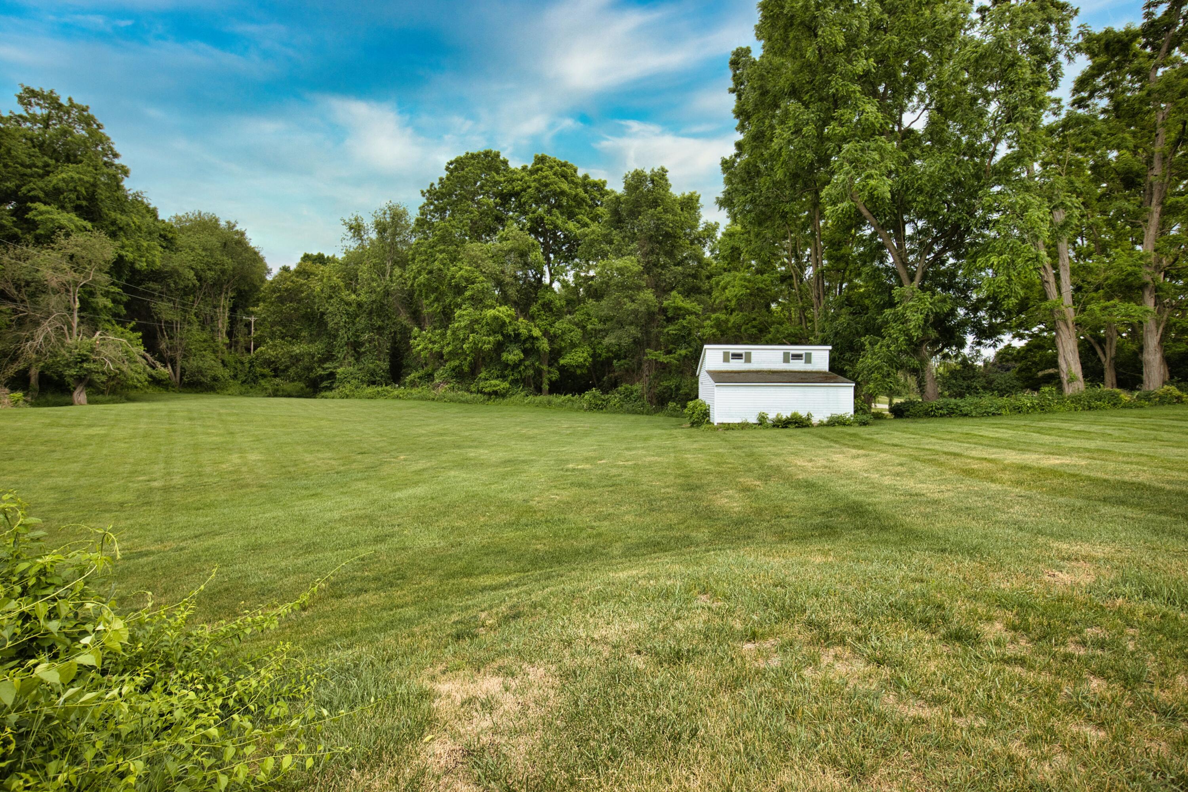
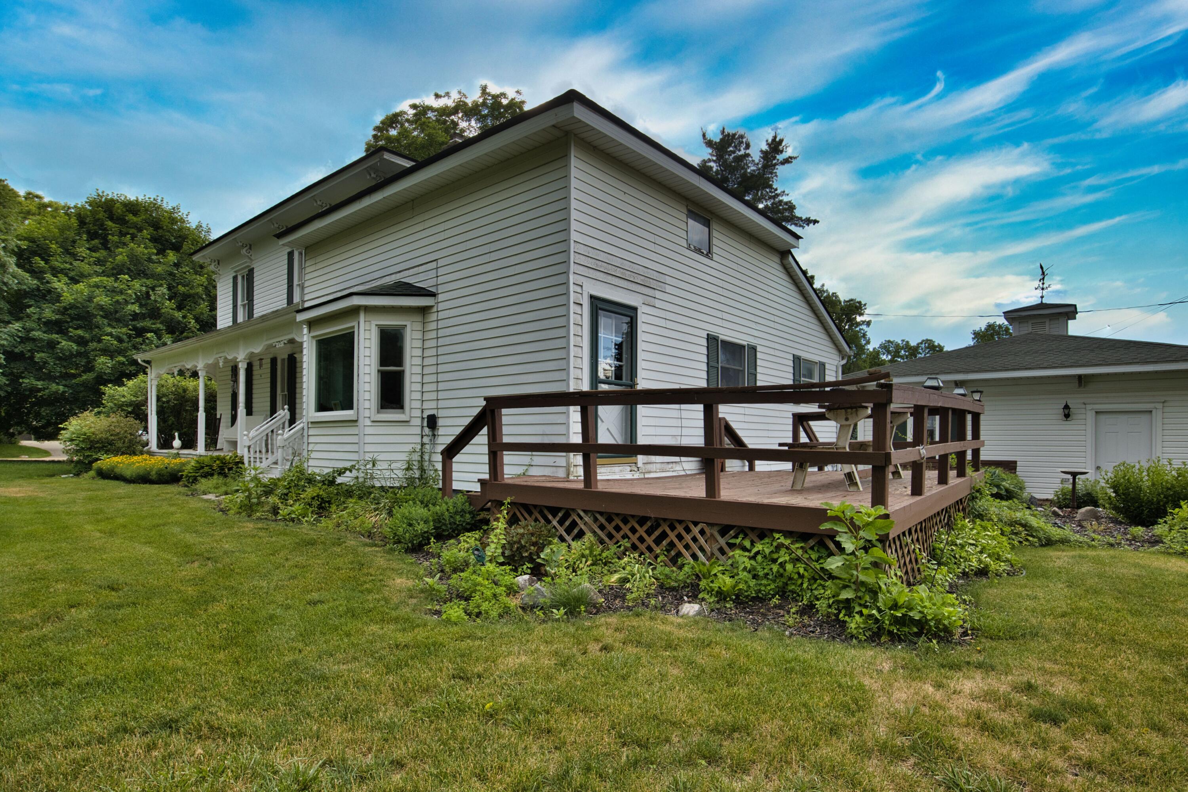
Gracious historic farmhouse on a ten-acre setting. This 2300 square foot home in the Italianate style country estate exterior styling features welcoming side porch overlooking sunny back lawn that becomes deep woods at the rear of the property. 3 1/2 car garage served by large circular drive provides parking when friends and family gather. There is an existing 24X24 outbuilding and potential grounds to add more. Inside historic charm continues with built-in pantry, storage hutches, circular arch between the two main floor parlors, fireplace and four spaces on the main floor to gather including the large entertainer's kitchen. There are 5 bedroom options, a couple of which in modern use would make great work-from-home offices, one bedroom is located on the main floor with a dual access bath. An additional fully accessible main floor bath with step in shower and main floor laundry round out the floorplan. Natural gas heat, central air and a Generac.

Save
Ask
Tour
Hide
Share
Listing Snapshot
Price 
$559,000
Days On Site 
35 Days
Bedrooms 
5
Inside Area (SqFt) 
2,337 sqft
Total Baths 
2
Full Baths 
2
Partial Baths 
N/A
Lot Size 
10.01 Acres
Year Built 
1878
MLS® Number 
81026030189
Status 
Active Under Contract
Property Tax 
$3,155
HOA/Condo/Coop Fees 
N/A
Sq Ft Source 
Public Records
Friends & Family
Recent Activity
2 days agoListing updated with changes from the MLS®
3 days agoStatus changed to Active Under Contract
2 weeks agoPrice changed to $559,000
a month agoListing first seen on site
General Features
Acres 
10.01
Cross Street 
Navajo and Pawnee
Garage 
Yes
Garage Spaces 
3
Parking 
AsphaltDetachedGarage Faces FrontGarage Door Opener
Property Sub Type 
Single Family Residence
Security 
Carbon Monoxide Detector(s)Smoke Detector(s)
Sewer 
Septic Tank
Special Circumstances 
Standard
SqFt Above 
2337
SqFt Total 
2337
Style 
ColonialFarmhouseHistoric
Utilities 
Cable ConnectedNatural Gas ConnectedPhone Connected
Water Source 
PrivateWell
Zoning 
Residential
Interior Features
Appliances 
Gas Water HeaterDishwasherDisposalDryerMicrowaveRefrigeratorRangeWasherWater Softener Owned
Basement 
Partial
Cooling 
Ceiling Fan(s)Central Air
Fireplace 
Yes
Fireplace Features 
Living RoomWood Burning
Fireplaces 
1
Flooring 
CarpetVinylWood
Heating 
Forced AirNatural Gas
Laundry Features 
Gas Dryer HookupLaundry RoomMain LevelWasher Hookup
Window Features 
Bay Window(s)
BathFull 
Level - Main
Bedroom 2 
Dimensions - 8.0 x 7.0Level - UpperArea - 56Description - First on Left
Bedroom 3 
Dimensions - 8.0 x 7.0Level - UpperArea - 56Description - Second on Left
Bedroom 4 
Dimensions - 11.0 x 11.0Level - UpperArea - 121Description - On Right
Bedroom 5 
Dimensions - 12.0 x 11.0Level - UpperArea - 132Description - End of Hall
Bonus Room 
Dimensions - 10.0 x 9.0Level - UpperArea - 90Description - Through BR5
Den 
Dimensions - 11.0 x 12.0Level - MainArea - 132Description - Front sitting room
Family Room 
Dimensions - 12.0 x 12.0Level - MainArea - 144Description - Second sitting room
Kitchen 
Dimensions - 12.0 x 19.0Level - MainArea - 228
Laundry 
Dimensions - 9.0 x 6.0Level - MainArea - 54
Living Room 
Dimensions - 18.0 x 12.0Level - MainArea - 216Description - has fireplace
Master Bathroom 
Level - MainDescription - Dual-entry
Master Bedroom 
Dimensions - 12.0 x 9.0Level - MainArea - 108
Other 
Dimensions - 9.0 x 19.0Level - MainArea - 171Description - In-kitchen
Save
Ask
Tour
Hide
Share
Exterior Features
Construction Details 
Aluminum SidingVinyl SidingWood Siding
Exterior 
Garden
Lot Features 
Wooded
Other Structures 
Shed(s)
Patio And Porch 
CoveredDeckPorch
Roof 
Asphalt
Windows/Doors 
Bay Window(s)
Community Features
Financing Terms Available 
CashConventional
MLS Area 
Area01151HamburgTwp
Roads 
Paved
School District 
Pinckney
Schools
School District
Pinckney
Elementary School
Unknown
Middle School
Unknown
High School
Unknown
Listing courtesy of The Charles Reinhart Company: [email protected]


IDX provided courtesy of Realcomp II Ltd. via GreaterMetropolitanAssociationofREALTORS. Copyright © 2026 Realcomp II Ltd. Shareholders.

IDX information is provided exclusively for consumers' personal, non-commercial use and may not be used for any purpose other than to identify prospective properties consumers may be interested in purchasing and that the data is deemed reliable but not guaranteed accurate by the MLS.

Neighborhood & Commute
Source: Walkscore
Save
Ask
Tour
Hide
Share