Save
Ask
Tour
Hide
Share
$785,000
26 Days On Site

8698 Warner Road
York Charter Township, MI 48176

For Sale|Single Family Residence|Active Under Contract
4
Beds
4
Total Baths
3
Full Baths
1
Partial Bath
4,868
SqFt
$161
/SqFt
1994
Built
County:
Washtenaw
Call Now: 586-242-5838
Is this the listing for you? We can help make it yours.
586-242-5838
8698 Warner Road8698 Warner Road8698 Warner Road8698 Warner Road
Save
Ask
Tour
Hide
Share

Mortgage Calculator

Monthly Payment (Est.)

$3,581
Calculator powered by Showcase IDX, a Constellation1 Company. Copyright ©2026 Information is deemed reliable but not guaranteed.

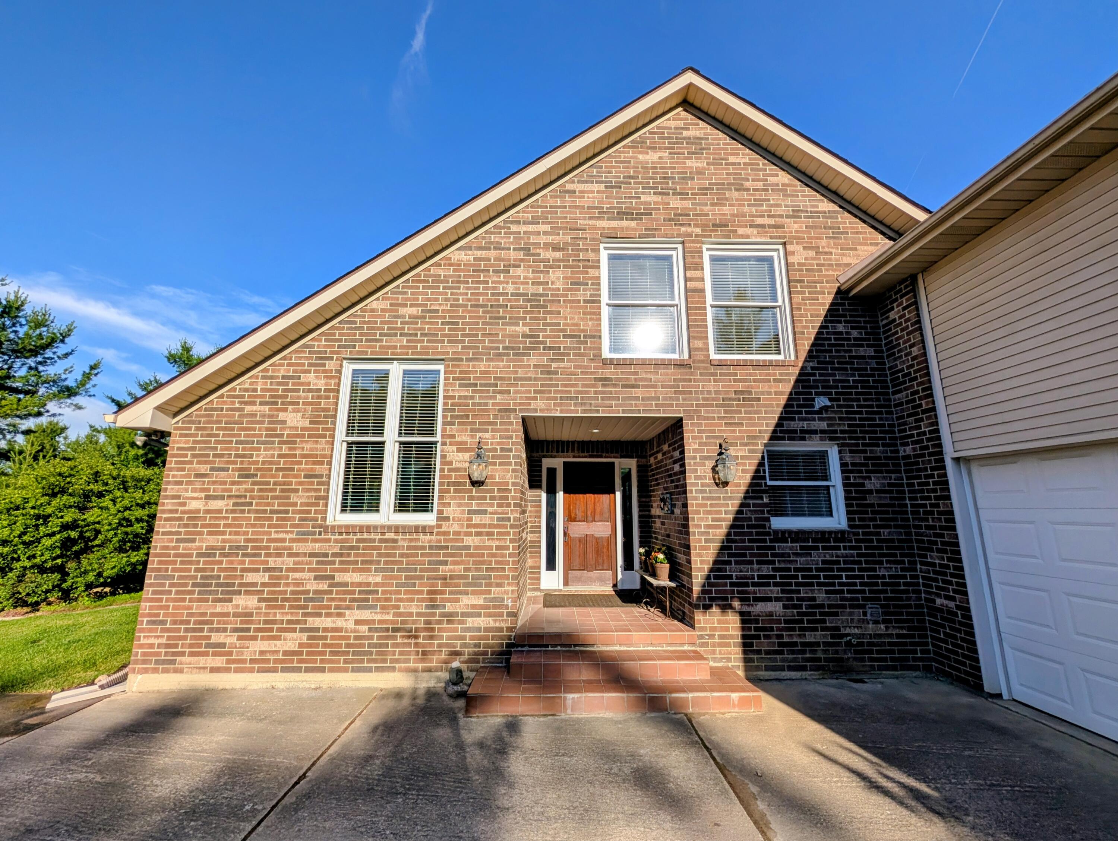
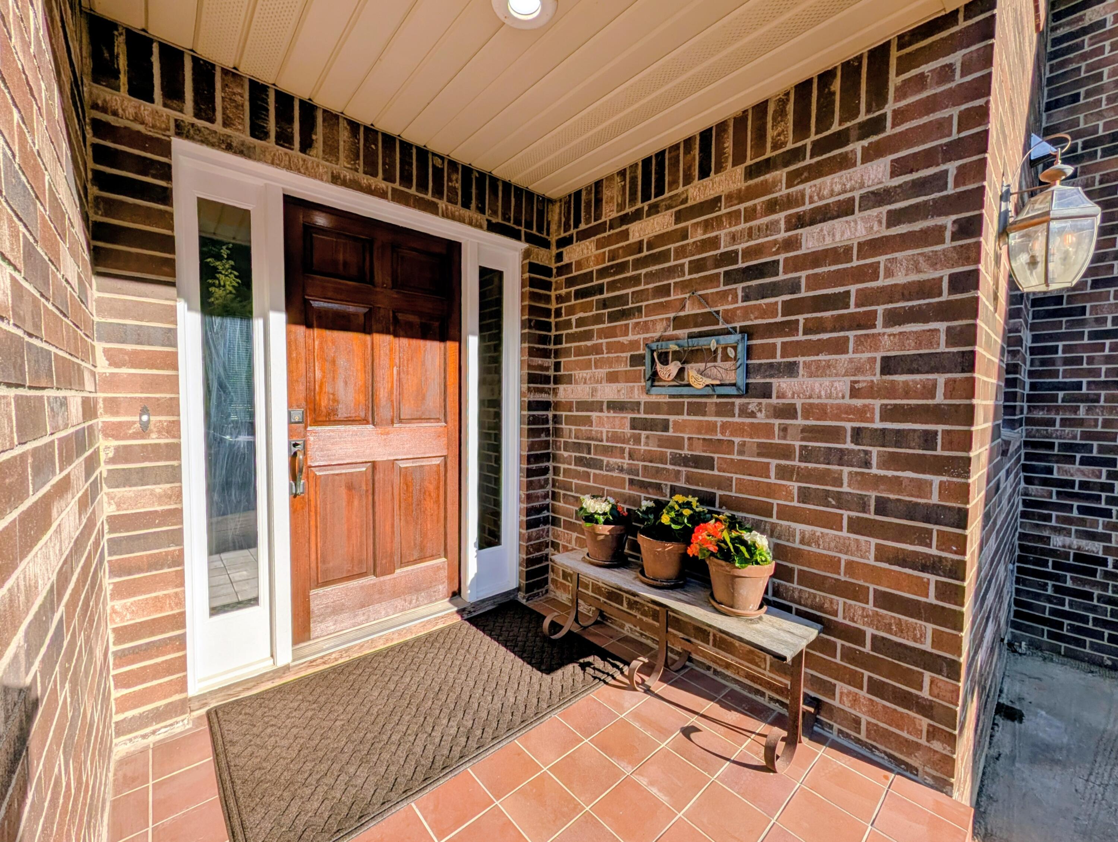
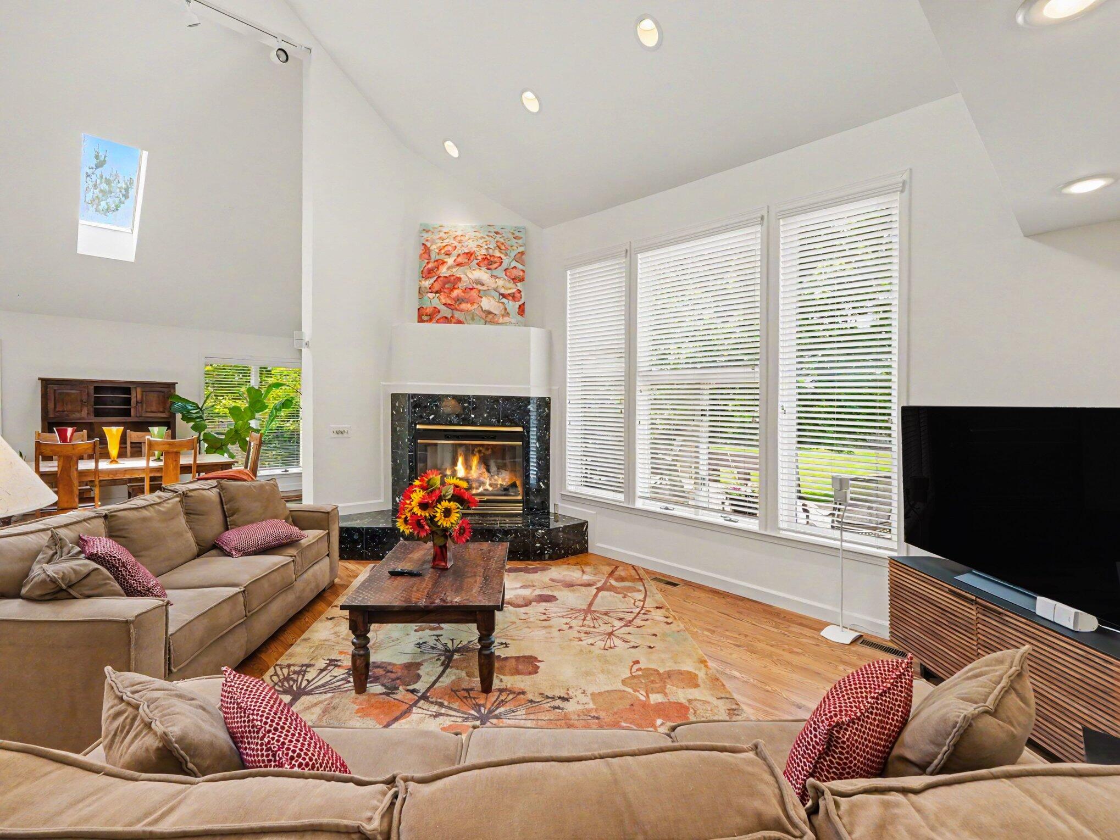
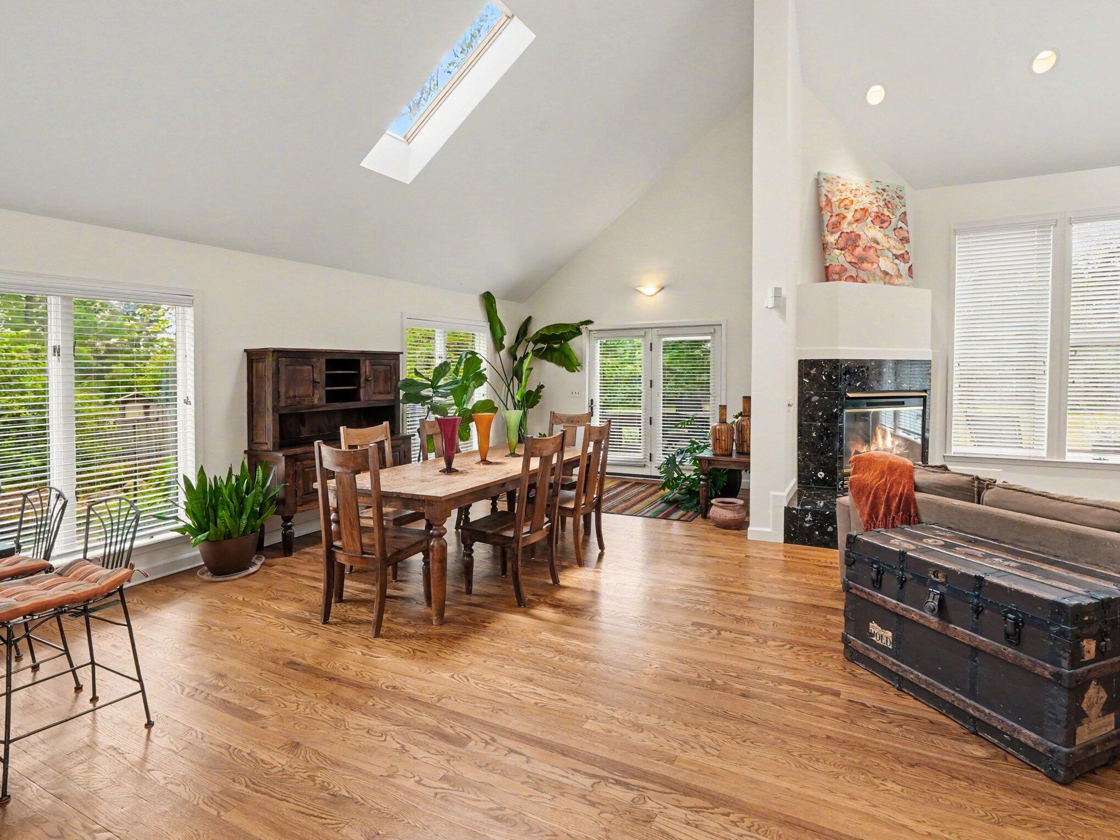
Offers Due by Noon on 6/26/26. This 4 Bed 3.5 Bath Contemporary Cape Cod with solid wood and tile floors throughout is nestled on a private 1.12 acre lot with mature trees and has over 4,500 SF of living space. Upon entering you are greeted by the soaring cathedral ceiling, fireplace and window wall filling the space with natural daylight. The open floor plan allows for interaction with guests while entertaining from your Kitchen with SS appliances, quartz countertop, and breakfast bar. The home features a 1st Fl. Primary Suite, updated Primary Bath, 1st Fl. Laundry, large Walk-in Pantry. An oak stairway rises to the Loft overlooking the Family Room and the large 4th Bedroom has flexibility to be a combination Bedroom-Office-Playroom. The Recreation Rm in the lower level has tile floors and provides space for game or movie night's, and has an Exercise Rm and Full Bath. For outdoor entertaining, the large multi-level deck overlooks the fenced yard with a separate dog corral & kennel.

Save
Ask
Tour
Hide
Share
Listing Snapshot
Price 
$785,000
Days On Site 
26 Days
Bedrooms 
4
Inside Area (SqFt) 
4,868 sqft
Total Baths 
4
Full Baths 
3
Partial Baths 
1
Lot Size 
1.12 Acres
Year Built 
1994
MLS® Number 
81026029936
Status 
Active Under Contract
Property Tax 
$6,053
HOA/Condo/Coop Fees 
N/A
Sq Ft Source 
Public Records
Friends & Family
Recent Activity
2 weeks agoListing updated with changes from the MLS®
2 weeks agoStatus changed to Active Under Contract
4 weeks agoListing first seen on site
General Features
Acres 
1.12
Attached Garage 
Yes
Cross Street 
Willis Rd and Warner Rd
Garage 
Yes
Garage Spaces 
3
Parking 
AttachedConcreteGravelGarage Door OpenerGarage Faces Side
Property Sub Type 
Single Family Residence
Security 
Carbon Monoxide Detector(s)Smoke Detector(s)
Sewer 
Private Sewer
Special Circumstances 
Standard
SqFt Above 
3468
SqFt Below 
1400
SqFt Total 
5106
Style 
CapeCodContemporary
Utilities 
Cable ConnectedNatural Gas ConnectedPhone Available
Water Source 
PrivateWell
Zoning 
Residential
Interior Features
Appliances 
Gas Water HeaterDishwasherDryerHumidifierMicrowaveOvenRefrigeratorRangeWasher
Basement 
FullPartially FinishedSump Pump
Cooling 
Ceiling Fan(s)Central Air
Fireplace 
Yes
Fireplace Features 
Family RoomGas Log
Fireplaces 
1
Flooring 
StoneTileWood
Heating 
Forced AirNatural Gas
Interior 
Vaulted Ceiling(s)
Laundry Features 
Laundry RoomMain Level
Window Features 
Skylight(s)
BathFull 
Level - Upper
BathLav 
Level - Main
Save
Ask
Tour
Hide
Share
Exterior Features
Construction Details 
BrickVinyl Siding
Fencing 
Back YardOther
Lot Features 
Level
Patio And Porch 
DeckOther
Roof 
AsphaltShingle
Windows/Doors 
Skylight(s)
Community Features
Financing Terms Available 
CashConventional
MLS Area 
Area04191YorkTwp
Roads 
Paved
School District 
Saline
Schools
School District
Saline
Elementary School
Unknown
Middle School
Unknown
High School
Unknown
Listing courtesy of Real Estate One Inc: [email protected]


IDX provided courtesy of Realcomp II Ltd. via GreaterMetropolitanAssociationofREALTORS. Copyright © 2026 Realcomp II Ltd. Shareholders.

IDX information is provided exclusively for consumers' personal, non-commercial use and may not be used for any purpose other than to identify prospective properties consumers may be interested in purchasing and that the data is deemed reliable but not guaranteed accurate by the MLS.

Neighborhood & Commute
Source: Walkscore
Save
Ask
Tour
Hide
Share