Save
Ask
Tour
Hide
Share
$524,900
29 Days On Site

3088 Madison Street
Wixom City, MI 48393

Single Family Residence|Pending
3
Beds
4
Total Baths
2
Full Baths
2
Partial Baths
2,905
SqFt
$181
/SqFt
2019
Built
Subdivision:
ANTHEM AT TRIBUTE
County:
Oakland
Call Now: 586-242-5838
Is this the listing for you? We can help make it yours.
586-242-5838
3088 Madison Street3088 Madison Street3088 Madison Street3088 Madison Street
Save
Ask
Tour
Hide
Share

Mortgage Calculator

Monthly Payment (Est.)

$2,395
Calculator powered by Showcase IDX, a Constellation1 Company. Copyright ©2026 Information is deemed reliable but not guaranteed.

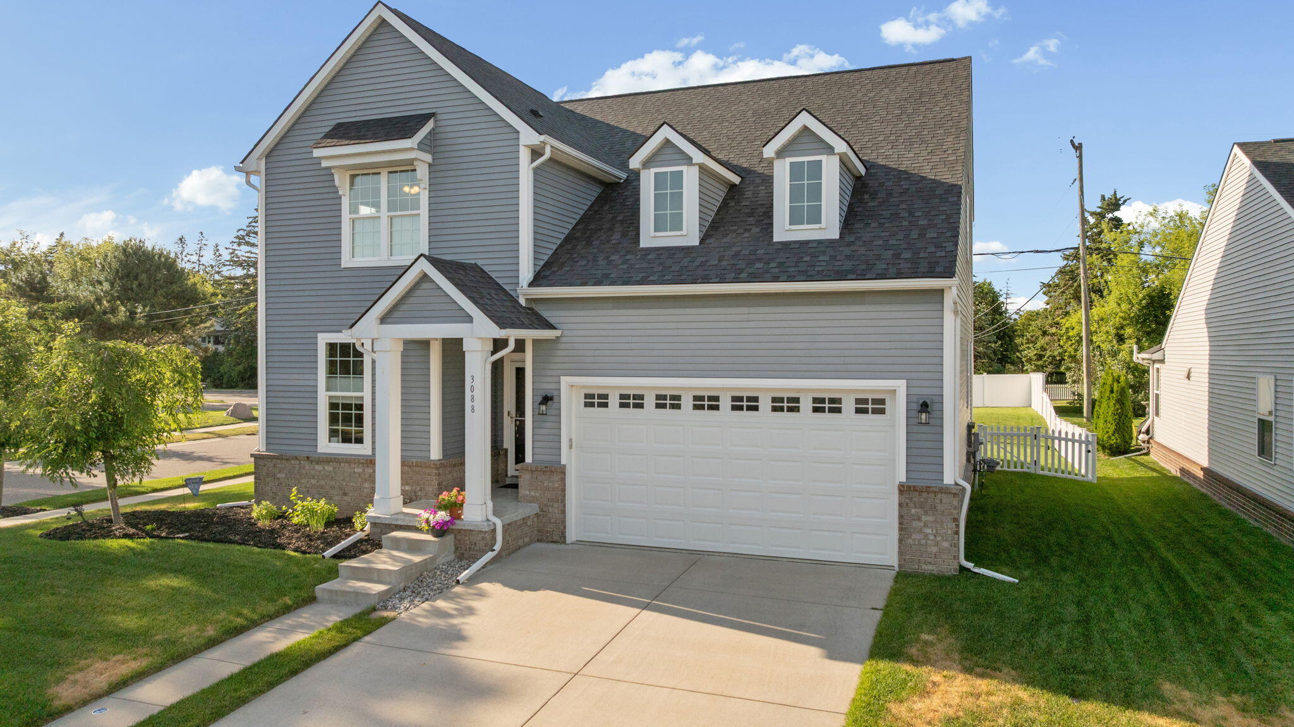
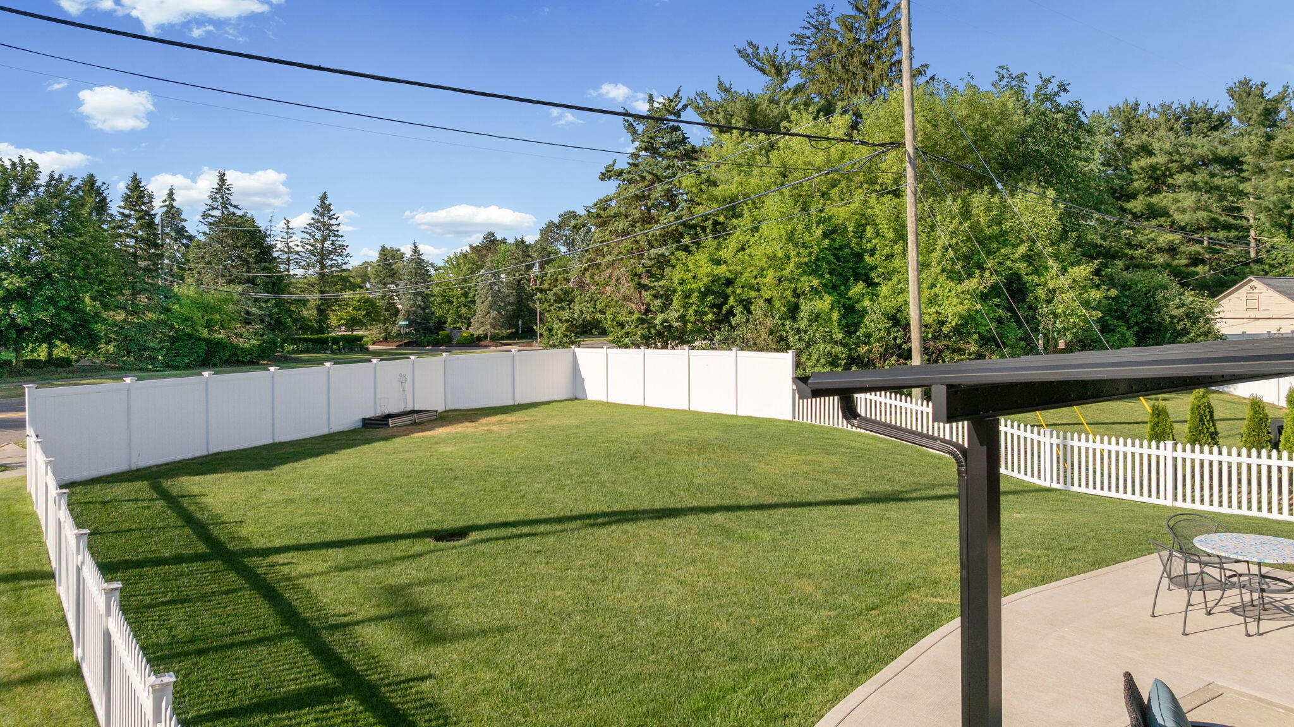
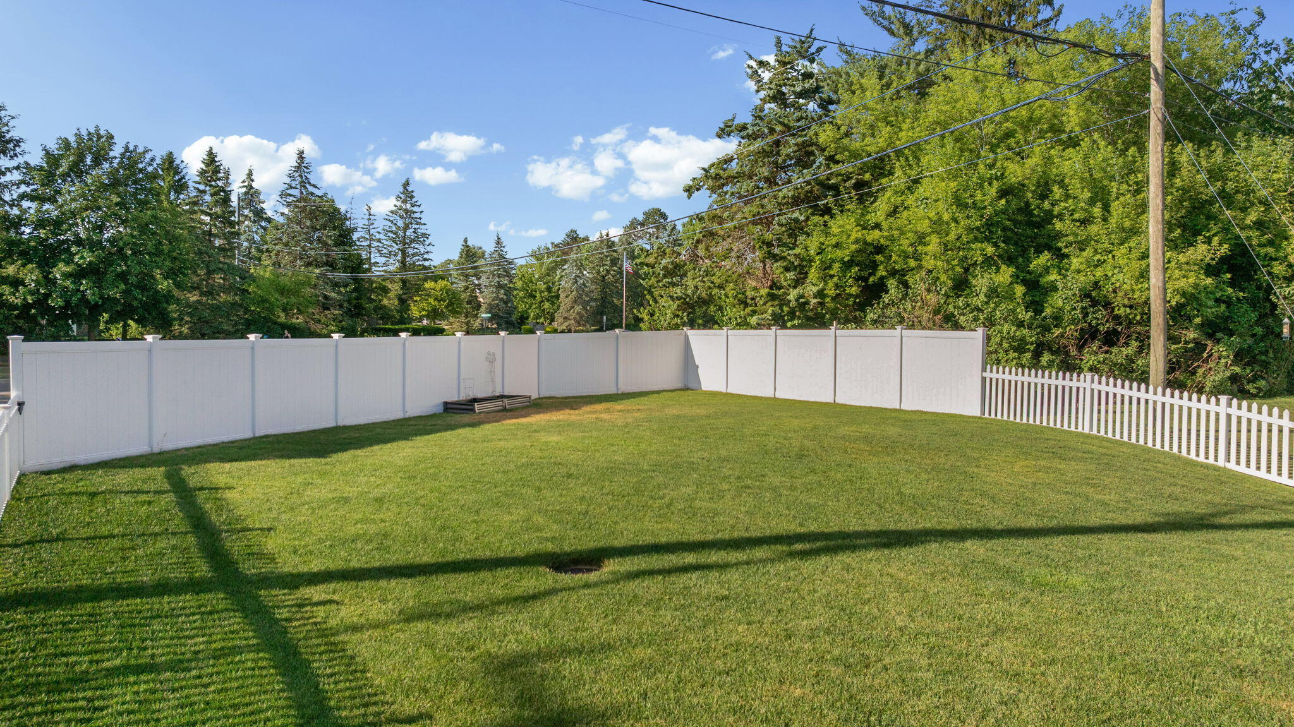
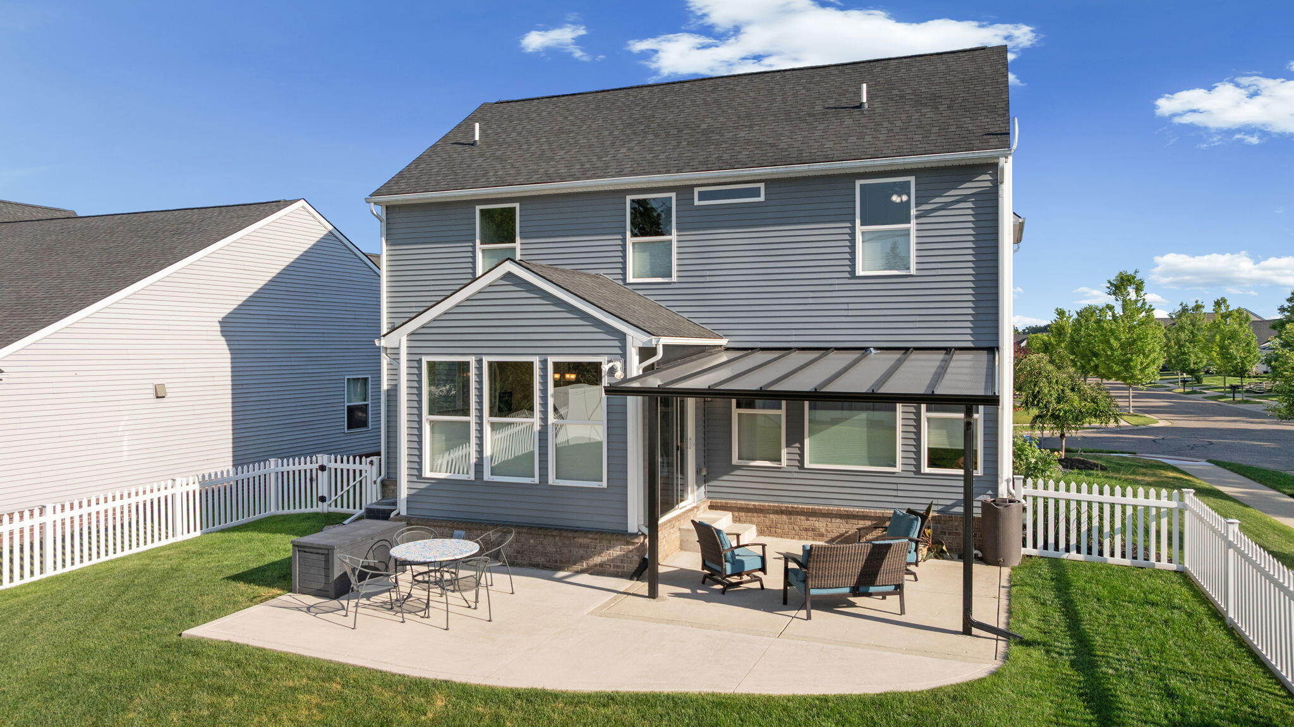
The perfect blend of charm and convenience. Picturesque 2 story home on a huge corner lot within walking distance of the heart of downtown. 3 spacious bedrooms, 2 full and 2 half baths, The sellers have upgraded almost everything and you get to take advantage of it. Open floor plan with flexible den/office off the foyer. Soak up the sun in the bright sun room or create a foodie masterpiece in the gourmet island kitchen. T he partially covered patio takes in the views of the large fenced back yard. Check out the finished lower level for added work-out and play space. Other fine features include: 2nd floor laundry, LVP low maintenance flooring, radon mitigation system, wired for easy generator hookup, sprinkler system, ceiling fans, surround sound and all alliances stay. True double oven and vented cooktop fan.

Save
Ask
Tour
Hide
Share
Listing Snapshot
Price 
$524,900
Days On Site 
29 Days
Bedrooms 
3
Inside Area (SqFt) 
2,905 sqft
Total Baths 
4
Full Baths 
2
Partial Baths 
2
Lot Size 
0.22 Acres
Year Built 
2019
MLS® Number 
81026029043
Status 
Pending
Property Tax 
$8,188
HOA/Condo/Coop Fees 
$33.33 monthly
Sq Ft Source 
Public Records
Friends & Family
Recent Activity
4 weeks agoListing updated with changes from the MLS®
4 weeks agoStatus changed to Pending
4 weeks agoListing first seen on site
General Features
Acres 
0.22
Attached Garage 
Yes
Cross Street 
Maple and Wixom
Garage 
Yes
Garage Spaces 
2
Parking 
AttachedConcreteGarage Faces FrontGarage Door Opener
Property Sub Type 
Single Family Residence
Security 
Carbon Monoxide Detector(s)Smoke Detector(s)
Sewer 
Public Sewer
Special Circumstances 
Standard
SqFt Above 
2133
SqFt Below 
650
SqFt Total 
2905
Style 
Colonial
Utilities 
Cable ConnectedNatural Gas Connected
Water Source 
Public
Interior Features
Appliances 
Gas Water HeaterCooktopDishwasherDisposalDouble OvenDryerMicrowaveRefrigeratorRangeWasher
Basement 
FinishedFullSump Pump
Cooling 
Ceiling Fan(s)Central Air
Flooring 
CarpetVinyl
Heating 
Forced AirNatural Gas
Interior 
PantryVaulted Ceiling(s)
Laundry Features 
Gas Dryer HookupLaundry RoomUpper LevelWasher Hookup
Window Features 
Insulated WindowsScreensWindow Treatments
BathFull 
Level - Upper
BathLav 
Level - Basement
Bedroom 2 
Dimensions - 11 x 16Level - UpperArea - 176
Bedroom 3 
Dimensions - 11.5 x 14.8Level - UpperArea - 170
Den 
Dimensions - 11.5 x 14.4Level - MainArea - 166
Game Room 
Dimensions - 29 x 33Level - BasementArea - 957
Great Room 
Dimensions - 17 x 15.8Level - MainArea - 269
Kitchen 
Dimensions - 13.9 x 15.8Level - MainArea - 220
Laundry 
Level - Upper
Master Bathroom 
Level - Upper
Master Bedroom 
Dimensions - 14 x 14.6Level - UpperArea - 204
Other 
Level - Main
Save
Ask
Tour
Hide
Share
Exterior Features
Construction Details 
Vinyl Siding
Fencing 
Back YardOtherPrivacyVinyl
Patio And Porch 
CoveredOtherPatioPorch
Roof 
Asphalt
Windows/Doors 
Insulated WindowsScreensWindow Treatments
Community Features
Association Dues 
400
Financing Terms Available 
CashConventionalFHAVA Loan
HOA Fee Frequency 
Annually
MLS Area 
Area02172Wixom
Roads 
Paved
School District 
WalledLake
Schools
School District
WalledLake
Elementary School
Unknown
Middle School
Unknown
High School
Unknown
Listing courtesy of Remerica Hometown One: [email protected]


IDX provided courtesy of Realcomp II Ltd. via GreaterMetropolitanAssociationofREALTORS. Copyright © 2026 Realcomp II Ltd. Shareholders.

IDX information is provided exclusively for consumers' personal, non-commercial use and may not be used for any purpose other than to identify prospective properties consumers may be interested in purchasing and that the data is deemed reliable but not guaranteed accurate by the MLS.

Neighborhood & Commute
Source: Walkscore
Save
Ask
Tour
Hide
Share