
1935 Pierce RoadChelsea City, MI 48118
Mortgage Calculator
Monthly Payment (Est.)
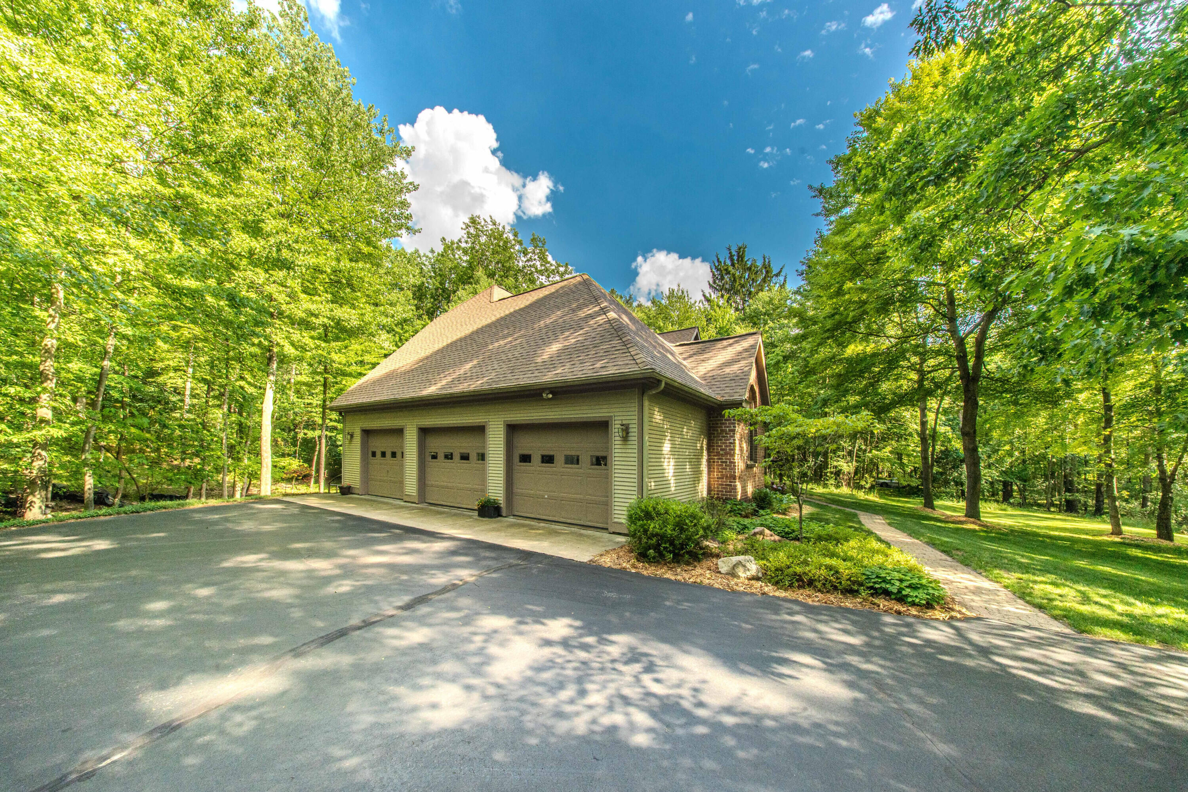
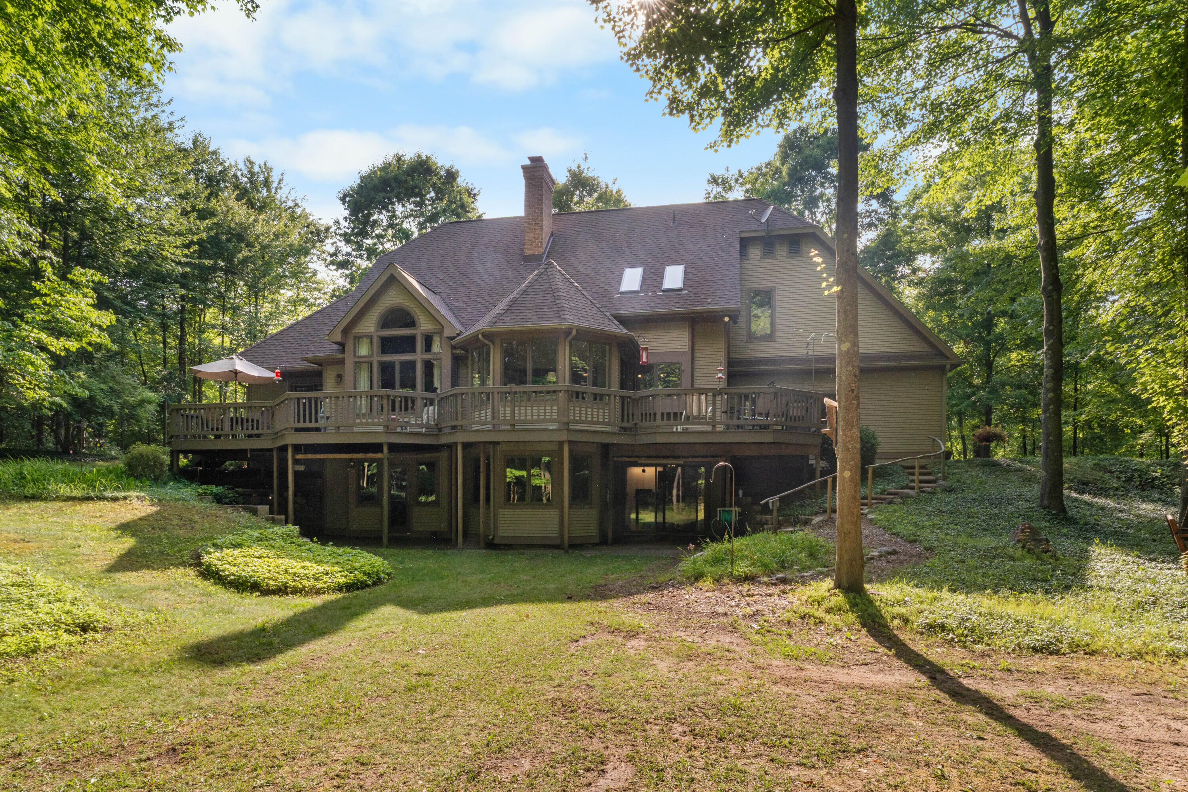
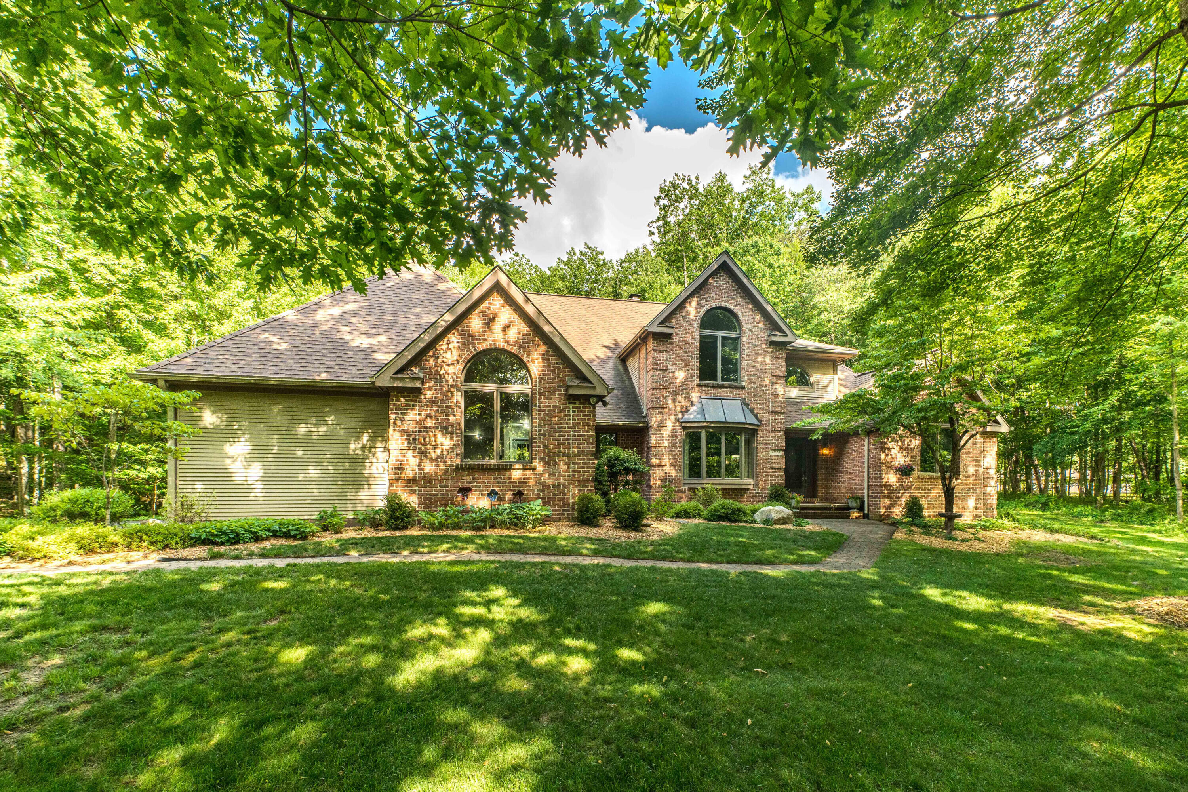
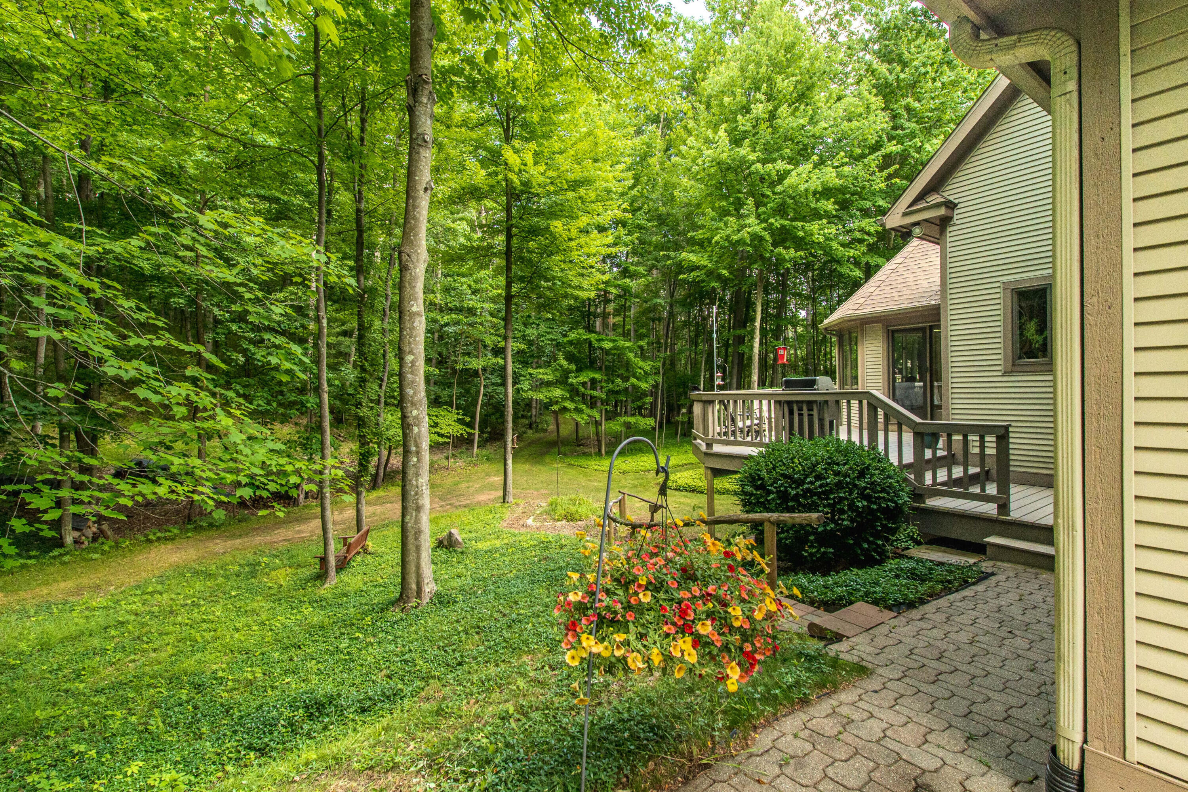
$4,562An extraordinary custom-built estate set on 6.3 pristine wooded acres, this one-owner residence offers a rare blend of timeless elegance, exceptional craftsmanship, and unparalleled natural beauty. Designed and built for those who appreciate quality without compromise, this remarkable home delivers a private retreat surrounded by rolling hills, mature hardwoods, and towering white pines, with thousands of acres of protected state land directly across the road.Offering 2,658 square feet above grade plus a professionally finished walkout lower level, the home showcases a thoughtful floor plan that balances grand entertaining spaces with comfortable everyday living. From the moment you enter, gleaming hardwood floors, soaring ceilings, and refined architectural details set the tone for the sophisticated interiors that follow.The dramatic living room features vaulted ceilings, a stunning double-sided fireplace, and expansive windows that frame breathtaking panoramic views of thesurrounding landscape. The recently updated chef's kitchen is equally impressive, appointed with cherry cabinetry, granite countertops, premium stainless-steel appliances, double oven, a gas cooktop, pantry storage, and elevated seating designed for casual gatherings and effortless entertaining. The expansive main-floor primary suite serves as a luxurious private sanctuary, highlighted by a tray ceiling, direct access to the rear deck, and picturesque views of the property. The spa-inspired ensuite offers a frameless glass shower, jetted soaking tub, and generous space to unwind in comfort. Upstairs, two spacious guest bedrooms feature vaulted ceilings and skylights that fill the rooms with natural light. The professionally finished walkout lower level expands the home's living and entertaining options with a beautifully appointed family room anchored by a custom fireplace, dedicated office or fitness space, gallery area, full bath, abundant storage, and flexible living space to suit a variety of lifestyles. Additional amenities include custom
| 4 weeks ago | Listing updated with changes from the MLS® | |
| 4 weeks ago | Status changed to Active | |
| 4 weeks ago | Listing first seen on site |

IDX provided courtesy of Realcomp II Ltd. via GreaterMetropolitanAssociationofREALTORS. Copyright © 2026 Realcomp II Ltd. Shareholders.
IDX information is provided exclusively for consumers' personal, non-commercial use and may not be used for any purpose other than to identify prospective properties consumers may be interested in purchasing and that the data is deemed reliable but not guaranteed accurate by the MLS.
Did you know? You can invite friends and family to your search. They can join your search, rate and discuss listings with you.