Save
Ask
Tour
Hide
Share
$674,900
52 Days On Site

10090 King Hill Court
Dexter Township, MI 48130

For Sale|Single Family Residence|Active Under Contract
5
Beds
4
Total Baths
3
Full Baths
1
Partial Bath
4,636
SqFt
$146
/SqFt
1996
Built
County:
Washtenaw
Call Now: 586-242-5838
Is this the listing for you? We can help make it yours.
586-242-5838
10090 King Hill Court10090 King Hill Court10090 King Hill Court10090 King Hill Court
Save
Ask
Tour
Hide
Share

Mortgage Calculator

Monthly Payment (Est.)

$3,079
Calculator powered by Showcase IDX, a Constellation1 Company. Copyright ©2026 Information is deemed reliable but not guaranteed.

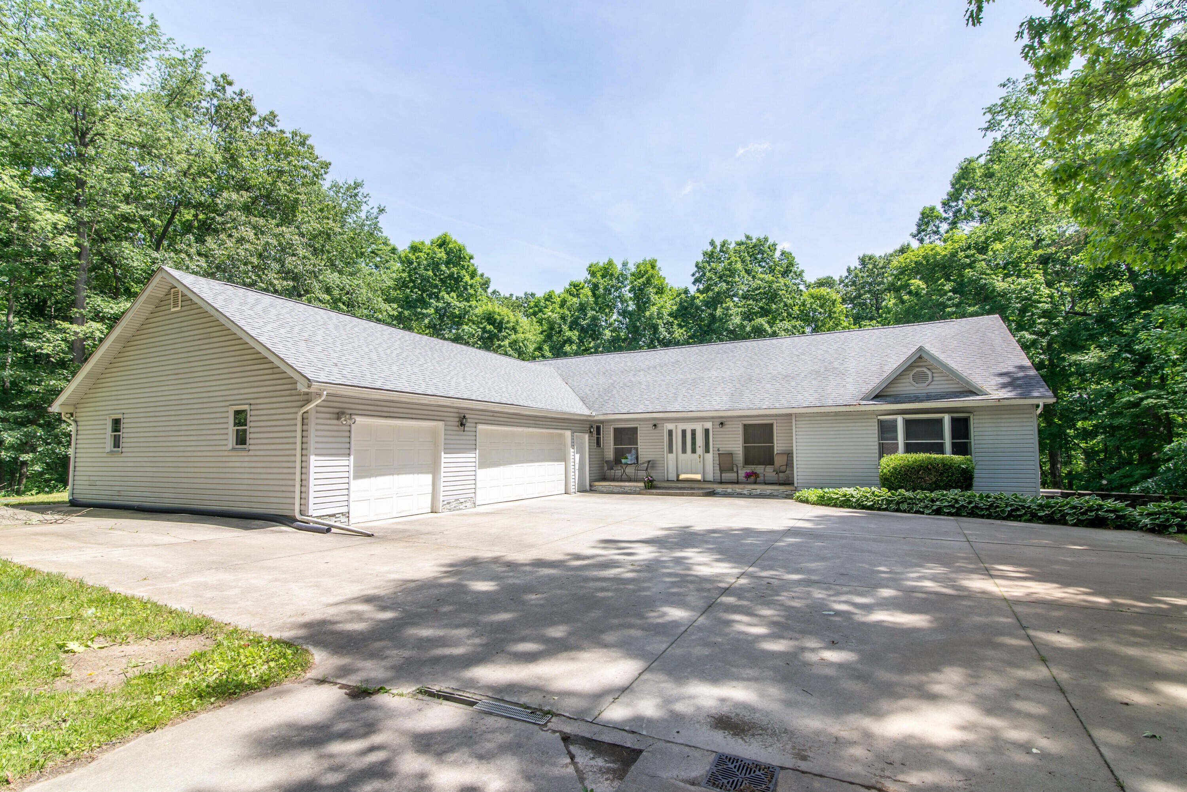
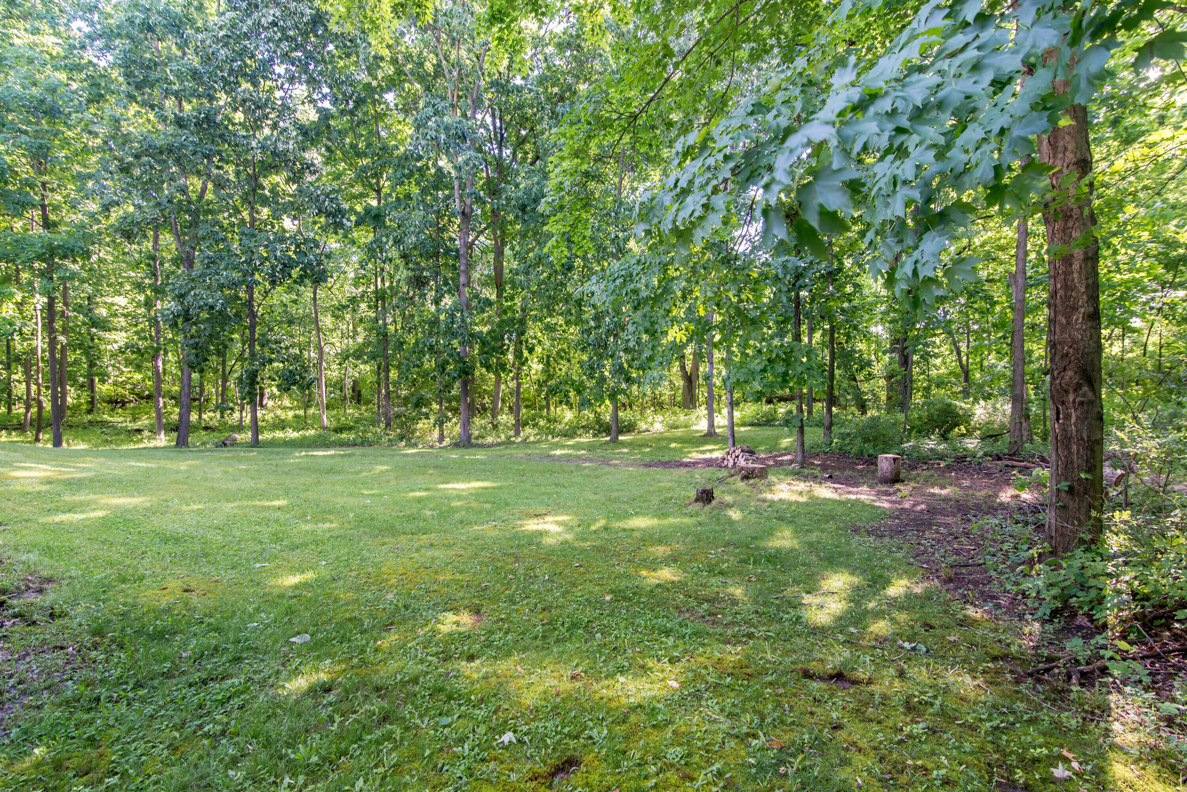
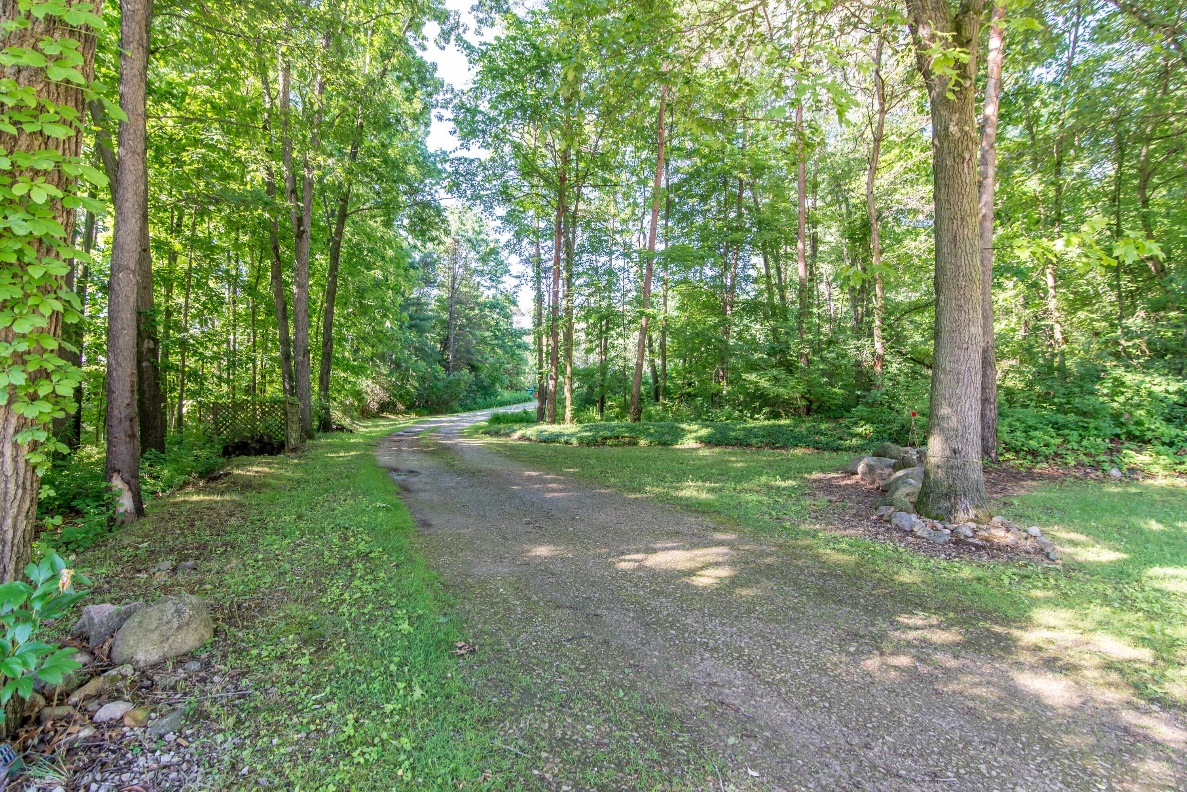
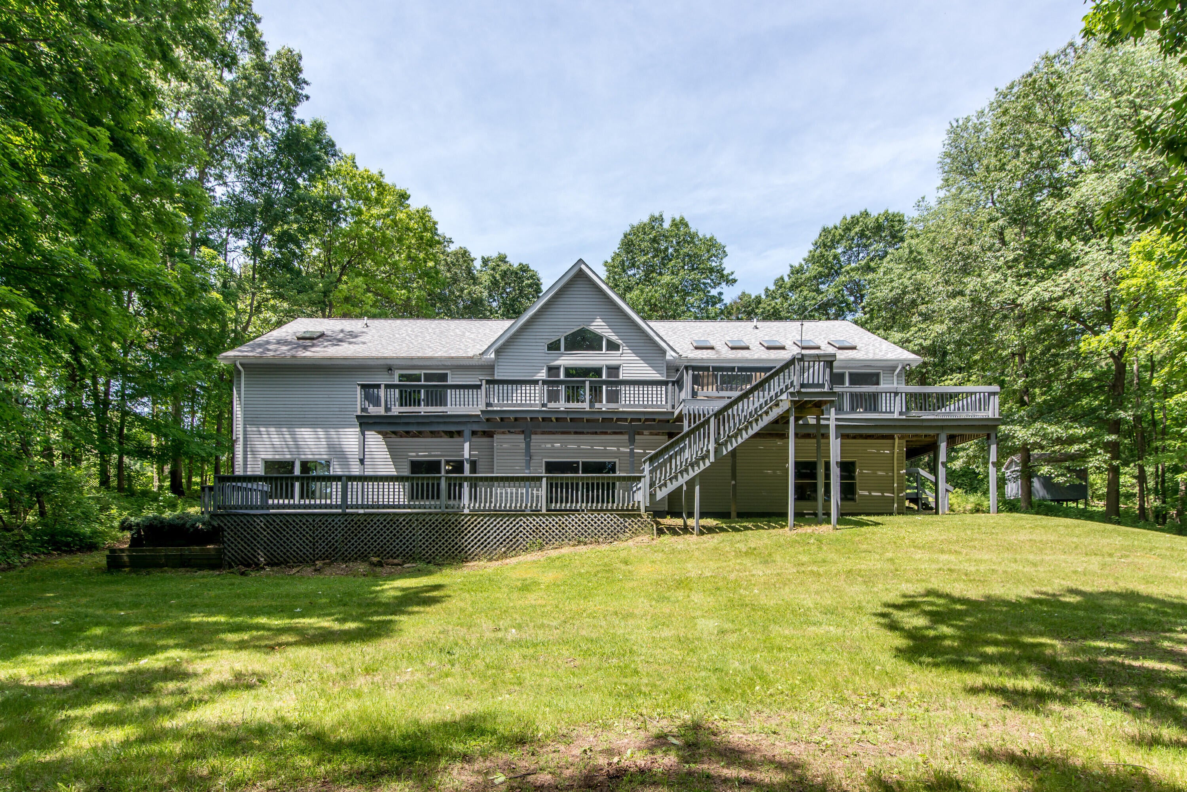
Welcome to this stunning custom ranch on 3 private acres in sought-after Dexter Township. Offering 5 bedrooms and 3.5 baths. This exceptional home blends luxury, comfort, and peaceful natural surroundings. The open-concept design features a spacious granite kitchen that flows into the sunroom and main living area, creating the perfect space for everyday living and entertaining. Step outside to the expansive two-tier deck and enjoy picturesque views of rolling terrain, mature hardwoods, and abundant wildlife. The finished walkout lower level lives like a second home with a large great room, kitchenette, two bedrooms, and a full bath--ideal for guests, extended family, or multi-generational living. Car enthusiasts and hobbyists will love the oversized 3-car garage with more than 1,000 square feet of space.Thoughtful updates--including the granite kitchen, roof, water heater, garage door opener, freshly painted deck, newer bedroom carpet, owned Kinetico water softener, and updated septic access lids--provide lasting value and peace of mind. Washtenaw County~Time of Sale inspection has been approved (well-septic) and the home is ready for a smooth deed transfer. Located in the award-winning Dexter School District, this one-of-a-kind property offers the perfect balance of privacy, convenience, and exceptional living. Schedule your private tour today!

Save
Ask
Tour
Hide
Share
Listing Snapshot
Price 
$674,900
Days On Site 
52 Days
Bedrooms 
5
Inside Area (SqFt) 
4,636 sqft
Total Baths 
4
Full Baths 
3
Partial Baths 
1
Lot Size 
3 Acres
Year Built 
1996
MLS® Number 
81026028871
Status 
Active Under Contract
Property Tax 
$7,227.63
HOA/Condo/Coop Fees 
$25 monthly
Sq Ft Source 
Public Records
Friends & Family
Recent Activity
2 weeks agoListing updated with changes from the MLS®
2 weeks agoStatus changed to Active Under Contract
3 weeks agoPrice changed to $674,900
2 months agoListing first seen on site
General Features
Acres 
3
Attached Garage 
Yes
Cross Street 
Island Lake Road
Garage 
Yes
Garage Spaces 
3
Parking 
AsphaltAttachedConcreteGarage Faces FrontGravelGarage Door Opener
Property Sub Type 
Single Family Residence
Security 
Smoke Detector(s)Fire Alarm
Sewer 
Septic Tank
Special Circumstances 
Standard
SqFt Above 
2536
SqFt Below 
2100
SqFt Total 
5072
Style 
Ranch
Utilities 
Natural Gas Connected
Water Source 
PrivateWell
Zoning 
Other
Interior Features
Appliances 
Gas Water HeaterBuilt-In Electric OvenCooktopDishwasherDisposalDryerHumidifierMicrowaveOvenRefrigeratorRangeWasherWater Softener Owned
Basement 
FinishedFullSump PumpWalk-Out Access
Cooling 
Ceiling Fan(s)Central Air
Flooring 
CarpetCeramic TileSimulated WoodTileVinylWood
Heating 
Forced AirNatural Gas
Interior 
PantryVaulted Ceiling(s)
Laundry Features 
Laundry RoomMain LevelSink
Window Features 
ScreensSkylight(s)Window Treatments
BathFull 
Level - Basement
BathLav 
Level - Main
Bedroom 2 
Dimensions - 13.0 x 11.0Level - MainArea - 143
Bedroom 3 
Dimensions - 19.0 x 11.0Level - MainArea - 209
Bedroom 4 
Dimensions - 14.0 x 11.0Level - LowerArea - 154
Bedroom 5 
Dimensions - 12.0 x 12.0Level - LowerArea - 144
Dining Room 
Dimensions - 12.0 x 10.0Level - MainArea - 120
Family Room 
Dimensions - 25.0 x 11.0Level - MainArea - 275
Great Room 
Level - Lower
Kitchen 
Dimensions - 15.0 x 13.0Level - LowerArea - 195Description - Kitchenette
Laundry 
Level - Main
Living Room 
Dimensions - 19.0 x 17.0Level - MainArea - 323
Master Bathroom 
Dimensions - 13.0 x 7.0Level - MainArea - 91
Master Bedroom 
Dimensions - 13.0 x 13.0Level - MainArea - 169
Other 
Dimensions - 27.0 x 8.0Level - LowerArea - 216Description - Storage
Utility Room 
Dimensions - 41.0 x 11.0Level - LowerArea - 451
Save
Ask
Tour
Hide
Share
Exterior Features
Construction Details 
Vinyl Siding
Exterior 
Balcony
Lot Features 
Cul-De-SacWooded
Patio And Porch 
CoveredDeckPorch
Road Frontage 
Private Road
Roof 
AsphaltShingle
Windows/Doors 
ScreensSkylight(s)Window Treatments
Community Features
Association Dues 
300
Financing Terms Available 
CashConventionalFHA
HOA Fee Frequency 
Annually
MLS Area 
Area04021DexterTwp
Roads 
Gravel
School District 
Dexter
Schools
School District
Dexter
Elementary School
Unknown
Middle School
Unknown
High School
Unknown
Listing courtesy of Real Estate One Inc Randolph: [email protected]


IDX provided courtesy of Realcomp II Ltd. via GreaterMetropolitanAssociationofREALTORS. Copyright © 2026 Realcomp II Ltd. Shareholders.

IDX information is provided exclusively for consumers' personal, non-commercial use and may not be used for any purpose other than to identify prospective properties consumers may be interested in purchasing and that the data is deemed reliable but not guaranteed accurate by the MLS.

Neighborhood & Commute
Source: Walkscore
Save
Ask
Tour
Hide
Share