
10311 Warner RoadYork Charter Township, MI 48160
Mortgage Calculator
Monthly Payment (Est.)
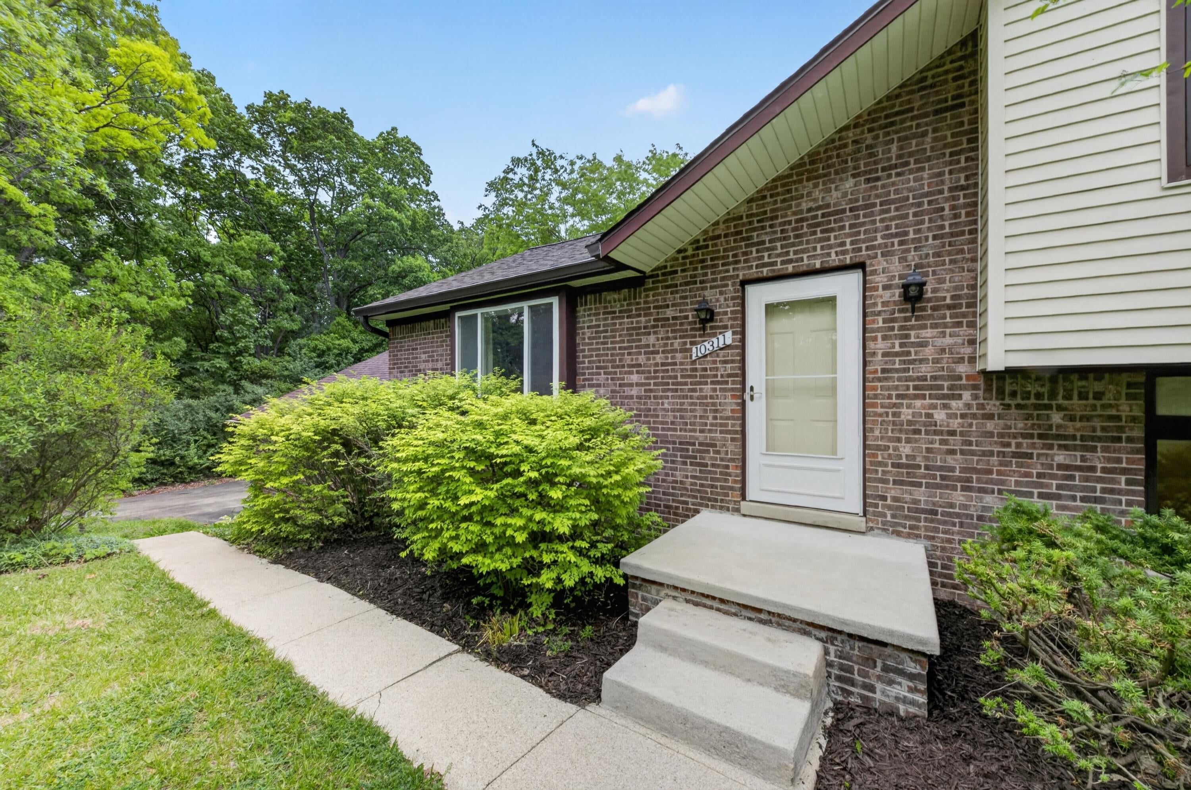
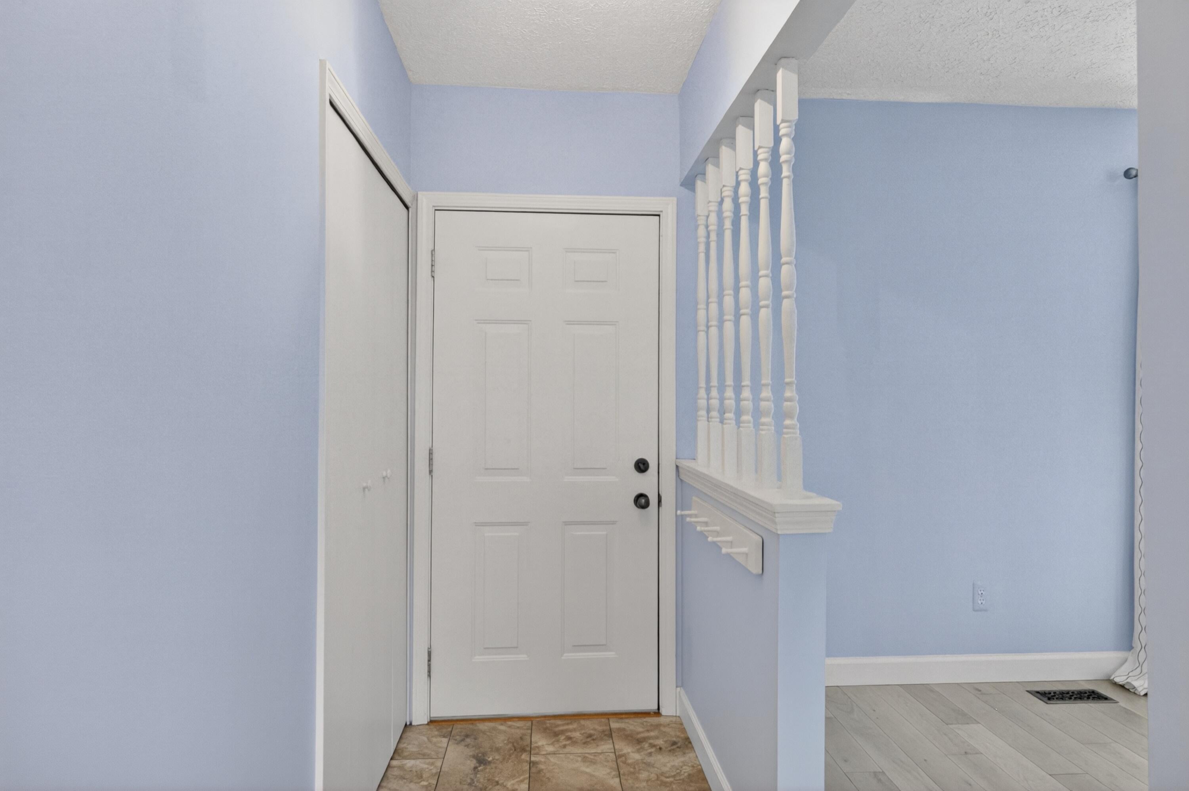
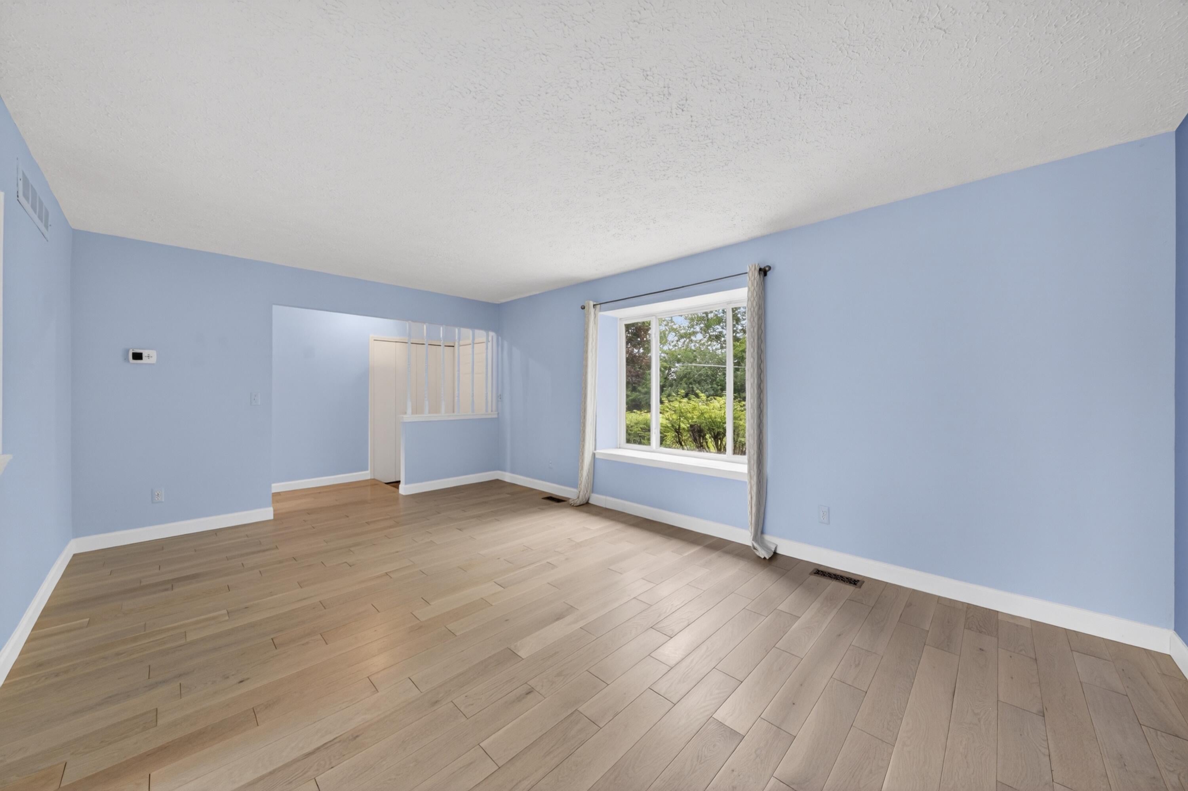
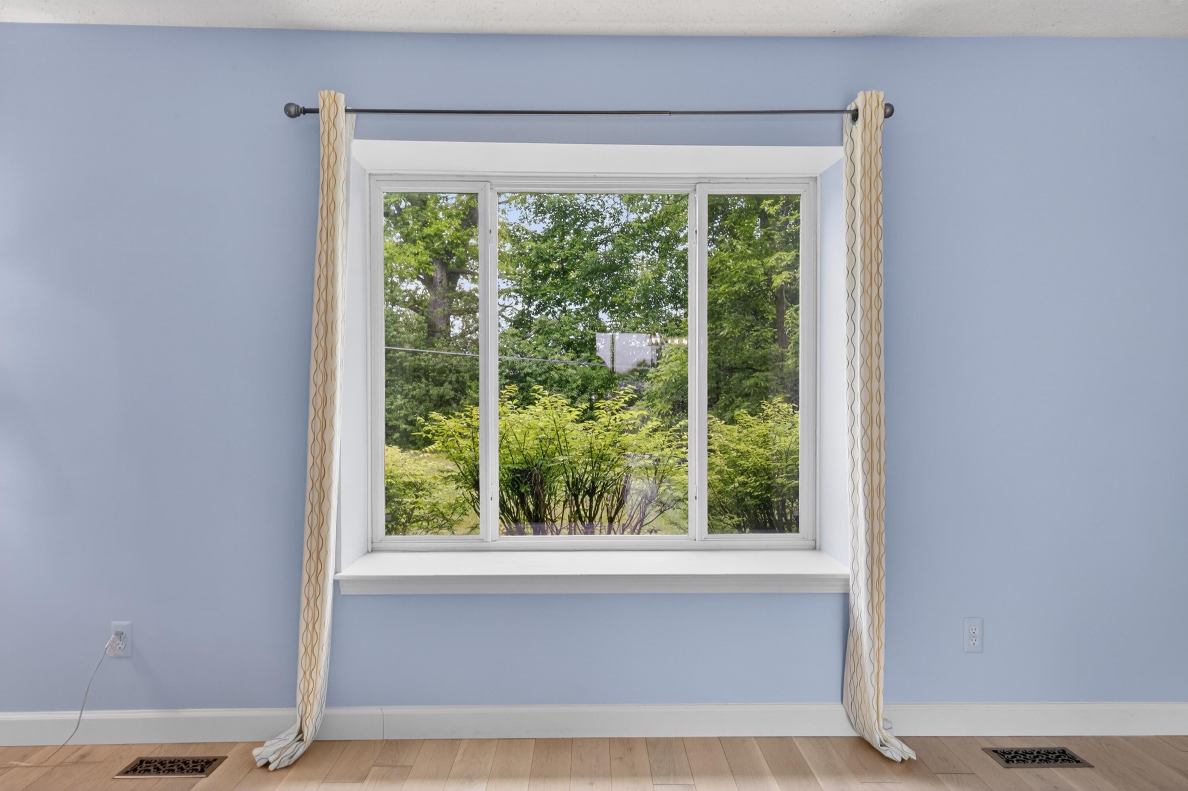
$1,820Welcome Home to this 4 Bedroom, 2 Bathroom home on a one acre lot in the Saline School District. Drive up your driveway to the natural beauty surrounding your home. When you enter the front door into your foyer, you will be greeted by all of the natural light your large living room has to offer and beautiful evening skies out the picturesque front window. Your dining room provides a view of your backyard through the sliding door that opens onto your deck. Utilize your newer kitchen sink and counters (2023), as you cook in your kitchen that has plentiful cabinet space. Head upstairs where you will find three spacious bedrooms and one full bathroom featuring a double sink, or downstairs where you find a fourth bedroom, second full bathroom, and a family room complete with a lovely brick natural fireplace. Your basement has plenty of storage and space to complete projects on your extensive workbenches and tables, a chest freezer, plus a washer and dryer.Leave through your attached two car garage and head to your yard, which is nestled next to the woods, and includes a vegetable garden, gorgeous mature trees, a storage shed, and seasonal flowers. Enjoy the tranquility of your large, tiered deck with built in benches and flower boxes in this peaceful location. You are just minutes away from downtown Saline, Milan, and Ann Arbor, but get to enjoy York Twp taxes and being a part of the Saline School District. A perfect marriage of country solitude and proximity to city amenities! Other bonuses include a brand new roof (2026) and new gutters with gutter guards (2025), a newly repaired foundation with warranty (2026), newer hardwood oak floors and carpet (2021), new well pump (2022), and more. All of this, plus your home uses low-maintenance geothermal heat and air-conditioning with a new unit installed in 2021! This well-maintained home is ready for you to move in and enjoy the summer while utilizing all it has to offer. Call today for your own private tour!
| 6 days ago | Listing updated with changes from the MLS® | |
| a week ago | Status changed to Active | |
| a month ago | Price changed to $399,000 | |
| 2 months ago | Listing first seen on site |

IDX provided courtesy of Realcomp II Ltd. via GreaterMetropolitanAssociationofREALTORS. Copyright © 2026 Realcomp II Ltd. Shareholders.
IDX information is provided exclusively for consumers' personal, non-commercial use and may not be used for any purpose other than to identify prospective properties consumers may be interested in purchasing and that the data is deemed reliable but not guaranteed accurate by the MLS.
Did you know? You can invite friends and family to your search. They can join your search, rate and discuss listings with you.