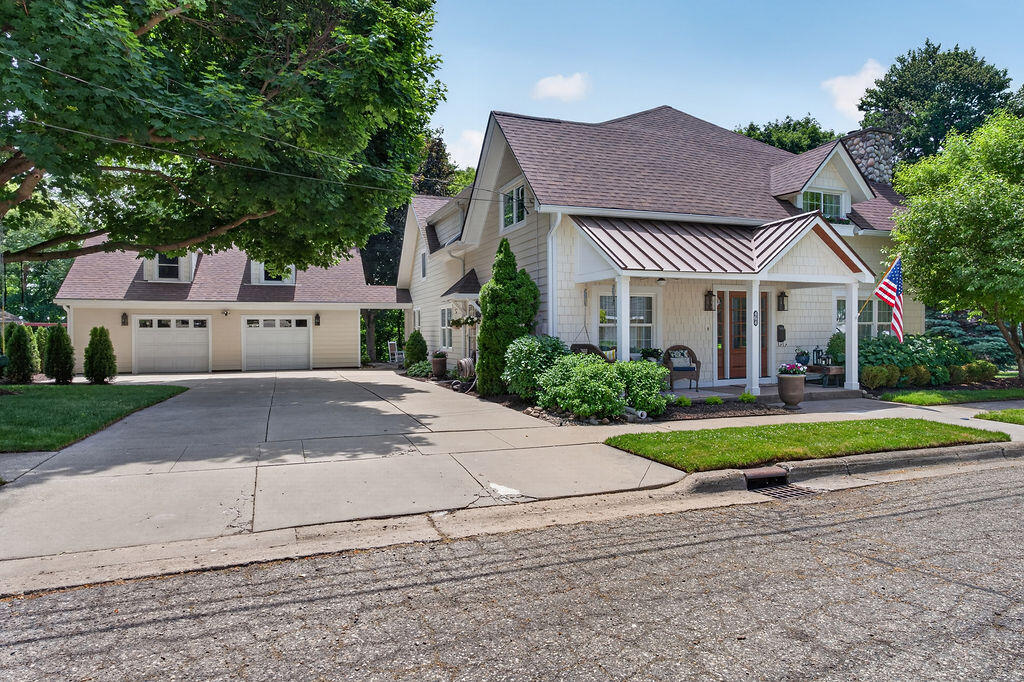
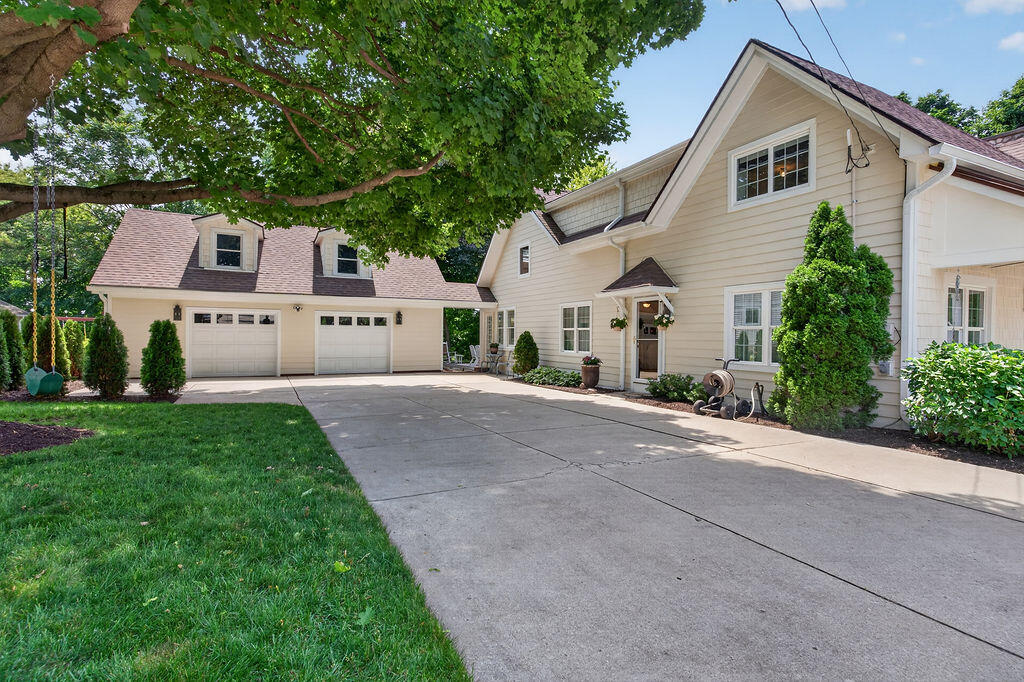
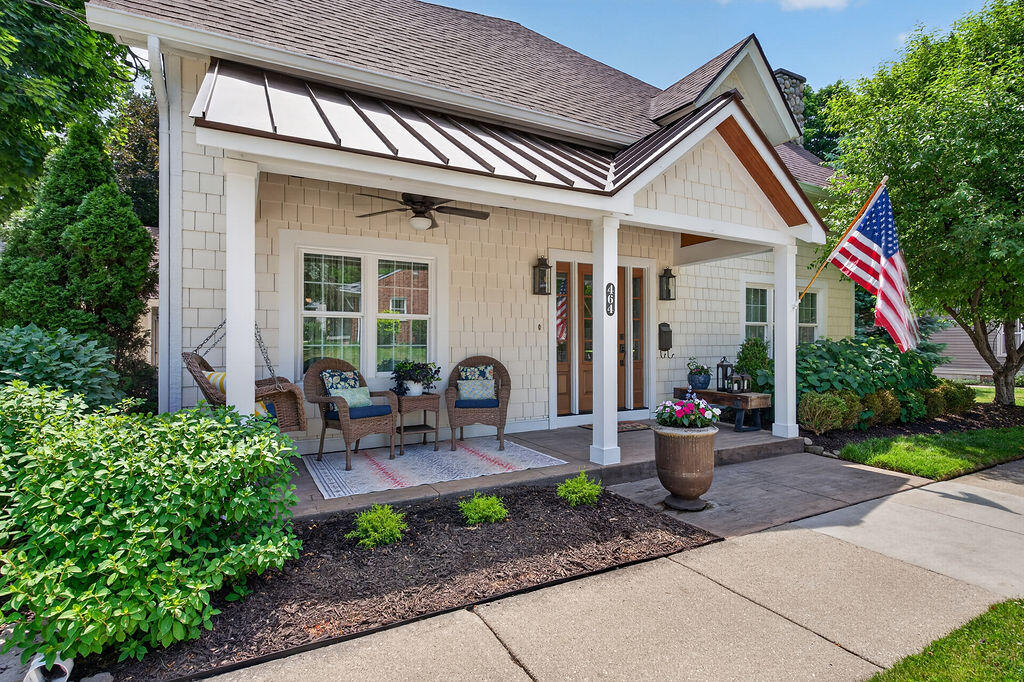
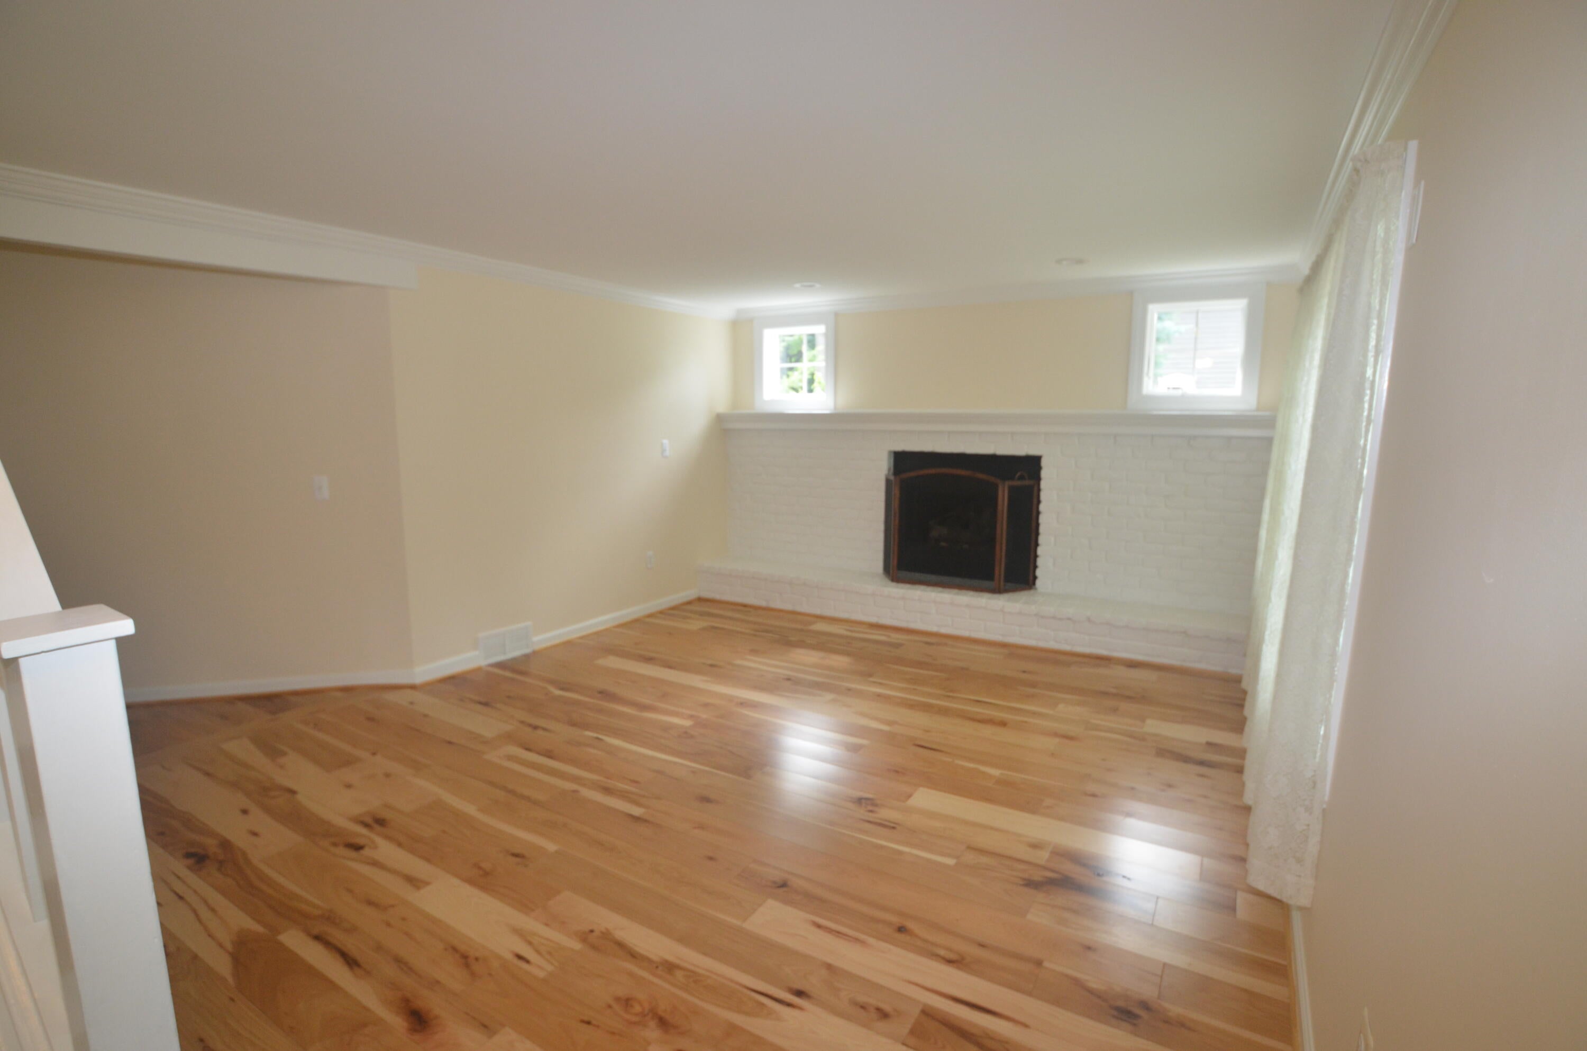
A graceful blend of historic character and modern comfort tucked away on a quiet Northville street. This late-1800s home has been thoughtfully renovated and was significantly expanded in the 2000s. This charming home sits on a rare double lot, just steps from the heart of downtown. Updates: 2020 water filtration & softener system, 2021 roof shingles-house and garage, 2021 front porch with metal roof, 2023 furnace & humidifier, garage-epoxy floor, drywall, doors, openers, 2024 air conditioner, hickory plank hardwood floors main level, James Hardie siding, trim & leaf guards-house & garage, kitchen Cambria counters, Zellige tile backsplash, Cafe appliances, R.O. system, 2026 front-load washer & dryer (2nd floor laundry), 50 gal water heater. Additional: Large insulated bonus room above garage, Full-house generator, School bus stop on street. Bonus room over garage is fully insulated and could be heated.
Listing Snapshot
Inside Area (SqFt)
3,116 sqft
Sq Ft Source
Public Records
Recent Activity
| a month ago | | Listing updated with changes from the MLS® |
| a month ago | | Price changed to $1,099,000 |
| 3 months ago | | Status changed to Active |
| 3 months ago | | Listing first seen on site |
General Features
Cross Street
Griswold and Butler
Parking
ConcreteDetachedGarage Faces FrontGarage Door Opener
Property Sub Type
Single Family Residence
Security
Carbon Monoxide Detector(s)Smoke Detector(s)
Special Circumstances
Standard
Utilities
Cable ConnectedNatural Gas Connected
Interior Features
Appliances
Gas Water HeaterBar FridgeDishwasherDisposalDouble OvenDryerHumidifierRefrigeratorRangeWasherWater PurifierWater Softener Owned
Basement
Crawl SpacePartial
Cooling
Ceiling Fan(s)Central Air
Fireplace Features
Living Room
Flooring
CarpetCeramic TileWood
Heating
Forced AirNatural Gas
Laundry Features
Laundry RoomSinkUpper Level
Window Features
Insulated WindowsScreensSkylight(s)Window Treatments
Bedroom 2
Dimensions - 17.0 x 13.0Level - UpperArea - 221Description - Wood plus Balconey/2 skylits
Bedroom 4
Dimensions - 14.0 x 11.0Level - UpperArea - 154Description - Carpet
Bonus Room
Dimensions - 31.0 x 13.0Level - UpperArea - 403Description - Carpet/over gar/2 ceiling fans
Den
Dimensions - 14.0 x 13.0Level - MainArea - 182Description - Sun RM Cermic
Great Room
Dimensions - 20.0 x 19.0Level - MainArea - 380Description - Wood
Kitchen
Dimensions - 16.0 x 15.0Level - MainArea - 240Description - Wood
Living Room
Dimensions - 16.0 x 13.0Level - MainArea - 208Description - Wood
Master Bathroom
Dimensions - 16.0 x 11.0Level - UpperArea - 176Description - Cermic Jet tub Walk-in Showe
Master Bedroom
Dimensions - 15.0 x 13.0Level - UpperArea - 195Description - Plus 18 X 6 Walk-in Wood
Other
Dimensions - 9.0 x 6.0Level - MainArea - 54Description - Drinks RM/Mud RM Cermic
Exterior Features
Construction Details
Shingle Siding
Patio And Porch
OtherPatio
Waterfront Features
PondRiver FrontWaterfront
Windows/Doors
Insulated WindowsScreensSkylight(s)Window Treatments
Community Features
Accessibility Features
Therapeutic Whirlpool
Community Features
Sidewalks
MLS Area
Area05010NorthvilleWayneCounty
School District
Northville
Financing Terms Available
CashConventional
Schools
School DistrictNorthville
Listing courtesy of Quality Real Estate NW Inc.:
[email protected]

IDX provided courtesy of Realcomp II Ltd. via
GreaterMetropolitanAssociationofREALTORS. Copyright © 2026 Realcomp II Ltd. Shareholders.
IDX information is provided exclusively for consumers' personal, non-commercial use and may not be used for any purpose other than to identify prospective properties consumers may be interested in purchasing and that the data is deemed reliable but not guaranteed accurate by the MLS.
Source: Walkscore

Did you know? You can invite friends and family to your search. They can join your search, rate and discuss listings with you.