Save
Ask
Tour
Hide
Share
$550,000
33 Days On Site

1510 York Terrace
York Charter Township, MI 48176

Single Family Residence|Pending
4
Beds
3
Total Baths
3
Full Baths
2,521
SqFt
$218
/SqFt
1966
Built
Subdivision:
YORKSHIRE ESTATES
County:
Washtenaw
Call Now: 586-242-5838
Is this the listing for you? We can help make it yours.
586-242-5838
1510 York Terrace1510 York Terrace1510 York Terrace1510 York Terrace
Save
Ask
Tour
Hide
Share

Mortgage Calculator

Monthly Payment (Est.)

$2,509
Calculator powered by Showcase IDX, a Constellation1 Company. Copyright ©2026 Information is deemed reliable but not guaranteed.

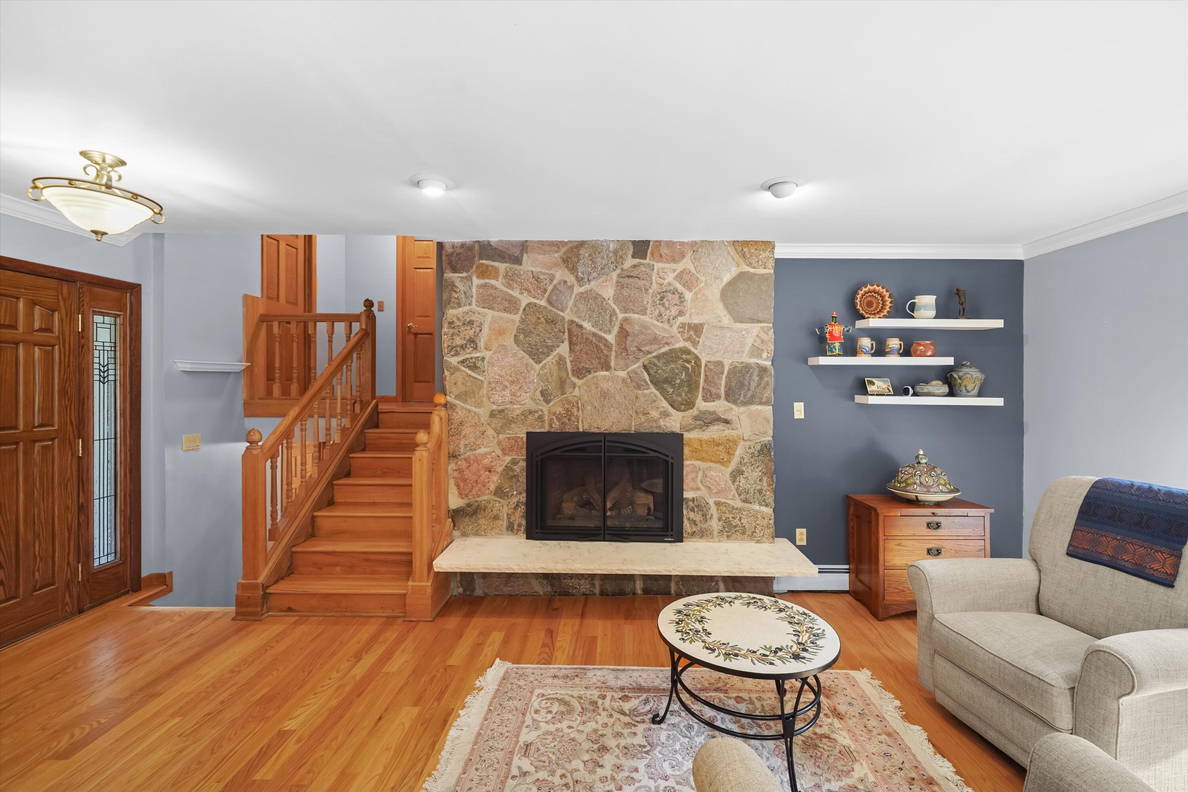
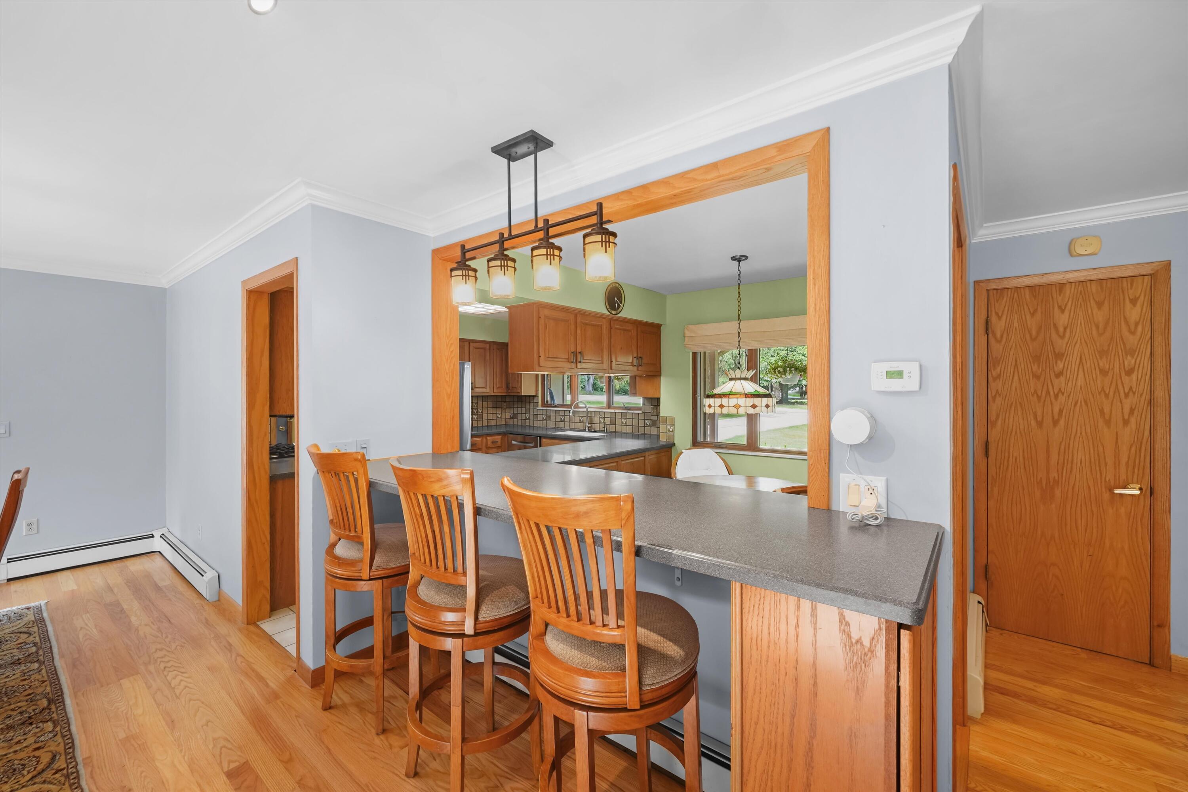
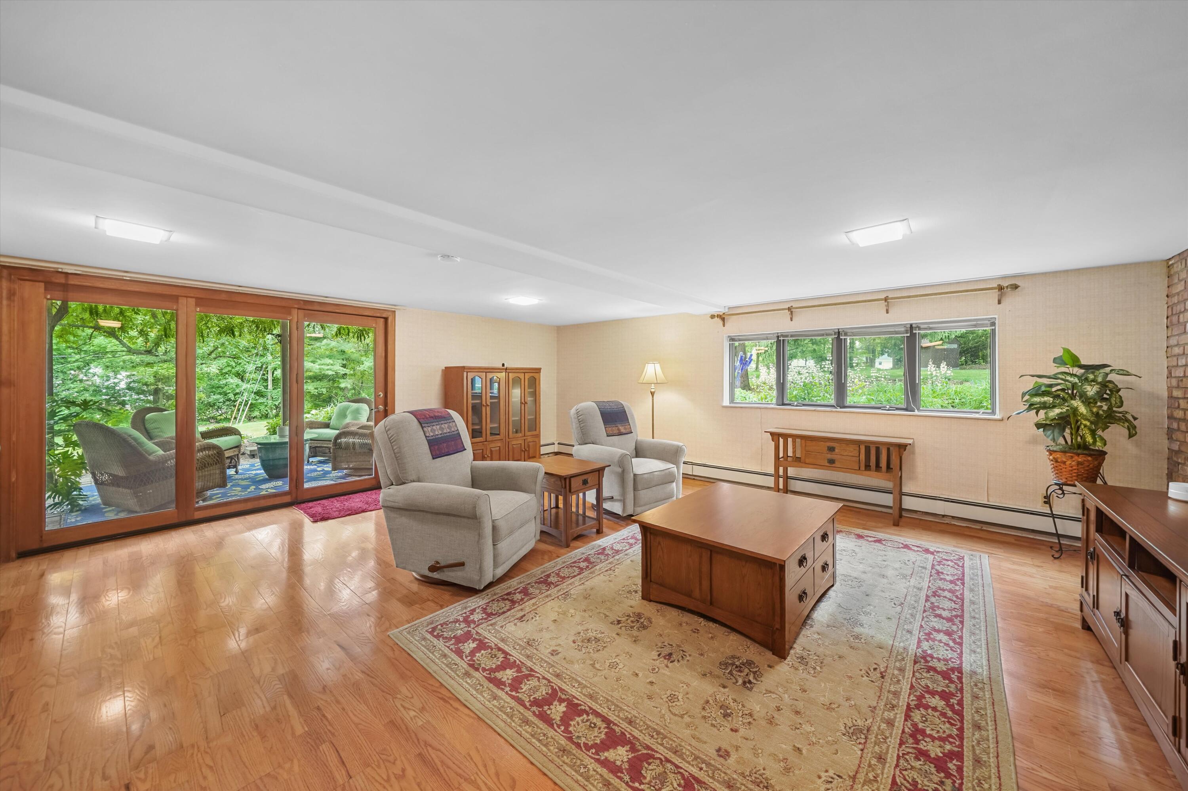
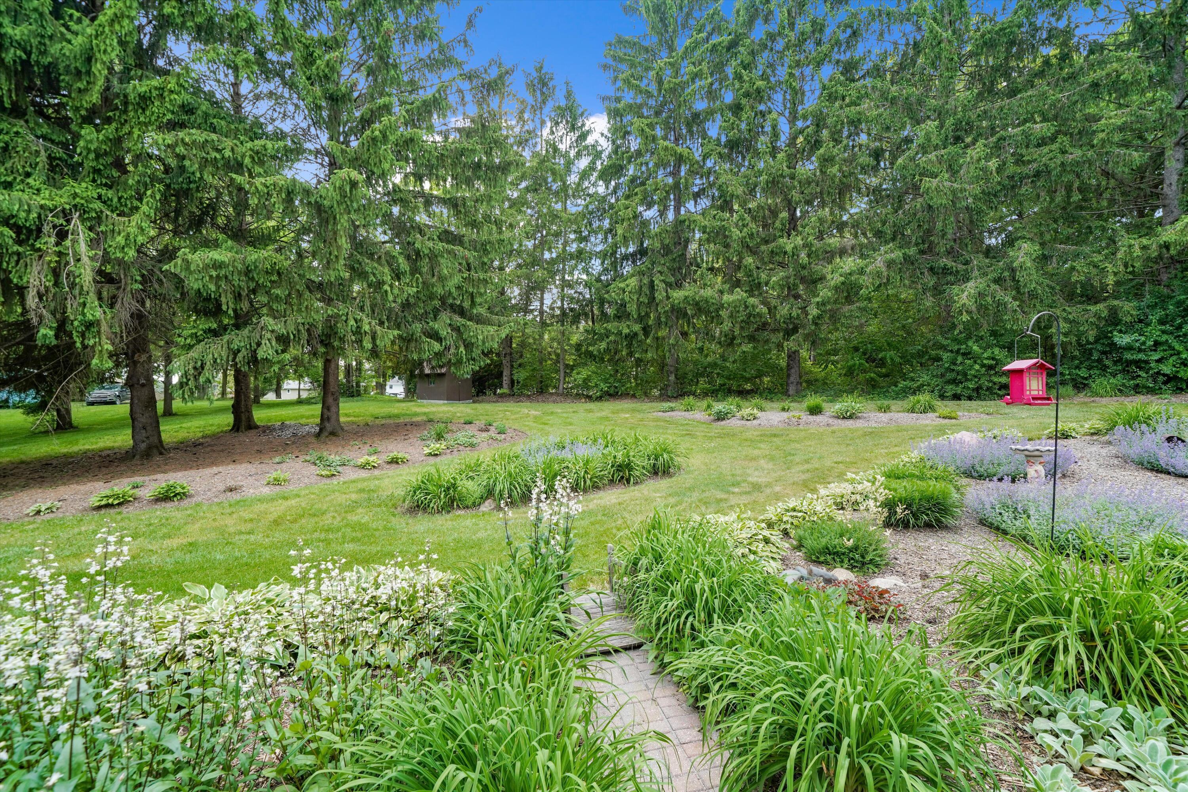
Such a special property! This large estate is on the NW border of York Twp, so less than 2 miles to downtown Saline, but with a serene setting and 1.5 acre lot - not to mention low taxes. A large quad-level with so many features you would not expect, such as big mudroom/laundry between the kitchen and 3 car garage with add'l 4th bay to the rear - perfect workshop or toy storage. Hardwood floors, real stone, gas fireplace on the main floor, with a wood-burning fireplace in the walk-out lower level. The kitchen features a hand-painted tile backsplash, solid-surface counters and passthrough bar seating to the dining room which open to living room. Three bedrooms on the upper level, including primary suite with walk-in closet. A lower level bedroom or office is adjacent to a second full bath. Family room with walk-out to wisteria-covered patio. Basement level is partially finished with playroom and storage. Exterior is a gardener's paradise with easy-care, year-round plantings. Two ......gorgeous patios, with awning, pavers, and hook-up for hot tub. Large paved area for camper as well. Don't miss the hidden pine-tree pathway at the end of the drive!

Save
Ask
Tour
Hide
Share
Listing Snapshot
Price 
$550,000
Days On Site 
33 Days
Bedrooms 
4
Inside Area (SqFt) 
2,521 sqft
Total Baths 
3
Full Baths 
3
Partial Baths 
N/A
Lot Size 
1.57 Acres
Year Built 
1966
MLS® Number 
81026028303
Status 
Pending
Property Tax 
$4,228
HOA/Condo/Coop Fees 
N/A
Sq Ft Source 
Public Records
Friends & Family
Recent Activity
3 weeks agoListing updated with changes from the MLS®
3 weeks agoStatus changed to Pending
a month agoListing first seen on site
General Features
Acres 
1.57
Cross Street 
Willis and Bishop
Garage 
Yes
Garage Spaces 
4
Parking 
Garage Faces FrontGarage Door OpenerPavedGarage Faces Rear
Property Sub Type 
Single Family Residence
Sewer 
Septic Tank
SqFt Above 
2521
SqFt Below 
398
SqFt Total 
2521
Utilities 
Cable Connected
Water Source 
PrivateWell
Interior Features
Appliances 
Electric Water HeaterDishwasherDryerMicrowaveOvenRefrigeratorRangeWasherWater Softener Owned
Basement 
PartialPartially FinishedWalk-Out Access
Fireplace 
Yes
Fireplace Features 
Family RoomGas LogLiving RoomWood Burning
Fireplaces 
2
Flooring 
CarpetCeramic TileWood
Heating 
BaseboardNatural Gas
Interior 
Pantry
Laundry Features 
Laundry RoomMain Level
Window Features 
Insulated WindowsScreens
BathFull 
Level - Upper
Save
Ask
Tour
Hide
Share
Exterior Features
Construction Details 
BrickWood Siding
Exterior 
Garden
Patio And Porch 
OtherPatioPorchScreened
Roof 
Shingle
Windows/Doors 
Insulated WindowsScreens
Community Features
Financing Terms Available 
CashConventionalFHAUSDA LoanVA Loan
MLS Area 
Area04191YorkTwp
Roads 
Gravel
School District 
Saline
Schools
School District
Saline
Elementary School
Unknown
Middle School
Unknown
High School
Unknown
Listing courtesy of @properties Christie's Int'lAA: [email protected]


IDX provided courtesy of Realcomp II Ltd. via GreaterMetropolitanAssociationofREALTORS. Copyright © 2026 Realcomp II Ltd. Shareholders.

IDX information is provided exclusively for consumers' personal, non-commercial use and may not be used for any purpose other than to identify prospective properties consumers may be interested in purchasing and that the data is deemed reliable but not guaranteed accurate by the MLS.

Neighborhood & Commute
Source: Walkscore
Save
Ask
Tour
Hide
Share