Save
Ask
Tour
Hide
Share
$500,000
37 Days On Site

459 Marblewood Lane 66
Pittsfield Charter Township, MI 48176
Single Family Residence|Pending
4
Beds
2
Total Baths
2
Full Baths
2,208
SqFt
$226
/SqFt
2014
Built
Subdivision:
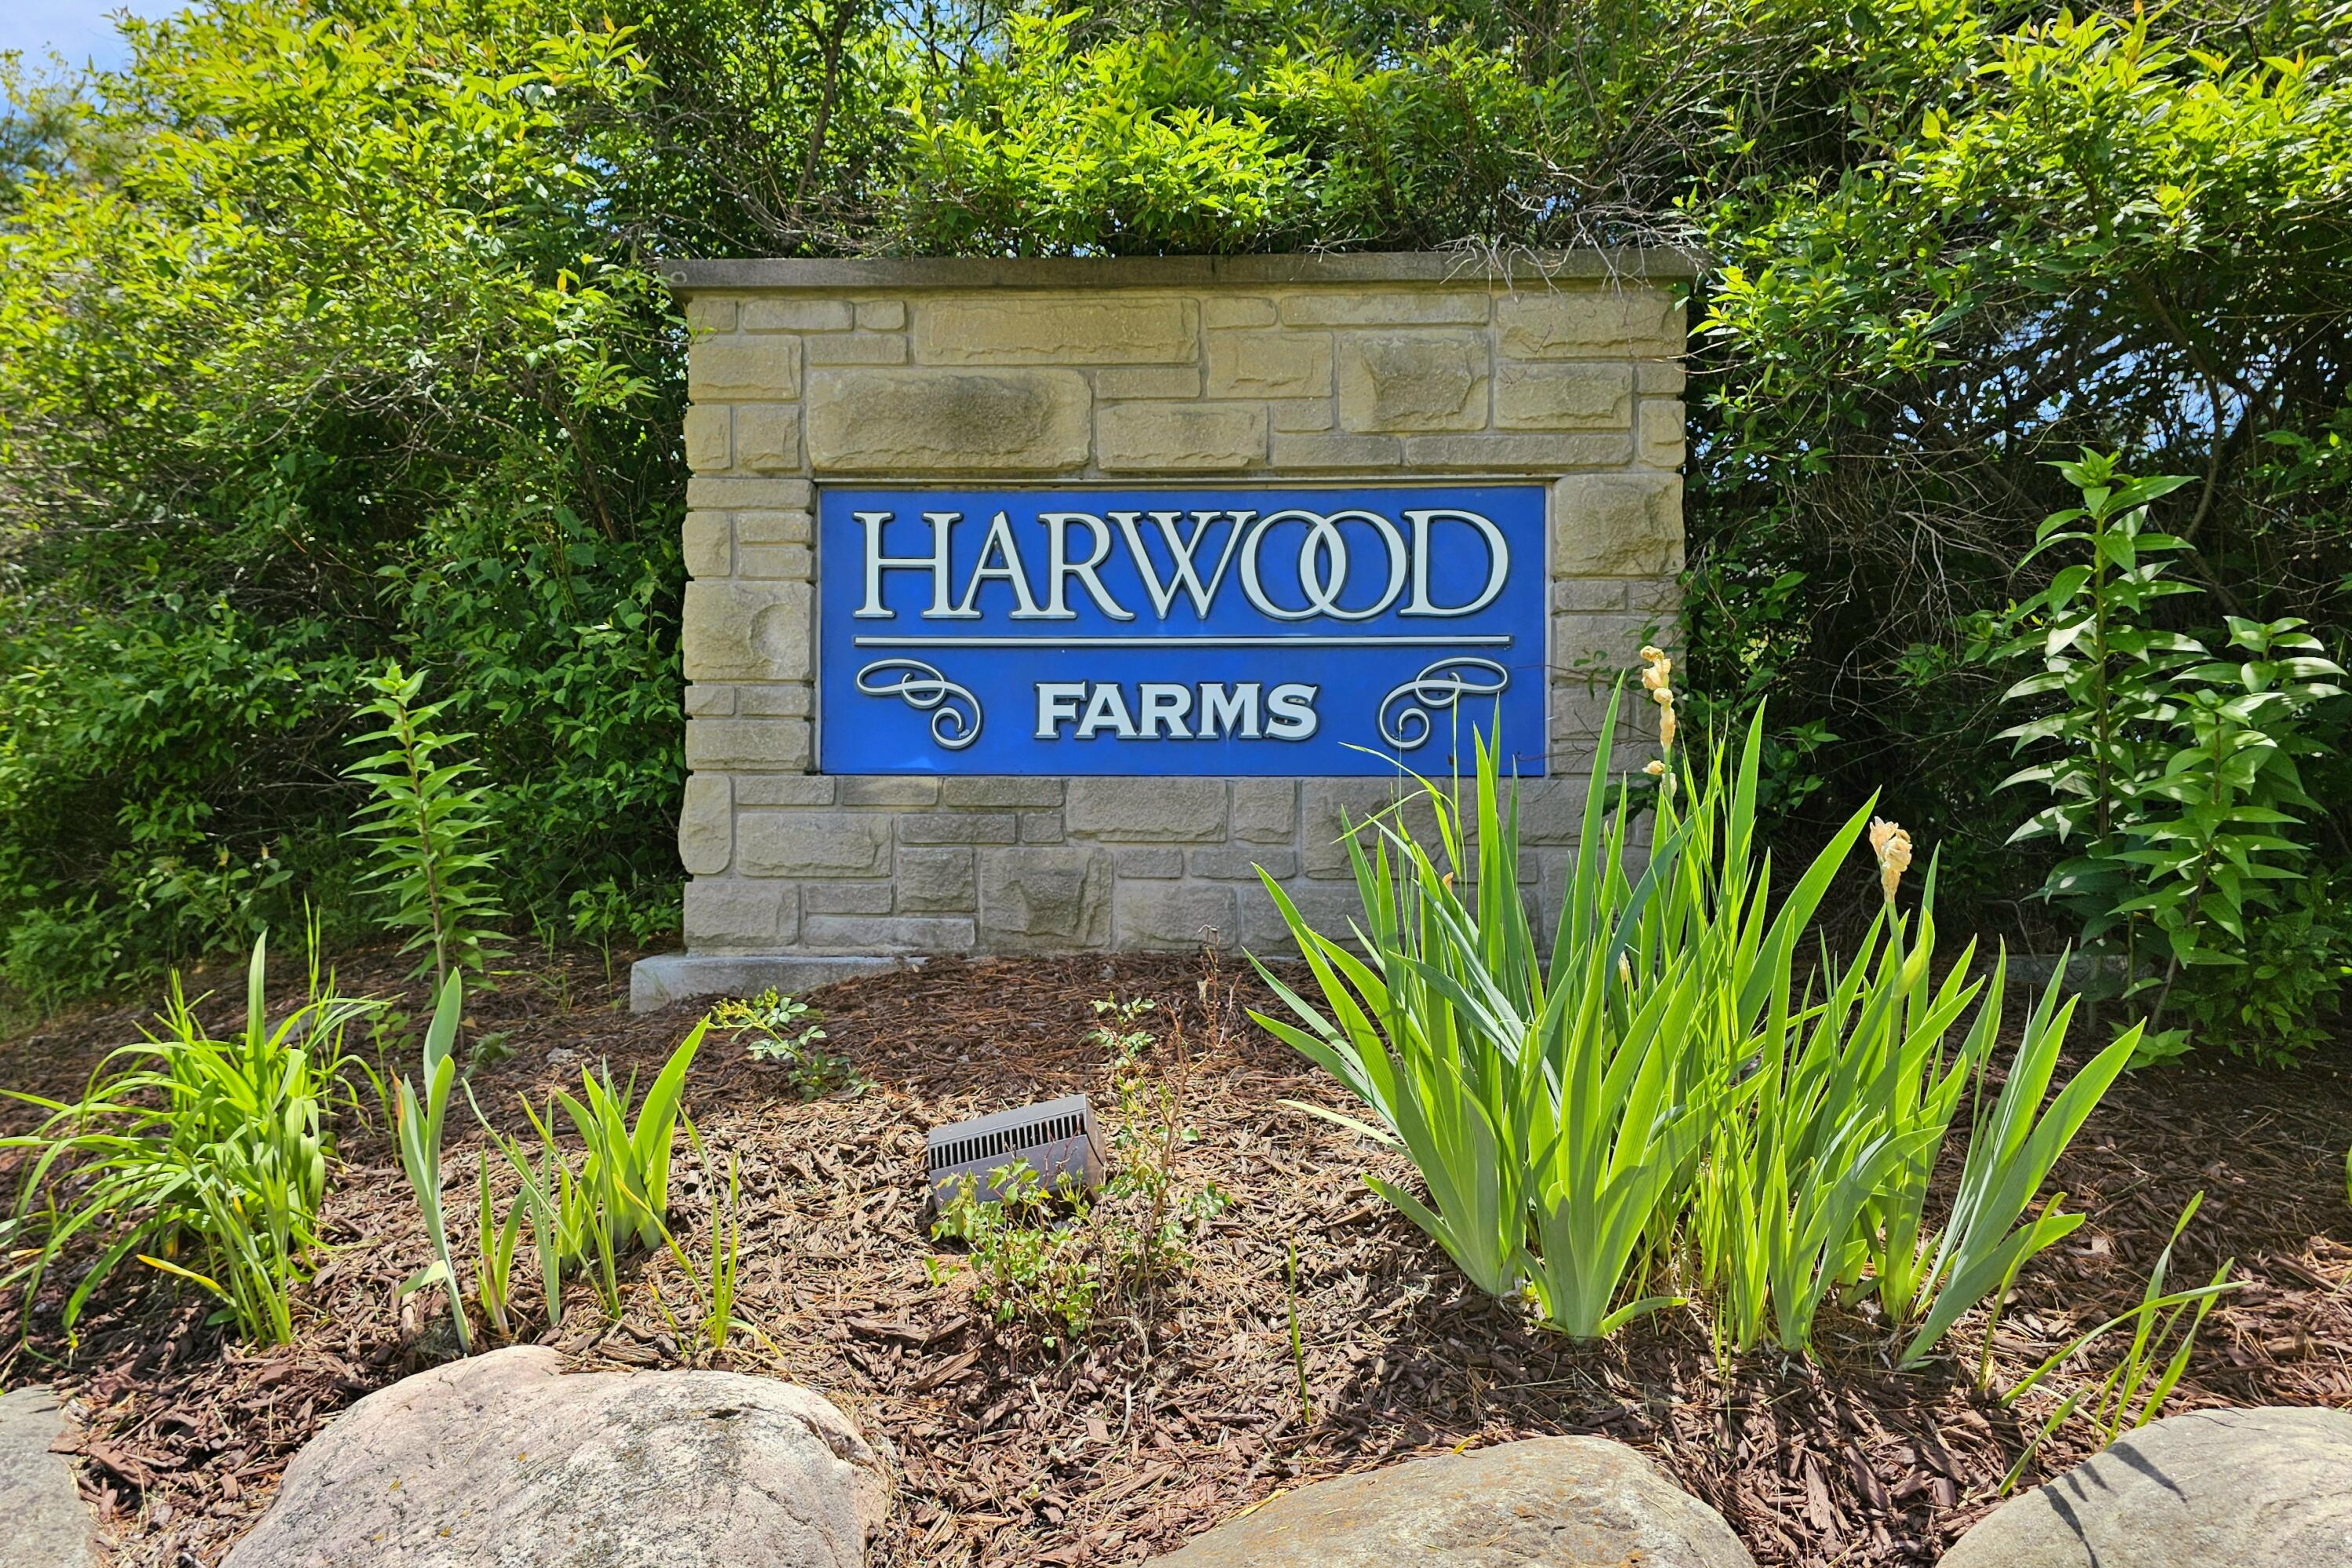
HARWOOD FARMS
County:
Washtenaw
Call Now: 586-242-5838
Is this the listing for you? We can help make it yours.
586-242-5838
459 Marblewood Lane 66459 Marblewood Lane 66459 Marblewood Lane 66459 Marblewood Lane 66
Save
Ask
Tour
Hide
Share

Mortgage Calculator

Monthly Payment (Est.)

$2,281
Calculator powered by Showcase IDX, a Constellation1 Company. Copyright ©2026 Information is deemed reliable but not guaranteed.

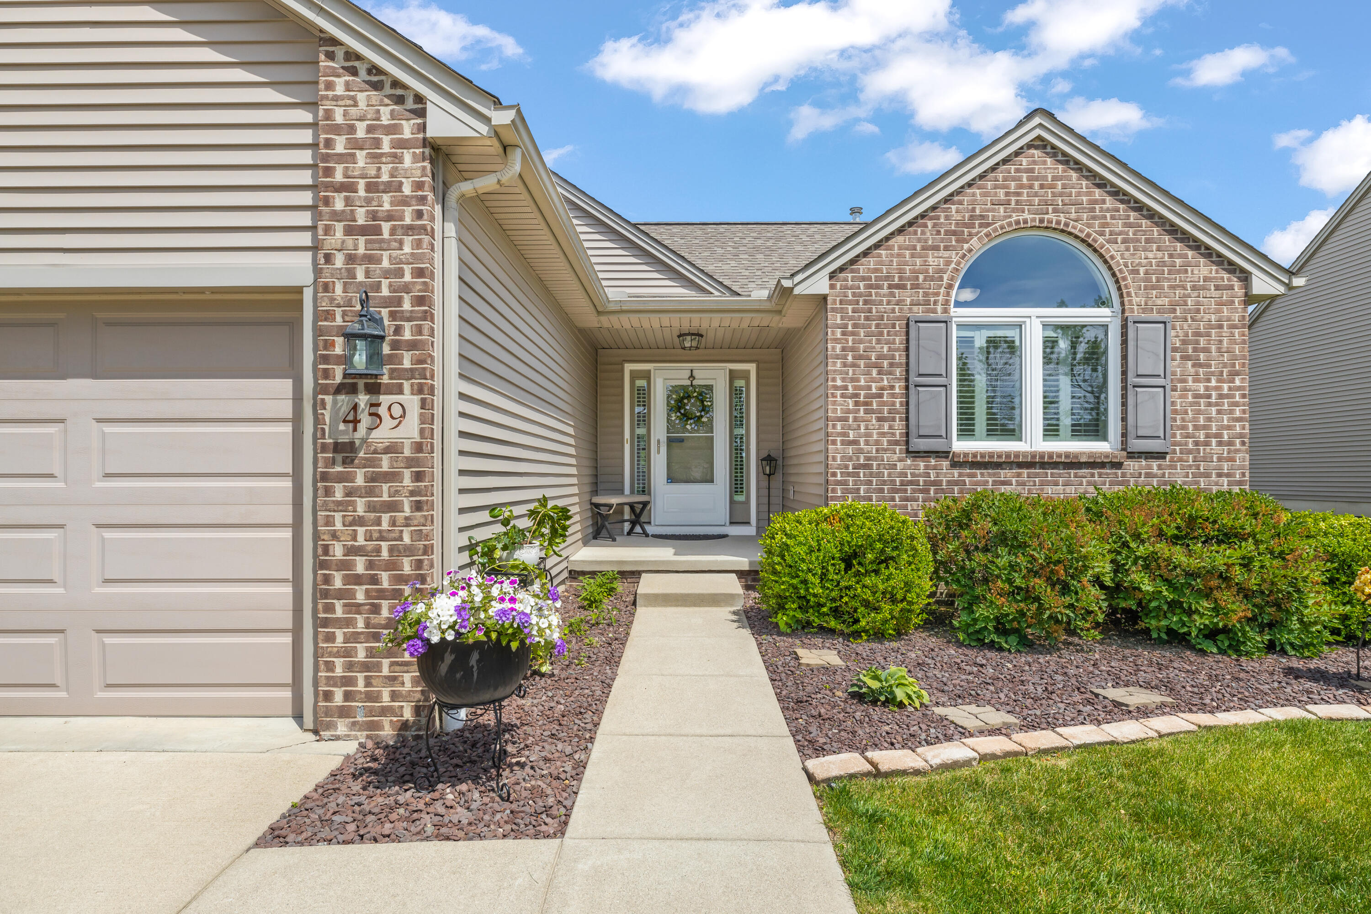
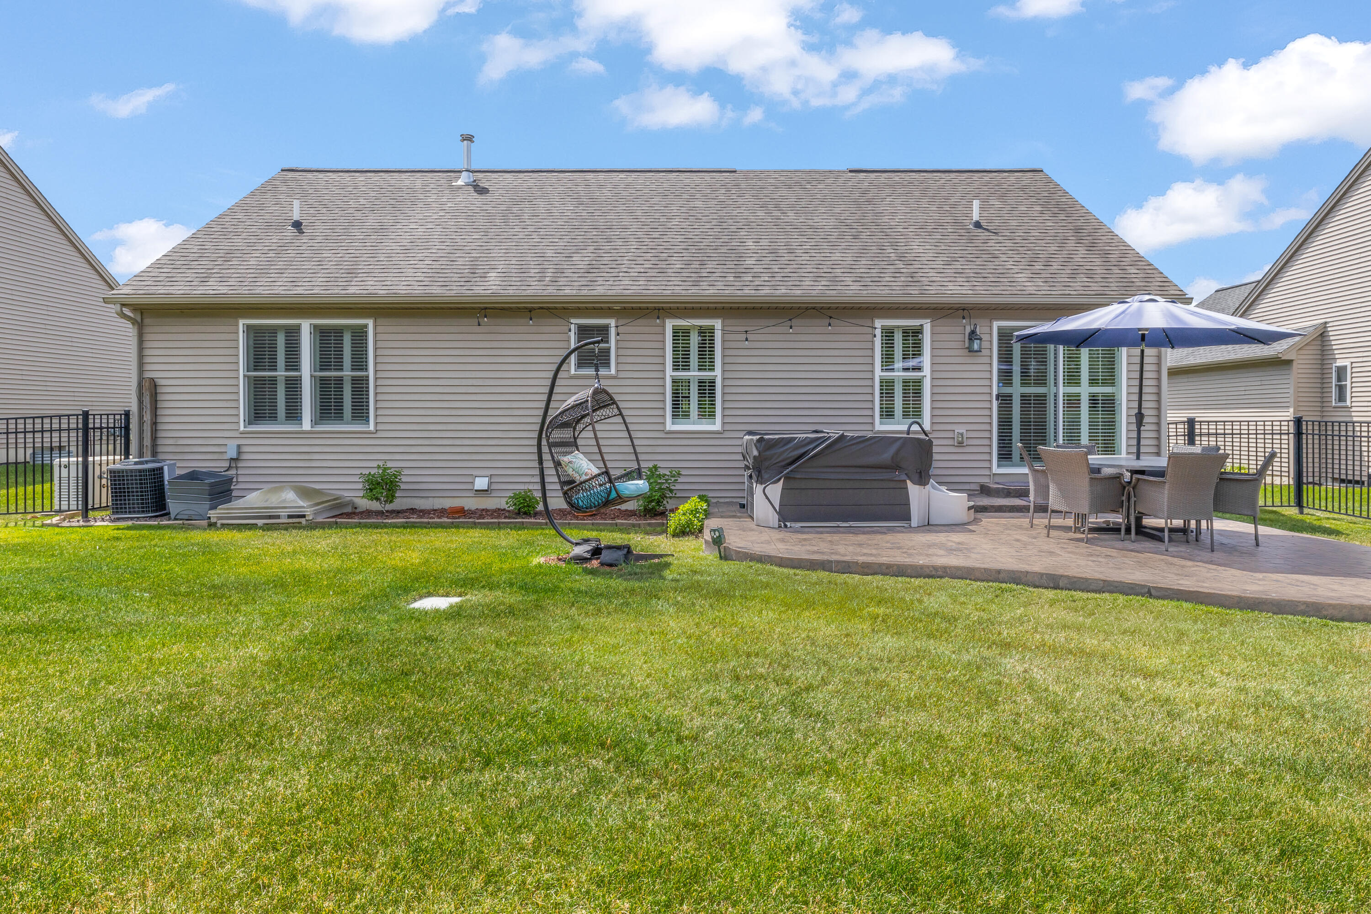
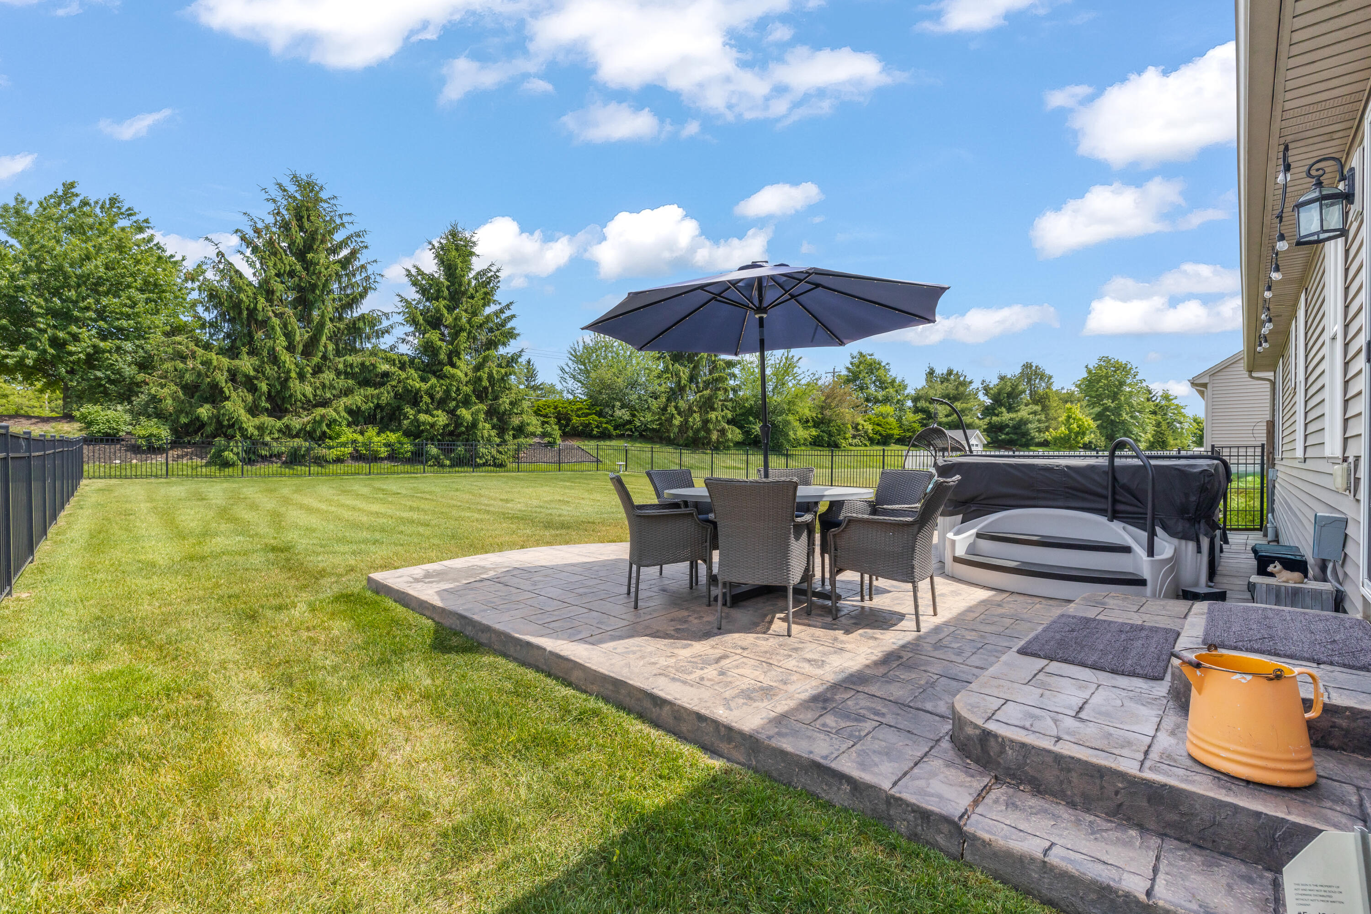
Beautifully maintained 4-bedroom, 2-bath ranch in desirable Harwood Farms, located in Pittsfield Township and the highly decorated Saline School District. Built in 2014, this open-concept home features cathedral ceilings, abundant natural light, custom plantation shutters, and plank flooring throughout the main living areas. The completely updated kitchen (2022) offers custom cabinetry, quartz countertops, stainless steel appliances, a farmhouse sink, Kohler faucet, pull-out storage, lazy susan, and hidden trash drawer. Enjoy views of the fenced backyard from the kitchen and dining area. The professionally finished basement (2020) adds approximately 800 sq ft of living space, including a 4th bedroom with walk-in closet and egress window. Additional features include a stamped concrete patio, hot tub, sprinkler system, ADT security system, whole-house generator, and attached 2-car garage. Move-in ready and meticulously maintained! HOA info can be found at www.harwoodfarms.net.

Save
Ask
Tour
Hide
Share
Listing Snapshot
Price 
$500,000
Days On Site 
37 Days
Bedrooms 
4
Inside Area (SqFt) 
2,208 sqft
Total Baths 
2
Full Baths 
2
Partial Baths 
N/A
Lot Size 
0.33 Acres
Year Built 
2014
MLS® Number 
81026027641
Status 
Pending
Property Tax 
$7,195
HOA/Condo/Coop Fees 
$33.75 monthly
Sq Ft Source 
Other
Friends & Family
Recent Activity
a week agoListing updated with changes from the MLS®
a week agoStatus changed to Pending
a month agoListing first seen on site
General Features
Acres 
0.33
Attached Garage 
Yes
Cross Street 
S of Michigan Ave., W of Platt
Garage 
Yes
Garage Spaces 
2
Parking 
AttachedConcreteGarage Faces FrontGarage Door Opener
Property Sub Type 
Single Family Residence
Security 
Smoke Detector(s)Carbon Monoxide Detector(s)Fire AlarmSecurity System
Sewer 
Public Sewer
Special Circumstances 
Standard
SqFt Above 
1408
SqFt Below 
800
SqFt Total 
2608
Style 
Ranch
Utilities 
Natural Gas Connected
Water Source 
Public
Interior Features
Appliances 
Gas Water HeaterDishwasherDisposalDryerMicrowaveRefrigeratorRangeWasher
Basement 
FinishedFullPartially FinishedSump Pump
Cooling 
Ceiling Fan(s)Central Air
Flooring 
CarpetVinyl
Heating 
Forced AirNatural Gas
Interior 
Pantry
Laundry Features 
Laundry RoomMain LevelSink
Window Features 
Window Treatments
BathFull 
Level - Main
Save
Ask
Tour
Hide
Share
Exterior Features
Construction Details 
BrickVinyl Siding
Fencing 
Back YardWrought Iron
Patio And Porch 
PatioPorch
Roof 
Asphalt
Windows/Doors 
Window Treatments
Community Features
Association Amenities 
Playground
Association Dues 
405
Financing Terms Available 
CashConventionalFHAVA Loan
HOA Fee Frequency 
Annually
MLS Area 
Area04141PittsfieldTwp
Roads 
Paved
School District 
Saline
Schools
School District
Saline
Elementary School
Unknown
Middle School
Unknown
High School
Unknown
Listing courtesy of Dantes Real Estate LLC: [email protected]


IDX provided courtesy of Realcomp II Ltd. via GreaterMetropolitanAssociationofREALTORS. Copyright © 2026 Realcomp II Ltd. Shareholders.

IDX information is provided exclusively for consumers' personal, non-commercial use and may not be used for any purpose other than to identify prospective properties consumers may be interested in purchasing and that the data is deemed reliable but not guaranteed accurate by the MLS.

Neighborhood & Commute
Source: Walkscore
Save
Ask
Tour
Hide
Share